9730 Chapelcroft St,PHILADELPHIA, PA 19115
PHILADELPHIA, PA 19115

Description
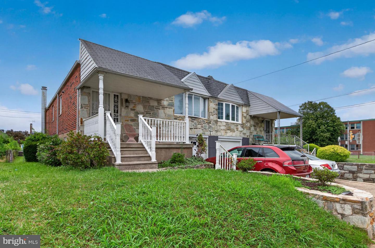
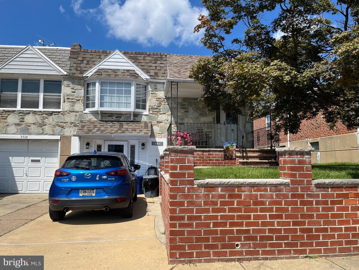
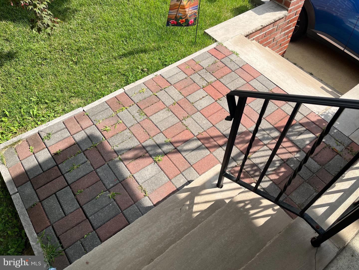
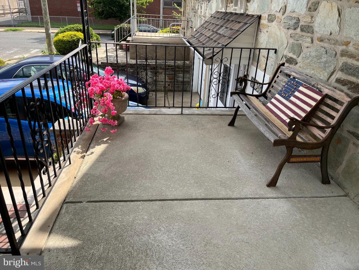
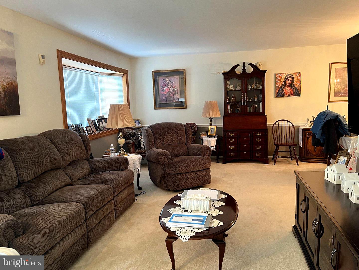
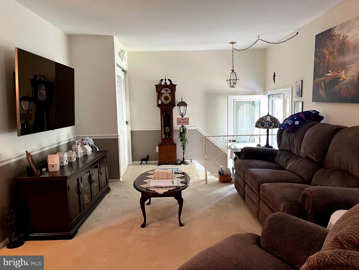
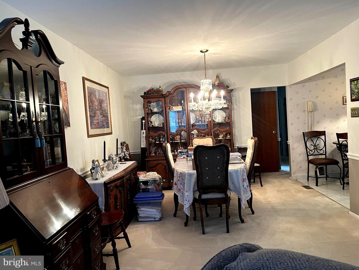
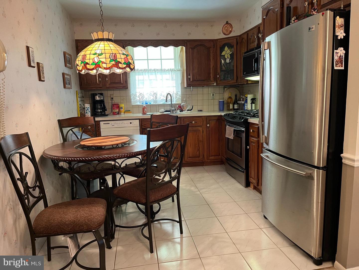
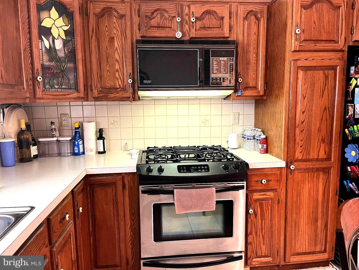
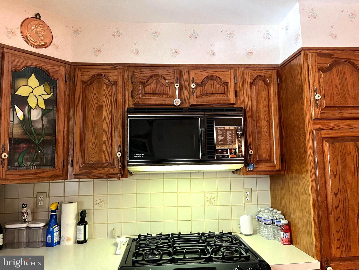
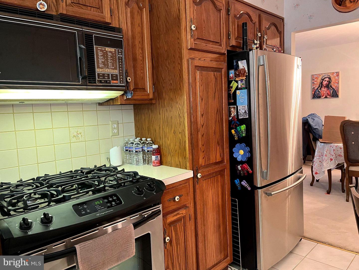
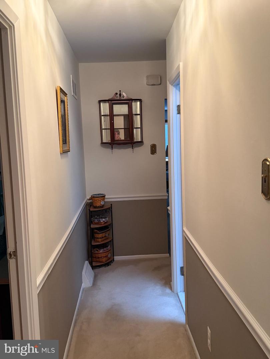
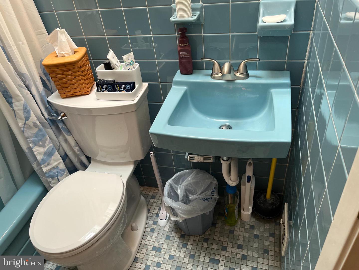
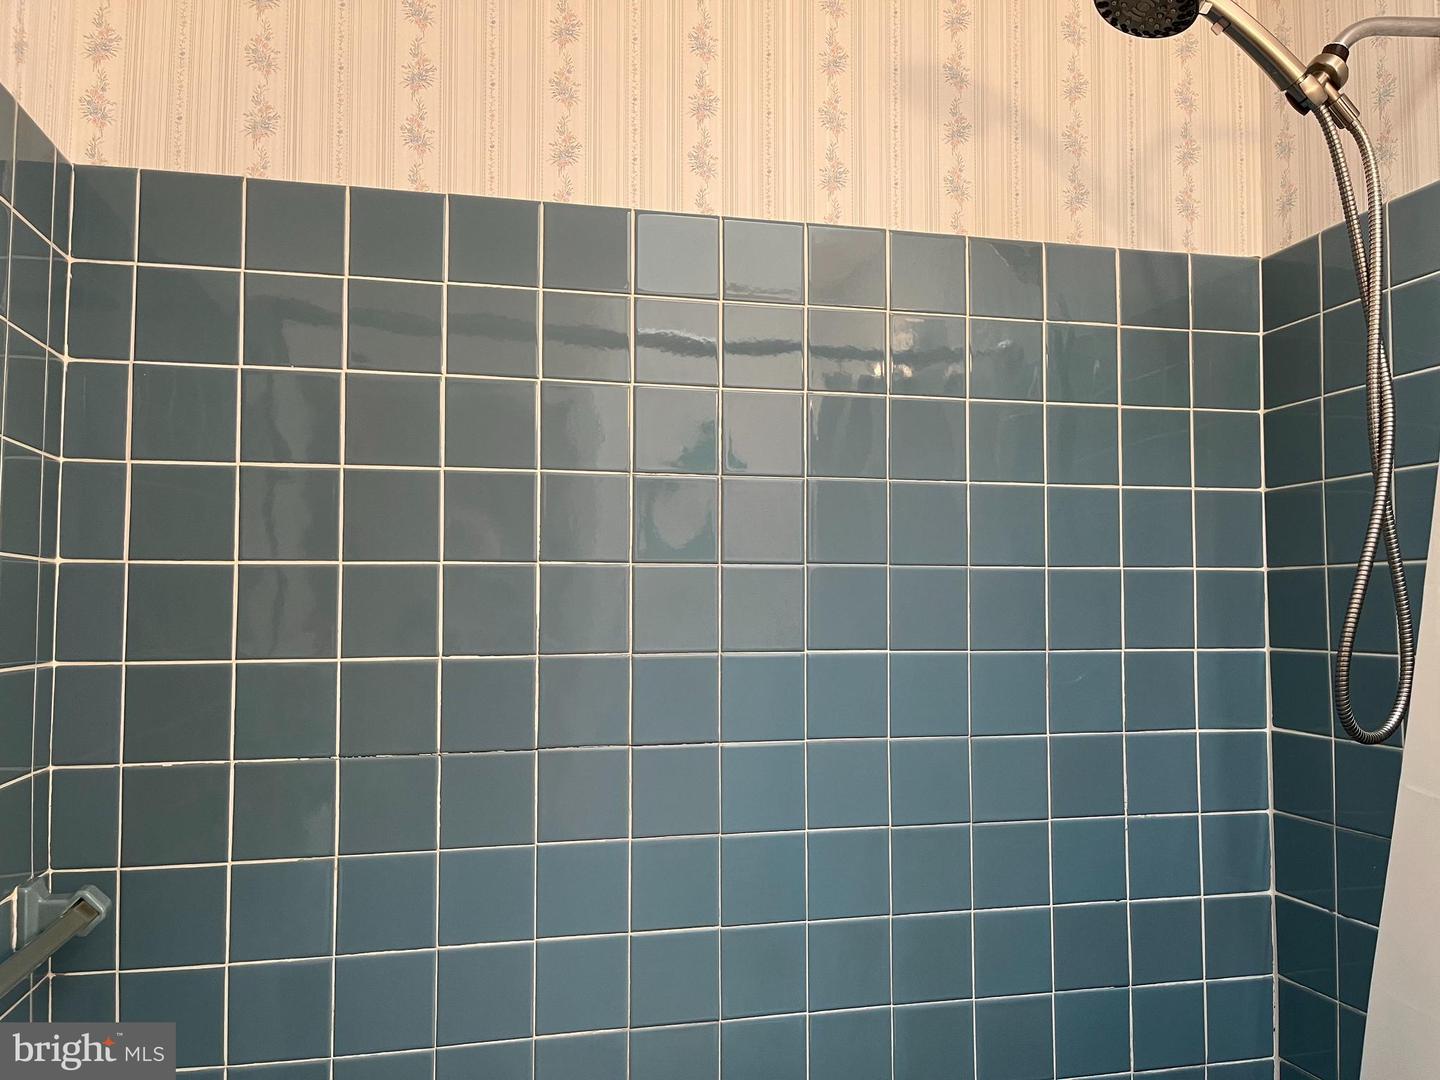
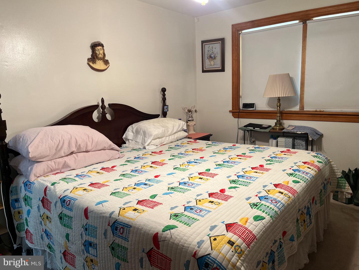
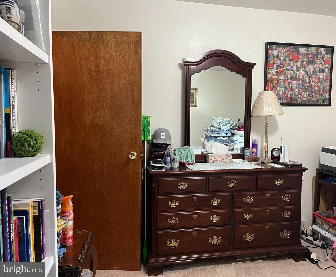
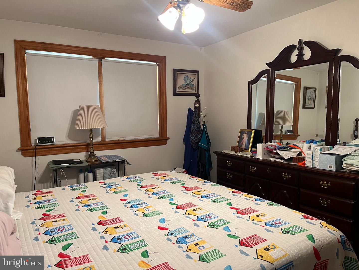
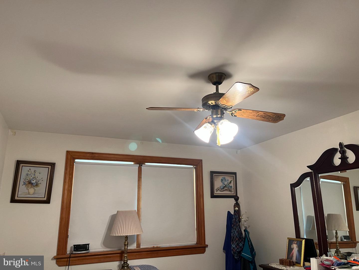
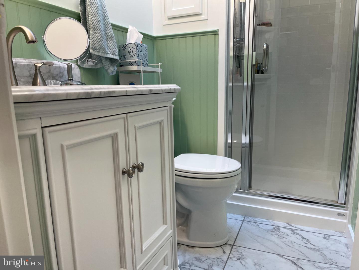
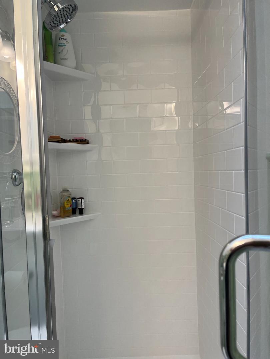
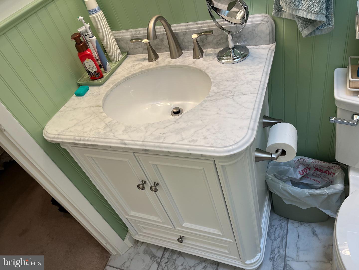
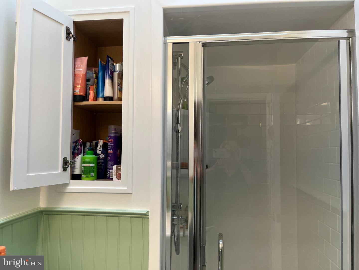
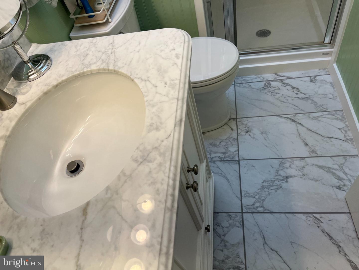
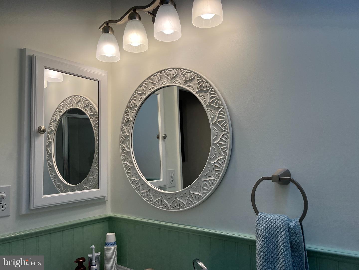
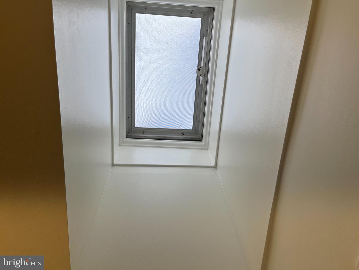
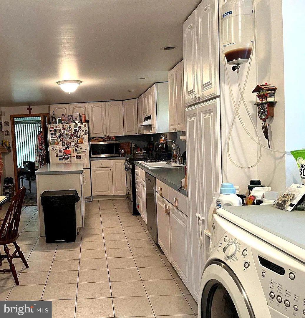
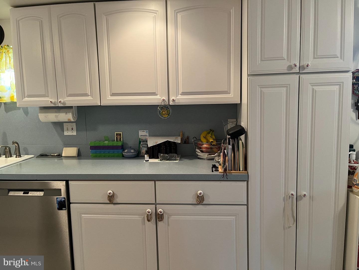
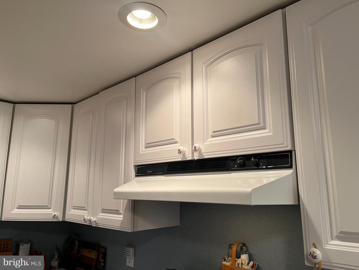
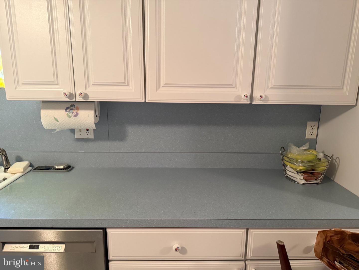
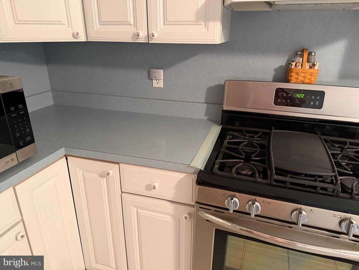
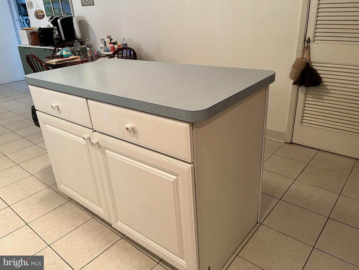
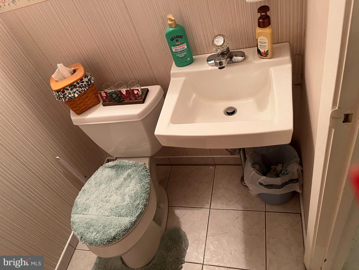
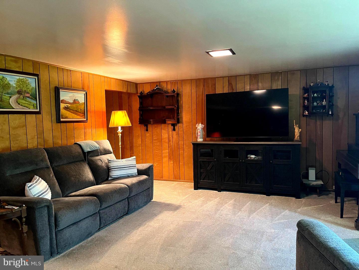
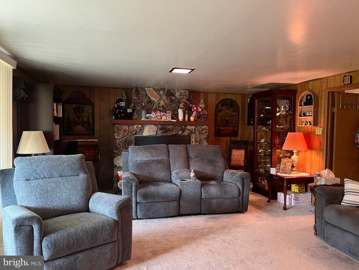
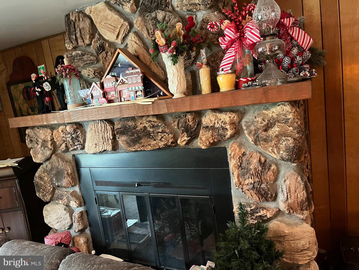
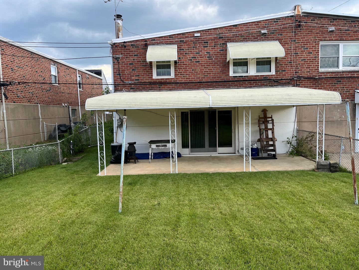
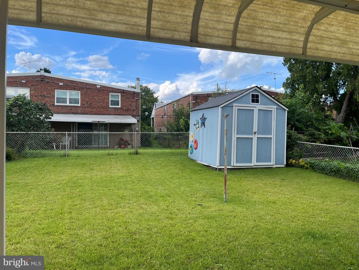
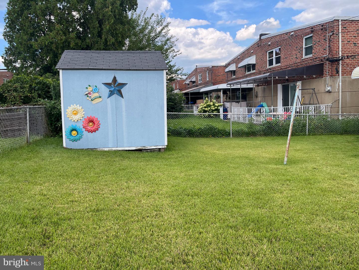
ONLY ONE FAMILY HAS OCCUPIED THIS BEAUTIFULLY-MAINTAINED, 3-Bedroom, 2-1/2 BATH STONE/BRICK TWIN RANCHER! Attractive brick/concrete front wall,steps and walkway Wide front concrete driveway. MAIN LEVEL: The Decorator front door leads you to the ceramic-tiled foyer, double coat closet and living/dining areas. Hardwood floors lie beneath the neutral wall-to-wall carpeting. The large wood-trimmed living room bow window opens,to provide fresh air & light! The Full dining room leads into lovely eat-in kitchen with new double pane window, ample oak cabinets, pantry w/pull-out shelves, newer gas stove, garbage disposal, Built-in Microwave, newer Dishwasher and Custom Stained Glass on Corner Cabinet; Refrigerator included. Full Tiled Hall Bath with new chair-height toilet; 3rd B/room has laminate flooring, new double-pane window, closet w/shelving and custom-built wall unit. Hall Linen Closet; 2nd Bedroom has new composite window, double closet with top shelf and wall to wall carpet. Main bedroom has two new composite windows,ceiling fan, deep double closet w/top shelf and wall to wall carpet. The entire Master Bath is new and boasts a Jacuzzi brand shower remodel, anti-microbial floor tile, new vanity lighting, decorative mirror, chair-height toilet, medicine cabinet plus additional storage cabinet. GROUND LEVEL:The bottom door leads into the foyer of the enclosed garage into the fully-tiled, open concept laundry/additional kitchen area. There's a storage room with shelves and a built-in cedar closet. (Front load Washer and Dryer are included). Next, you'll love doing kitchen prep on the large island with storage underneath. You'll be cooking all year round in the full fantastic kitchen with an abundance of white cabinets, large double door pantry with shelves, a newer stainless steel dishwasher, garbage disposal, 5-burner gas stove and recessed lighting! (The refrigerator and large microwave are included). Convenient half bath for you and your guests. Maintained gas hot air heat and central air with Aprilaire Humidifier and gas hot water heater. Beyond the kitchen, you'll discover a spacious, inviting family room with stone-front gas fireplace and sliding doors opening to a large, covered concrete patio, fenced yard and shed. SPECIAL FEATURES: NEW PLUMBING,STACK PIPE & WATER LINES IN FOR MASTER BATH JACUZZI BRAND SHOWER REMODEL, NEWER 100 AMP ELECTRIC BOX, METAL DOOR FRAMES, NEW COMPOSITE & DOUBLE-PANE WINDOWS; TWO FULL KITCHENS, ABUNDANT STORAGE! Close to transportation (Roosevelt Boulevard or Bustleton Avenue) and within walking distance to shopping, restaurants, schools, churches, doctors/medical facilities. THIS BEAUTY WILL NOT LAST! SCHEDULE YOUR APPOINTMENT TODAY!
Details
| MLS # | PAPH2663906 |
|---|---|
| Listing Type | For Sale |
| Style | Condominium |
| Sub-Type | Resale |
| Status | Active-bright |
| Year | 1963 |
| Days On Site | 48 |
| Listing Provided By | Re/Max One Realty | Dolores A Sell |
Features
| Bed(s) | 3 |
|---|---|
| Bath(s) | 3 Total |
| SQ Feet | 1,201 |
| Basement | Y |
| Story(s) | 1.5 |
| Zoning | RSA3 |
| Acreage | 0.09 |
Interior
| Cooling | Central A/C |
|---|---|
| Heating Yes / No | Yes |
| Heating | Forced Air |
| Interior Features | 2nd Kitchen, Bathroom - Stall Shower, Bathroom - Tub Shower, Carpet, Cedar Closet(s), Ceiling Fan(s), Chair Railings, Crown Moldings, Formal/Separate Dining Room, Kitchen - Eat-In, Pantry, Recessed Lighting, Skylight(s), Walk-in Closet(s), Wood Floors |
| Window Features | Bay/Bow, Replacement, Skylights, Vinyl Clad |
| Appliances | Built-In Microwave, Built-In Range, Dishwasher, Disposal, Dryer - Gas, Extra Refrigerator/Freezer, Oven/Range - Gas, Refrigerator, Range Hood, Washer, Humidifier |
Exterior
| Exterior Features | Awning(s), Sidewalks, Street Lights |
|---|---|
| Roof | Flat, Shingle |
| Security Features | Security System, Sprinkler System - Indoor, Smoke Detector |
| Construction Materials | Masonry |
| Foundation Details | Other |
| Lot Features | Front Yard, Rear Yard |
Parking
| Garage Yes / No | No |
|---|---|
| Parking Features | Concrete Driveway |
Taxes
| Tax Annual Amount | 4988 |
|---|
Area Information
| State | PA |
|---|---|
| County | PHILADELPHIA PA |
| City | PHILADELPHIA |
| Zip Code | 19115 |
| Area | 19115 (19115) |
| Community Name | BUSTLETON |
| School District | PHILADELPHIA CITY |
| Elementary School | ANNE FRANK |
| Listing VS Median (in BUSTLETON) | |
Price: $394,900 low | high Med: $372,450 sqft: 1,201 low | high Med: 1,461 $ / sqft: $329 low | high Med: $264 On site: 48 low | high Med: 81.5 | |
Market Activity 19115
Request a showing
Request a showing
Contact
Learn More About This Property

| State | PA |
|---|---|
| County | PHILADELPHIA PA |
| City | PHILADELPHIA |
| Zip Code | 19115 |
| Area | 19115 (19115) |
| Community Name | BUSTLETON |
| School District | PHILADELPHIA CITY |
| Elementary School | ANNE FRANK |
| Listing VS Median (in BUSTLETON) | |
Price: $394,900 low | high Med: $372,450 sqft: 1,201 low | high Med: 1,461 $ / sqft: $329 low | high Med: $264 On site: 48 low | high Med: 81.5 | |