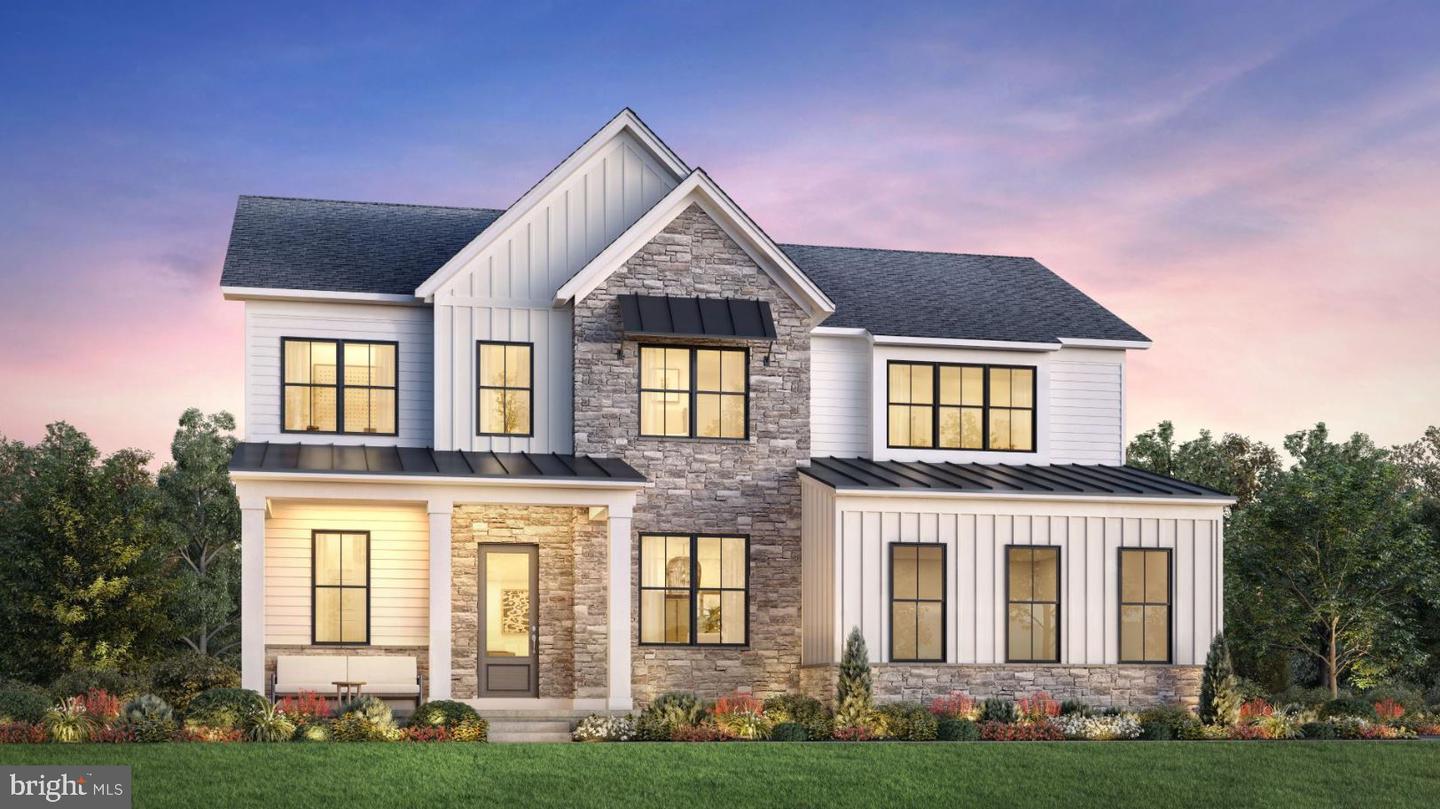
9 Augusta Dr #lot 31,NEWTOWN, PA 18940
NEWTOWN, PA 18940


Description
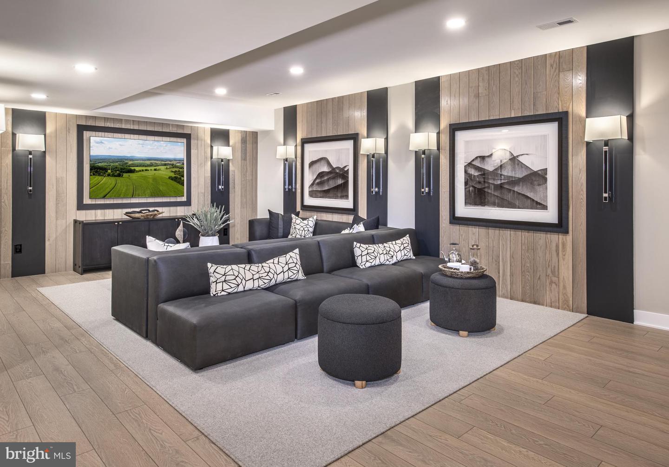
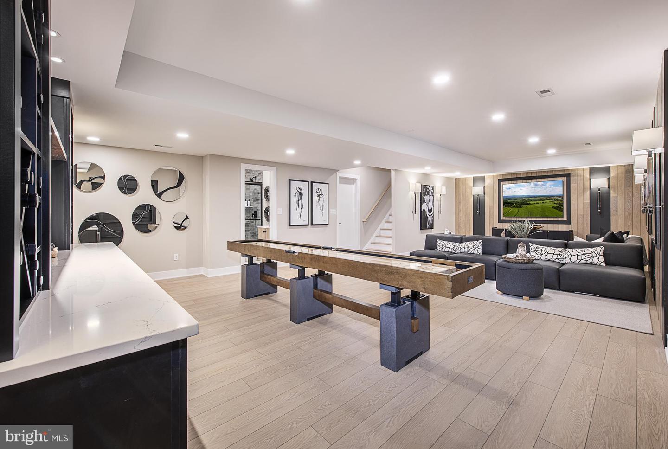
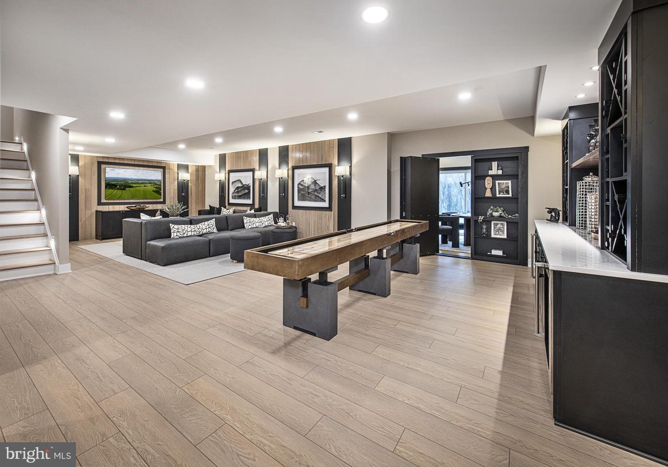
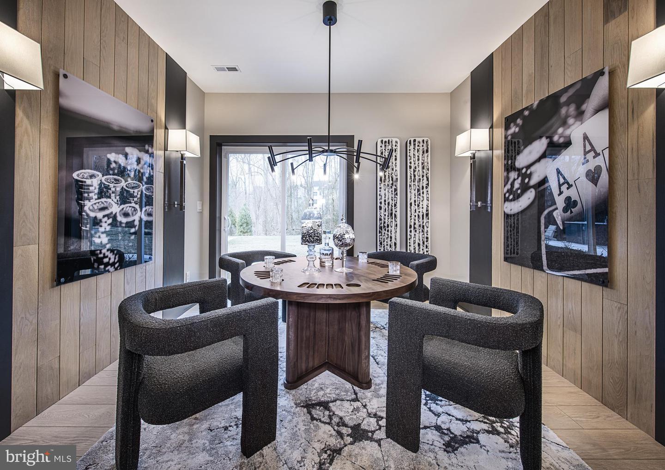
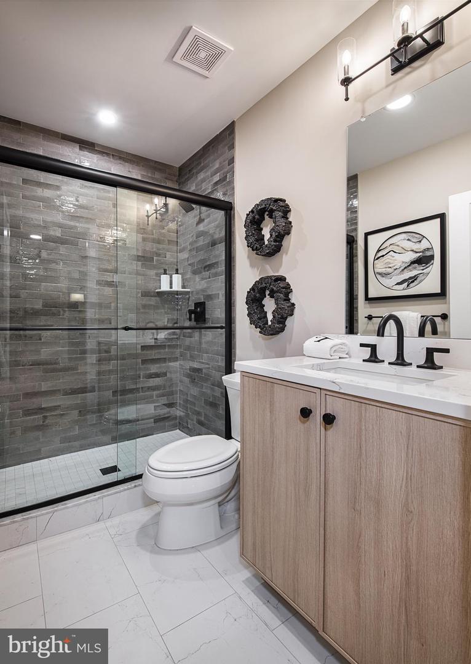
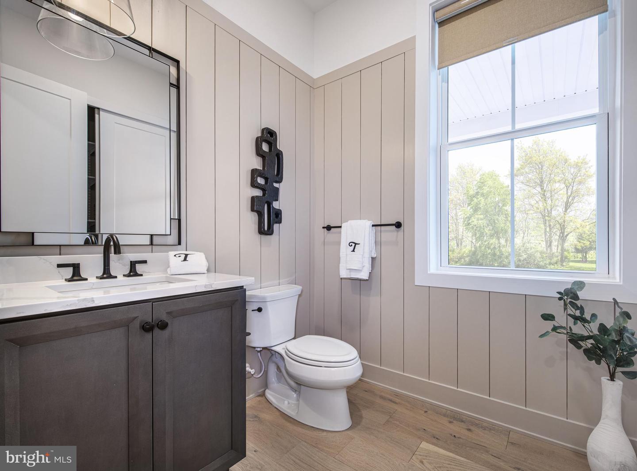
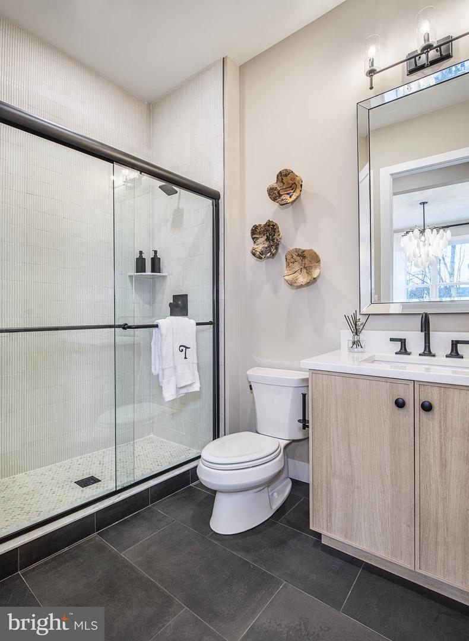
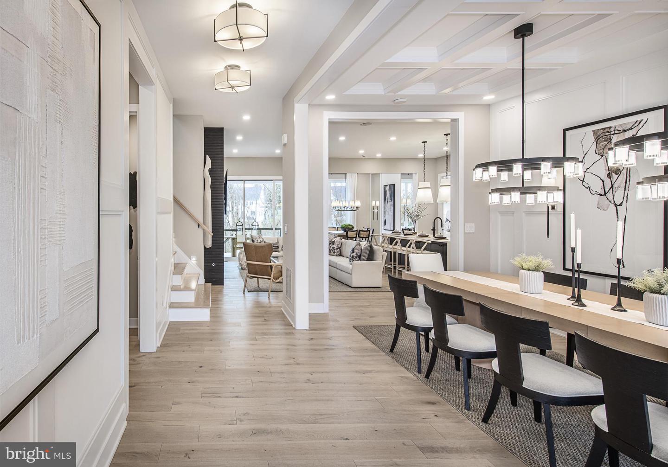
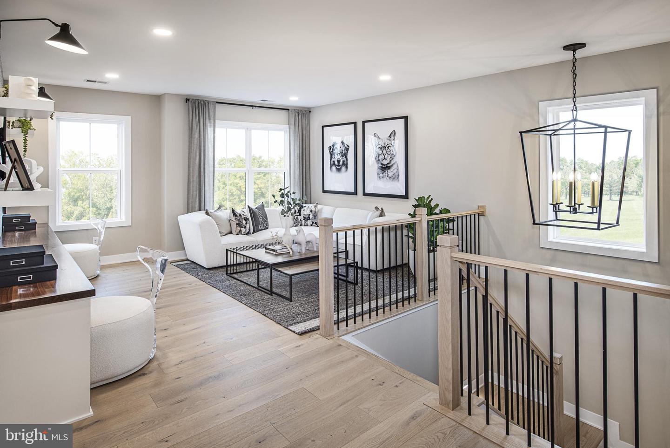
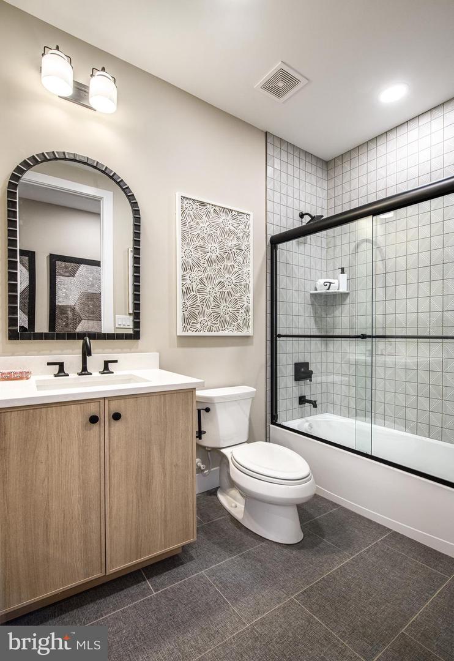
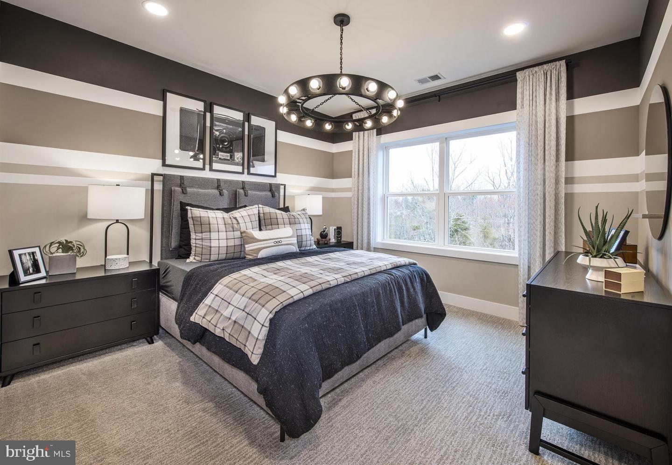
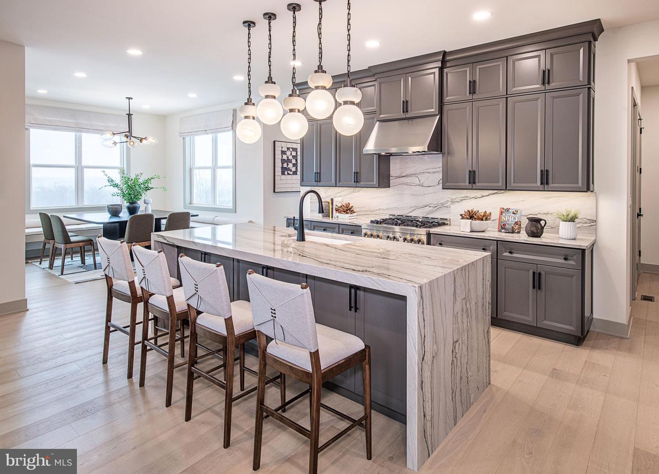
This beautifully crafted quick move-in home in Lyondale Meadows showcases the Rollins Modern Farmhouse floor plan, thoughtfully designed with elevated finishes and exceptional attention to detail throughout. Step into a bright, open-concept layout highlighted by a spacious great room featuring a sleek linear fireplace, seamlessly connecting to a well-appointed kitchen and casual dining area. The kitchen is designed to impress with stacked cabinetry, enhanced crown molding, quartz countertops, a large center island, and a suite of JennAir appliances, creating a refined yet highly functional space for everyday living and entertaining. This home offers added versatility with a private office in lieu of a flex room, as well as an additional bedroom and full bath, ideal for guests. The second floor features a generous loft with open railing, providing a flexible living space, along with well-appointed secondary bedrooms. The elegant primary bedroom suite is a true retreat, complemented by a spa-inspired bath featuring a freestanding soaking tub, a luxurious glass-enclosed shower with designer tile extending to the ceiling, dual vanities, and sophisticated finishes throughout. Additional highlights include luxury vinyl plank flooring throughout main living areas, a daylight basement with plumbing rough-in for future expansion, and a two-car side-entry garage with electric vehicle charging prewire. Thoughtful upgrades such as enhanced lighting, designer cabinetry, and curated interior selections complete this exceptional home. Experience elevated living in this meticulously designed home that blends timeless style, modern comfort, and outstanding craftsmanship in one of Newtown's most desirable communities.
Details
| MLS # | PABU2127756 |
|---|---|
| Listing Type | For Sale |
| Style | House |
| HOA Dues | $320 |
| Sub-Type | New Construction |
| Status | Active-bright |
| Year | 2026 |
| Days On Site | 71 |
| Listing Provided By | Toll Brothers Real Estate, Inc. | Jacqueline Sarah Youngers |
Features
| Bed(s) | 4 |
|---|---|
| Bath(s) | 4 Total |
| SQ Feet | 3,677 |
| Garage | 2 |
| Basement | Y |
| Story(s) | 2 |
| Zoning | RESIDENTIAL |
| Acreage | 0.50 |
Interior
| Rooms Total | 9 |
|---|---|
| Cooling | Central A/C |
| Heating Yes / No | Yes |
| Heating | Forced Air |
| Interior Features | Floor Plan - Open, Kitchen - Gourmet, Pantry, Primary Bath(s), Recessed Lighting, Walk-in Closet(s) |
| Window Features | Energy Efficient |
| Appliances | Built-In Microwave, Cooktop, Dishwasher, Disposal, Oven - Wall, Stainless Steel Appliances, Washer/Dryer Hookups Only, Water Heater - Tankless |
Exterior
| Roof | Architectural Shingle |
|---|---|
| Construction Materials | Batts Insulation, Blown In Insulation, Frame, Vinyl Siding |
| Foundation Details | Concrete Perimeter |
Parking
| Garage Yes / No | Yes |
|---|
Taxes
| Tax Annual Amount | 0 |
|---|
Area Information
| State | PA |
|---|---|
| County | BUCKS PA |
| City | NEWTOWN |
| Zip Code | 18940 |
| Area | Newtown Twp (10129) |
| Community Name | LYONDALE MEADOWS |
| School District | COUNCIL ROCK |
| Elementary School | NEWTOWN EL |
| High School | COUNCIL ROCK HIGH SCHOOL NORTH |
| Listing VS Median (in LYONDALE MEADOWS) | |
Price: $1,949,000 low | high Med: $1,911,995 sqft: 3,677 low | high Med: 4,718 $ / sqft: $530 low | high Med: $405 On site: 71 low | high Med: 368 | |
Market Activity 18940
Request a showing
Request a showing
Contact
Learn More About This Property

| State | PA |
|---|---|
| County | BUCKS PA |
| City | NEWTOWN |
| Zip Code | 18940 |
| Area | Newtown Twp (10129) |
| Community Name | LYONDALE MEADOWS |
| School District | COUNCIL ROCK |
| Elementary School | NEWTOWN EL |
| High School | COUNCIL ROCK HIGH SCHOOL NORTH |
| Listing VS Median (in LYONDALE MEADOWS) | |
Price: $1,949,000 low | high Med: $1,911,995 sqft: 3,677 low | high Med: 4,718 $ / sqft: $530 low | high Med: $405 On site: 71 low | high Med: 368 | |
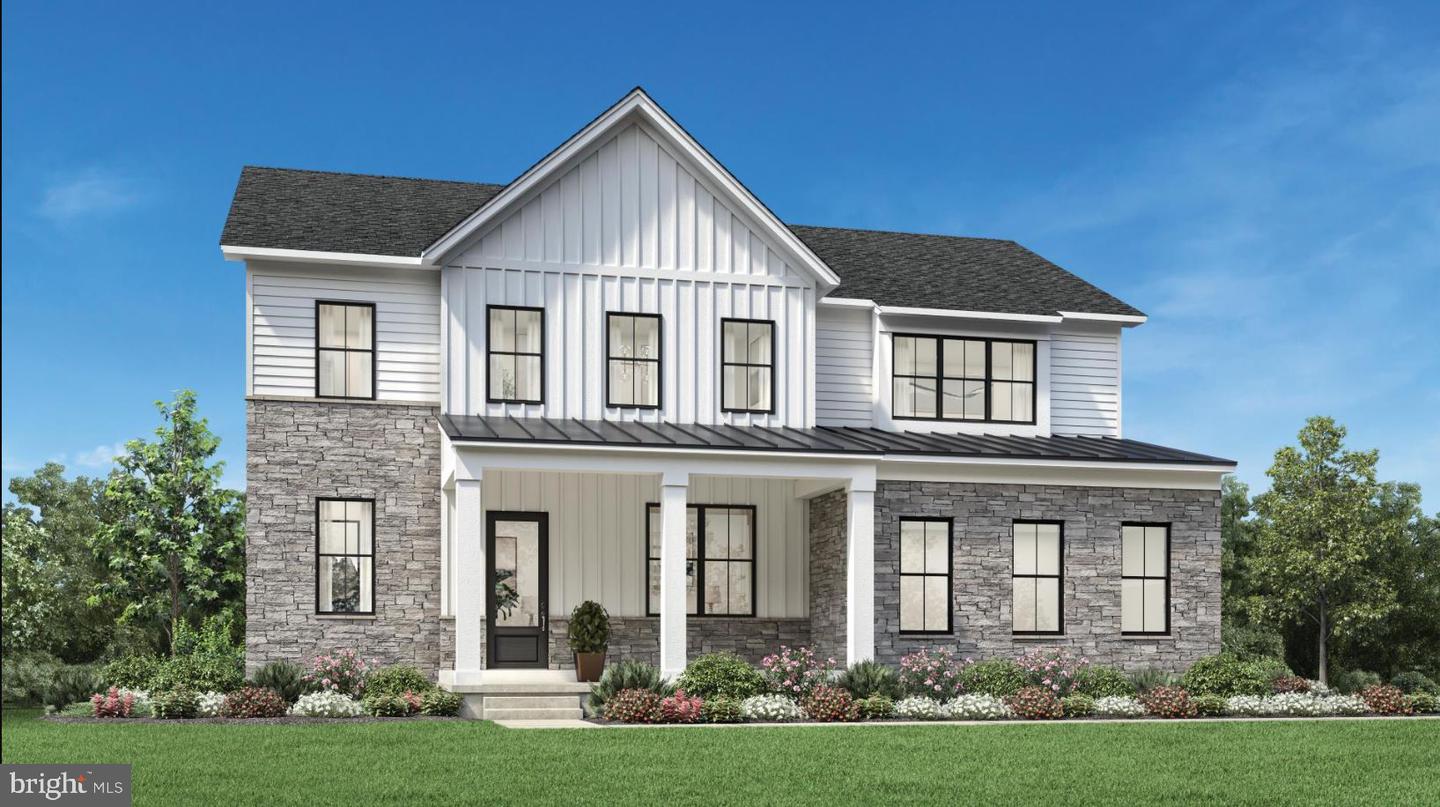 | $1,755,995Augusta Dr #rollinsNewtown, PA 18940 |
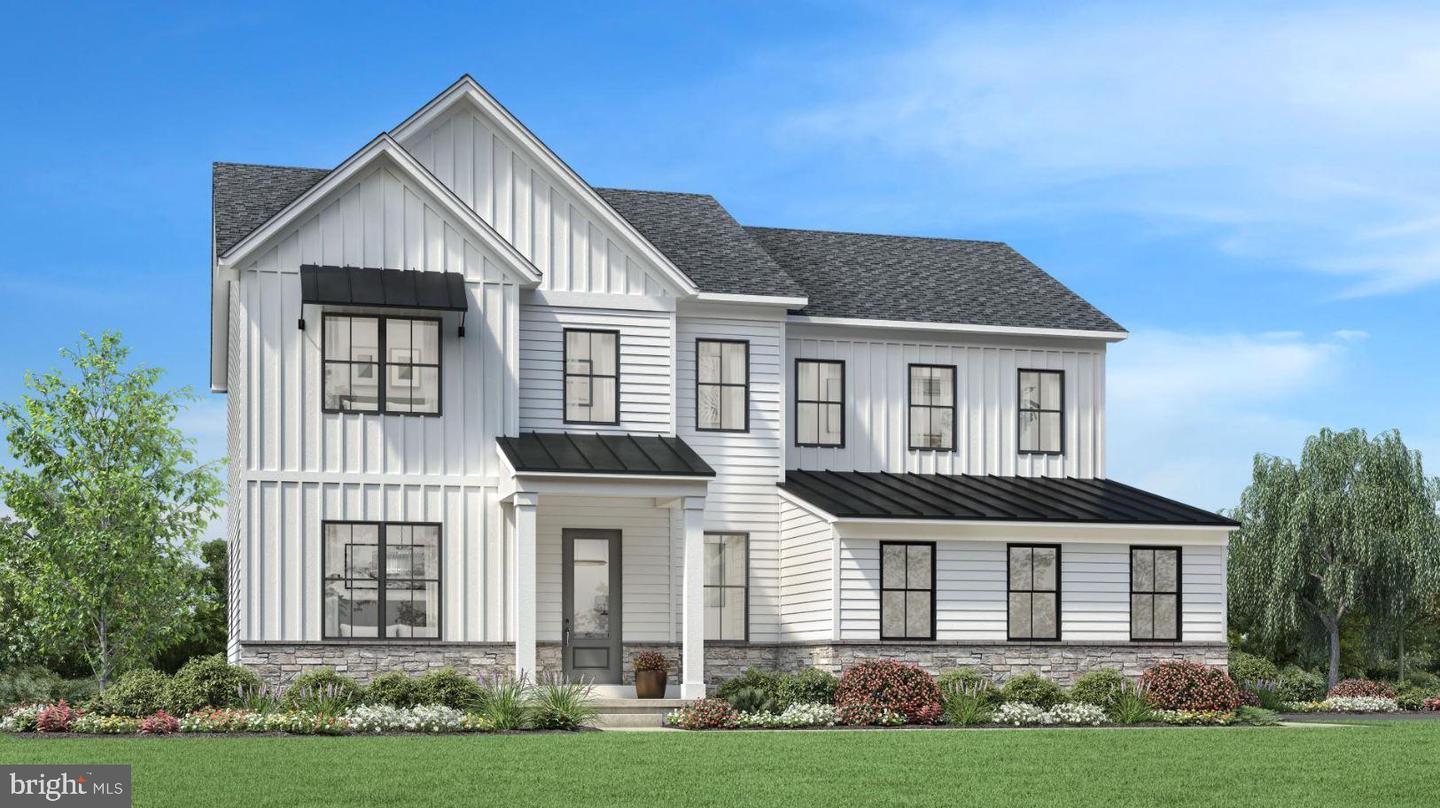
 | $1,800,995Augusta Dr #raintreeNewtown, PA 18940 |
 | $1,670,995Augusta Dr #laneyNewtown, PA 18940 |