
Description
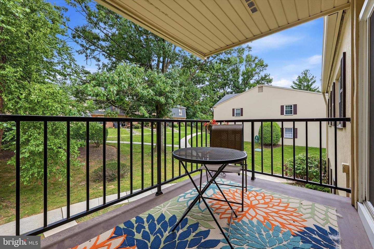
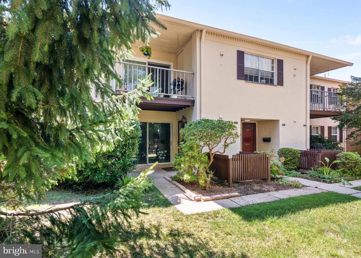
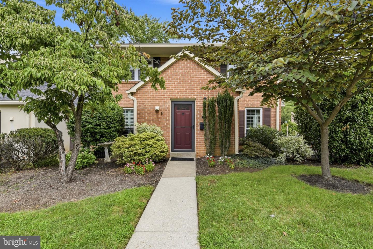
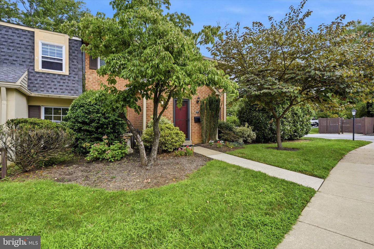
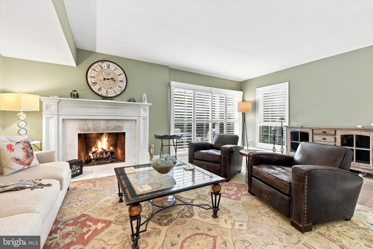
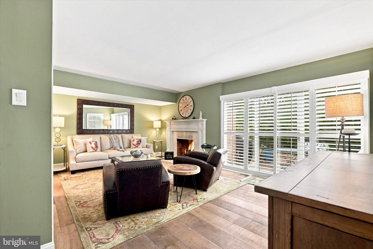
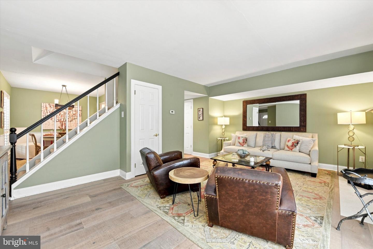
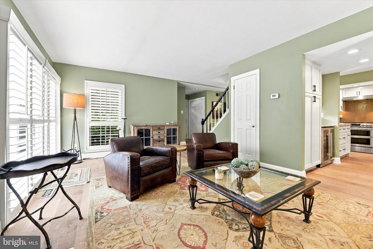
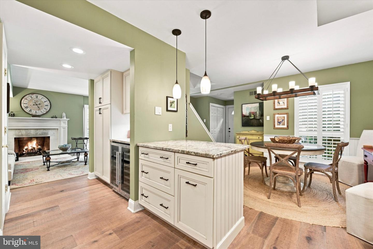
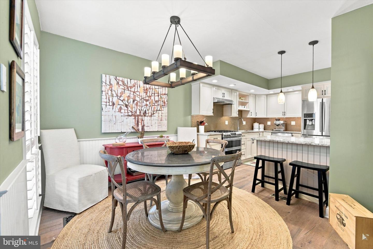
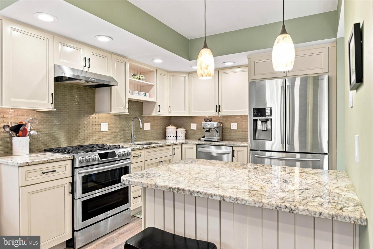
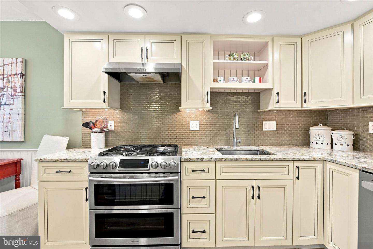
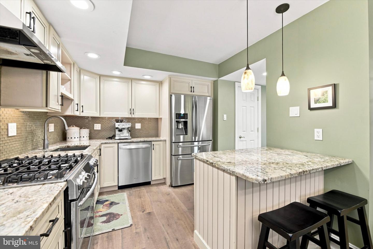
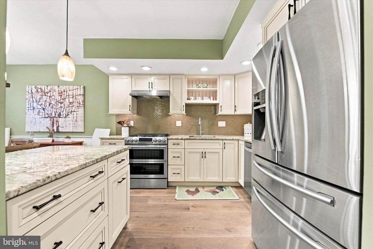
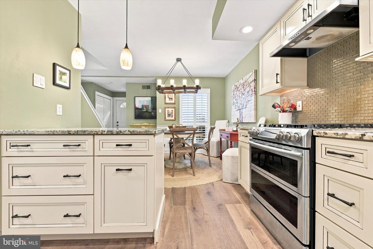
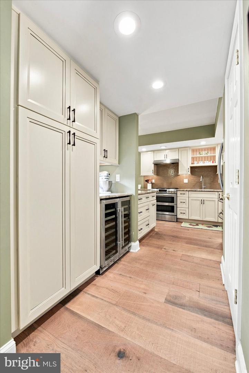
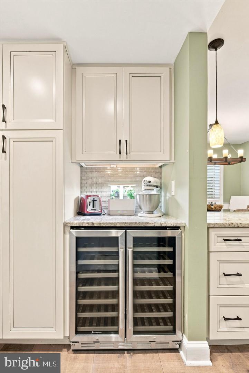
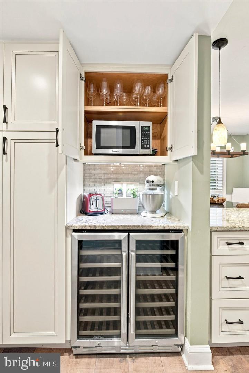
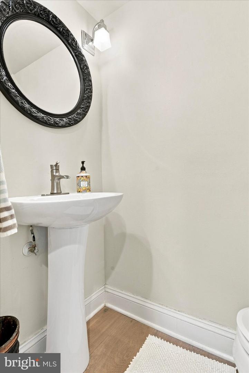
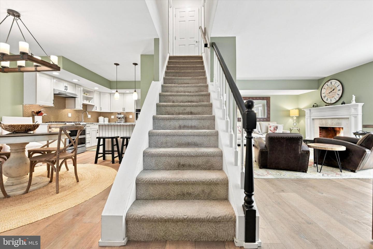
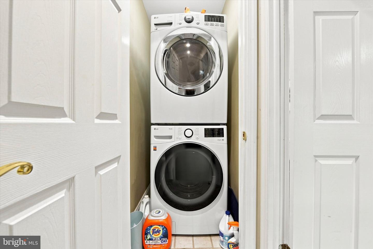
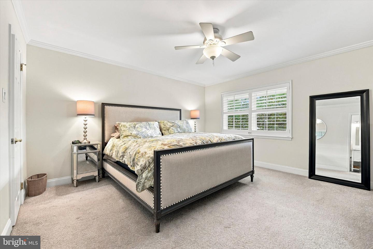
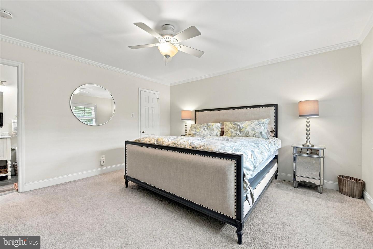
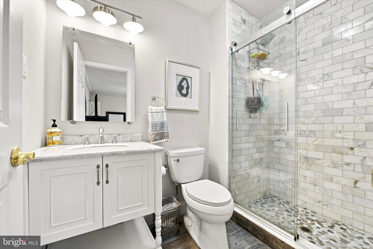
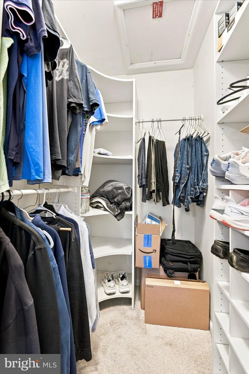
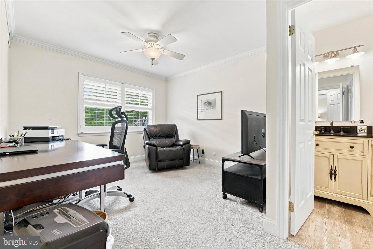
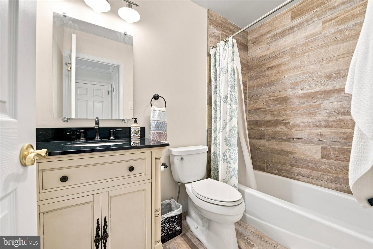
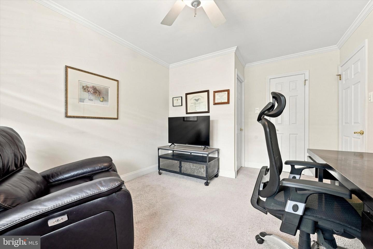
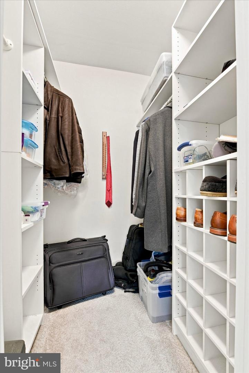
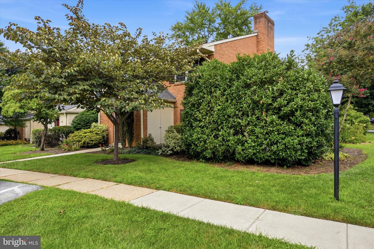
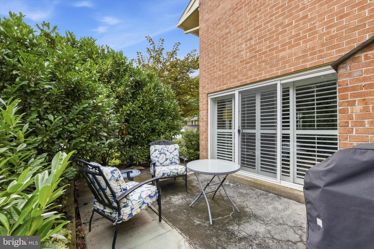
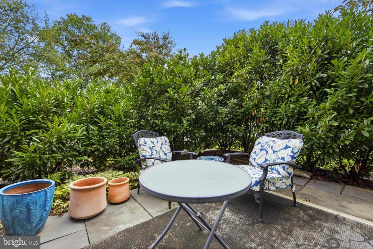
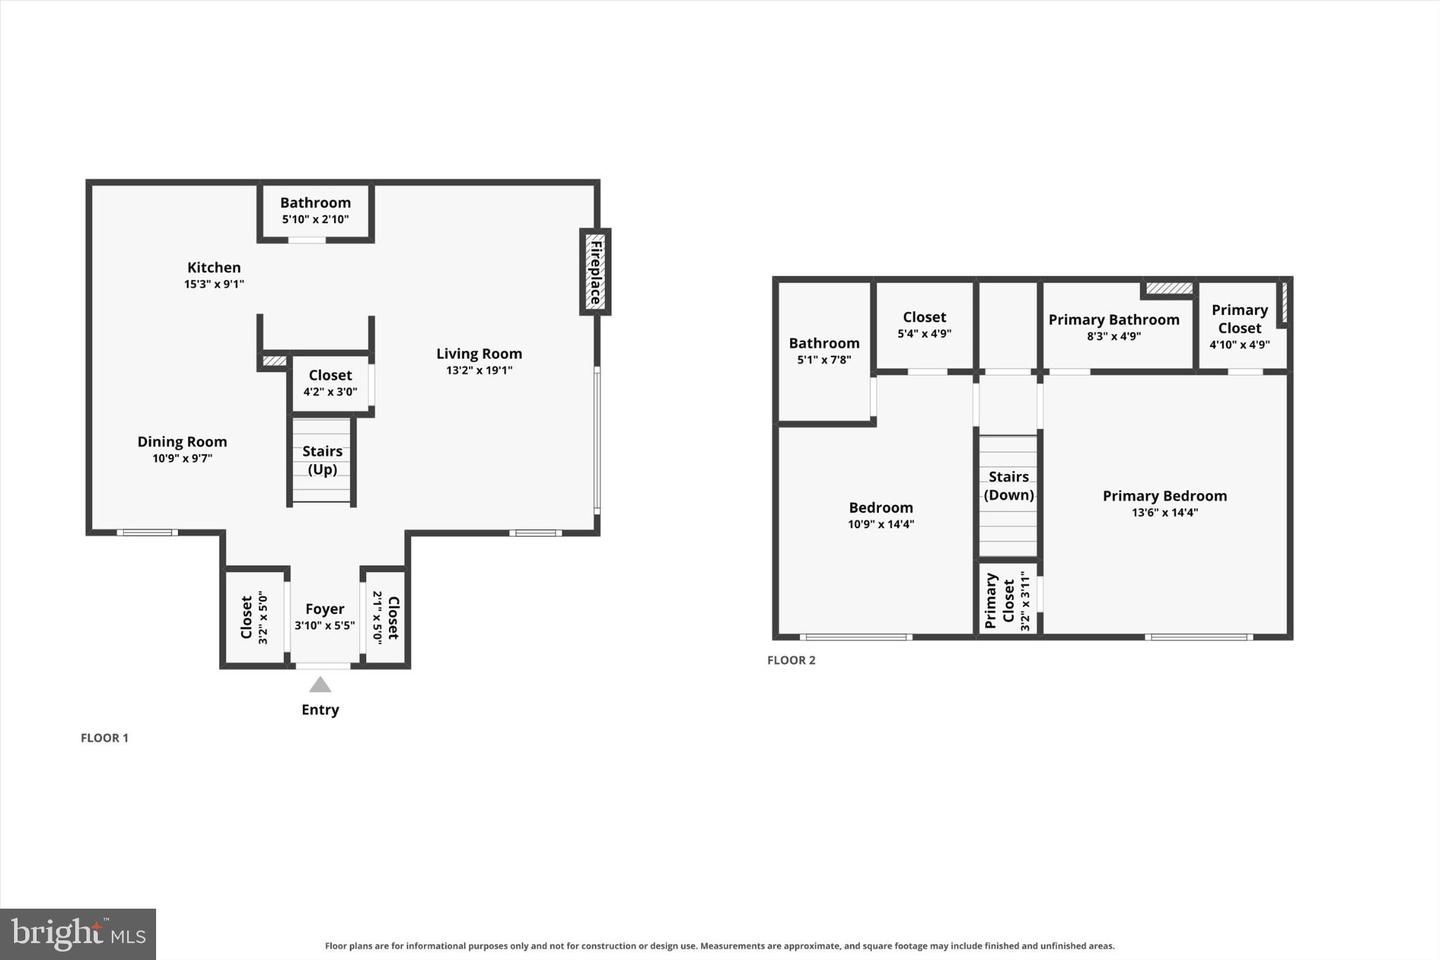
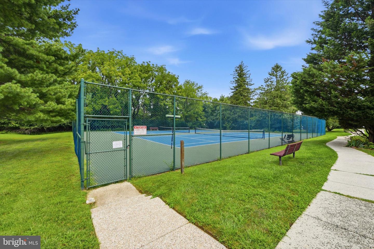
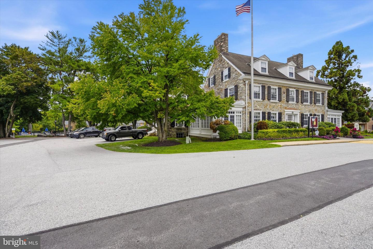
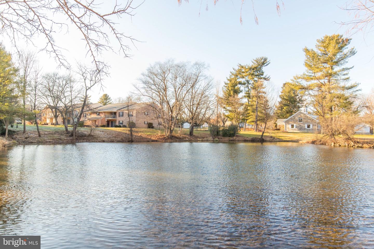
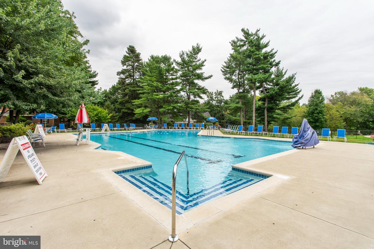
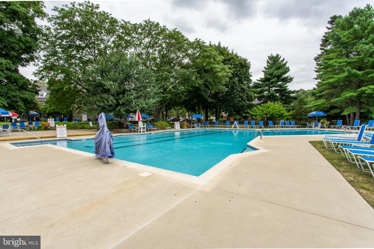
OPEN HOUSE 9/13 CANCELED (Under Contract)High Style Meets Convenient Condominium LivingWelcome home to this beautiful, light-filled 2-bedroom, 2.5-bathroom residence in the desirable Old Forge Crossing community. The main level features an inviting, open-concept living room anchored by a cozy gas fireplace and a dining area accented by warm wood flooring. Large windows and sliding doors flood the space with natural sunlight and open directly to a secluded private patio. Detailed trim and crown molding add a touch of classic sophistication throughout. The functional layout easily accommodates both relaxed living and effortless entertaining, complete with a convenient main-floor powder room.The heart of the home is the beautifully renovated kitchen. Accentuated by elegant off-white cabinetry, premium granite countertops, and a tiled backsplash, this space features a functional center island with extra prep room, pantry drawer storage, and casual breakfast bar seating under stylish modern pendant lights. It comes fully equipped with stainless steel appliances, including a side-by-side refrigerator, dishwasher, and a built-in gas double oven with a 4-burner cooktop. Just off the kitchen, you will find an expanded pantry area featuring a built-in wine/beverage refrigerator, a custom coffee bar, and substantial extra storage.Upstairs offers two spacious bedrooms, each complete with ample closet space and its own private en-suite bathroom, alongside a conveniently located upper-level washer and dryer. Thoughtfully updated with stylish neutral finishes throughout, this property combines warmth, charm, and true move-in-ready convenience. The condo fee includes the repair/replacement of the roof, lawn care, snow removal, trash, cold water, gas for the hot water, fireplace and the oven, use of the pool and tennis courts (2)
Details
| MLS # | PACT2135576 |
|---|---|
| Listing Type | For Sale |
| Style | Condominium |
| Building Name | POWDER HORN MEWS |
| HOA Dues | $475 |
| Sub-Type | Resale |
| Status | Pending-bright |
| Year | 1973 |
| Days On Site | 9 |
| Listing Provided By | Keller Williams Realty Devon-Wayne | Mark D Sweeney |
Features
| Bed(s) | 2 |
|---|---|
| Bath(s) | 3 Total |
| SQ Feet | 1,218 |
| Story(s) | 2 |
| Zoning | R50 RES: CONDO |
Interior
| Cooling | Central A/C |
|---|---|
| Heating Yes / No | Yes |
| Heating | Forced Air |
| Interior Features | Built-Ins, Combination Kitchen/Dining, Floor Plan - Open, Pantry, Primary Bath(s), Walk-in Closet(s), Window Treatments, Wood Floors |
| Appliances | Built-In Microwave, Dishwasher, Disposal, Dryer - Front Loading, Microwave, Oven/Range - Gas, Refrigerator, Stainless Steel Appliances, Washer - Front Loading |
Exterior
| Construction Materials | Brick |
|---|---|
| Foundation Details | Slab |
Parking
| Garage Yes / No | No |
|---|---|
| Parking Features | Unassigned |
Utilities
| Utilities | Electric Available, Natural Gas Available, Sewer Available, Water Available |
|---|
Taxes
| Tax Annual Amount | 4158 |
|---|
Area Information
| State | PA |
|---|---|
| County | CHESTER PA |
| City | DEVON |
| Zip Code | 19333 |
| Area | Tredyffrin Twp (10343) |
| Community Name | OLD FORGE CROSSING |
| School District | TREDYFFRIN-EASTTOWN |
| Elementary School | NEW EAGLE |
| High School | CONESTOGA SENIOR |
| Listing VS Median (in OLD FORGE CROSSING) | |
Price: $400,000 low | high Med: $335,000 sqft: 1,218 low | high Med: 945 $ / sqft: $328 low | high Med: $354 On site: 9 low | high Med: 56 | |
Market Activity 19333
Request a showing
Request a showing
Contact
Learn More About This Property

| State | PA |
|---|---|
| County | CHESTER PA |
| City | DEVON |
| Zip Code | 19333 |
| Area | Tredyffrin Twp (10343) |
| Community Name | OLD FORGE CROSSING |
| School District | TREDYFFRIN-EASTTOWN |
| Elementary School | NEW EAGLE |
| High School | CONESTOGA SENIOR |
| Listing VS Median (in OLD FORGE CROSSING) | |
Price: $400,000 low | high Med: $335,000 sqft: 1,218 low | high Med: 945 $ / sqft: $328 low | high Med: $354 On site: 9 low | high Med: 56 | |