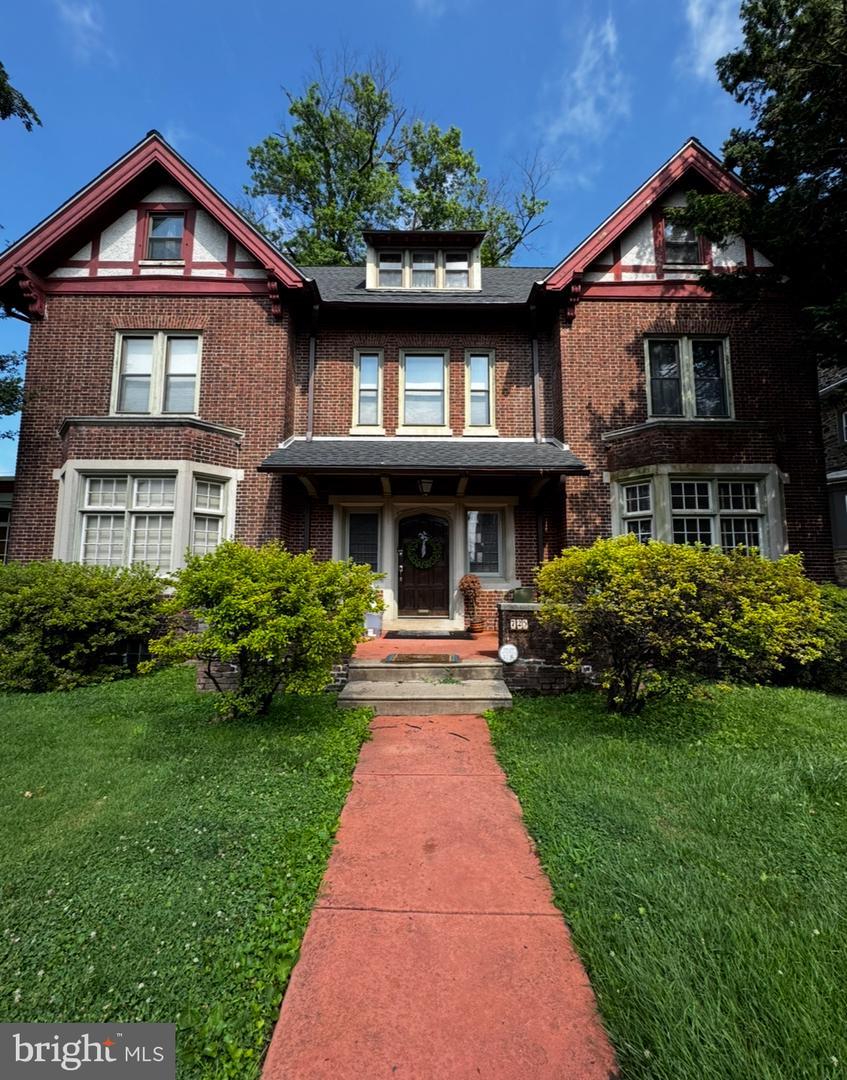
812 E Phil Ellena St,PHILADELPHIA, PA 19119
PHILADELPHIA, PA 19119

Description
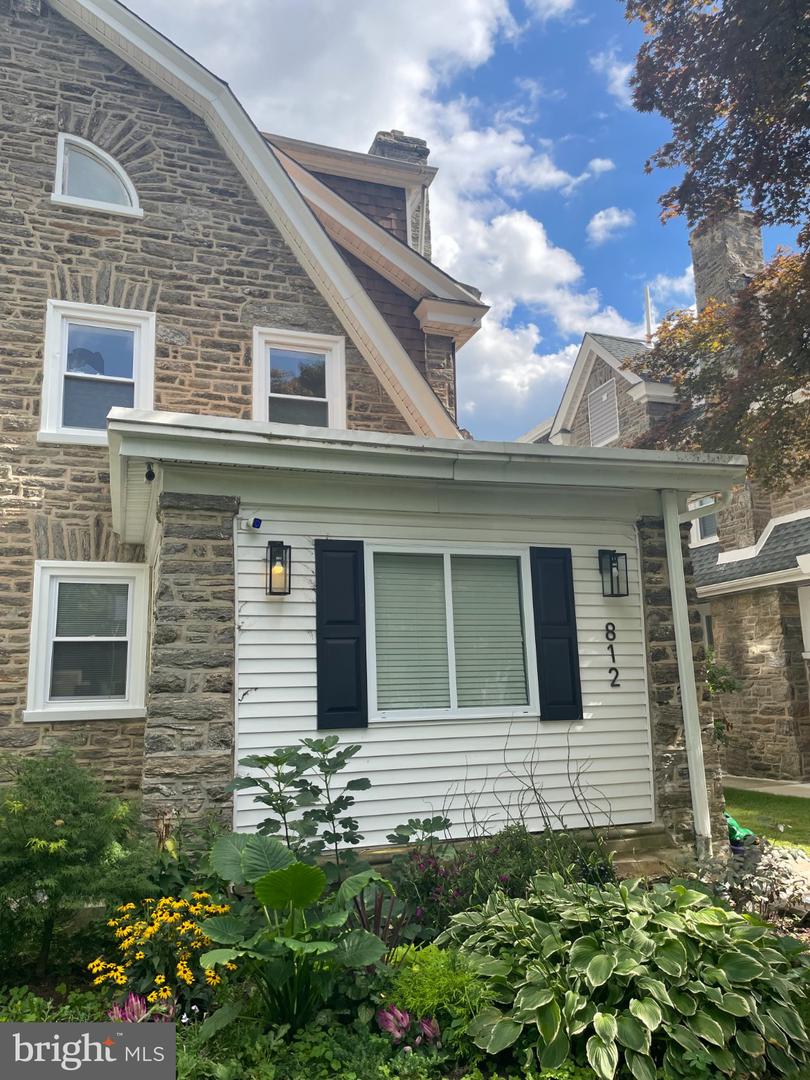
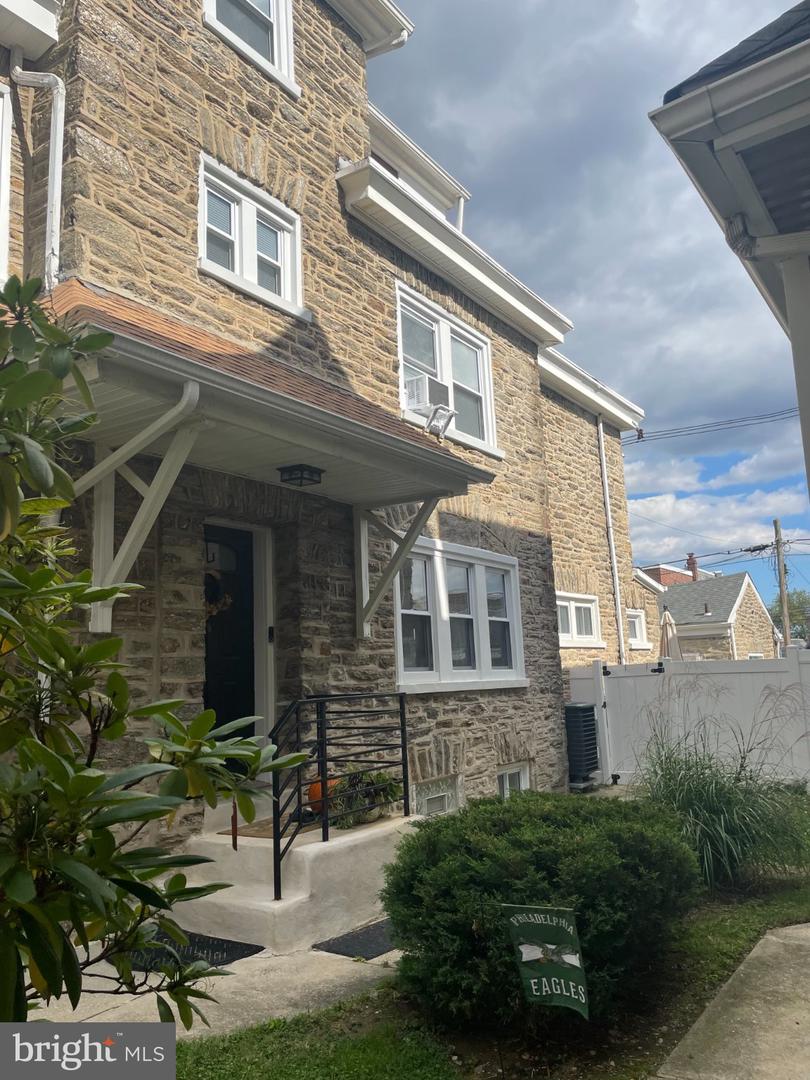
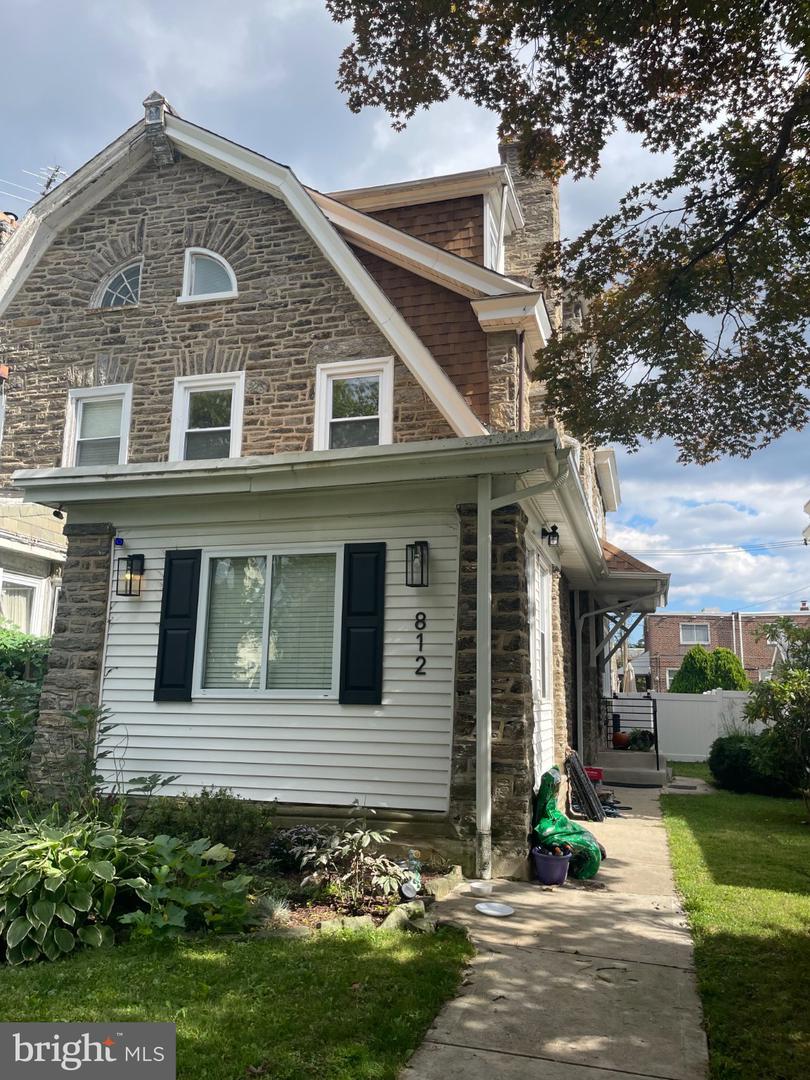
Welcome to 812 E Phil-Ellena Street, a spacious, classic stone twin in Philadelphia's desirable Mount Airy section. Fully renovated in 2022, this gorgeous residence offers the perfect blend of modern finishes, generous living space, and everyday functionality.Featuring 5 bedrooms, 3 full baths, and 2 half baths, this home provides plenty of room for comfortable living, entertaining, and working from home. The main level offers an inviting, open concept layout, plus an office/den space with lovely finishes throughout, The fully finished lower level provides additional flexible living space-ideal for a family room, home office, gym, recreation area, or guest space.The thoughtfully renovated interior showcases attractive finishes and modern updates, creating a fresh, move-in-ready feel throughout. With multiple levels of living space, there is room for everyone to spread out while still enjoying the warmth and character of a traditional twin home.Step outside to a fenced-in yard, perfect for relaxing, entertaining, gardening, or enjoying outdoor activities. A 2-car garage provides valuable off-street parking and additional storage.Conveniently located in Mount Airy with access to neighborhood amenities, shopping, dining, parks, and transportation, this exceptional home offers space, style, and convenience in one of Philadelphia's established residential neighborhoods.Move-in ready and beautifully renovated-this is a home you will not want to miss!
Details
| MLS # | PAPH2672280 |
|---|---|
| Listing Type | For Sale |
| Style | Condominium |
| Sub-Type | Resale |
| Status | Coming Soon-bright |
| Year | 1925 |
| Days On Site | 17 |
| Listing Provided By | BHHS Fox&Roach-Newtown Square | Colleen Flynn |
Features
| Bed(s) | 5 |
|---|---|
| Bath(s) | 5 Total |
| SQ Feet | 3,691 |
| Garage | 2 |
| Basement | Y |
| Story(s) | 3 |
| Zoning | RSA2 |
| Acreage | 0.10 |
Interior
| Rooms Total | 10 |
|---|---|
| Cooling | Ceiling Fan(s), Central A/C |
| Heating Yes / No | Yes |
| Heating | 90% Forced Air, Forced Air |
| Interior Features | Carpet, Ceiling Fan(s), Dining Area, Kitchen - Island, Recessed Lighting, Upgraded Countertops, Wainscotting, Walk-in Closet(s), Primary Bath(s), Floor Plan - Open, Combination Kitchen/Dining, Combination Dining/Living, Bathroom - Walk-In Shower, Bathroom - Tub Shower |
| Appliances | Dishwasher, Disposal, Dryer, Exhaust Fan, Microwave, Oven/Range - Gas, Range Hood, Refrigerator, Stainless Steel Appliances, Washer, Water Heater |
Exterior
| Roof | Shingle |
|---|---|
| Construction Materials | Stone |
| Foundation Details | Brick/Mortar |
Parking
| Garage Yes / No | Yes |
|---|
Taxes
| Tax Annual Amount | 9373 |
|---|
Area Information
| State | PA |
|---|---|
| County | PHILADELPHIA PA |
| City | PHILADELPHIA |
| Zip Code | 19119 |
| Area | 19119 (19119) |
| Community Name | MT AIRY |
| School District | THE SCHOOL DISTRICT OF PHILADELP |
| High School | MARTIN LUTHER KING |
| Listing VS Median (in MT AIRY) | |
Price: $679,900 low | high Med: $3,500 sqft: 3,691 low | high Med: 3,495 $ / sqft: $184 low | high Med: $1 On site: 17 low | high Med: 210 | |
Market Activity 19119
Request a showing
Request a showing
Contact
Learn More About This Property

| State | PA |
|---|---|
| County | PHILADELPHIA PA |
| City | PHILADELPHIA |
| Zip Code | 19119 |
| Area | 19119 (19119) |
| Community Name | MT AIRY |
| School District | THE SCHOOL DISTRICT OF PHILADELP |
| High School | MARTIN LUTHER KING |
| Listing VS Median (in MT AIRY) | |
Price: $679,900 low | high Med: $3,500 sqft: 3,691 low | high Med: 3,495 $ / sqft: $184 low | high Med: $1 On site: 17 low | high Med: 210 | |