706 Latona St #j,PHILADELPHIA, PA 19147
PHILADELPHIA, PA 19147

Description
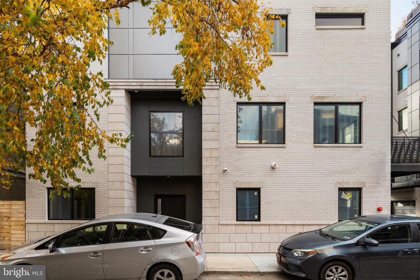
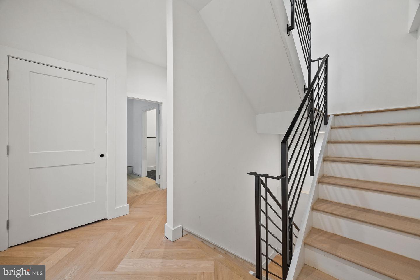
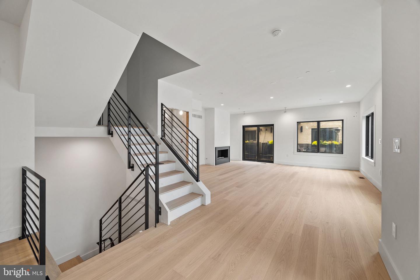
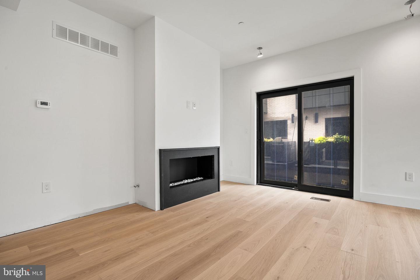
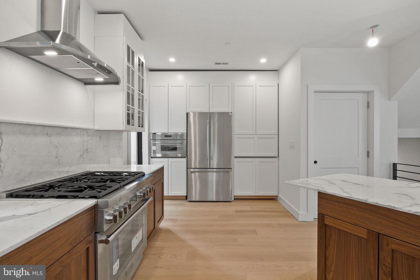
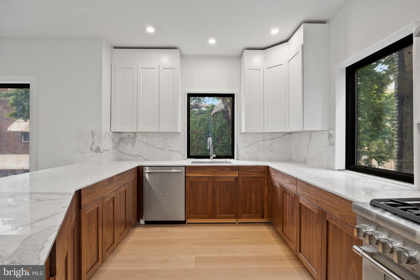
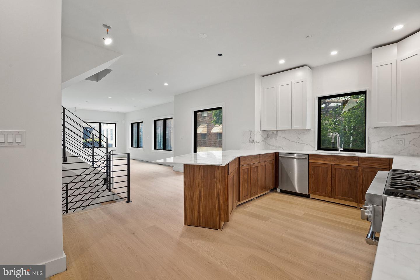
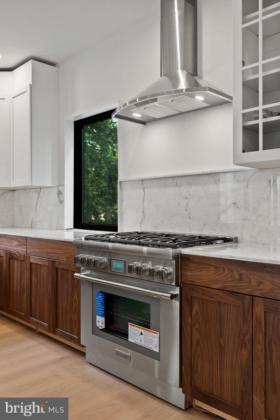
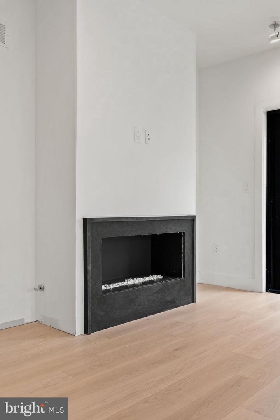
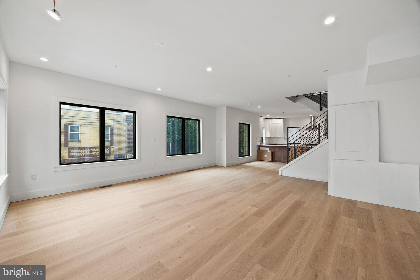
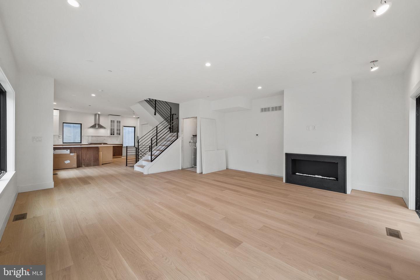
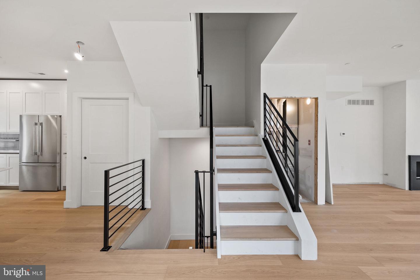
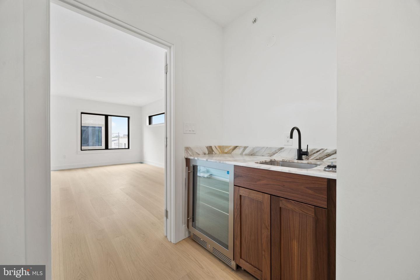
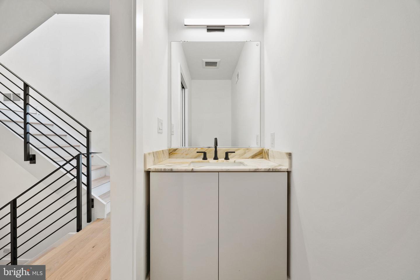
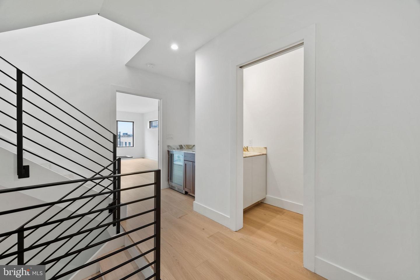
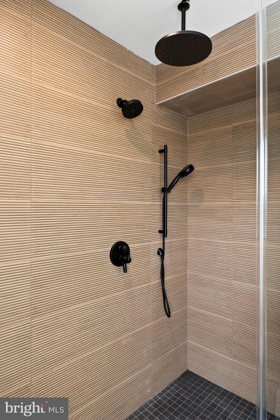
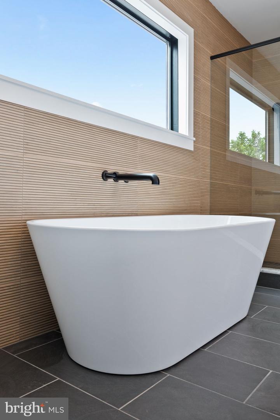
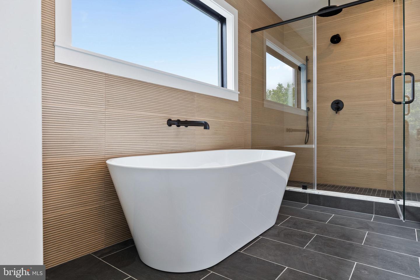
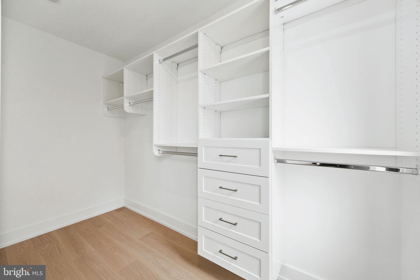
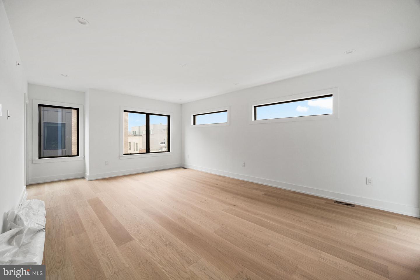
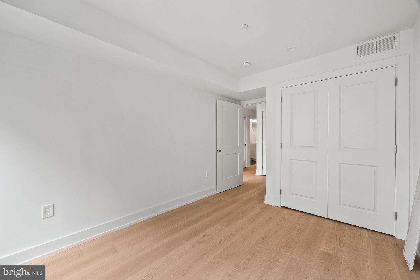
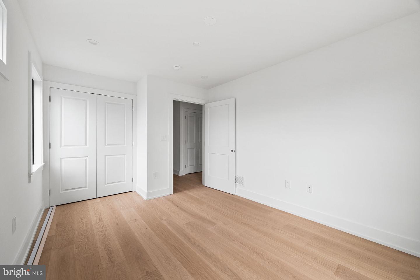
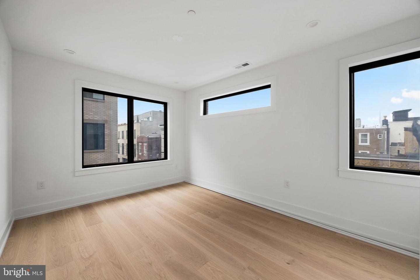
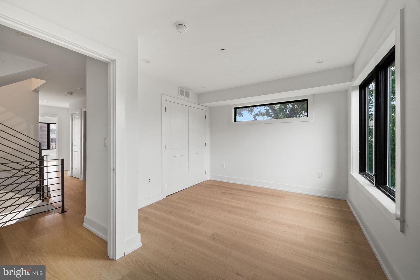
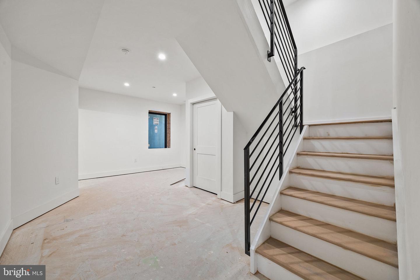
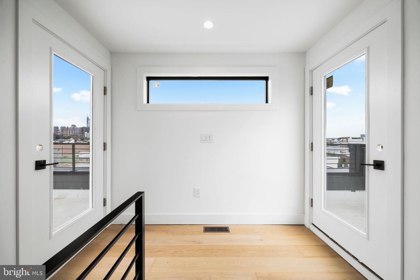
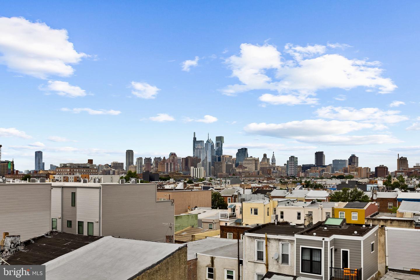
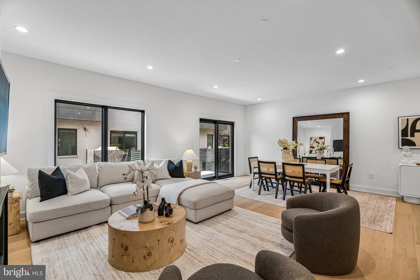
An exceptional front-facing corner residence, Unit J at Passyunk Crest offers over 4,600 square feet of thoughtfully designed living space - incredible value for the size, amenities, and location. With 5 bedrooms, 4 full baths, and 2 half baths, this expansive home delivers both flexibility and sophistication across four spacious levels, all seamlessly connected by a private elevator. A rare find in city living, the home includes 2-car off-street garage parking, providing unmatched convenience and peace of mind. Outdoor living is equally impressive, with multiple private spaces including a sunlit deck and an expansive rooftop terrace - perfect for entertaining, relaxing, and taking in sweeping city views. Inside, the home balances scale with style. The chef's kitchen is designed for both everyday living and hosting, while the primary suite offers a true retreat, complete with generous proportions and refined finishes. In addition to the bedrooms, the versatile layout allows for effortless customization - whether you envision a home office, gym, playroom, or guest quarters. Set within the distinctive Passyunk Crest community, this residence places you in the heart of East Passyunk, one of Philadelphia's most vibrant and walkable neighborhoods. Just steps from Passyunk Avenue, you'll enjoy easy access to some of the city's best dining, boutiques, and cafés, along with a lively calendar of neighborhood events. Additionally, you're just minutes from Philadelphia's premier sports and entertainment venues, making game days and concerts effortlessly accessible. With its rare combination of scale, parking, outdoor space, and location, this home presents an outstanding opportunity to own a truly substantial city home at a compelling value - delivering the best of luxury urban living.
Details
| MLS # | PAPH2604304 |
|---|---|
| Listing Type | For Sale |
| Style | Condominium |
| HOA Dues | $150 |
| Sub-Type | New Construction |
| Status | Active-bright |
| Year | 2025 |
| Days On Site | 196 |
| Listing Provided By | Kurfiss Sotheby's International Realty | Lindsey Toconita |
Features
| Bed(s) | 5 |
|---|---|
| Bath(s) | 6 Total |
| SQ Feet | 4,687 |
| Garage | 2 |
| Basement | Y |
| Story(s) | 4 |
| Zoning | RSA5 |
| Acreage | 0.02 |
| Property View | City |
Interior
| Cooling | Central A/C |
|---|---|
| Heating Yes / No | Yes |
| Heating | Forced Air |
| Interior Features | Elevator, Floor Plan - Open, Recessed Lighting, Sprinkler System, Upgraded Countertops, Walk-in Closet(s), Wet/Dry Bar |
Exterior
| Exterior Features | Roof Deck |
|---|---|
| Roof | Fiberglass |
| Construction Materials | Brick, Frame |
| Foundation Details | Concrete Perimeter |
Parking
| Garage Yes / No | Yes |
|---|
Taxes
| Tax Annual Amount | 3359 |
|---|
Area Information
| State | PA |
|---|---|
| County | PHILADELPHIA PA |
| City | PHILADELPHIA |
| Zip Code | 19147 |
| Area | 19147 (19147) |
| Community Name | PASSYUNK SQUARE |
| School District | THE SCHOOL DISTRICT OF PHILADELP |
| Listing VS Median (in PASSYUNK SQUARE) | |
Price: $1,795,000 low | high Med: $430,000 sqft: 4,687 low | high Med: 2,090 $ / sqft: $383 low | high Med: $206 On site: 196 low | high Med: 217 | |
Market Activity 19147
Request a showing
Request a showing
Contact
Learn More About This Property

| State | PA |
|---|---|
| County | PHILADELPHIA PA |
| City | PHILADELPHIA |
| Zip Code | 19147 |
| Area | 19147 (19147) |
| Community Name | PASSYUNK SQUARE |
| School District | THE SCHOOL DISTRICT OF PHILADELP |
| Listing VS Median (in PASSYUNK SQUARE) | |
Price: $1,795,000 low | high Med: $430,000 sqft: 4,687 low | high Med: 2,090 $ / sqft: $383 low | high Med: $206 On site: 196 low | high Med: 217 | |
 | $1,695,000706 Latona St #gPhiladelphia, PA 19147 |