
Description
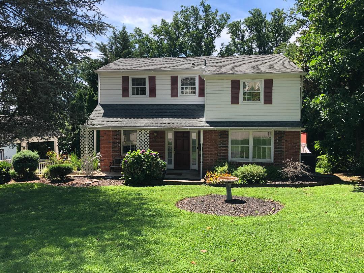
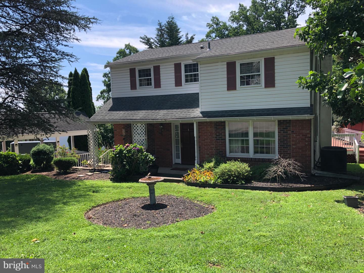
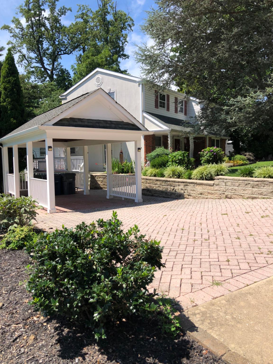
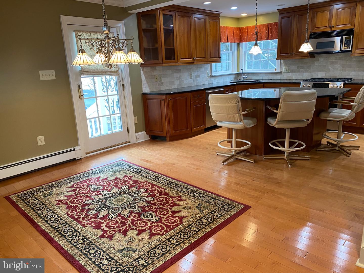
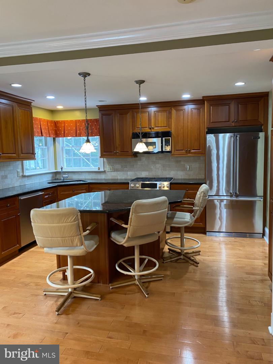
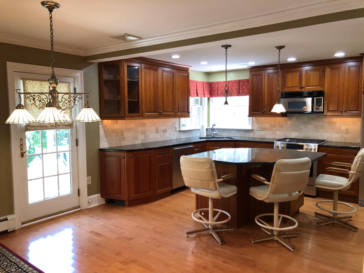
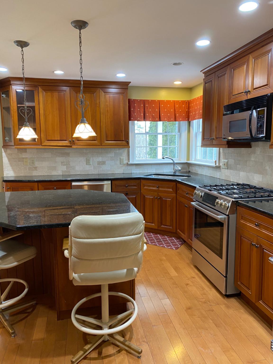
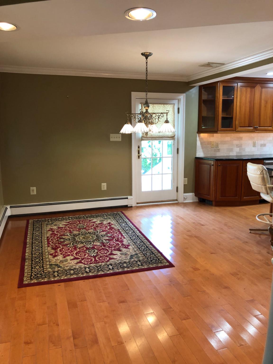
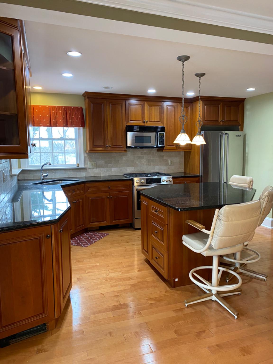
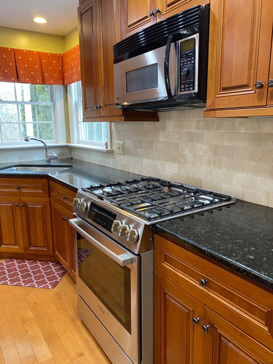
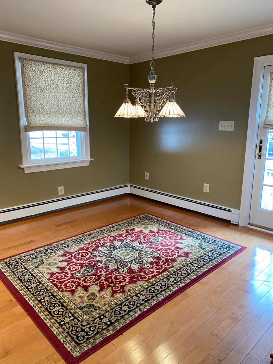
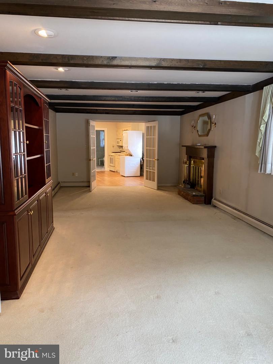
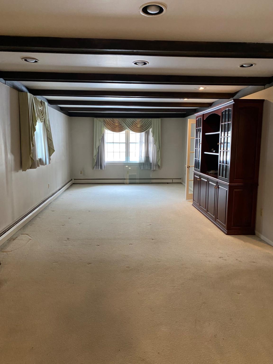
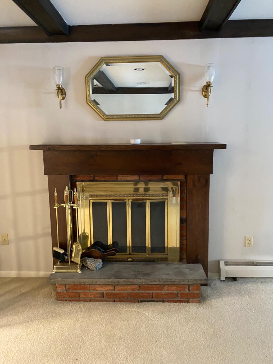
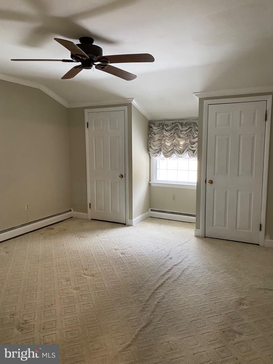
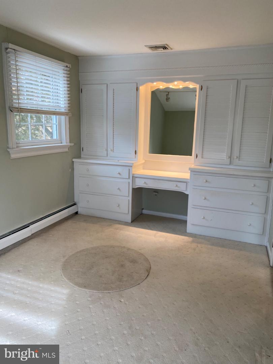
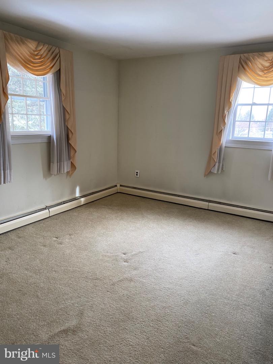
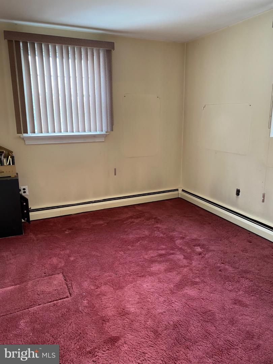
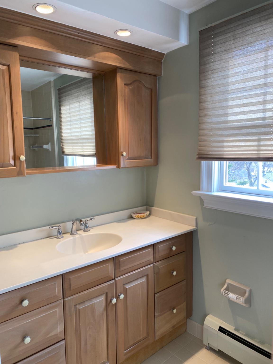
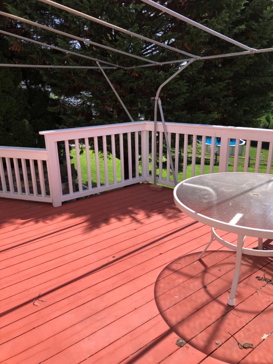
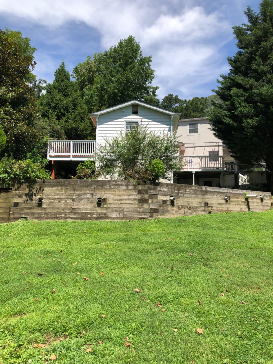
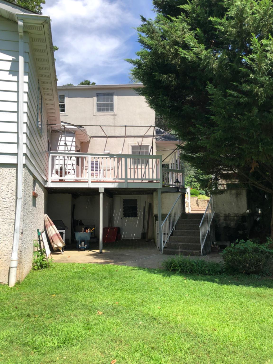
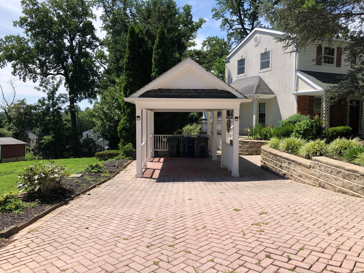
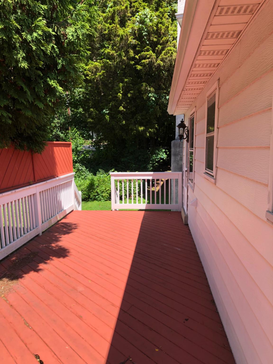
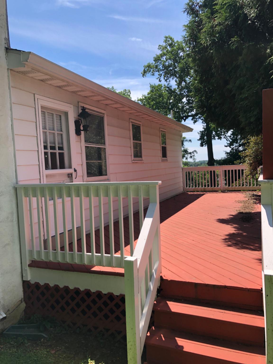
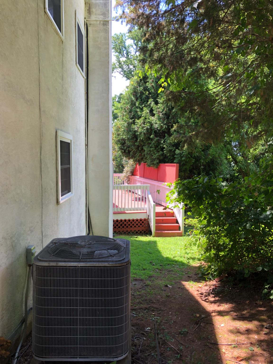
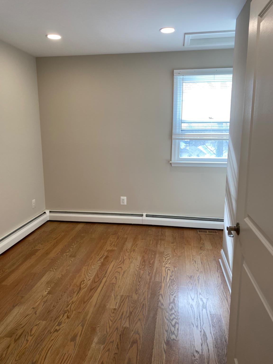
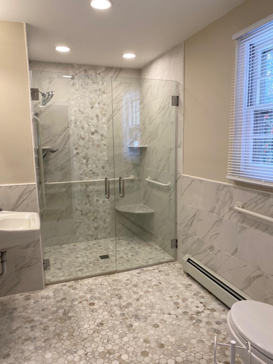
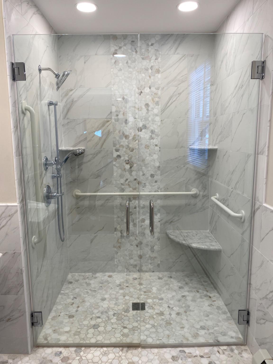
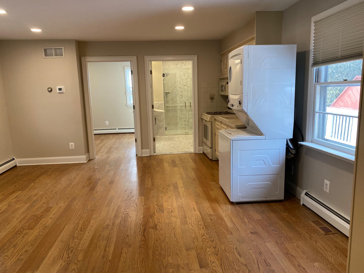
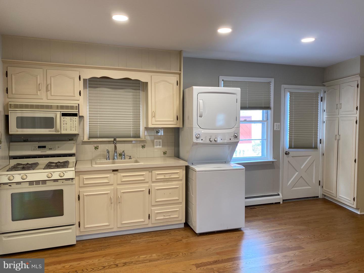
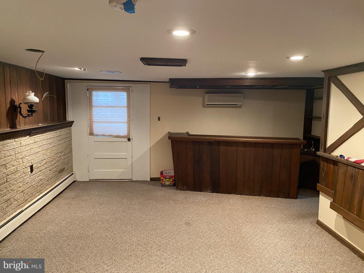
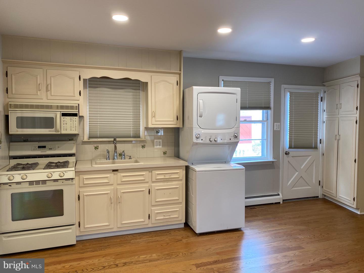
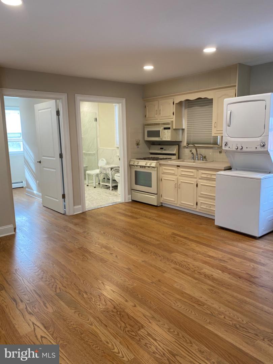
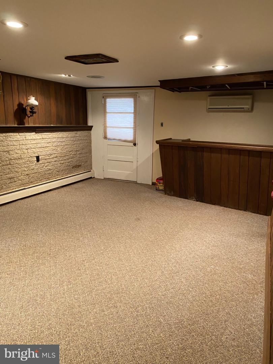
Don't miss out on this opportunity to own this semi custom 2 story home featuring 5 bedrooms, 3-1/2 baths which include an in-law suite with 1 bedroom, full kitchen/living area and a newer low profile shower. The front of this home features a paved driveway, carport and a front porch. As you enter the home to the kitchen and dining area, there are hardwood floors and crown molding. There is a nice sized dining area with a beautiful hanging fixture. The updated kitchen (approx. 5 yrs old) features a center island with additional storage, granite countertop, all newer cabinetry, stainless steel appliances including a Bosch gas stove and a Viking refrigerator. There is a side exit door which allows access to a Trex walkway and oversized deck that overlooks the rear yard. Enter from the dining area through french doors to a great room (31' x 14'), which features a brick face wood burning fireplace for those cold nights. Exit the great room to the in-law suite, which has a living area, kitchen, 1 bedroom and oversized tiled low profile walk-in shower and a stacked washer and dryer. The second floor has 4 nice sized bedroom with carpet throughout with hardwood flooring underneath the carpet. Main bedroom has two closets, a ceiling fan and a full bath including a stall shower. Bedroom 2 has a built-in lighted vanity unit for additional storage. There are 2 additional bedrooms and a hall bath to complete the second floor. Partially finished full basement has built in bar, mini split AC unit, cedar closet and storage. Exiting out of the basement area, there is a separate area with electric that can accommodate a variety of uses. With 5 bedrooms, 3.5 baths, a full basement, and a private in law suite, this home is designed to accommodate a variety of living arrangements with comfort and style. This home has 4 heating zones, baseboard heat and central air.
Details
| MLS # | PAMC2190072 |
|---|---|
| Listing Type | For Sale |
| Style | House |
| Sub-Type | Resale |
| Status | Active-bright |
| Year | 1960 |
| Days On Site | 80 |
| Listing Provided By | Homestarr Realty | Robert Teeling |
Features
| Bed(s) | 5 |
|---|---|
| Bath(s) | 4 Total |
| SQ Feet | 2,252 |
| Basement | Y |
| Story(s) | 2 |
| Zoning | RESIDENTIAL |
| Acreage | 0.18 |
Interior
| Cooling | Central A/C |
|---|---|
| Heating Yes / No | Yes |
| Heating | Central |
| Interior Features | 2nd Kitchen, Bar, Bathroom - Stall Shower, Bathroom - Tub Shower, Bathroom - Walk-In Shower, Built-Ins, Carpet, Cedar Closet(s), Ceiling Fan(s), Kitchen - Eat-In, Recessed Lighting, Wood Floors |
| Appliances | Built-In Microwave, Dishwasher, Dryer, Oven/Range - Gas, Refrigerator, Stainless Steel Appliances, Washer, Washer/Dryer Stacked, Water Heater |
Exterior
| Construction Materials | Stucco |
|---|---|
| Foundation Details | Block |
Parking
| Garage Yes / No | No |
|---|---|
| Parking Features | Paved Driveway |
Taxes
| Tax Annual Amount | 8109 |
|---|
Area Information
| State | PA |
|---|---|
| County | MONTGOMERY PA |
| City | GLENSIDE |
| Zip Code | 19038 |
| Area | Abington Twp (10630) |
| Community Name | ABINGTON WOODS |
| School District | ABINGTON |
| Listing VS Median (in ABINGTON WOODS) | |
Price: $537,000 low | high Med: $427,498 sqft: 2,252 low | high Med: 1,312 $ / sqft: $238 low | high Med: $326 On site: 80 low | high Med: 53 | |
Market Activity 19038
Request a showing
Request a showing
Contact
Learn More About This Property

| State | PA |
|---|---|
| County | MONTGOMERY PA |
| City | GLENSIDE |
| Zip Code | 19038 |
| Area | Abington Twp (10630) |
| Community Name | ABINGTON WOODS |
| School District | ABINGTON |
| Listing VS Median (in ABINGTON WOODS) | |
Price: $537,000 low | high Med: $427,498 sqft: 2,252 low | high Med: 1,312 $ / sqft: $238 low | high Med: $326 On site: 80 low | high Med: 53 | |