65 Hess Ln,DOUGLASSVILLE, PA 19518
DOUGLASSVILLE, PA 19518

Description
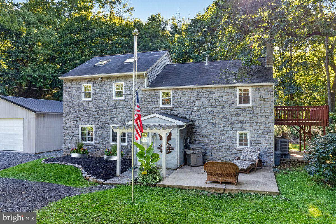
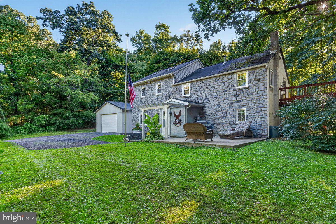
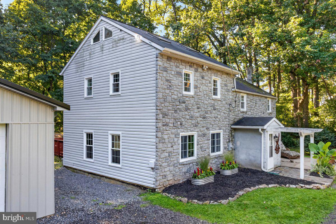
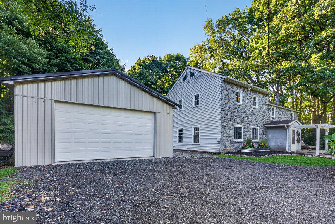
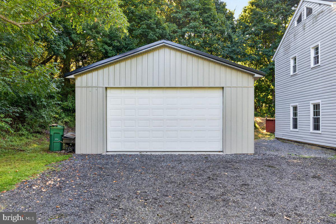
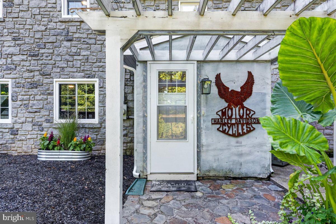
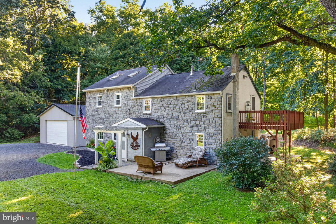
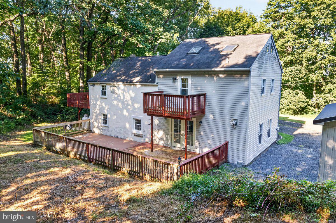
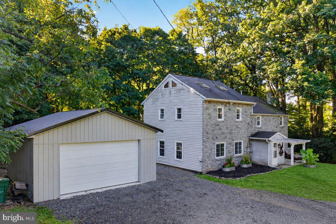
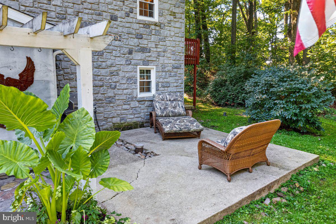
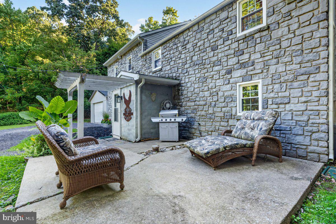
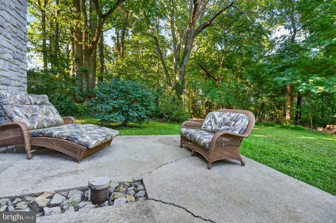
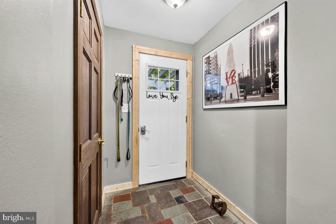
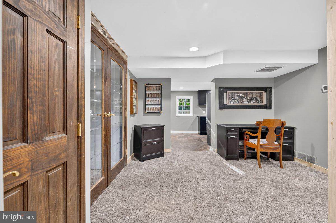
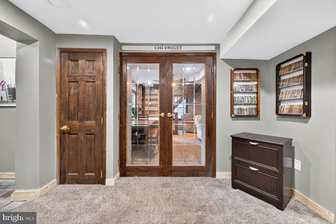
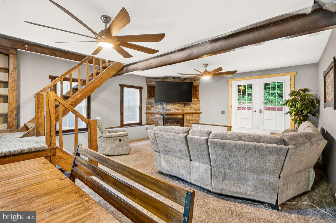
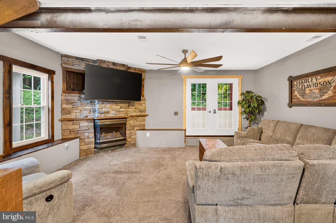
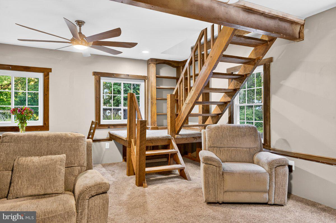
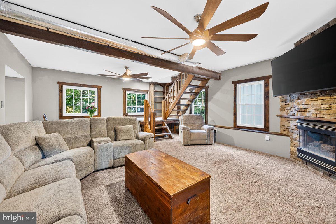
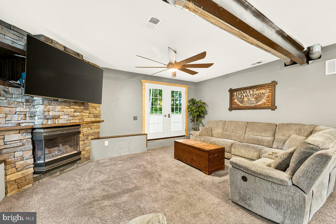
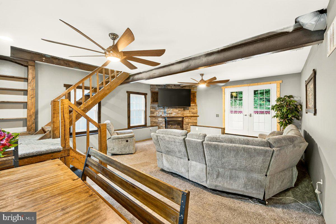
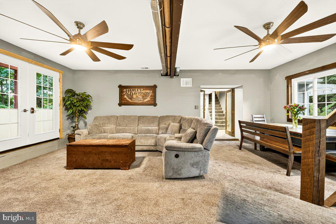
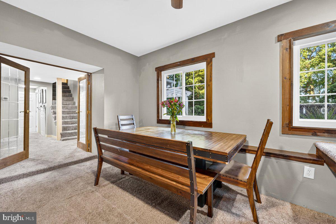
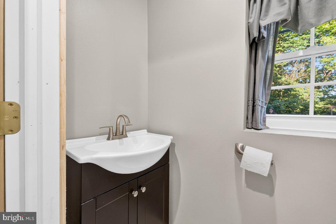
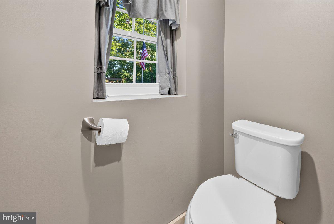
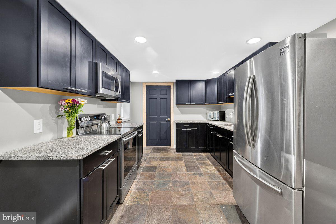
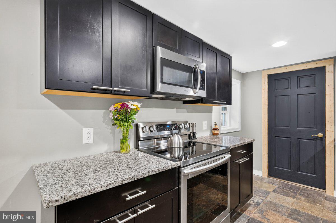
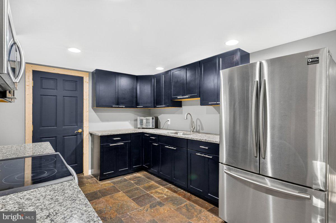
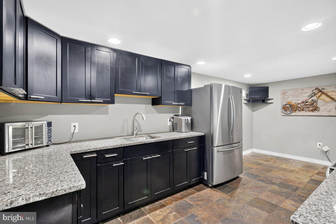
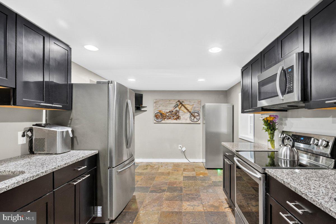
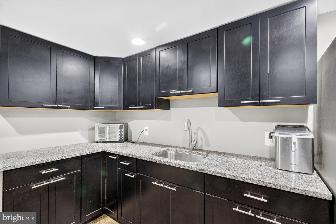
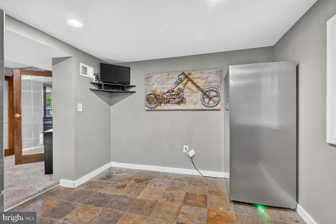
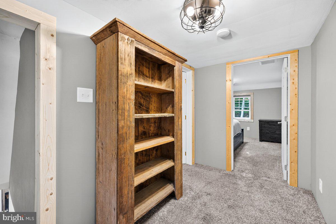
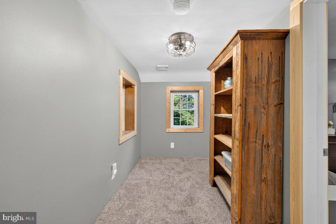
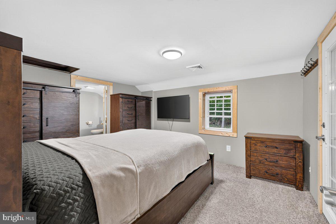
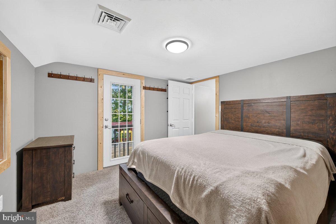
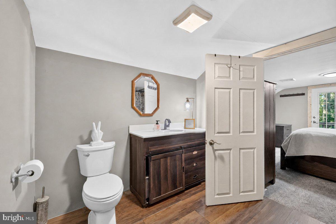
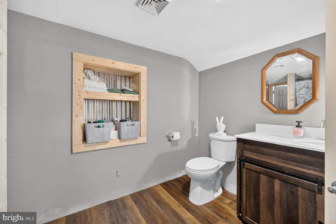
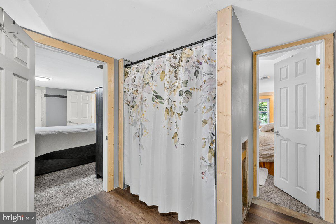
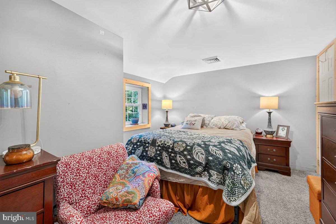
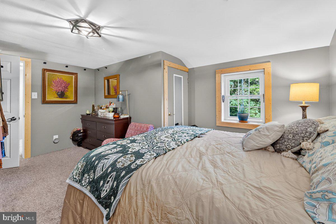
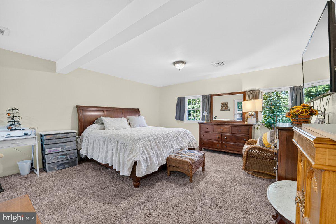
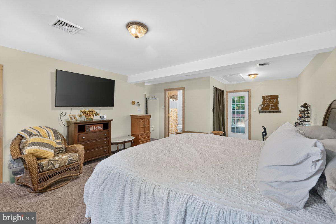
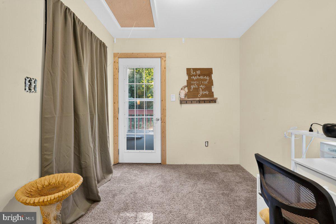
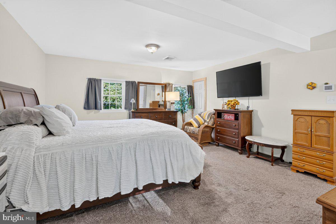
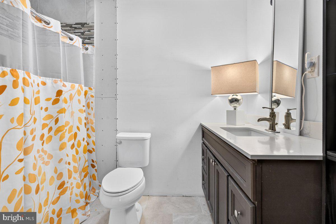
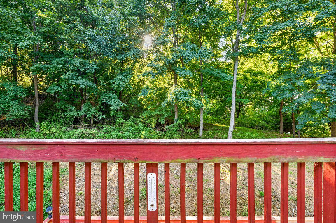
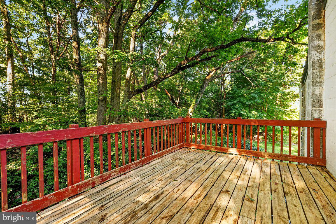
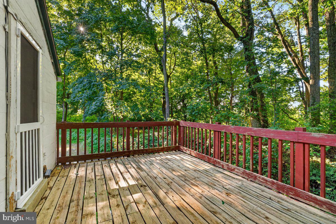
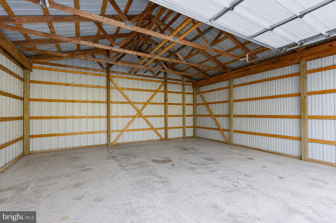
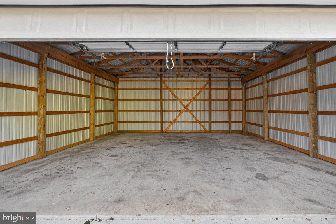
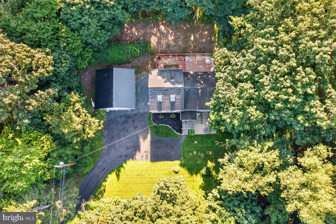
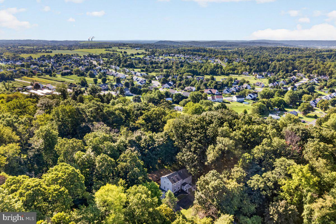
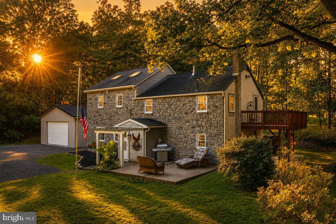
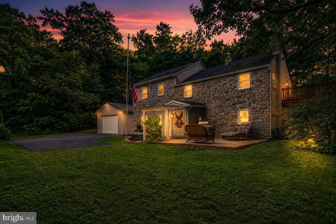
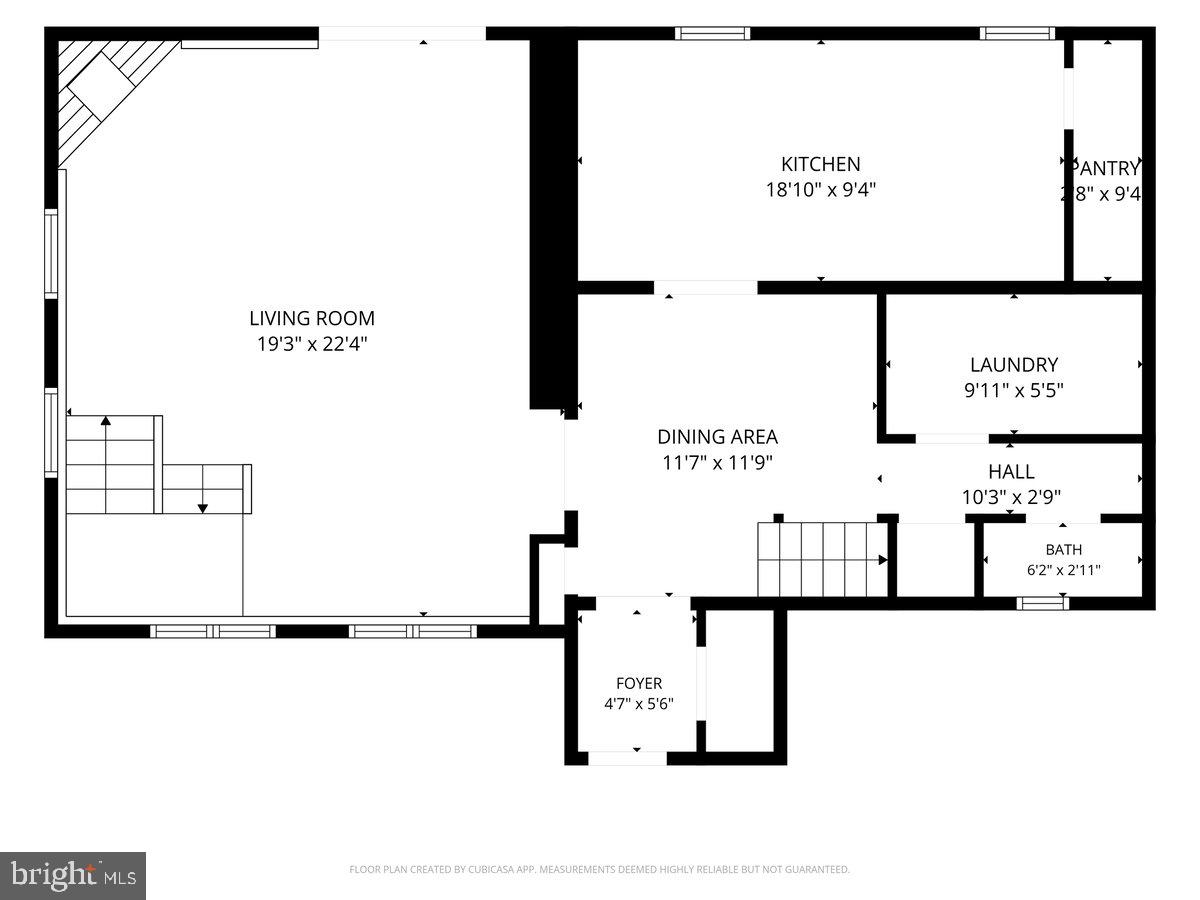
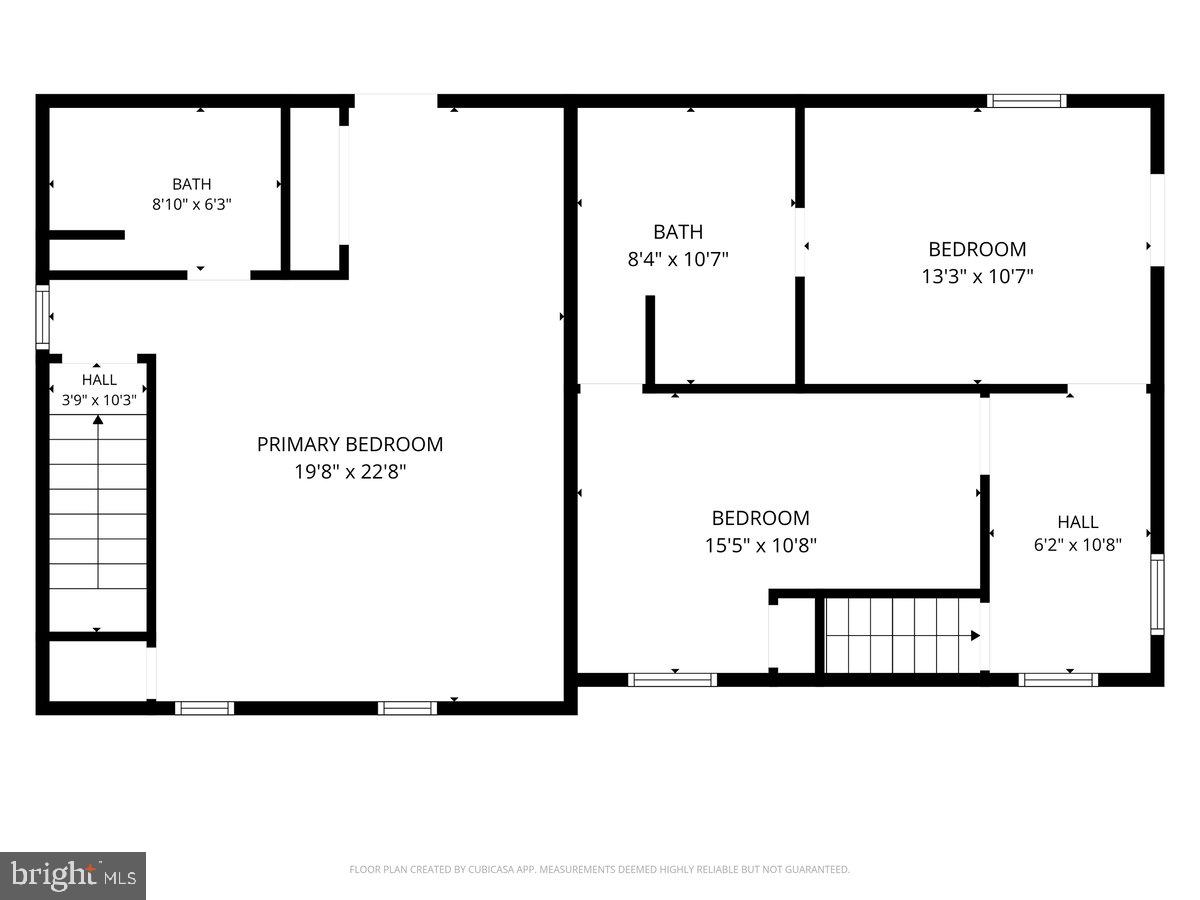
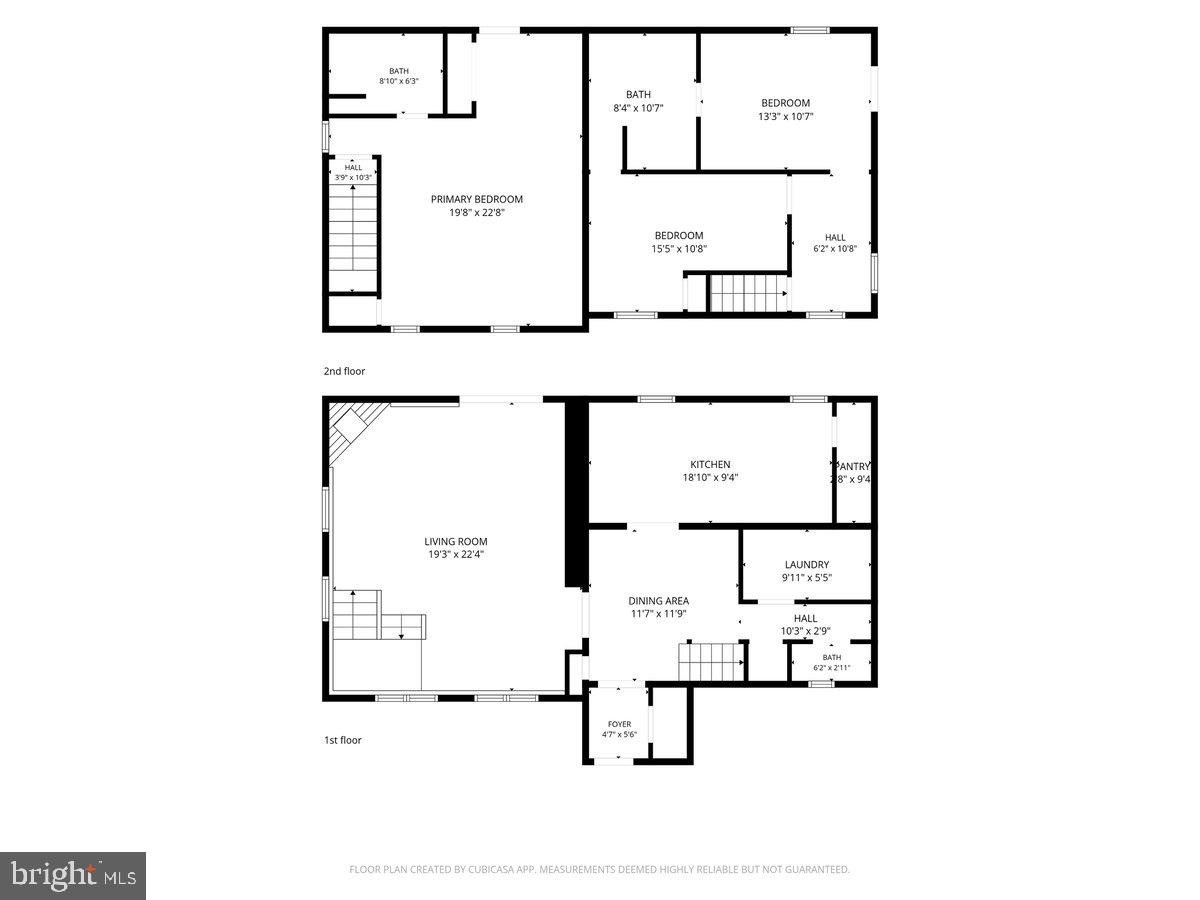
Tucked away in a quaint, wooded setting, 65 Hess Lane offers privacy, peaceful surroundings and plenty of space to make your own. A long private driveway provides ample parking and leads to a spacious pole barn built in 2022-perfect for vehicles, hobbies, storage and more. Inside, this three-bedroom, two-and-a-half-bath home features a unique and functional layout. The private primary master suite is located on the opposite side of the home and accessed by its own staircase. The second and third bedrooms share a convenient Jack-and-Jill bathroom. Access to outdoor living, including a private deck off the master suite bedroom and another off the second bedroom. A third deck is accessible through French doors from the living room, while the front patio provides another inviting space for relaxing or entertaining. The eat-in kitchen features stainless steel appliances and a pantry for additional storage. A stone-surround gas fireplace creates a warm and cozy atmosphere in the family room. Major improvements completed in 2020 include updates to the electrical, plumbing, heating and air-conditioning systems, hot water heater and well bladder tank. The windows and doors were replaced in 2025. Surrounded by nature with frequent deer and wildlife sightings, this unique property has so much to offer. For added peace of mind, the seller is offering the buyer a top-tier home warranty through America's Preferred Home Warranty. The seller is motivated-schedule your showing and experience the privacy and possibilities of 65 Hess Lane!
Details
| MLS # | PABK2077514 |
|---|---|
| Listing Type | For Sale |
| Style | House |
| Sub-Type | Resale |
| Status | Pending-bright |
| Year | 1940 |
| Days On Site | 51 |
| Listing Provided By | Realty One Group Exclusive | Brittany Mancuso |
Features
| Bed(s) | 3 |
|---|---|
| Bath(s) | 3 Total |
| SQ Feet | 2,160 |
| Garage | 3 |
| Story(s) | 2 |
| Zoning | RESIDENTAL |
| Acreage | 0.27 |
Interior
| Cooling | Central A/C |
|---|---|
| Heating Yes / No | Yes |
| Heating | Heat Pump - Gas Back Up |
| Interior Features | Additional Stairway, Attic, Ceiling Fan(s), Kitchen - Eat-In, Pantry |
| Window Features | ENERGY STAR Qualified |
| Appliances | Built-In Microwave |
Exterior
| Construction Materials | Block, Stick Built |
|---|---|
| Foundation Details | Slab |
| Lot Features | Secluded, Trees/Wooded, Private, No Thru Street |
Parking
| Garage Yes / No | Yes |
|---|
Taxes
| Tax Annual Amount | 3297 |
|---|
Area Information
| State | PA |
|---|---|
| County | BERKS PA |
| City | DOUGLASSVILLE |
| Zip Code | 19518 |
| Area | Earl Twp (10242) |
| Community Name | NONE AVAILABLE |
| School District | BOYERTOWN AREA |
| Listing VS Median (in NONE AVAILABLE) | |
Price: $409,900 low | high Med: $339,900 sqft: 2,160 low | high Med: 1,736 $ / sqft: $190 low | high Med: $253 On site: 51 low | high Med: 41 | |
Market Activity 19518
Request a showing
Request a showing
Contact
Learn More About This Property

| State | PA |
|---|---|
| County | BERKS PA |
| City | DOUGLASSVILLE |
| Zip Code | 19518 |
| Area | Earl Twp (10242) |
| Community Name | NONE AVAILABLE |
| School District | BOYERTOWN AREA |
| Listing VS Median (in NONE AVAILABLE) | |
Price: $409,900 low | high Med: $339,900 sqft: 2,160 low | high Med: 1,736 $ / sqft: $190 low | high Med: $253 On site: 51 low | high Med: 41 | |