
Description
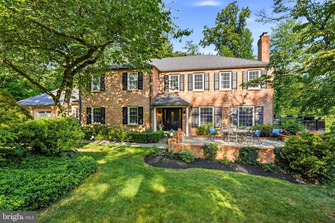
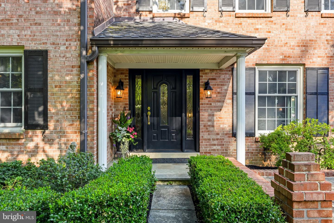
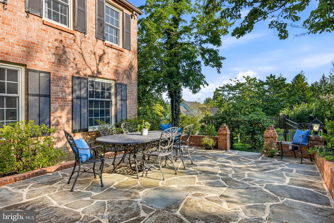
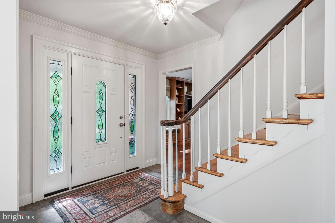
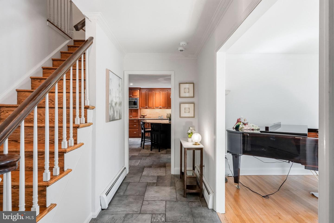
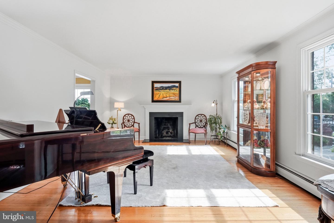
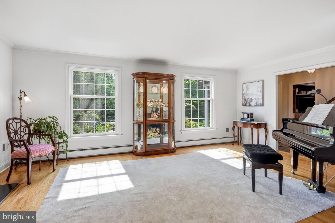
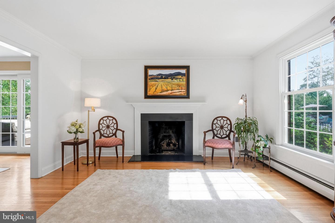
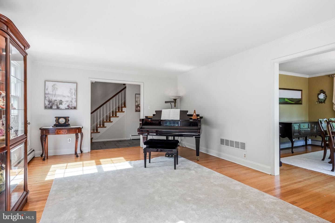
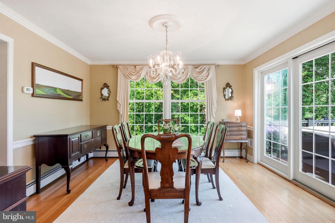
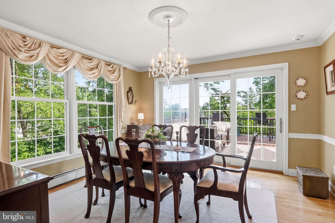
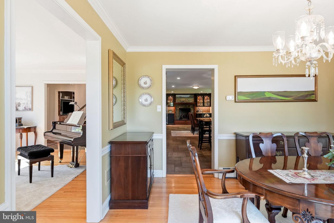
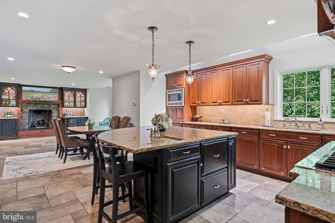
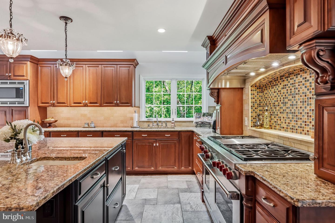
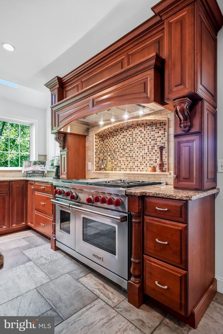
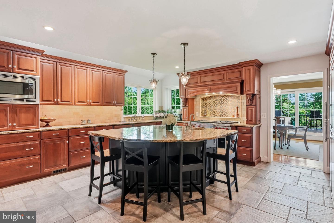
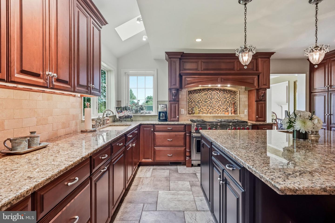
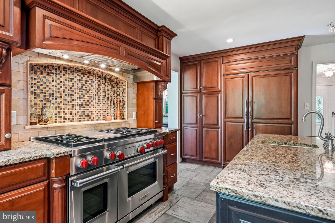
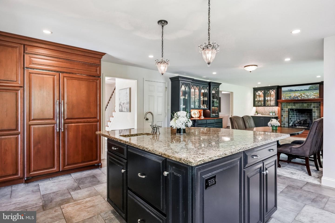
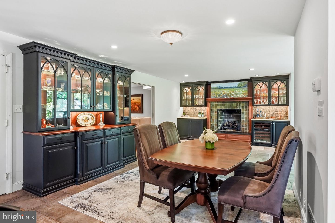
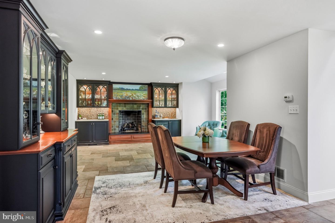
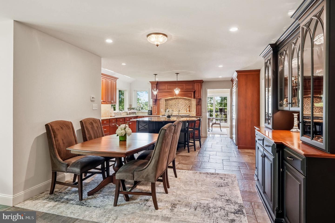
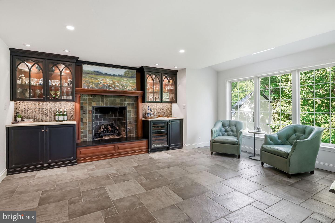
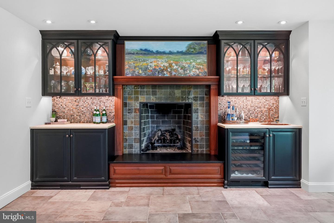
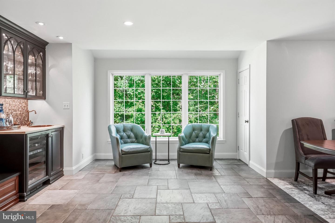
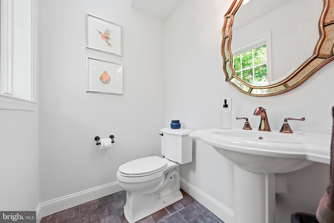
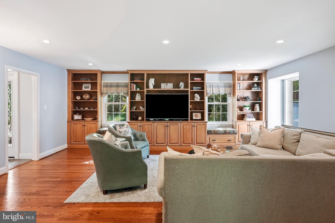
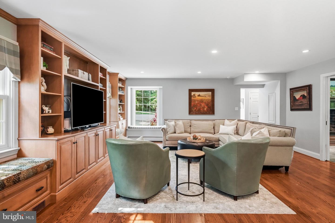
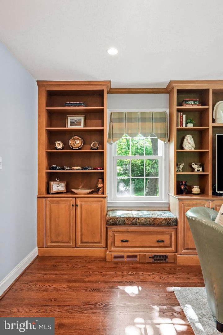
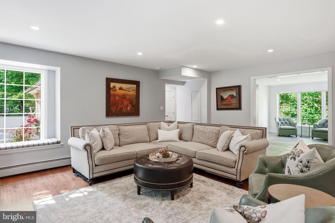
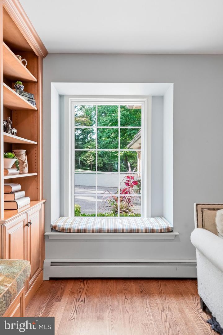
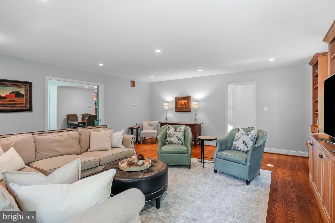
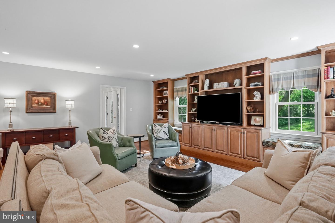
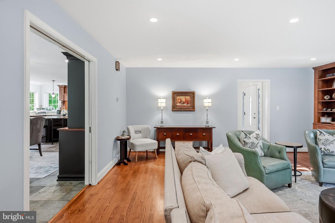
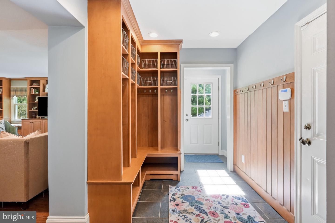
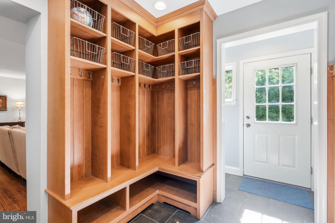
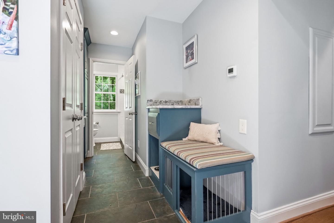
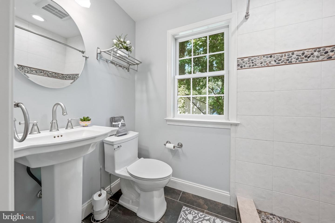
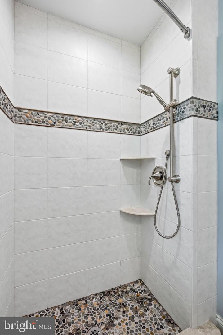
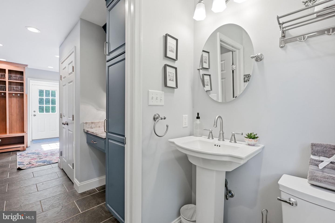
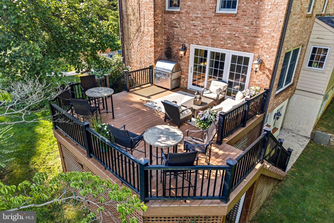
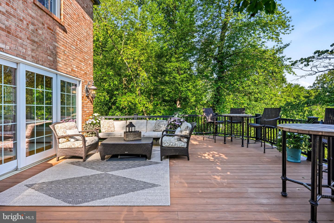
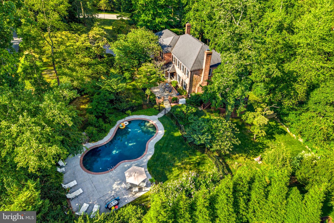
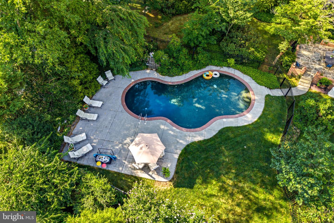
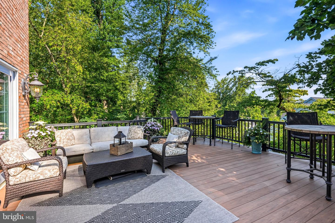
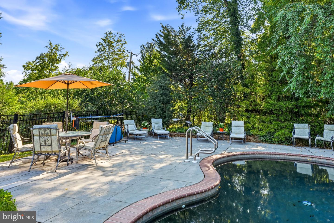
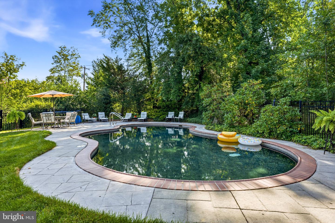
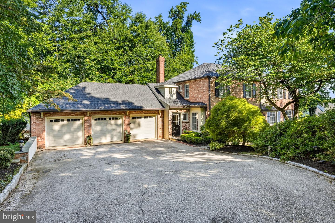
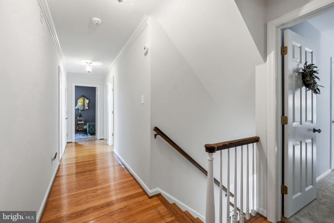
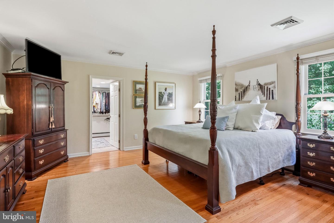
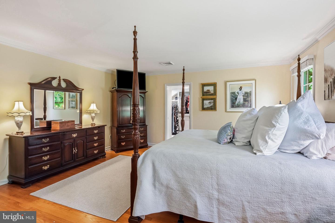
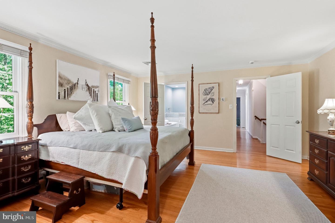
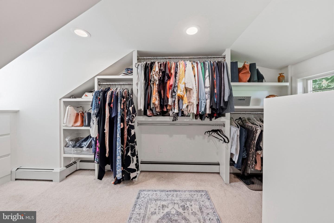
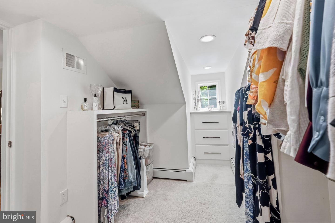
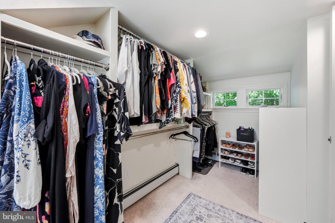
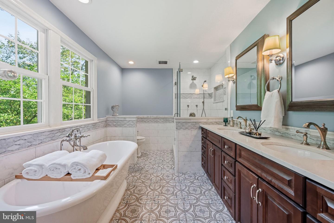
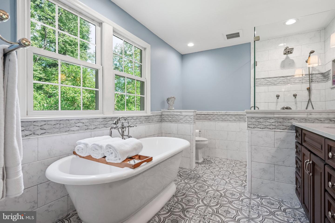
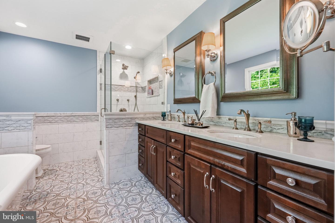
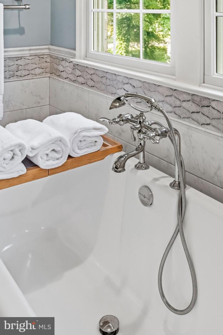
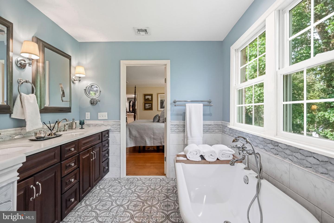
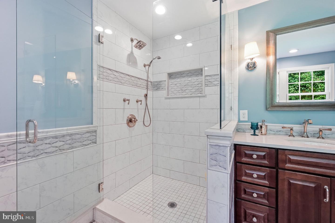
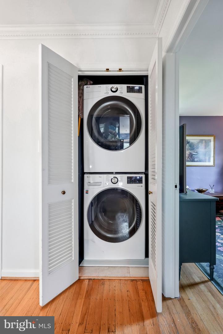
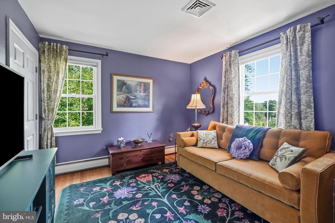
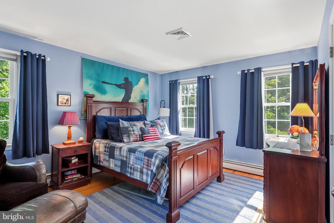
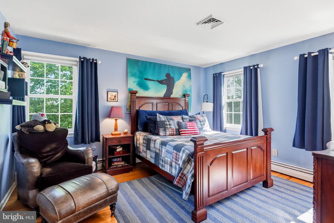
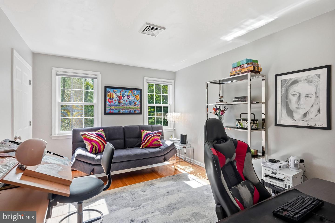
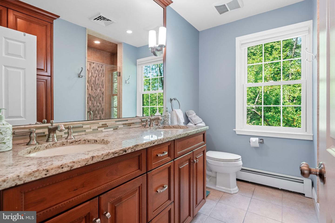
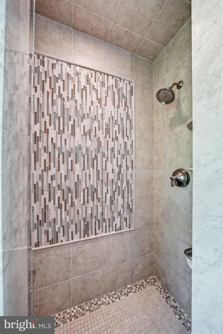
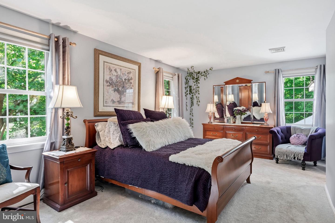
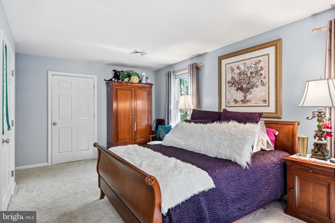
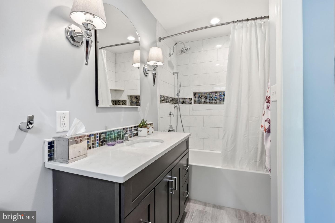
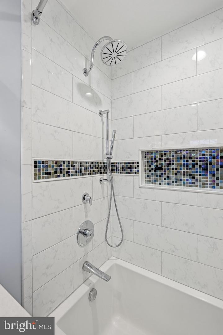
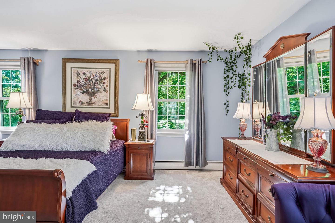
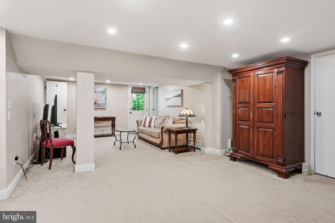
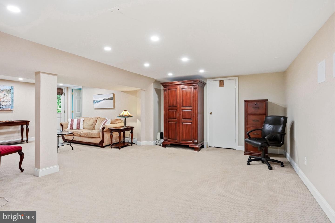
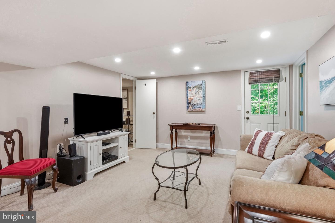
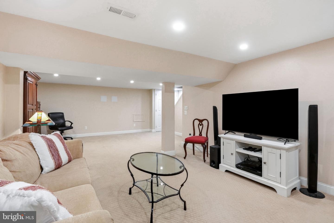
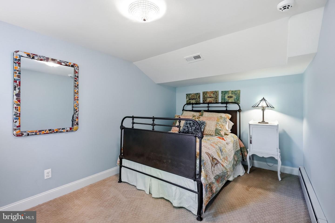
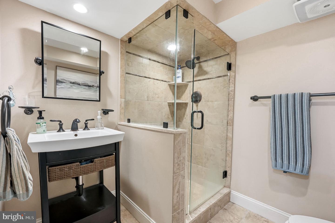
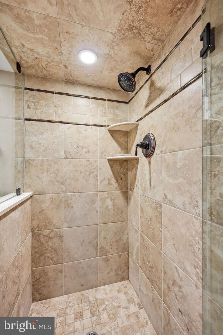
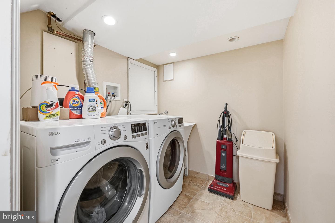
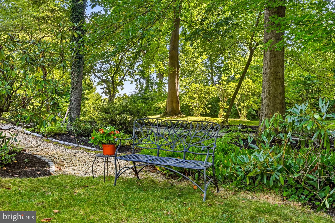
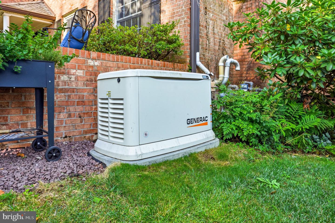
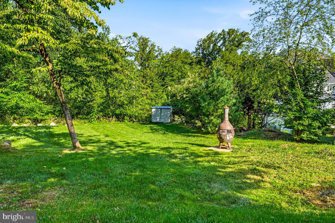
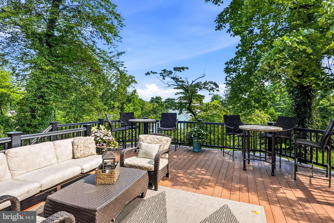
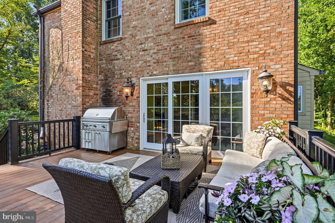
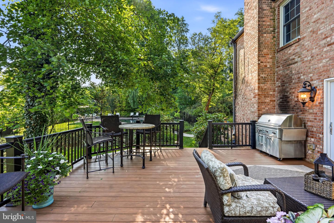
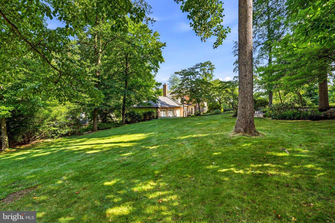
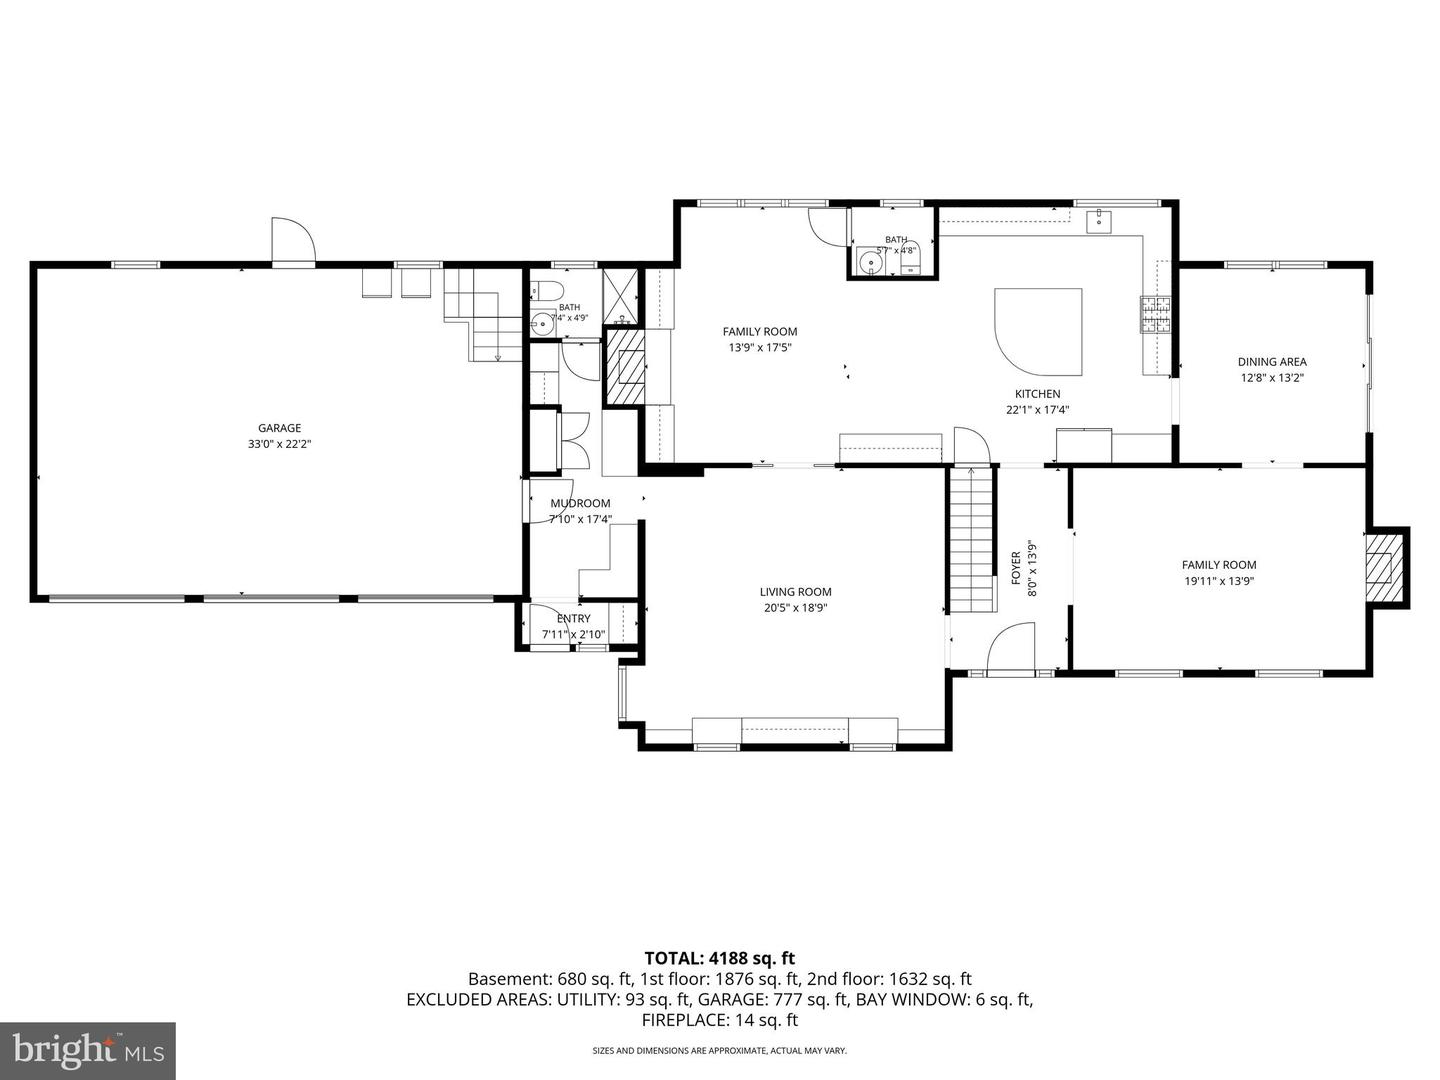
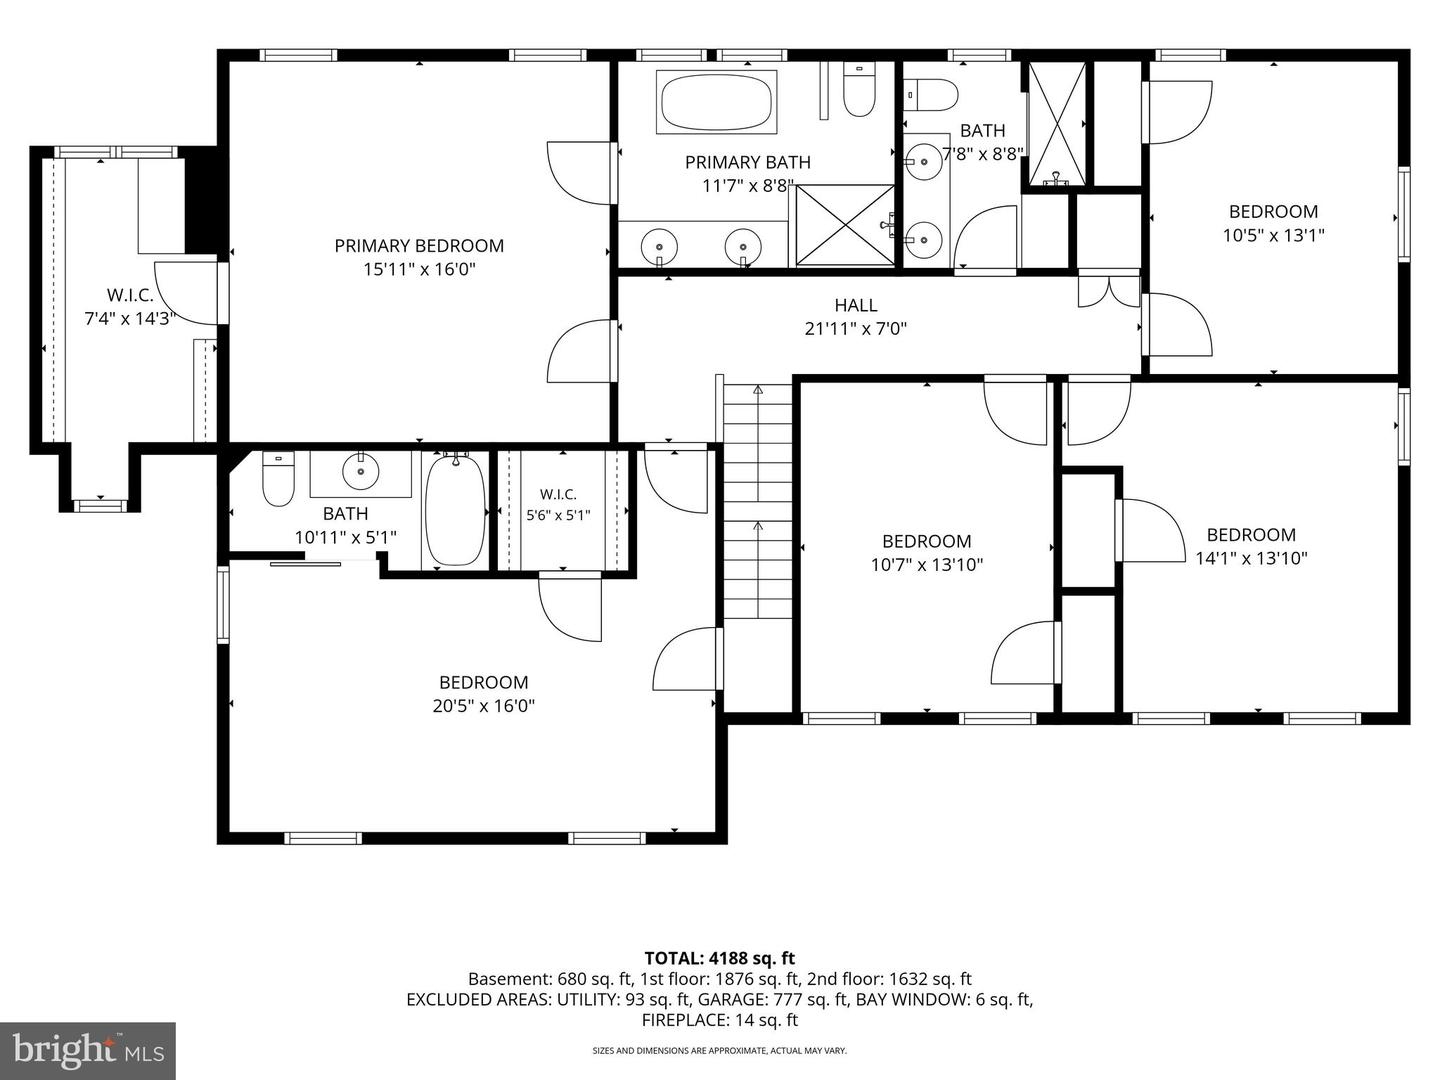
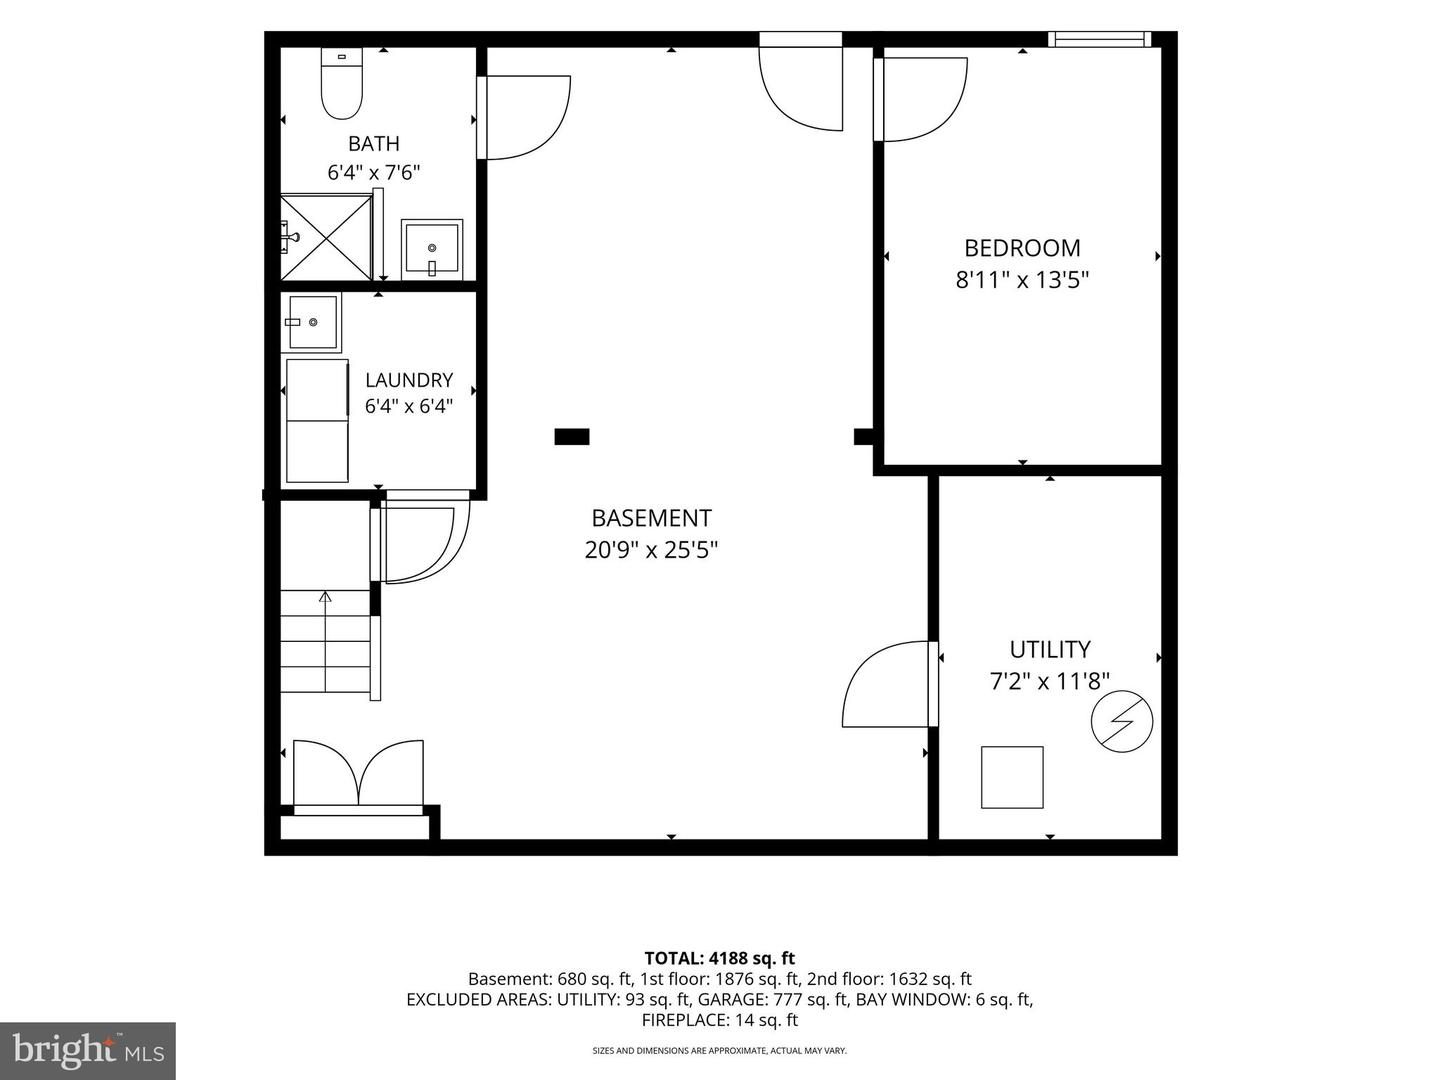
Welcome to 630 Leopard Road, a stately brick Colonial set on a picturesque one-acre corner lot insought-after Easttown Township. This beautifully maintained 5-bedroom, 5.5-bath residence blendsclassic Main Line character with thoughtful modern luxury, offering exceptional quality, generousliving spaces, and a setting designed for both everyday comfort and memorable entertaining.Professionally landscaped grounds, a lush lawn, flagstone walkways, a patio, deck, fire pit area, anda fully fenced in-ground pool create inviting outdoor spaces with natural privacy and impressiveskyline views. Outside, admire the French colonial brick exterior and three-car attached garage.Inside, guests are greeted with a center hallway that opens to a living room with a gas fireplace, a family room with built-in cabinetry and recessed lighting, and the true heart of the home:an expanded gourmet kitchen designed for gathering. The kitchen features an expansive graniteisland with prep sink and dishwasher drawer, a professional six-burner Wolf gas range, doubleovens, premium Sub-Zero refrigeration, Bosch dishwasher, custom windows, skylights, and an openflow to the breakfast area with a cozy bar, built-ins, gas fireplace and powder room. The formaldining room offers a wall of windows and sliding doors to the side deck, with easy access to the pooland outdoor entertaining areas. Just beyond the kitchen and great room, the enviable mudroomincludes a built-in bench, cubbies, desk area with granite countertops, built-in dog crate, pet foodstation, and full bath with shower. The garage features three separate bays and a staircase to atticstorage. Upstairs, the expanded and renovated primary suite offers a serene retreat with a spa-likebath featuring a freestanding volcanic limestone soaking tub, separate shower, and double vanity. Aspacious closet with built-ins, windows, and drawers adds everyday function and luxury. A seconden-suite bedroom includes a full bath and walk-in closet, while three additional bedrooms share ahall bath. A laundry closet and full walk-up attic complete the second level. The lower level offers afinished playroom area, nanny suite bedroom, fifth full bath, rear walk-out access to the yard, asecond full laundry area and utility closet. Meaningful upgrades provide peace of mind, including awhole-house generator, natural gas efficiency, a quality three-dimensional shingle roof, windowreplacements, home security system, and more. Cherished and continuously improved for more than26 years, this exceptional home offers craftsmanship, comfort, and enduring style in a fantasticEasttown Township location minute from shopping, dining, parks, commuter routes, and Main Lineconveniences. An incredible opportunity for a buyer seeking true quality, thoughtful design, andoutstanding amenities.
Details
| MLS # | PACT2132668 |
|---|---|
| Listing Type | For Sale |
| Style | House |
| Sub-Type | Resale |
| Status | Pending-bright |
| Year | 1966 |
| Days On Site | 55 |
| Listing Provided By | BHHS Fox & Roach Wayne-Devon | Dana Zdancewicz |
Features
| Bed(s) | 5 |
|---|---|
| Bath(s) | 6 Total |
| SQ Feet | 4,437 |
| Garage | 3 |
| Basement | Y |
| Pool | Yes |
| Story(s) | 2 |
| Zoning | RESIDENTIAL |
| Acreage | 1.00 |
Interior
| Rooms Total | 14 |
|---|---|
| Cooling | Central A/C |
| Heating Yes / No | Yes |
| Heating | Forced Air |
| Interior Features | Breakfast Area, Built-Ins, Crown Moldings, Floor Plan - Traditional, Kitchen - Island, Kitchen - Gourmet, Recessed Lighting, Skylight(s), Walk-in Closet(s), Wet/Dry Bar, Wine Storage, Wood Floors |
| Furnished | No |
Exterior
| Exterior Features | Extensive Hardscape |
|---|---|
| Roof | Architectural Shingle |
| Construction Materials | Brick, Cement Siding |
| Foundation Details | Concrete Perimeter |
| Lot Features | Corner, Level, Landscaping, Poolside, Side Yard(s) |
Parking
| Garage Yes / No | Yes |
|---|---|
| Parking Features | Asphalt Driveway |
Taxes
| Tax Annual Amount | 19667 |
|---|
Area Information
| State | PA |
|---|---|
| County | CHESTER PA |
| City | BERWYN |
| Zip Code | 19312 |
| Area | Easttown Twp (10355) |
| Community Name | CANTERBURY WOODS |
| School District | TREDYFFRIN-EASTTOWN |
| Elementary School | BEAUMONT |
| High School | CONESTOGA |
| Listing VS Median (in CANTERBURY WOODS) | |
Price: $1,695,000 low | high Med: $1,695,000 sqft: 4,437 low | high Med: 4,437 $ / sqft: $382 low | high Med: $382 On site: 55 low | high Med: 55 | |
Market Activity 19312
Request a showing
Request a showing
Contact
Learn More About This Property

| State | PA |
|---|---|
| County | CHESTER PA |
| City | BERWYN |
| Zip Code | 19312 |
| Area | Easttown Twp (10355) |
| Community Name | CANTERBURY WOODS |
| School District | TREDYFFRIN-EASTTOWN |
| Elementary School | BEAUMONT |
| High School | CONESTOGA |
| Listing VS Median (in CANTERBURY WOODS) | |
Price: $1,695,000 low | high Med: $1,695,000 sqft: 4,437 low | high Med: 4,437 $ / sqft: $382 low | high Med: $382 On site: 55 low | high Med: 55 | |