
Description
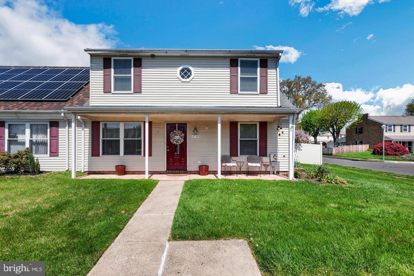
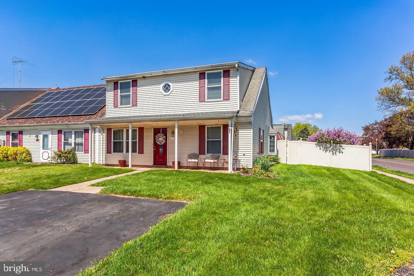
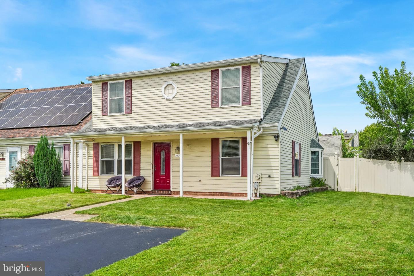
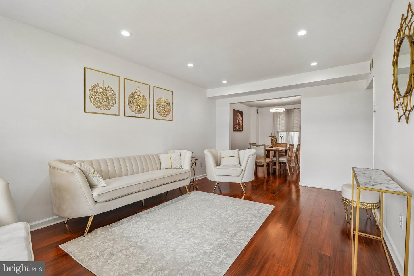
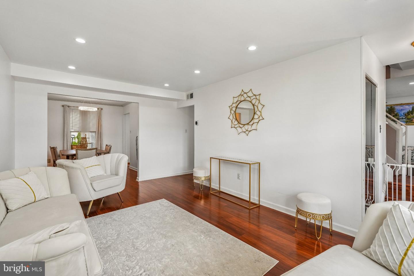
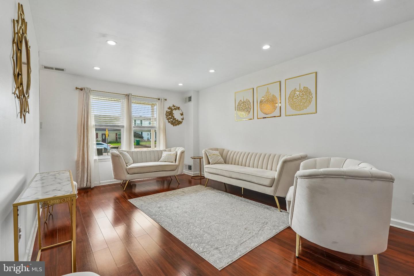
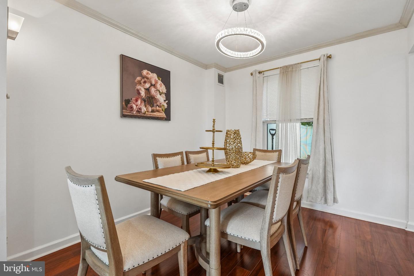
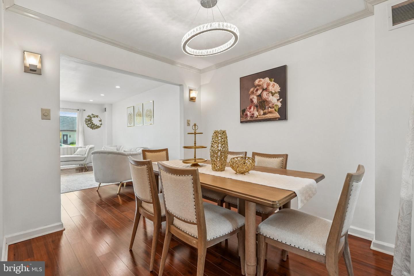
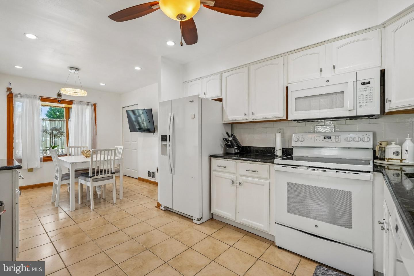
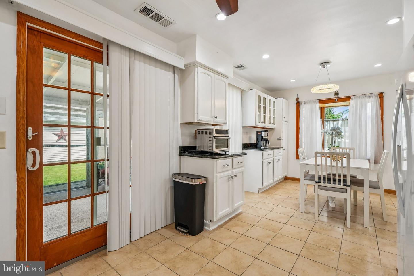
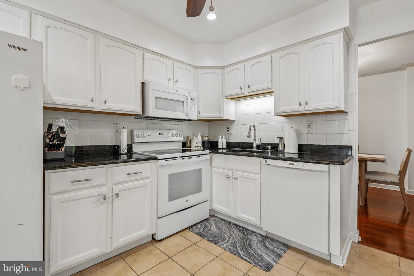
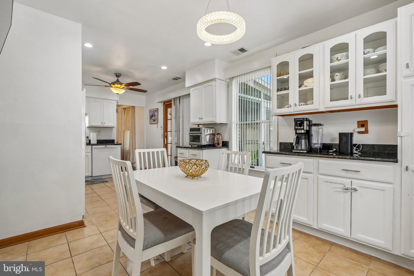
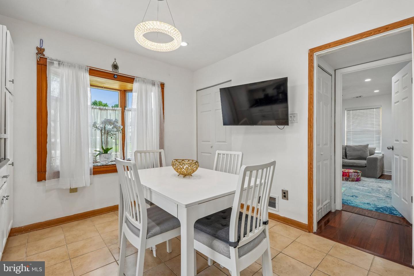
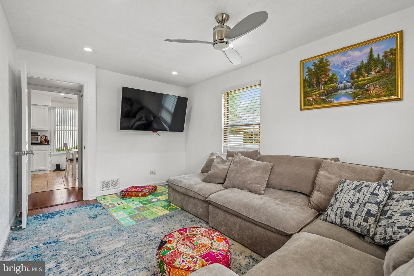
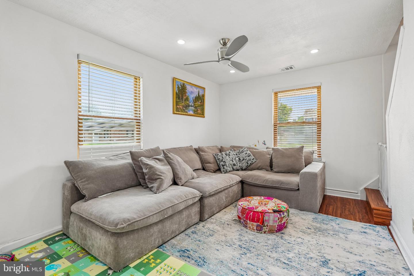
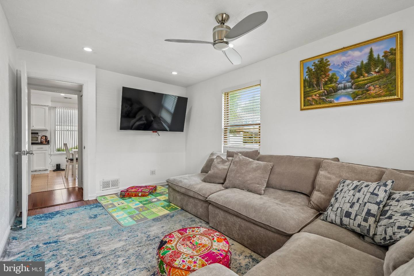
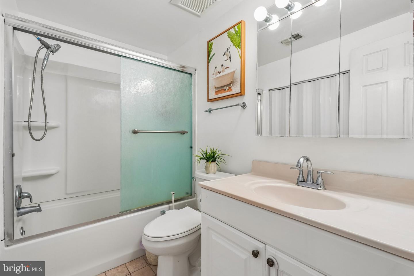
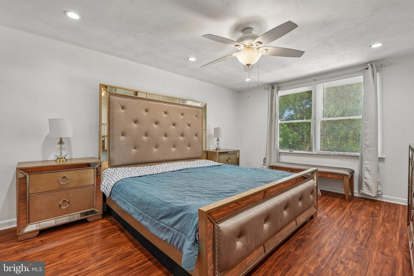
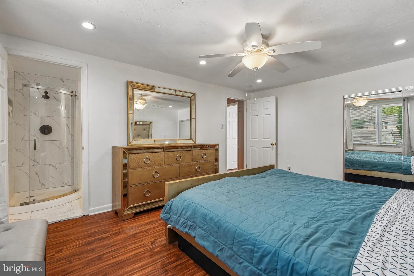
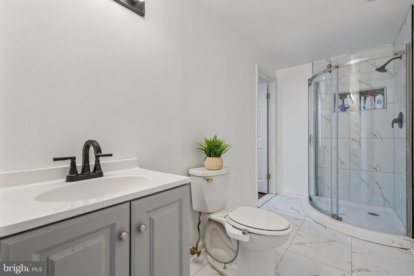
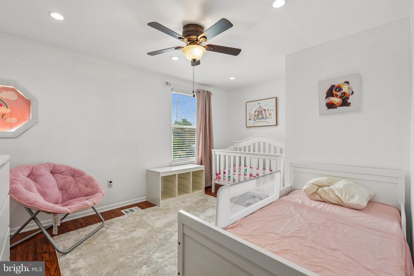
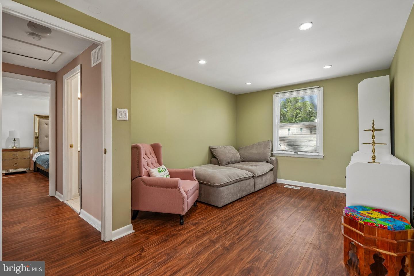
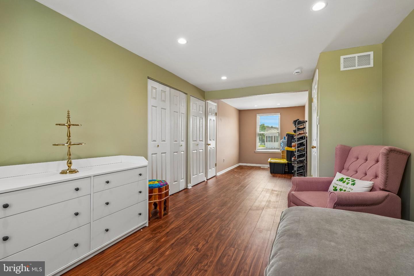
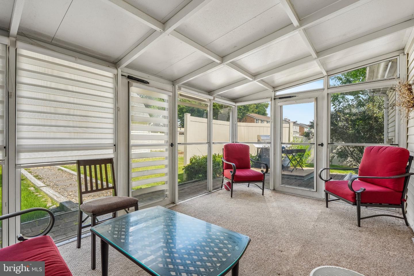
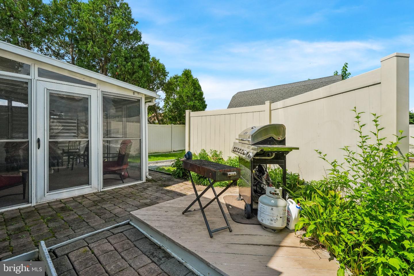
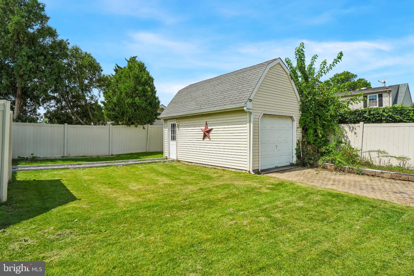
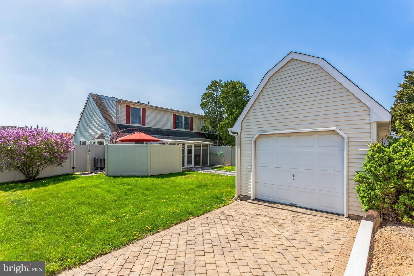
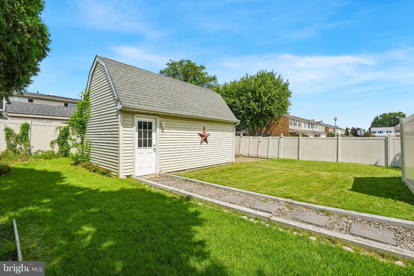
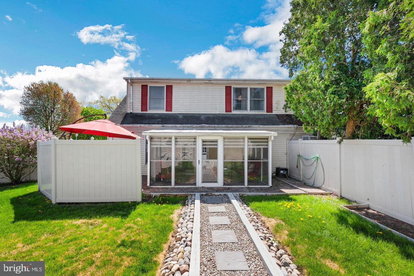
Welcome to Keenan Court, a spacious end-unit townhome in desirable Neshaminy Valley featuring nearly 1,800 square feet of living space, a NEWER ROOF (2025), beautifully REMODELED BATHROOM (2026) Detached garage, and a fresh, bright interior...this home is ready for its next owner! Step inside to find a freshly painted interior in crisp, refreshing whites and a surprisingly spacious floor plan. The main level offers a large living room, formal dining area and secluded family room, giving you plenty of space to spread out, entertain or simply relax. The kitchen features granite countertops and generous cabinet space. A full bathroom on the main level adds even more convenience. Upstairs are three generously sized bedrooms featuring ample closet space. The primary bedroom offers direct access to the fully remodeled bathroom, while the oversized second bedroom is a standout, offering considerably more space than you'll typically find in a townhome. And there's more! The rear sunroom provides another inviting spot for morning coffee, relaxing or entertaining throughout the seasons. With its end-unit location, private parking, nearly 1,800 square feet of living space, fresh interior, new roof, remodeled bathroom and multiple living areas, this home offers the space buyers want without sacrificing HOA fees (because there is none). Conveniently located near shopping, dining, major roadways and everything Bensalem has to offer, 5738 Keenan Court is one you'll want to see in person!
Details
| MLS # | PABU2128746 |
|---|---|
| Listing Type | For Sale |
| Style | Condominium |
| Sub-Type | Resale |
| Status | Pending-bright |
| Year | 1976 |
| Days On Site | 41 |
| Listing Provided By | Keller Williams Real Estate-Langhorne | Michele Elliott |
Features
| Bed(s) | 3 |
|---|---|
| Bath(s) | 2 Total |
| SQ Feet | 1,798 |
| Garage | 1 |
| Story(s) | 2 |
| Zoning | R3 |
| Acreage | 0.08 |
Interior
| Rooms Total | 6 |
|---|---|
| Cooling | Central A/C |
| Heating Yes / No | Yes |
| Heating | Heat Pump - Electric Back Up |
| Interior Features | Ceiling Fan(s), Kitchen - Eat-In, Primary Bath(s), Wood Floors |
Exterior
| Exterior Features | Secure Storage, Street Lights |
|---|---|
| Roof | Shingle |
| Construction Materials | Frame |
| Foundation Details | Slab |
| Lot Features | Corner |
Parking
| Garage Yes / No | Yes |
|---|---|
| Parking Features | Asphalt Driveway, Fenced, Private |
Utilities
| Utilities | Cable TV |
|---|
Taxes
| Tax Annual Amount | 4856 |
|---|
Area Information
| State | PA |
|---|---|
| County | BUCKS PA |
| City | BENSALEM |
| Zip Code | 19020 |
| Area | Bensalem Twp (10102) |
| Community Name | NESHAMINY VALLEY |
| School District | BENSALEM TOWNSHIP |
| Elementary School | VALLEY |
| High School | BENSALEM TOWNSHIP |
| Listing VS Median (in NESHAMINY VALLEY) | |
Price: $445,000 low | high Med: $449,900 sqft: 1,798 low | high Med: 1,584 $ / sqft: $247 low | high Med: $284 On site: 41 low | high Med: 32 | |
Market Activity 19020
Request a showing
Request a showing
Contact
Learn More About This Property

| State | PA |
|---|---|
| County | BUCKS PA |
| City | BENSALEM |
| Zip Code | 19020 |
| Area | Bensalem Twp (10102) |
| Community Name | NESHAMINY VALLEY |
| School District | BENSALEM TOWNSHIP |
| Elementary School | VALLEY |
| High School | BENSALEM TOWNSHIP |
| Listing VS Median (in NESHAMINY VALLEY) | |
Price: $445,000 low | high Med: $449,900 sqft: 1,798 low | high Med: 1,584 $ / sqft: $247 low | high Med: $284 On site: 41 low | high Med: 32 | |