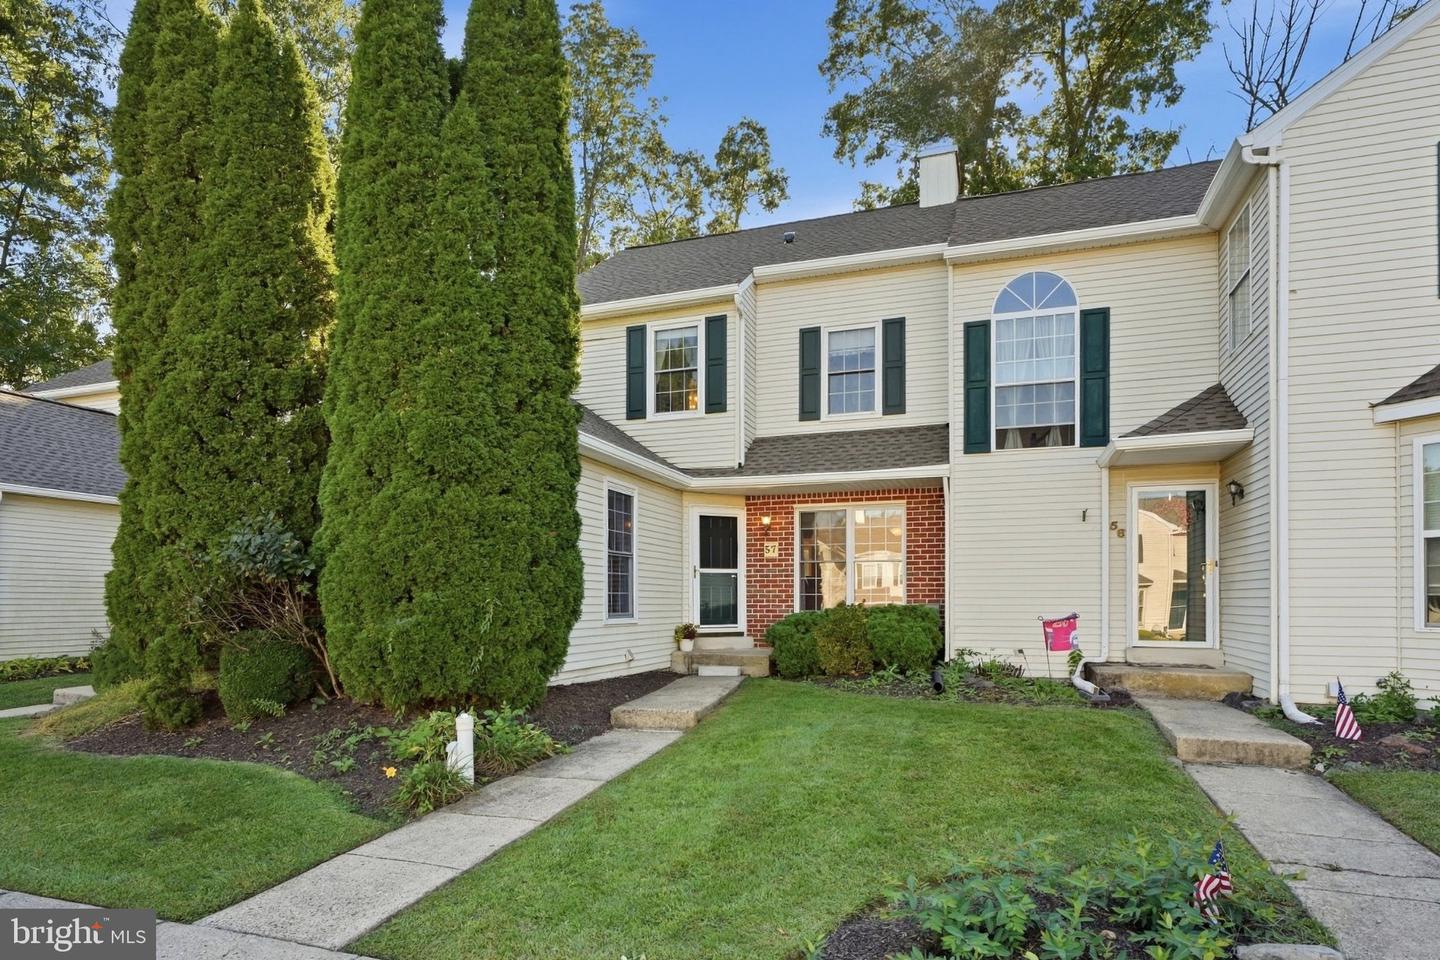
57 Aspen Way,SCHWENKSVILLE, PA 19473
SCHWENKSVILLE, PA 19473

Description
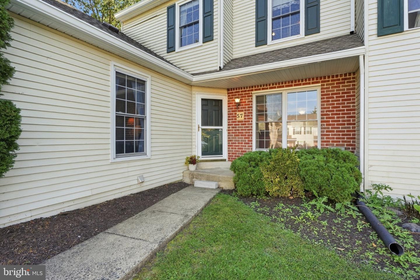
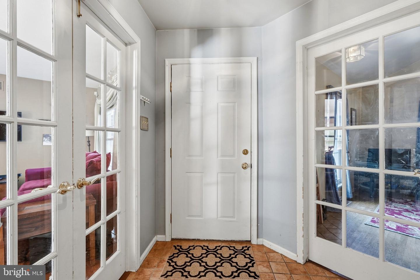
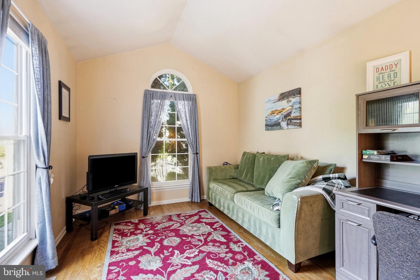
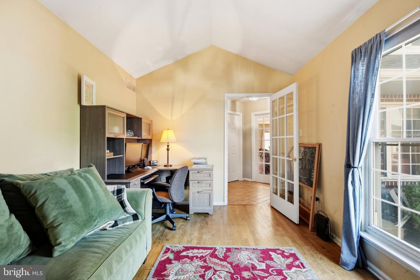
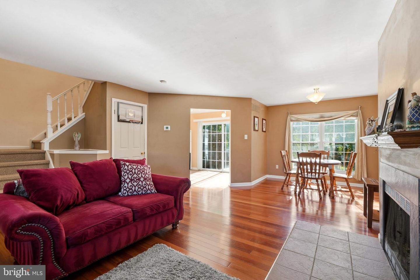
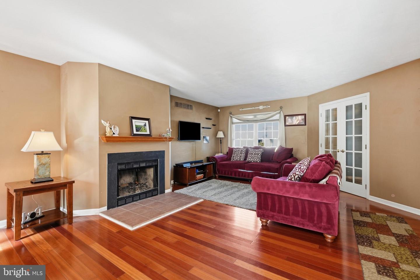
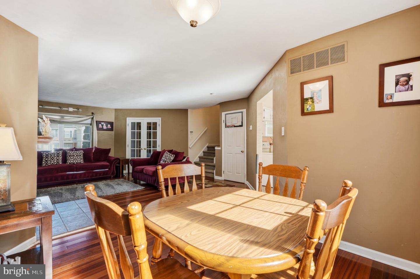
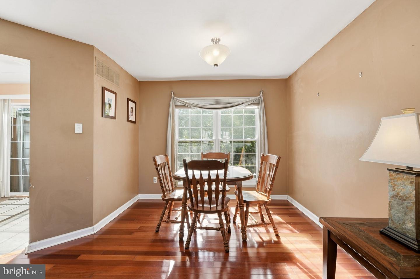
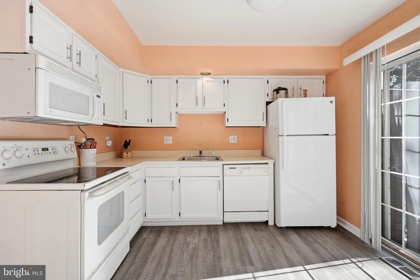
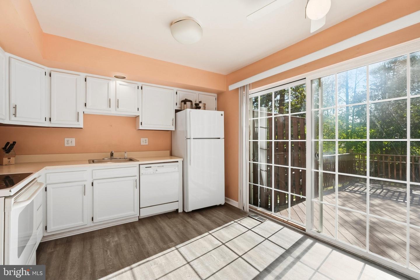
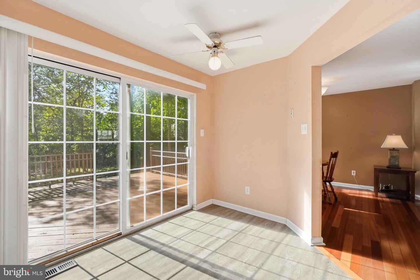
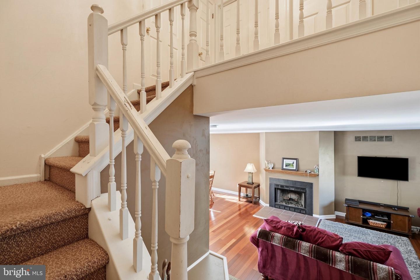
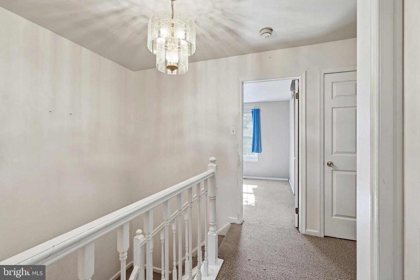
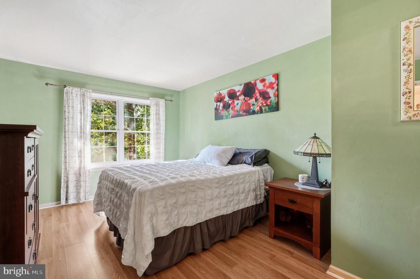
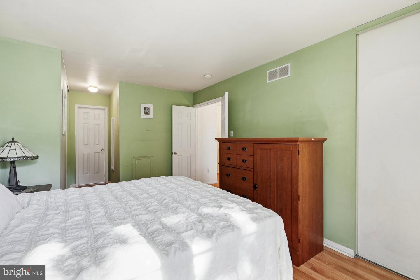
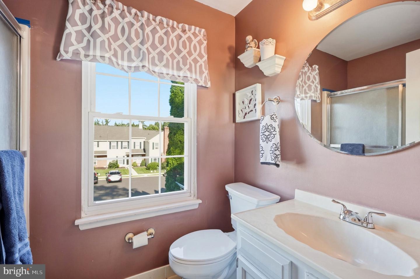
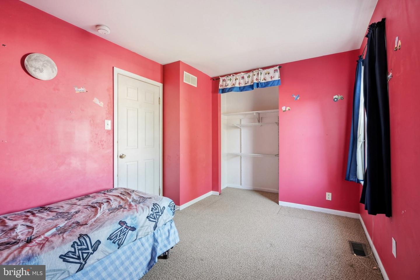
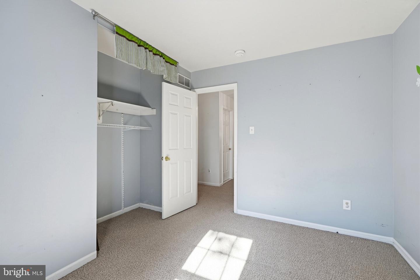
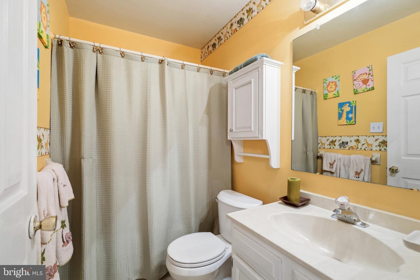
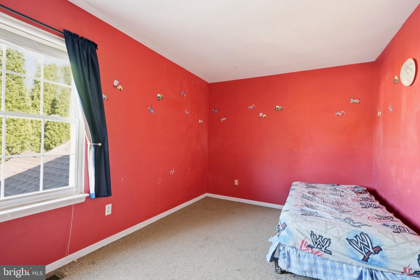
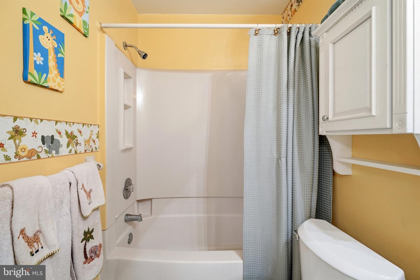
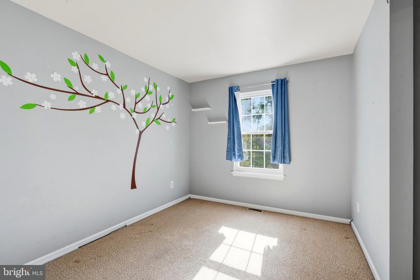
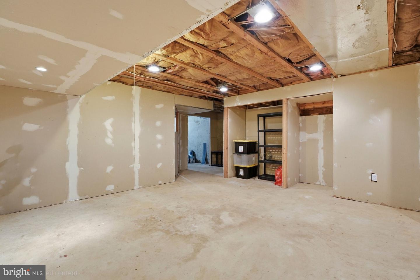
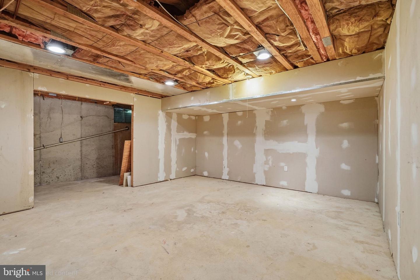
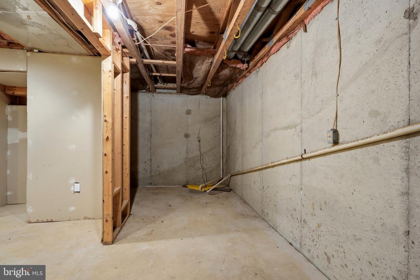
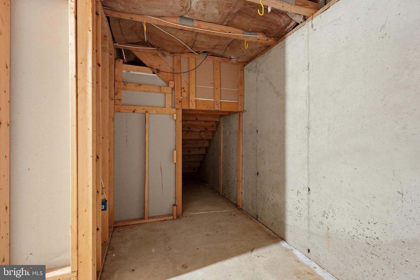
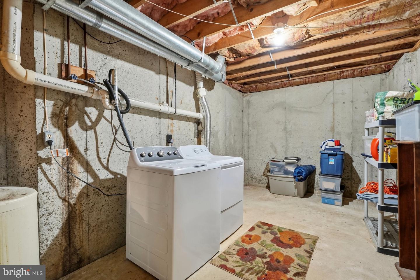
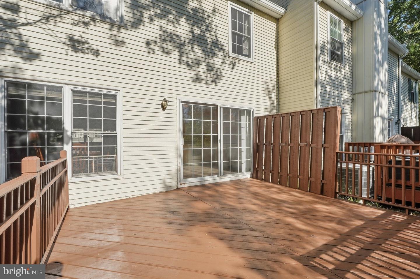
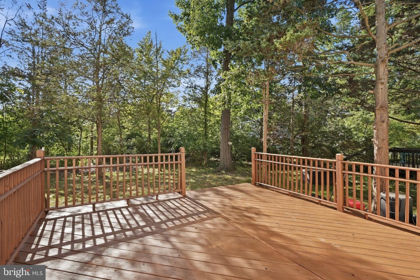
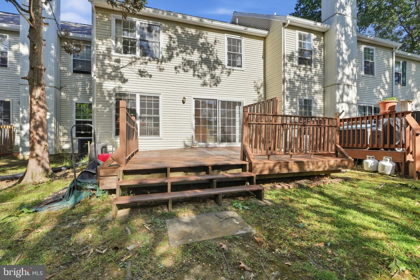
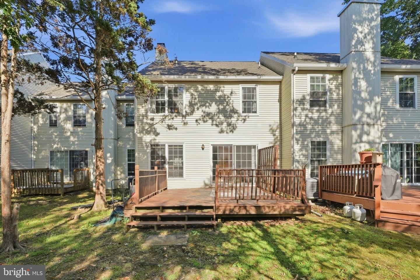
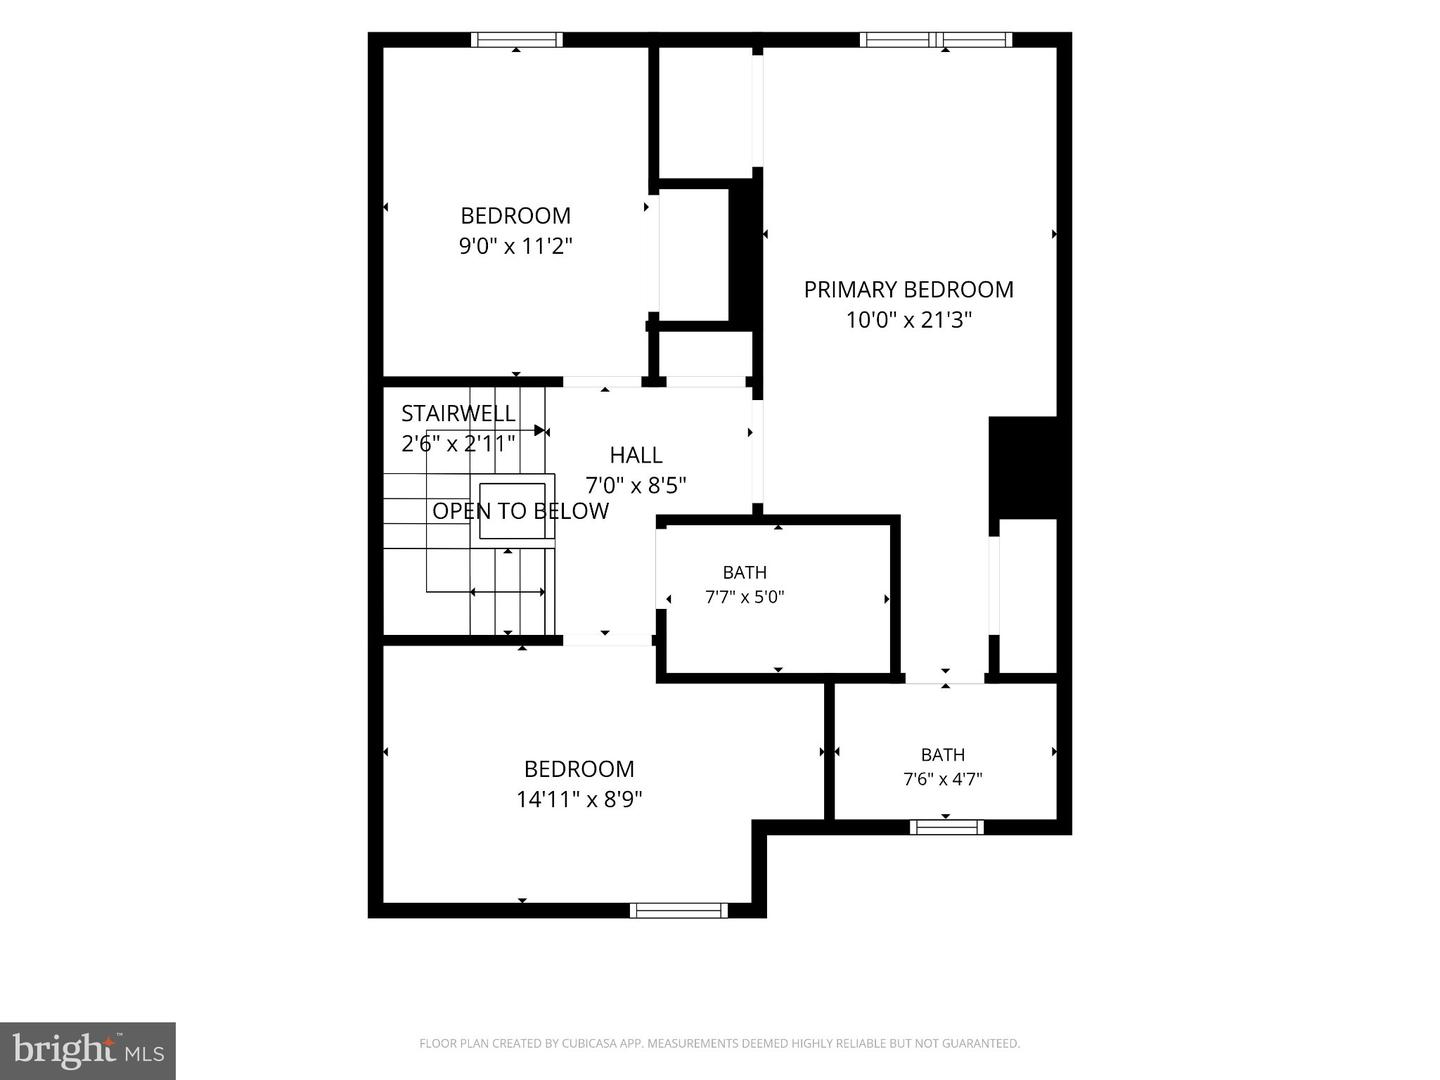
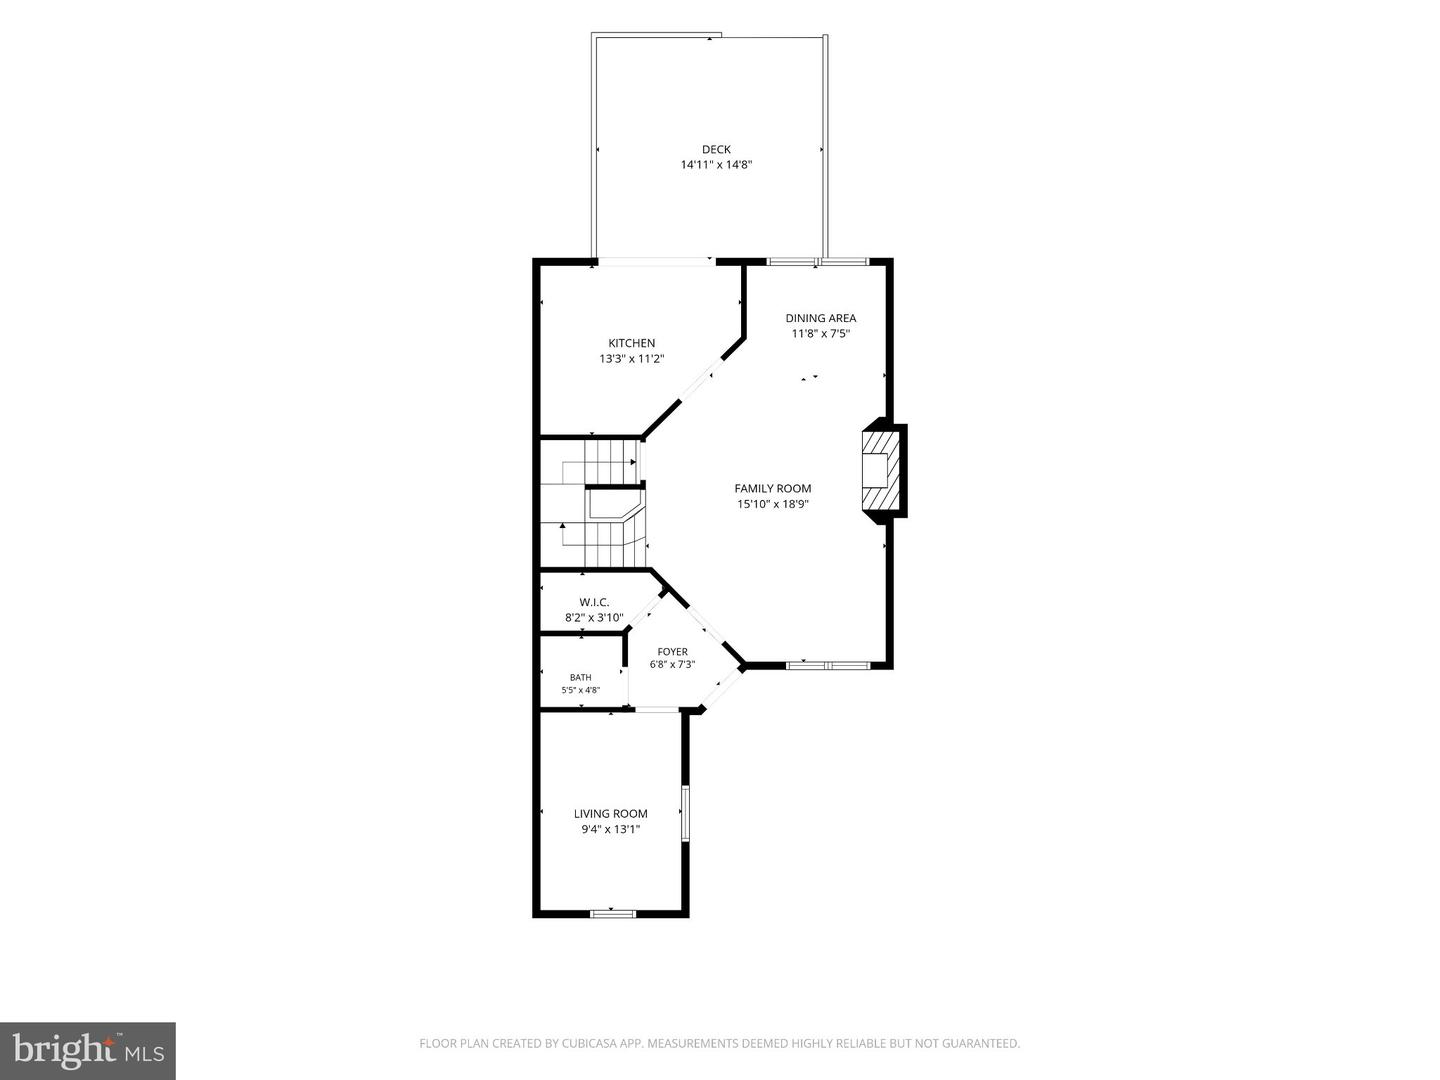
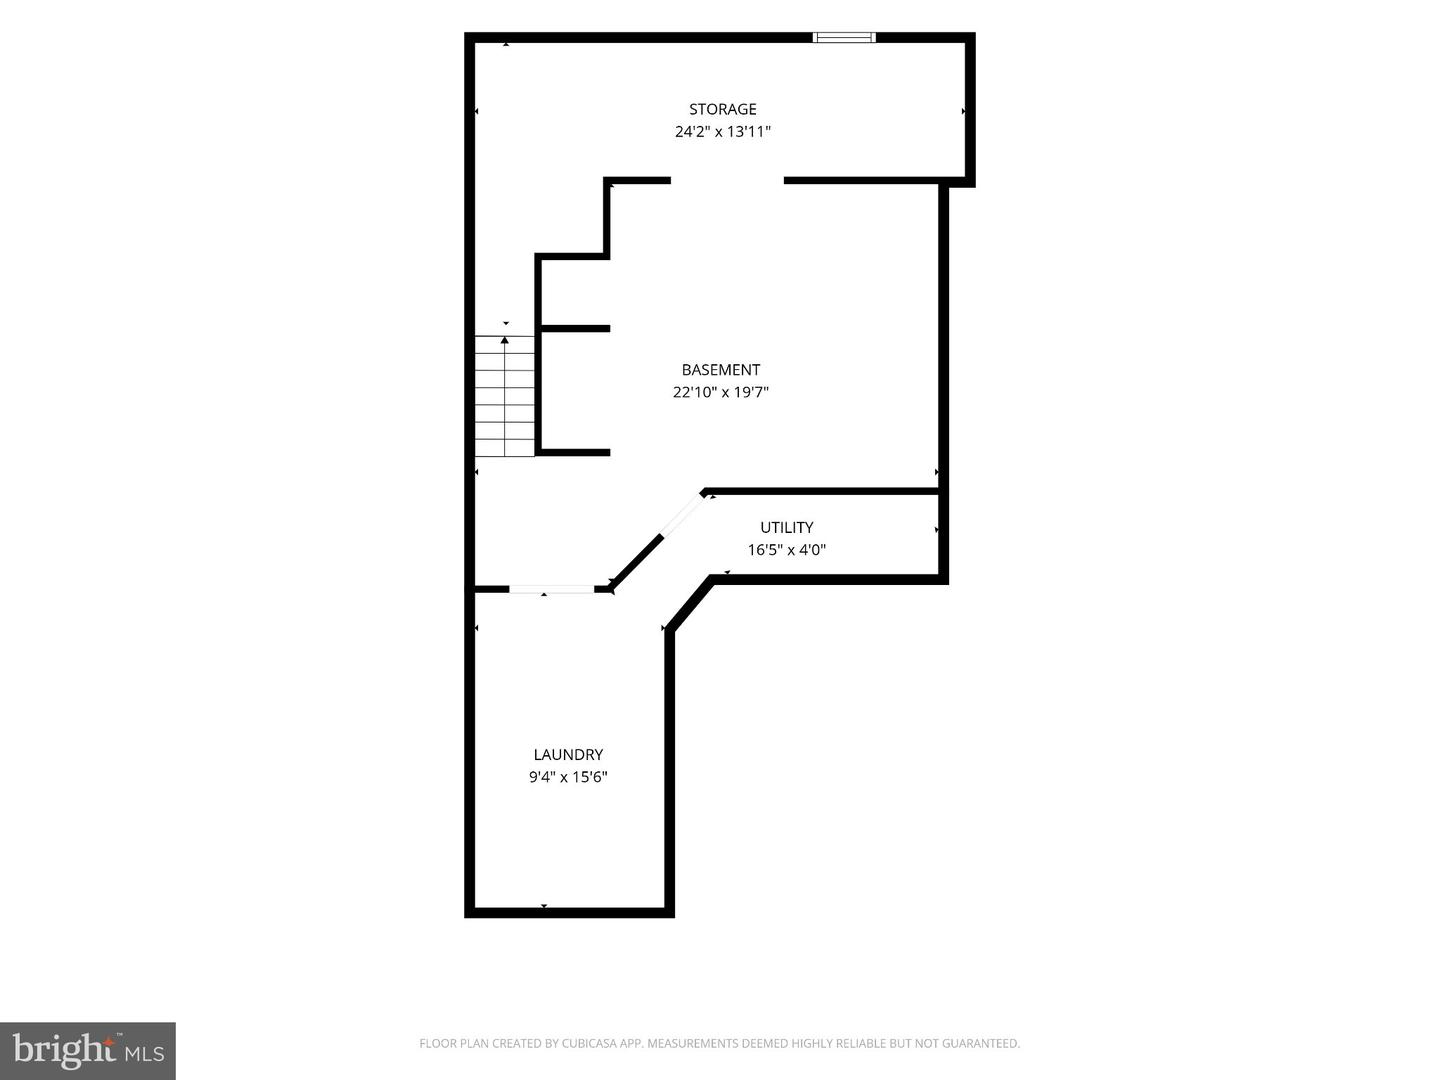
Welcome home to a spacious townhome offering a brand-new roof, flexible living space, private outdoor area, and convenient HOA amenities! The bright entry foyer is flanked by French doors opening to the main living spaces. The first floor offers a comfortable and functional layout with a spacious living room featuring a wood-burning fireplace, a separate dining area, and an additional front room ideal for a home office, den, playroom, or sitting room. Hardwood flooring adds warmth and character throughout much of the main living area. The kitchen features white cabinetry and a large sliding glass door that provides abundant natural light and direct access to the private rear deck, creating an easy connection between indoor and outdoor living. Upstairs, the primary suite features its own three-piece en-suite bathroom and two closets, providing ample storage and privacy. Two additional bedrooms share a second full bathroom, creating a practical three-bedroom, two-full-bath layout on the upper level. The partially-finished basement offers additional storage, a dedicated laundry area, and loads of future potential! Enjoy maintenance free living as the HOA includes common-area maintenance, lawn maintenance, snow removal, and trash removal, along with access to community playgrounds. Outdoor recreation is close by with nearby access to the Perkiomen Trail and Spring Mountain, while the shops, restaurants, and local attractions of downtown Skippack Village are just a short drive away. This location provides convenient access to Routes 29 and 73, making travel throughout the Perkiomen Valley and surrounding Montgomery County communities a breeze. With generous living space, a brand-new roof, community amenities, and the opportunity to personalize the home over time, this property offers an appealing combination of space, location, and potential at an approachable price point.
Details
| MLS # | PAMC2194624 |
|---|---|
| Listing Type | For Sale |
| Style | Condominium |
| HOA Dues | $225 |
| Sub-Type | Resale |
| Status | Active Under Contract-bright |
| Year | 1990 |
| Days On Site | 33 |
| Listing Provided By | Coldwell Banker Realty | Katelyn McNamara |
Features
| Bed(s) | 3 |
|---|---|
| Bath(s) | 3 Total |
| SQ Feet | 1,536 |
| Basement | Y |
| Story(s) | 3 |
| Zoning | R4 |
| Acreage | 0.07 |
| Property View | Trees, Woods |
Interior
| Cooling | Central A/C |
|---|---|
| Heating Yes / No | Yes |
| Heating | Central |
| Interior Features | Bathroom - Tub Shower, Combination Dining/Living, Family Room Off Kitchen, Floor Plan - Open, Kitchen - Table Space, Primary Bath(s) |
Exterior
| Roof | Architectural Shingle |
|---|---|
| Construction Materials | Vinyl Siding, Brick Front |
| Foundation Details | Block |
Parking
| Garage Yes / No | No |
|---|---|
| Parking Features | Assigned |
Taxes
| Tax Annual Amount | 4847 |
|---|
Area Information
| State | PA |
|---|---|
| County | MONTGOMERY PA |
| City | SCHWENKSVILLE |
| Zip Code | 19473 |
| Area | Lower Frederick Twp (10638) |
| Community Name | SPRING MOUNT |
| School District | PERKIOMEN VALLEY |
| Listing VS Median (in SPRING MOUNT) | |
Price: $309,999 low | high Med: $376,950 sqft: 1,536 low | high Med: 1,595 $ / sqft: $202 low | high Med: $238 On site: 33 low | high Med: 7.5 | |
Market Activity 19473
Request a showing
Request a showing
Contact
Learn More About This Property

| State | PA |
|---|---|
| County | MONTGOMERY PA |
| City | SCHWENKSVILLE |
| Zip Code | 19473 |
| Area | Lower Frederick Twp (10638) |
| Community Name | SPRING MOUNT |
| School District | PERKIOMEN VALLEY |
| Listing VS Median (in SPRING MOUNT) | |
Price: $309,999 low | high Med: $376,950 sqft: 1,536 low | high Med: 1,595 $ / sqft: $202 low | high Med: $238 On site: 33 low | high Med: 7.5 | |