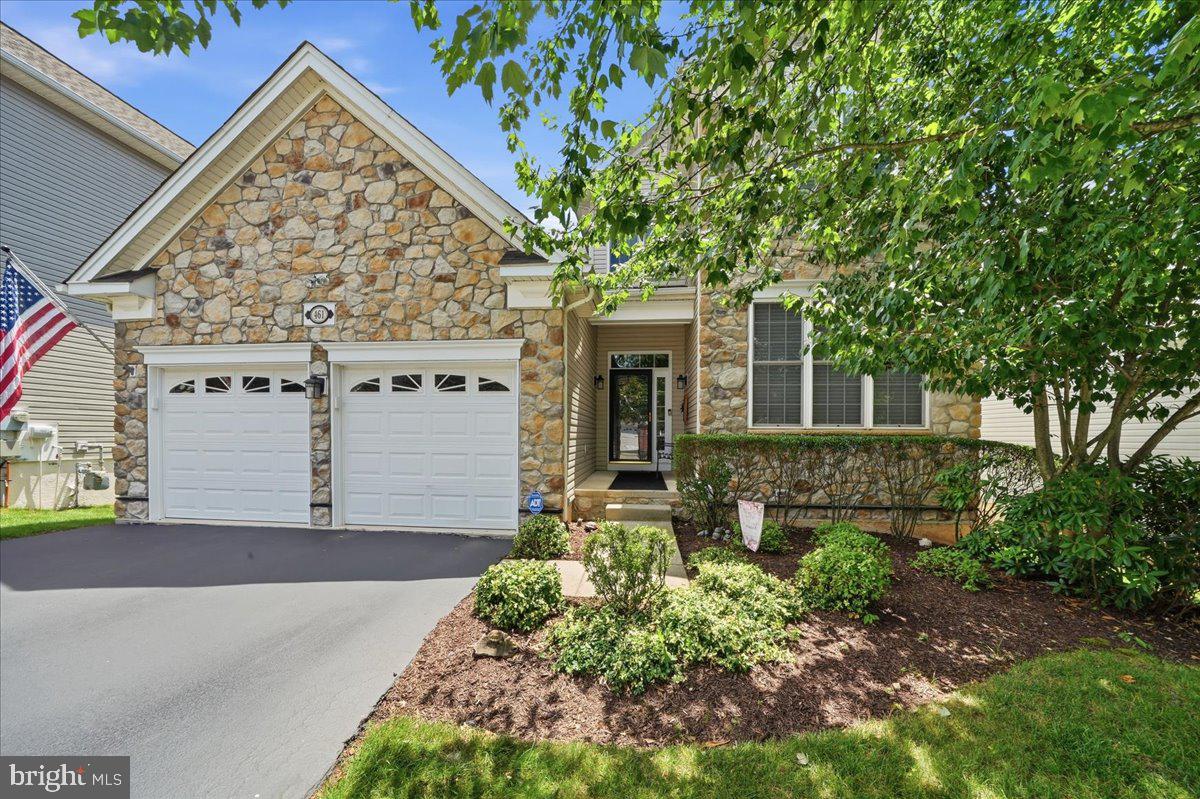
461 Peters Way,PHOENIXVILLE, PA 19460
PHOENIXVILLE, PA 19460

Description
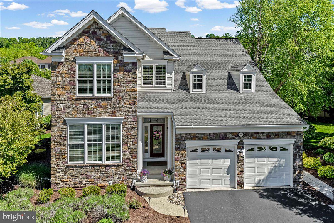
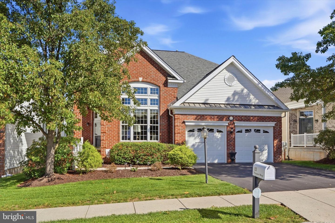
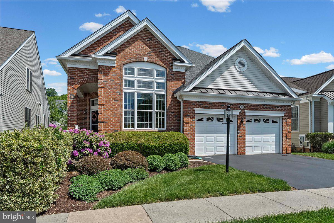
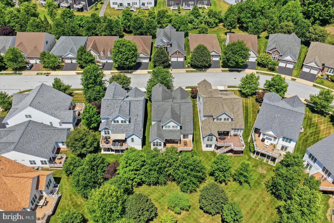
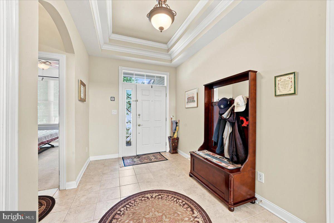
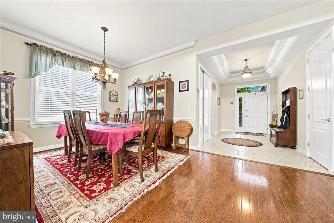
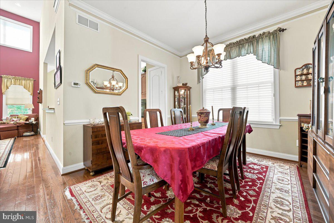
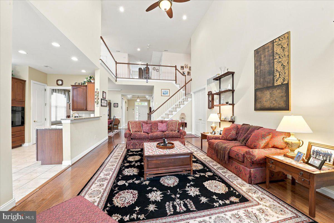
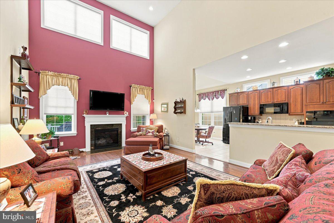
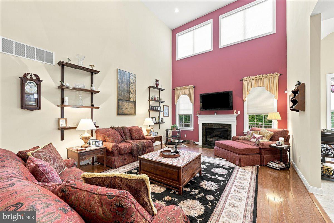
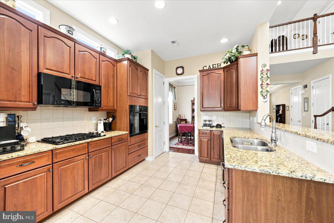
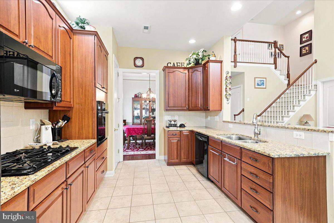
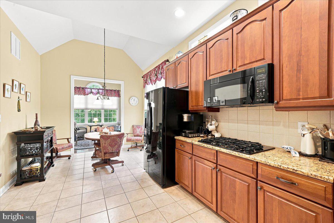
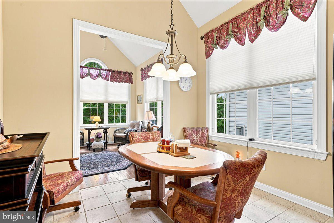
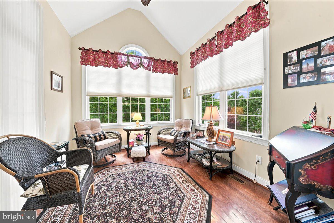
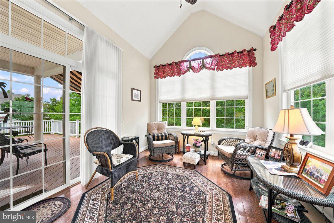
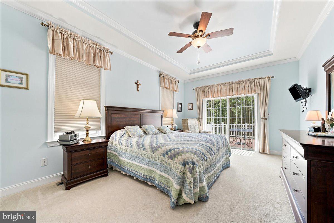
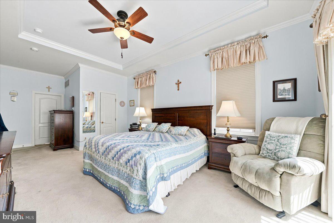
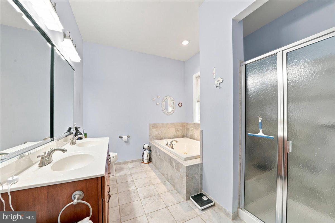
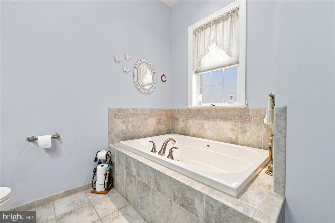
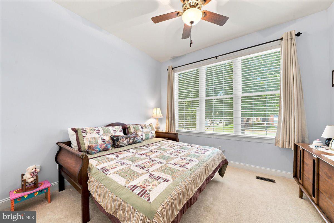
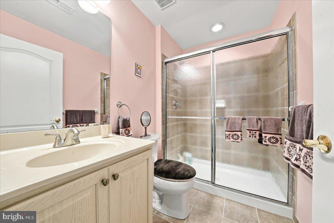
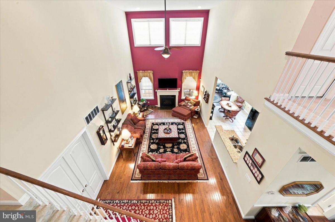
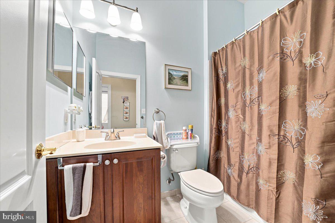
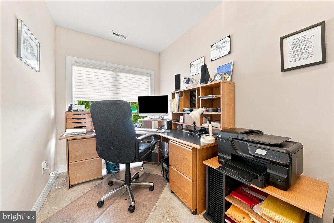
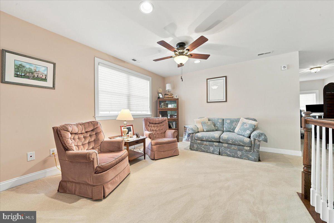
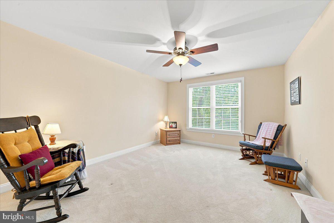
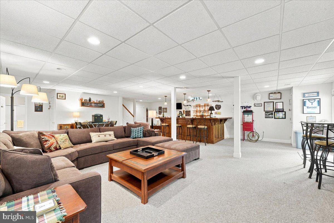
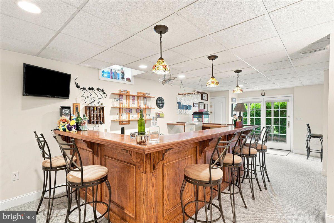
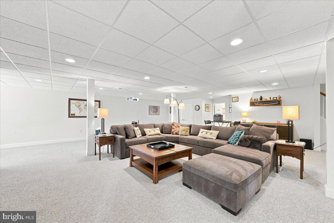
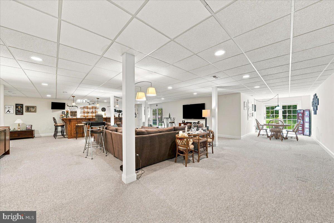
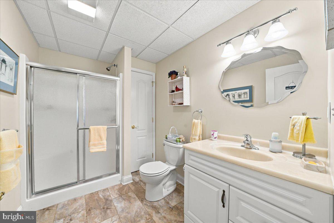
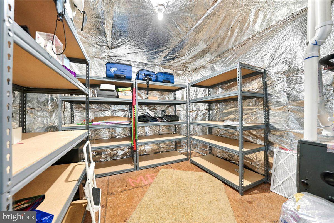
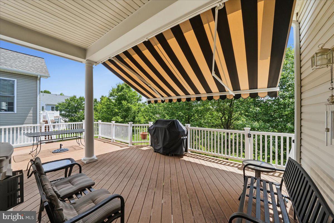
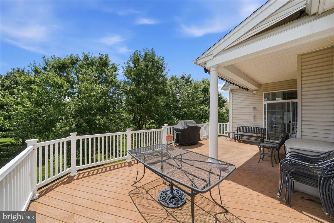
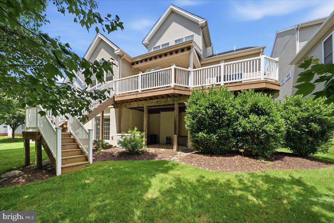
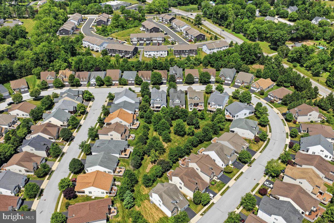
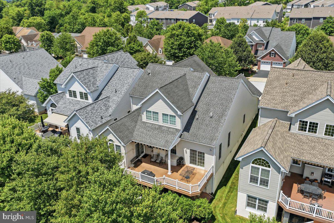
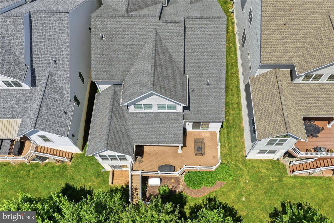
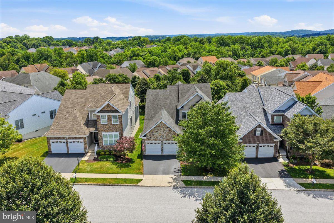
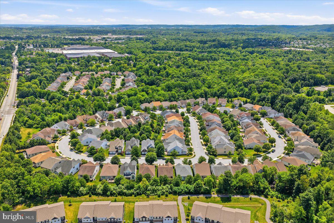
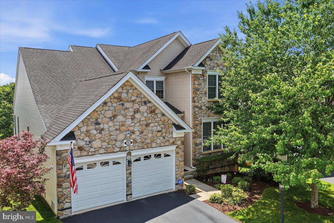
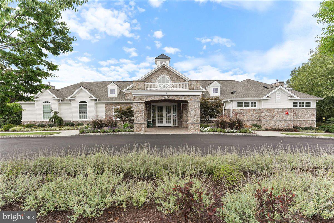
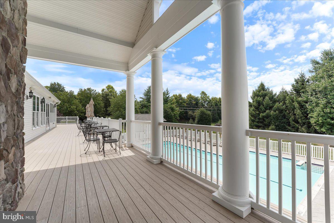
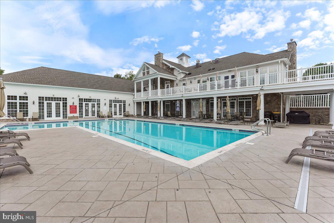
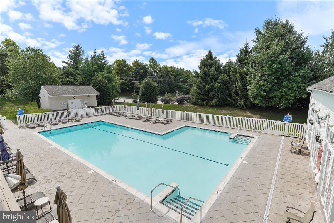
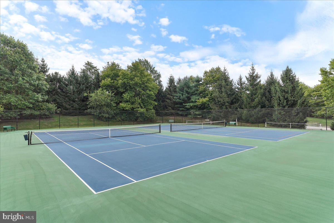
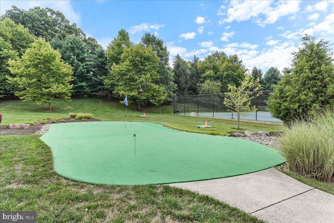
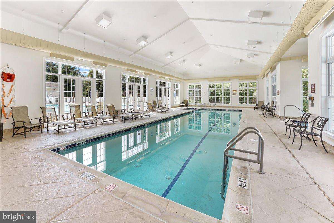
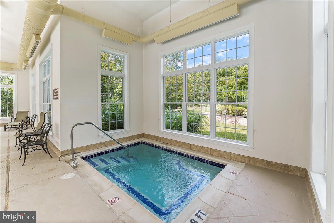
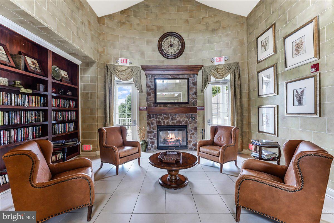
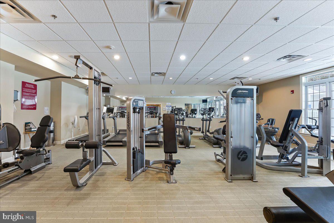
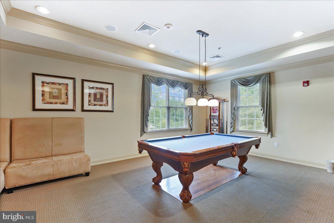
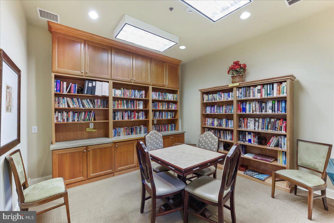
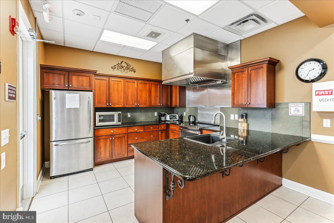
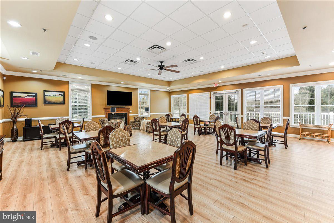
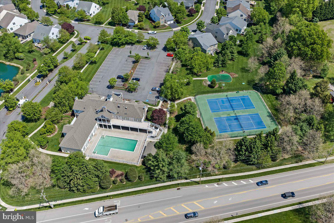
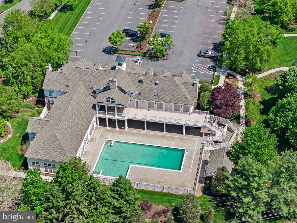
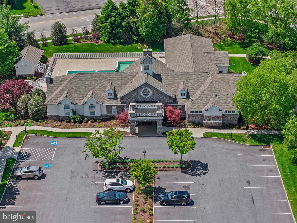
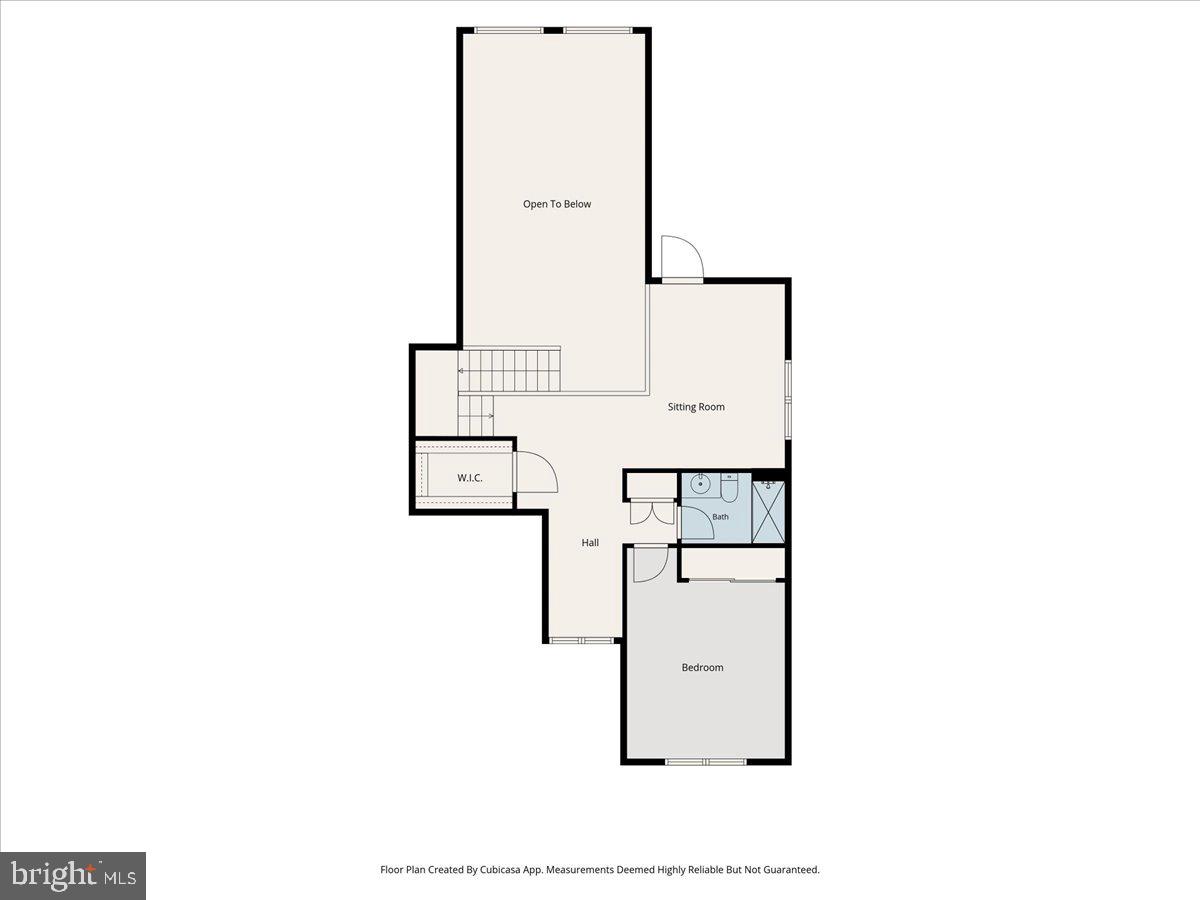
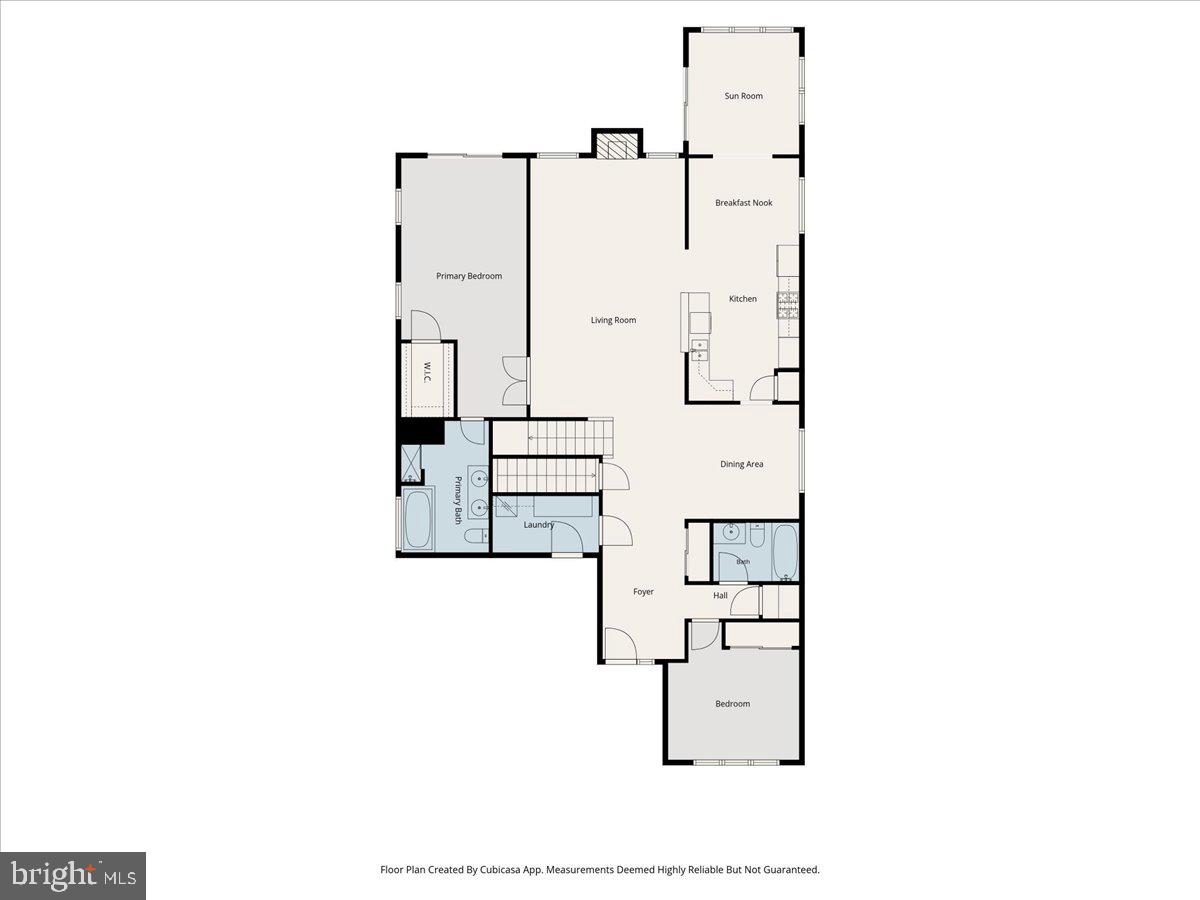
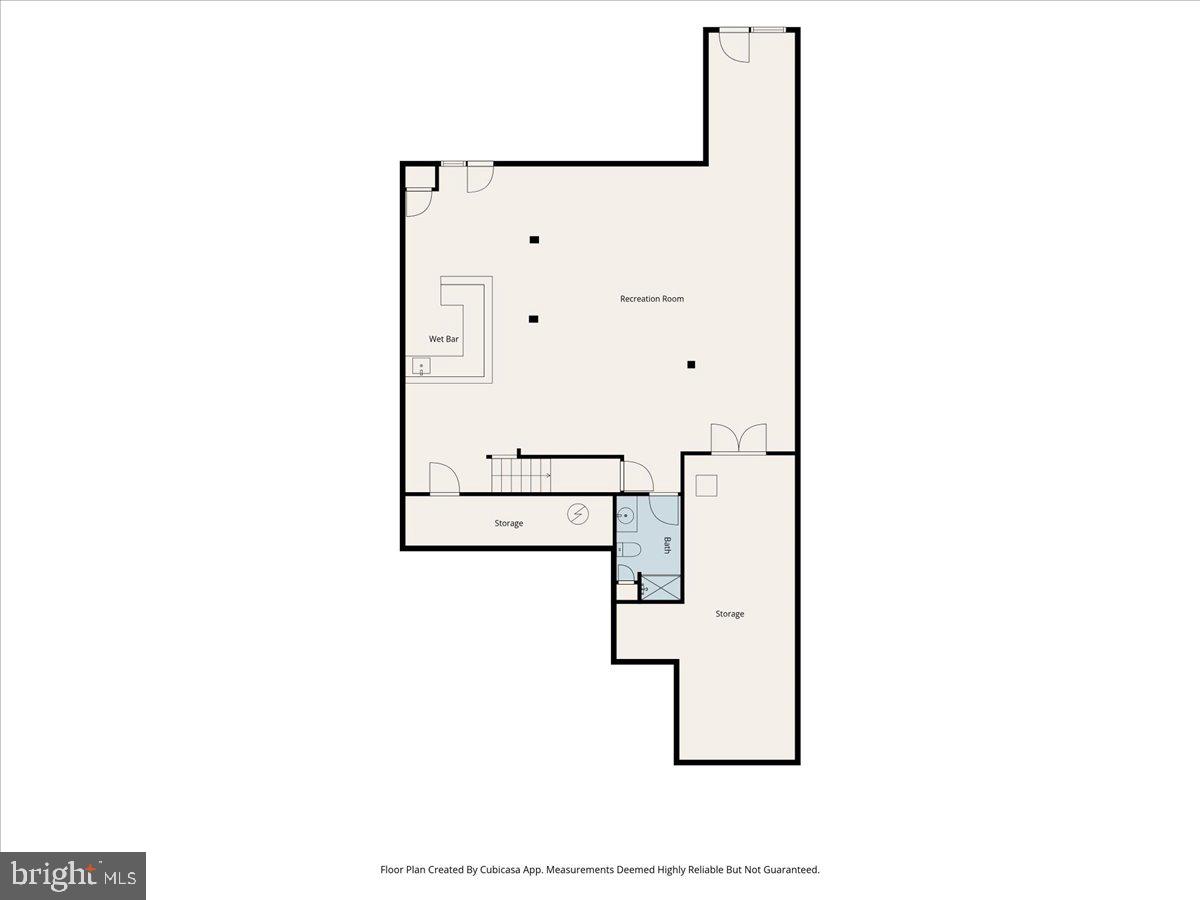
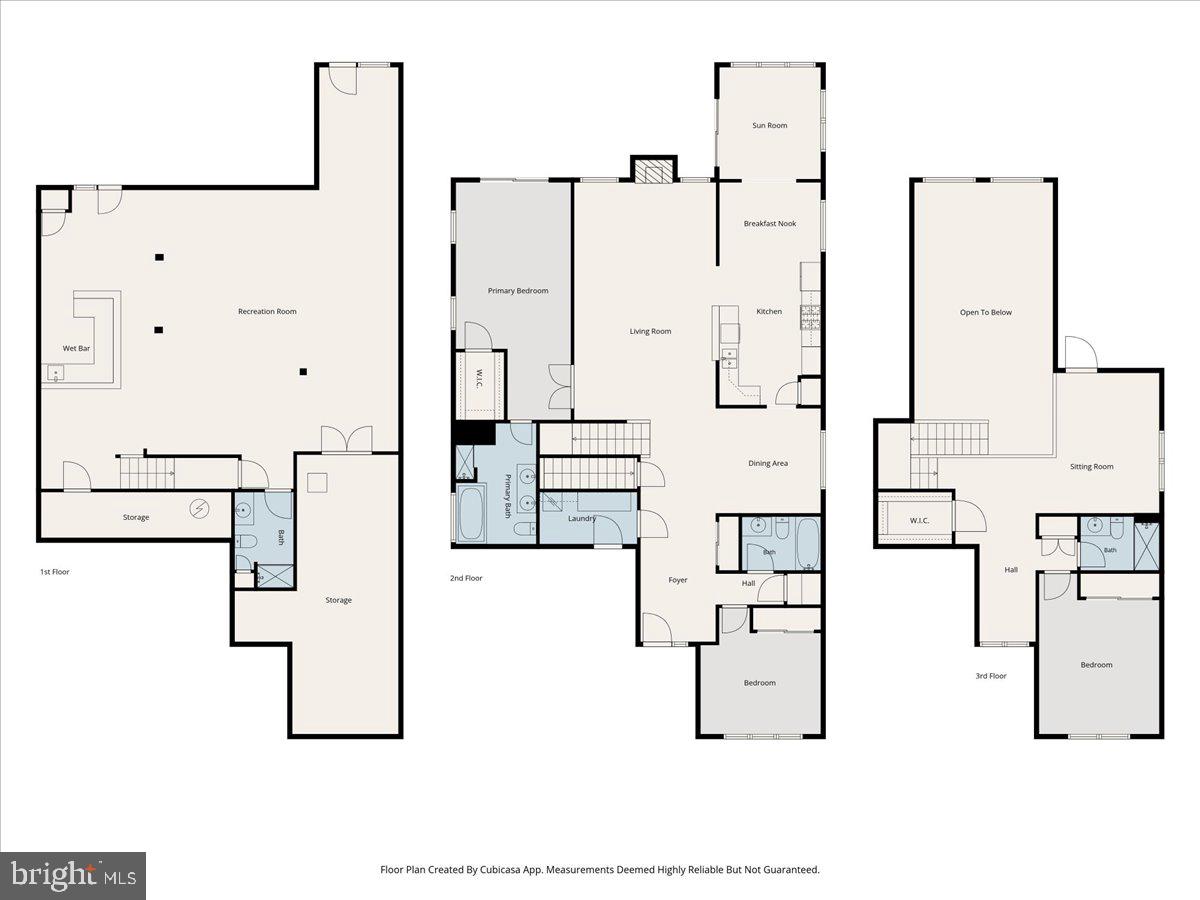
Welcome to 461 Peters Way, an exceptional Walden Manor model in the highly sought-after Regency at Providence, a premier 55+ active adult community. Lovingly maintained by its original owners, this beautifully upgraded three-bedroom, four-bath home combines elegant design, thoughtful upgrades, and generous spaces for everyday living and entertaining. A grand foyer with a dramatic tray ceiling welcomes you into the impressive two-story great room, which was expanded an additional eight feet. A soaring wall of windows fills the home with natural light, while a cozy gas fireplace creates a warm focal point. The extended sunroom, surrounded by windows, offers peaceful views of the professionally landscaped, private backyard. The gourmet kitchen is designed for both functionality and style, featuring upgraded cabinetry, recessed lighting, stainless steel appliances, generous counter space, and a spacious breakfast area perfect for casual dining. Nearby, the formal dining room provides an elegant setting for holiday gatherings and special occasions. Privately situated on the main level, the expansive primary suite features a tray ceiling, oversized windows, and access to the back deck via a sliding glass door. A luxurious en-suite bath features dual vanities, a soaking tub, and a large walk-in shower. The second first-floor bedroom and full bath offer comfortable accommodations for guests, while the convenient laundry room with a newer washer and dryer leads to an oversized two-car garage. Upstairs, a versatile loft overlooks the great room below and serves as an ideal home office, reading nook, or additional living space. A third bedroom, full bathroom, and an oversized walk-in storage closet complete the second level, offering privacy and flexibility for visiting family and friends. The finished walkout lower level is truly an entertainer's dream. Anchored by a custom U-shaped bar, this expansive space offers multiple seating and recreation areas, a full bathroom, and direct access to the backyard through two walkout doors-perfect for game days, celebrations, or everyday enjoyment. Outdoor living is equally impressive, with an expansive deck featuring a retractable awning overlooking a beautifully landscaped yard designed to maximize privacy and create a peaceful retreat. The house is also equipped with a full generator for peace of mind in storms and power outages. Residents of Regency at Providence enjoy resort-style amenities including two clubhouses, three swimming pools, fitness centers, tennis and pickleball courts, game rooms, social spaces, and an active calendar of community events. Conveniently located just minutes from the vibrant dining, shopping, and entertainment of Phoenixville, the Oaks shopping area, Wegmans, and major commuter routes, this exceptional home offers luxury, comfort, and an unparalleled active adult lifestyle.
Details
| MLS # | PAMC2178490 |
|---|---|
| Listing Type | For Sale |
| Style | House |
| HOA Dues | $347 |
| Sub-Type | Resale |
| Status | Pending-bright |
| Year | 2007 |
| Days On Site | 89 |
| Listing Provided By | Engel & Volkers | Mary Jane Doyle |
Features
| Bed(s) | 3 |
|---|---|
| Bath(s) | 4 Total |
| SQ Feet | 3,851 |
| Garage | 2 |
| Basement | Y |
| Story(s) | 3 |
| Zoning | ARR |
| Acreage | 0.15 |
| Property View | Trees, Woods |
Interior
| Cooling | Central A/C |
|---|---|
| Heating Yes / No | Yes |
| Heating | Forced Air |
| Interior Features | Bar, Bathroom - Stall Shower, Bathroom - Tub Shower, Breakfast Area, Carpet, Ceiling Fan(s), Combination Kitchen/Dining, Crown Moldings, Dining Area, Entry Level Bedroom, Family Room Off Kitchen, Floor Plan - Open, Formal/Separate Dining Room, Kitchen - Gourmet, Pantry, Primary Bath(s), Recessed Lighting, Wet/Dry Bar, Bathroom - Soaking Tub, Upgraded Countertops, Walk-in Closet(s), Window Treatments, Wood Floors |
| Window Features | Double Hung, Double Pane Windows, Low-E, Palladian, Screens, Transom |
| Appliances | Built-In Microwave, Built-In Range, Dishwasher, Disposal, Dryer, Energy Efficient Appliances, Microwave, Oven - Self Cleaning, Oven/Range - Gas, Refrigerator, Stainless Steel Appliances, Washer, Water Heater |
Exterior
| Exterior Features | Awning(s), Exterior Lighting, Bump-outs, Sidewalks, Street Lights, Underground Lawn Sprinkler |
|---|---|
| Roof | Architectural Shingle, Pitched |
| Security Features | Carbon Monoxide Detectors, Monitored, Security System, Smoke Detector |
| Construction Materials | Vinyl Siding, Stone |
| Foundation Details | Active Radon Mitigation, Concrete Perimeter |
| Lot Features | Adjoins - Open Space, Backs to Trees |
Parking
| Garage Yes / No | Yes |
|---|---|
| Parking Features | Asphalt Driveway |
Utilities
| Utilities | Cable TV Available, Electric Available, Natural Gas Available, Phone Available, Under Ground, Water Available |
|---|
Taxes
| Tax Annual Amount | 10675 |
|---|
Area Information
| State | PA |
|---|---|
| County | MONTGOMERY PA |
| City | PHOENIXVILLE |
| Zip Code | 19460 |
| Area | Upper Providence Twp (10661) |
| Community Name | REGENCY AT PROVIDENC |
| School District | SPRING-FORD AREA |
| Listing VS Median (in REGENCY AT PROVIDENC) | |
Price: $850,000 low | high Med: $769,000 sqft: 3,851 low | high Med: 2,564 $ / sqft: $221 low | high Med: $300 On site: 89 low | high Med: 96 | |
Market Activity 19460
Request a showing
Request a showing
Contact
Learn More About This Property

| State | PA |
|---|---|
| County | MONTGOMERY PA |
| City | PHOENIXVILLE |
| Zip Code | 19460 |
| Area | Upper Providence Twp (10661) |
| Community Name | REGENCY AT PROVIDENC |
| School District | SPRING-FORD AREA |
| Listing VS Median (in REGENCY AT PROVIDENC) | |
Price: $850,000 low | high Med: $769,000 sqft: 3,851 low | high Med: 2,564 $ / sqft: $221 low | high Med: $300 On site: 89 low | high Med: 96 | |