4135 Pechin St,PHILADELPHIA, PA 19128
PHILADELPHIA, PA 19128

Description
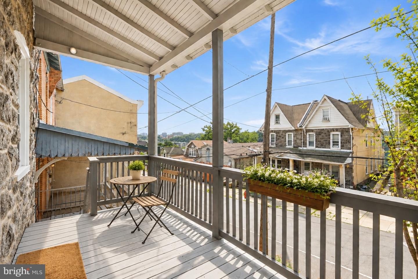
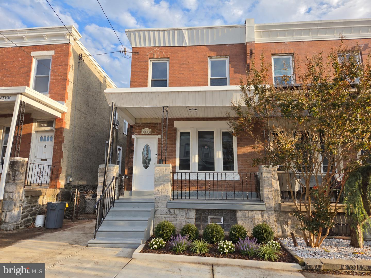
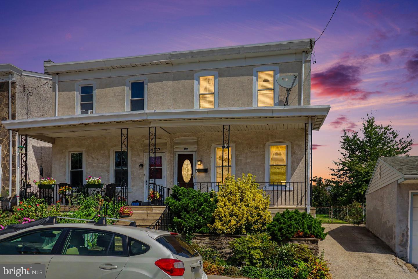
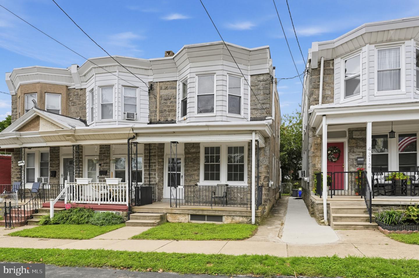
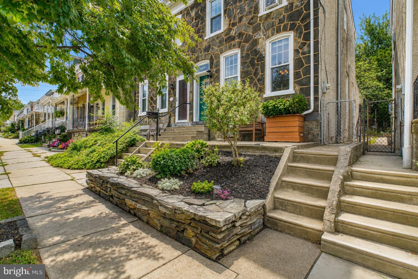
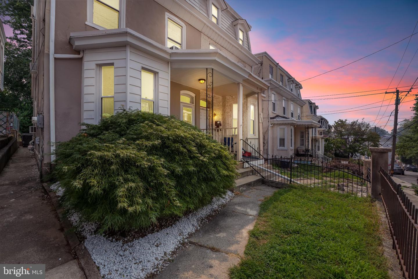
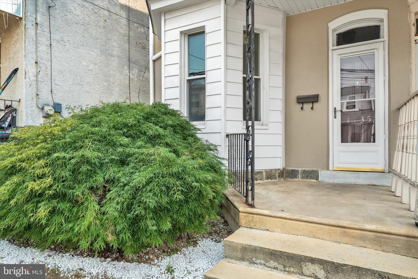
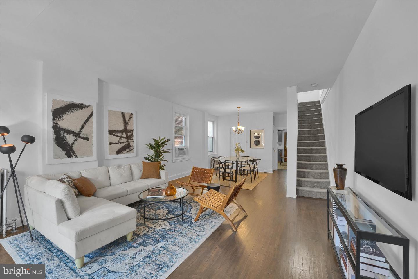
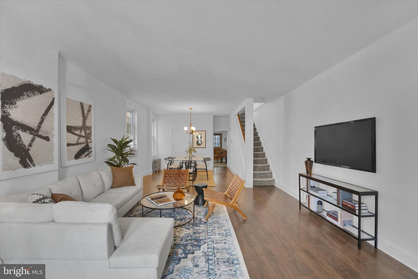
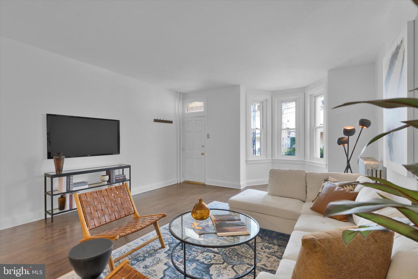
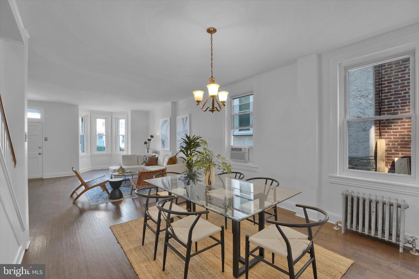
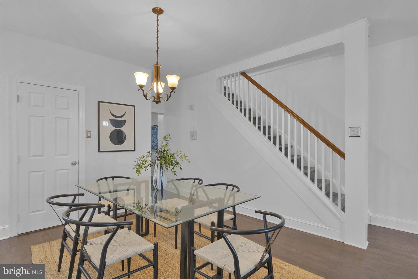
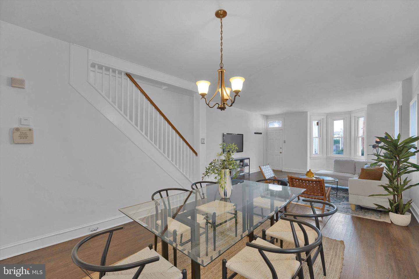
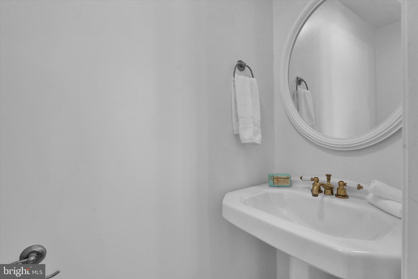
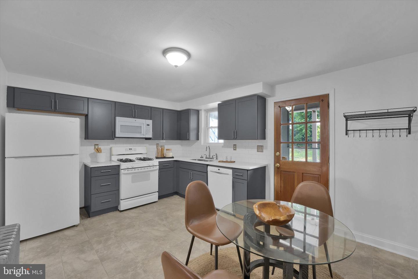
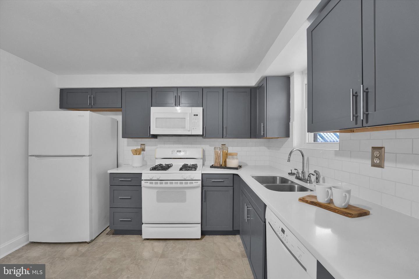
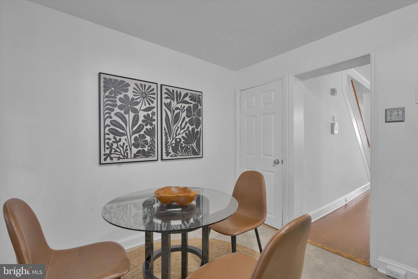
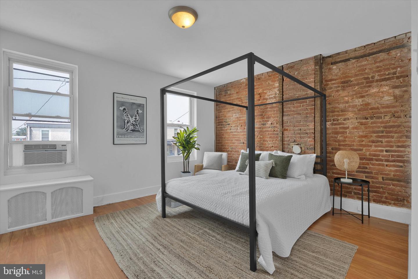
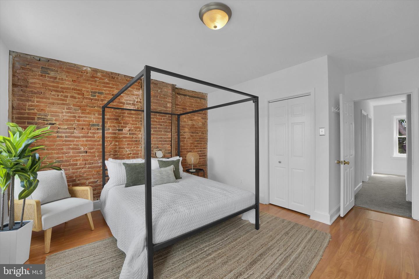
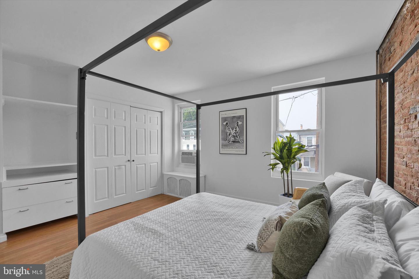
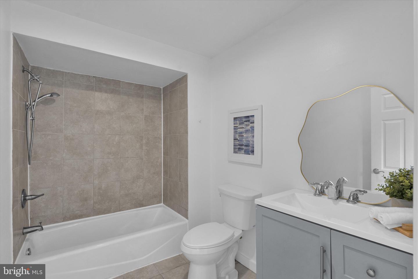
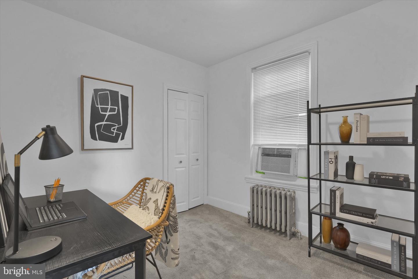
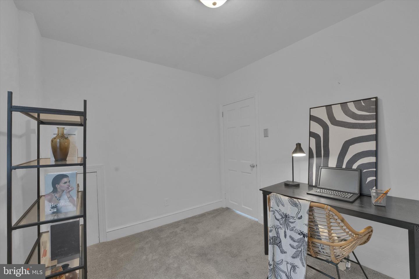
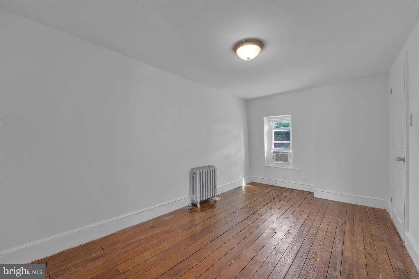
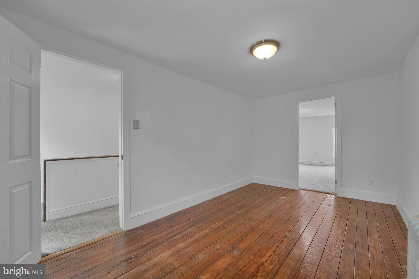
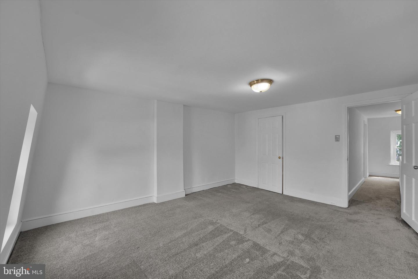
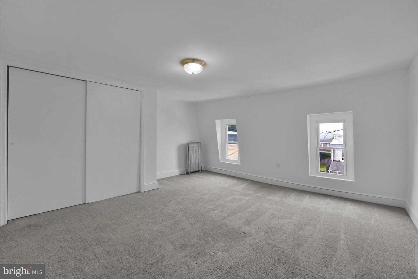
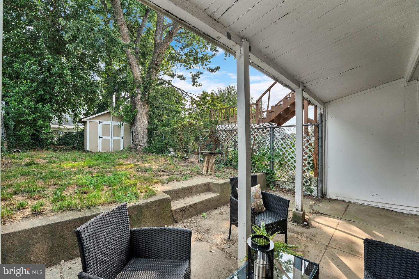
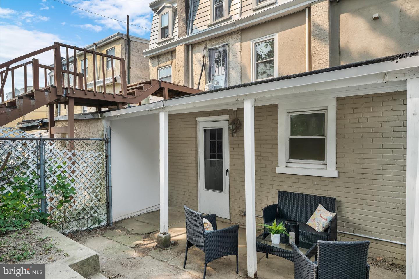
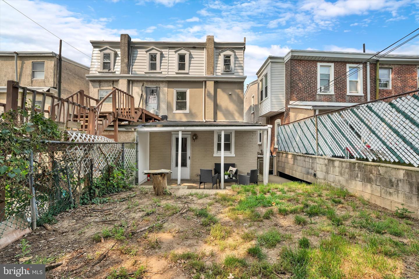
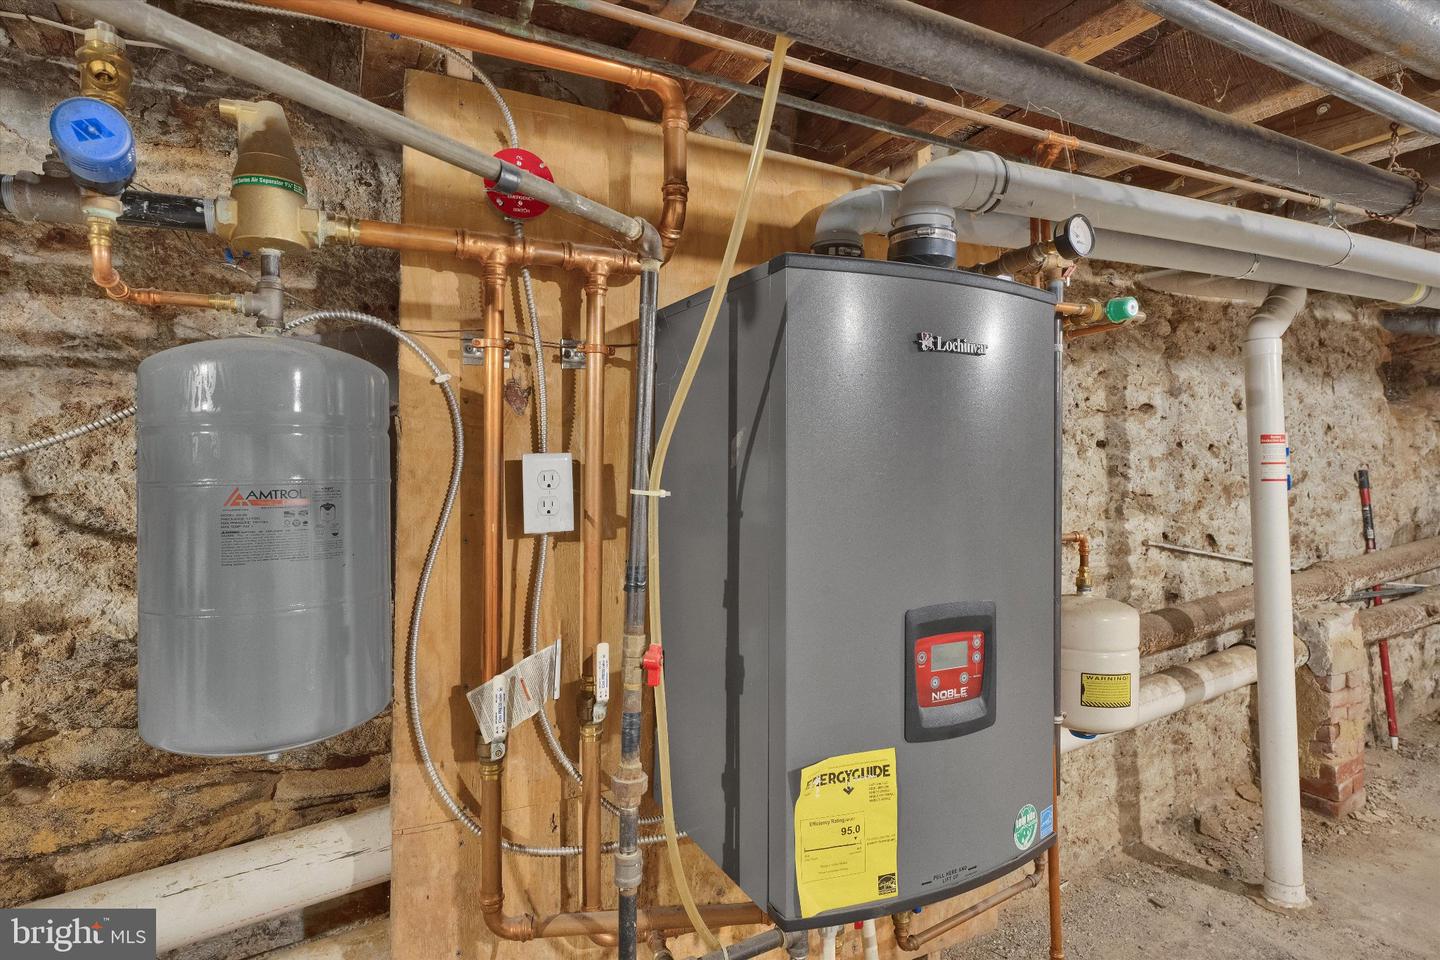
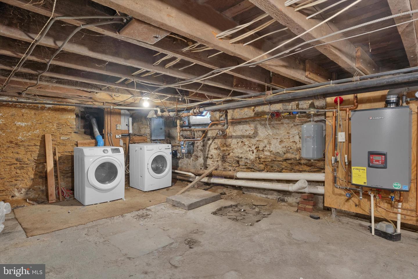
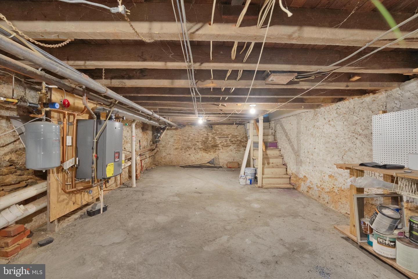
Ask about a 1% rate reduction for the 1st year: Welcome to this sunny, porch front twin on a tree-lined street in Roxborough. This home features a generously wide and deep first floor open layout. Enjoy a book looking out the front bay window or host an entire dinner party in the spacious dining room--this home is built for living and enjoying. The dining room has a convenient half bath tucked in the back. A newer kitchen sits behind the front living/dining area with a sink overlooking the large rear yard. The eata-in kitchen has newer cabinetry, countertops features a dishwasher. Add a center island for even more storage. The yard is spacious and begins with a covered porch to not let rain ruin a good cup of coffee outside! There is a storage shed at the rear of this yard. Upstairs, you'll find two spacious bedrooms on the second floor. The front bedroom has an exposed brick wall and an entire wall of closets and built in drawers. A full bathroom punctuates this floor with a new sink vanity with built-in storage. The top floor has two more large bedrooms with closet space. The rear bedroom has original pine floors. This level could make an amazing primary suite if plumbing was brought up to it. The basement holds the mechanicals and the high efficiency boiler installed in 2018. The roof was recently inspected.
Details
| MLS # | PAPH2650020 |
|---|---|
| Listing Type | For Sale |
| Style | Condominium |
| Sub-Type | Resale |
| Status | Active Under Contract-bright |
| Year | 1925 |
| Days On Site | 89 |
| Listing Provided By | Keller Williams Main Line | Brooke L Willmes |
Features
| Bed(s) | 4 |
|---|---|
| Bath(s) | 2 Total |
| SQ Feet | 1,950 |
| Basement | Y |
| Story(s) | 3 |
| Zoning | RSA5 |
| Acreage | 0.05 |
Interior
| Cooling | Window Unit(s) |
|---|---|
| Heating Yes / No | Yes |
| Heating | Hot Water |
| Interior Features | Ceiling Fan(s), Combination Dining/Living, Dining Area, Floor Plan - Open, Kitchen - Eat-In, Wood Floors |
| Window Features | Double Hung |
| Furnished | No |
Exterior
| Exterior Features | Sidewalks |
|---|---|
| Construction Materials | Brick, Stucco, Vinyl Siding |
| Foundation Details | Stone, Brick/Mortar |
Parking
| Garage Yes / No | No |
|---|
Taxes
| Tax Annual Amount | 5424 |
|---|
Area Information
| State | PA |
|---|---|
| County | PHILADELPHIA PA |
| City | PHILADELPHIA |
| Zip Code | 19128 |
| Area | 19128 (19128) |
| Community Name | ROXBOROUGH |
| School District | PHILADELPHIA CITY |
| Elementary School | COOK-WISSAHICKON SCHOOL |
| Listing VS Median (in ROXBOROUGH) | |
Price: $350,000 low | high Med: $282,450 sqft: 1,950 low | high Med: 1,201 $ / sqft: $179 low | high Med: $238 On site: 89 low | high Med: 57 | |
Market Activity 19128
Request a showing
Request a showing
Contact
Learn More About This Property

| State | PA |
|---|---|
| County | PHILADELPHIA PA |
| City | PHILADELPHIA |
| Zip Code | 19128 |
| Area | 19128 (19128) |
| Community Name | ROXBOROUGH |
| School District | PHILADELPHIA CITY |
| Elementary School | COOK-WISSAHICKON SCHOOL |
| Listing VS Median (in ROXBOROUGH) | |
Price: $350,000 low | high Med: $282,450 sqft: 1,950 low | high Med: 1,201 $ / sqft: $179 low | high Med: $238 On site: 89 low | high Med: 57 | |