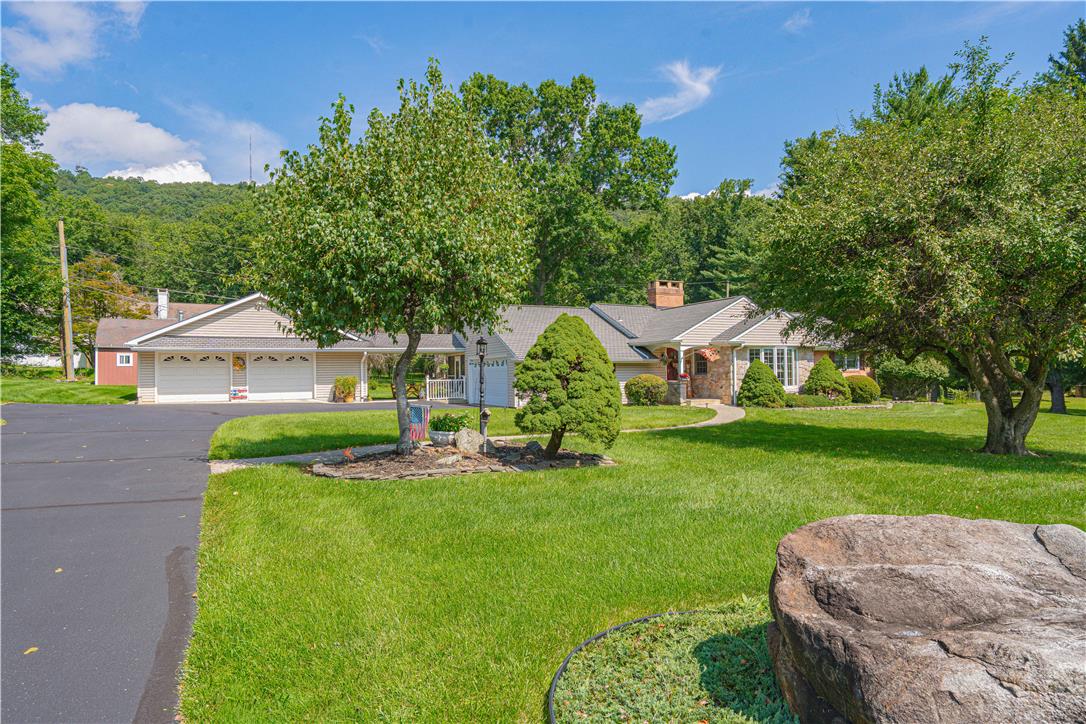
Mature trees frame a sprawling stone-accented facade nestled against a mountain backdrop.
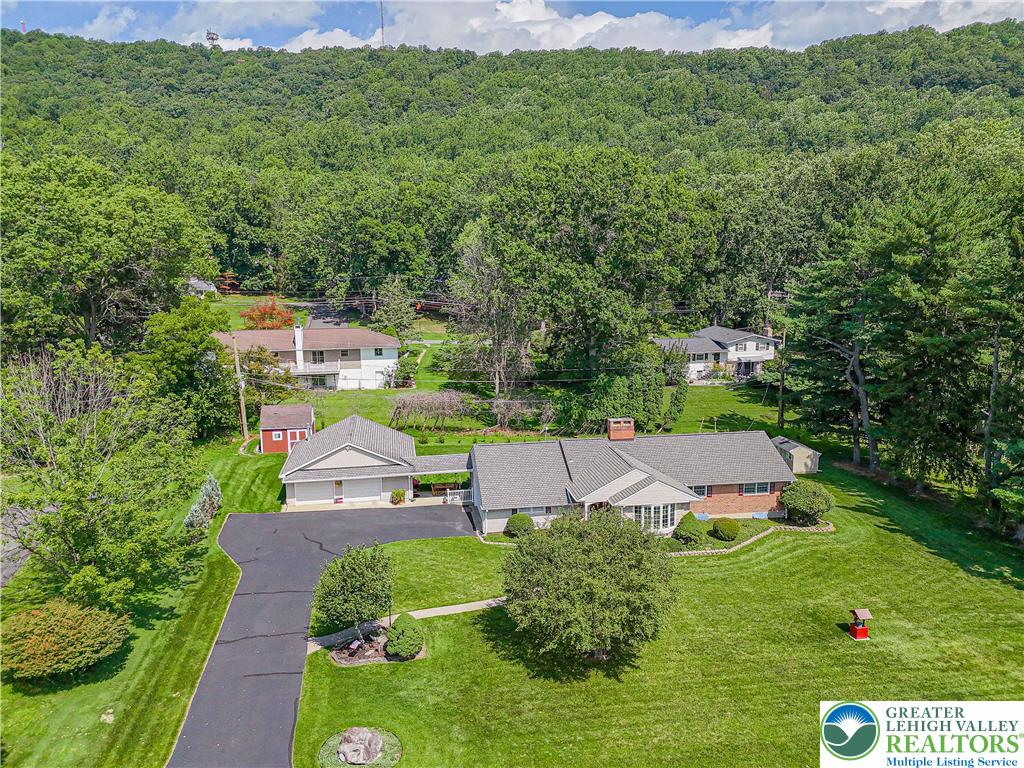
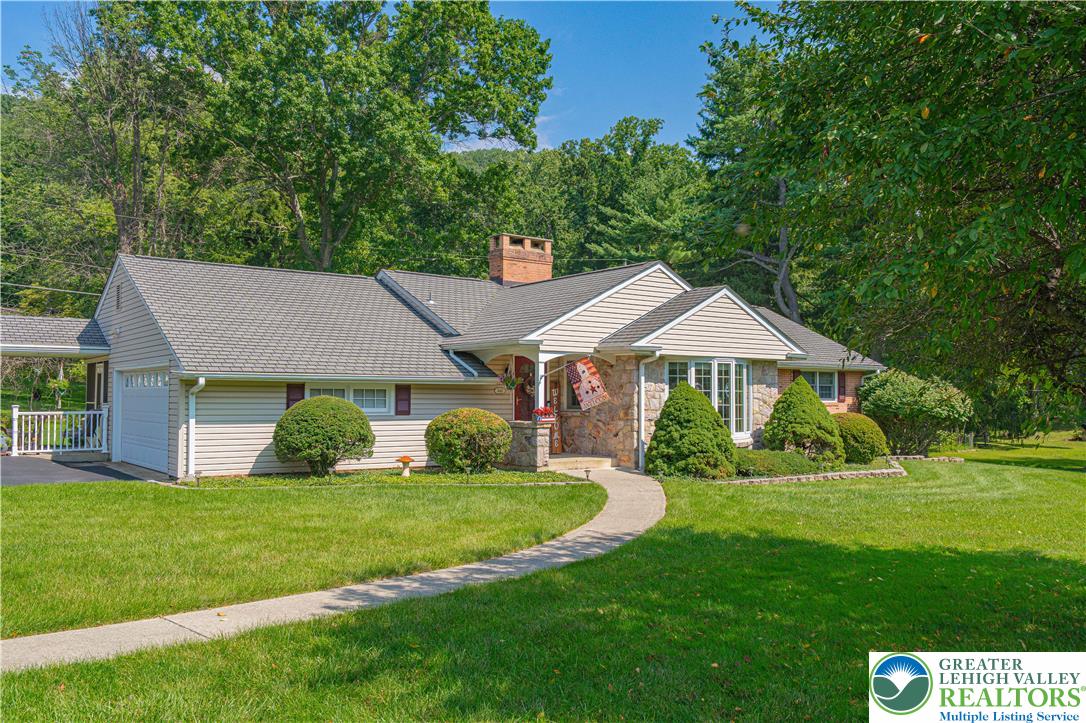
Mature trees frame a sprawling ranch home with an attached multi-car garage and paved drive.
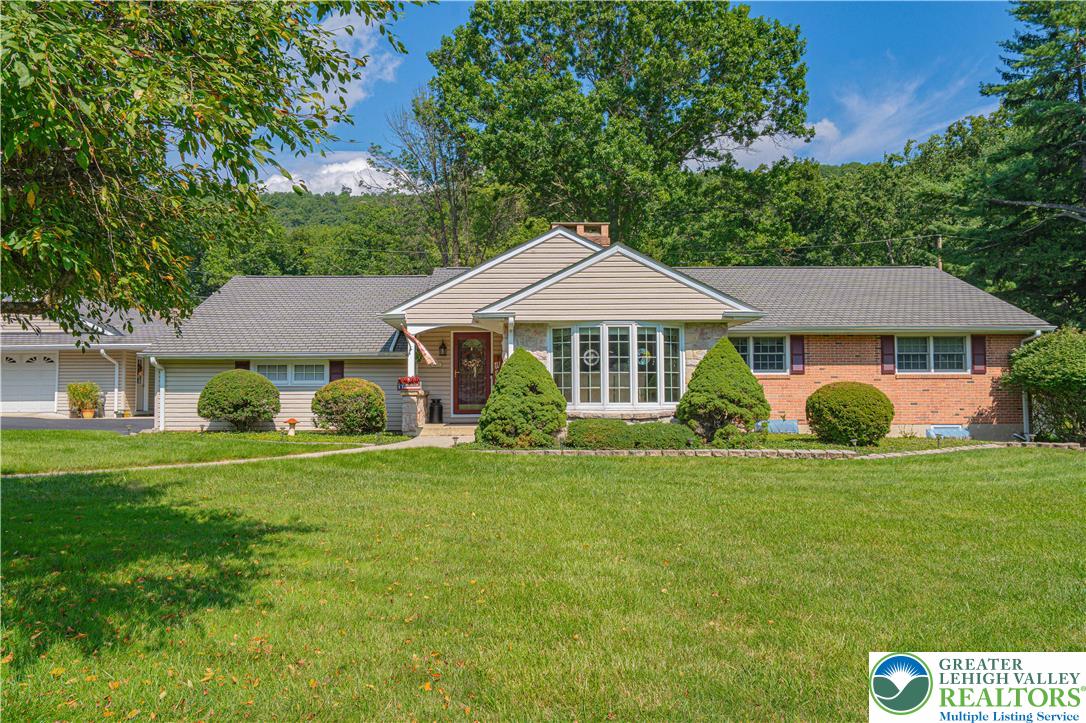
Mature trees frame a classic brick and siding exterior set against a rolling lawn.
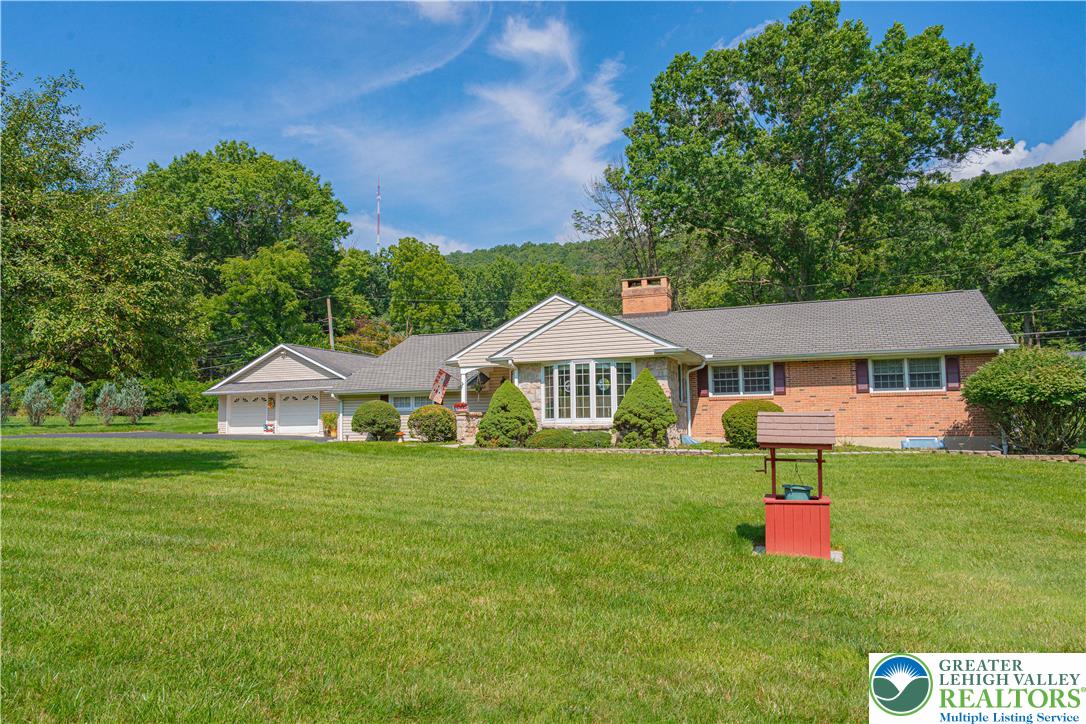
Lush green lawns and mature trees frame this classic brick and siding ranch home.
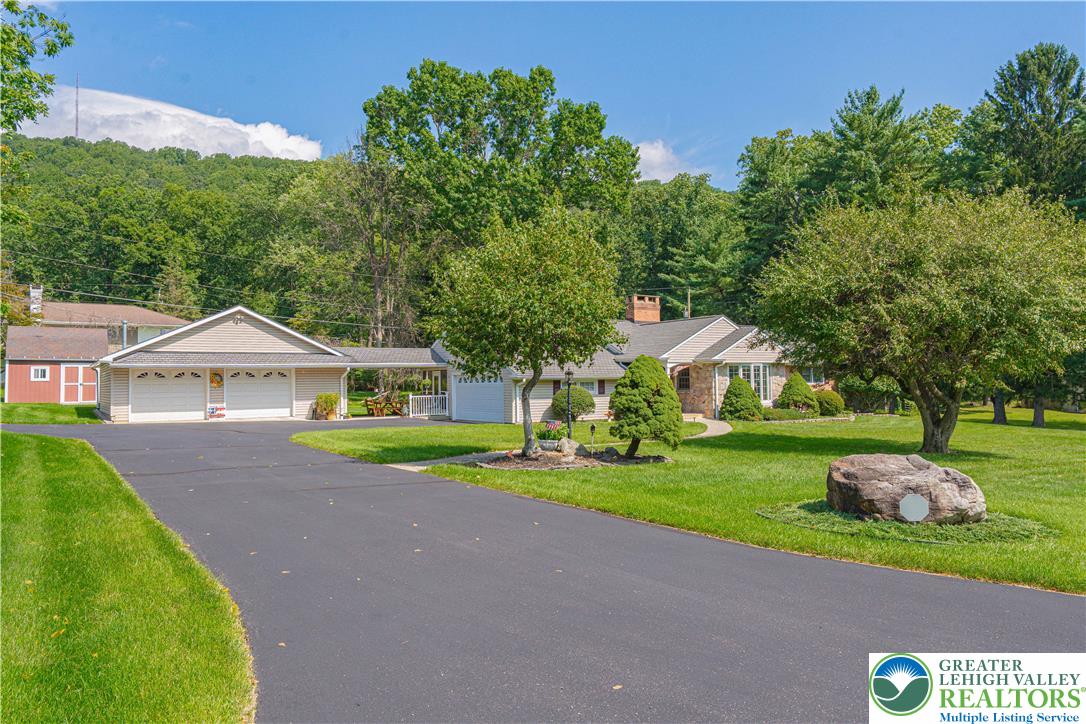
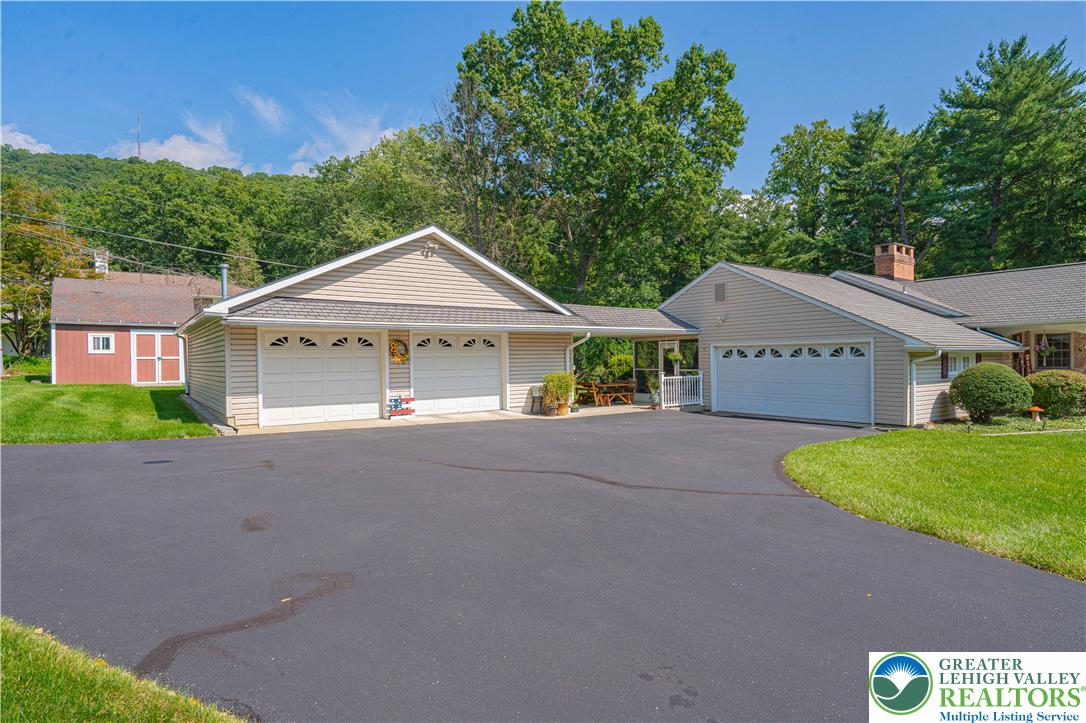
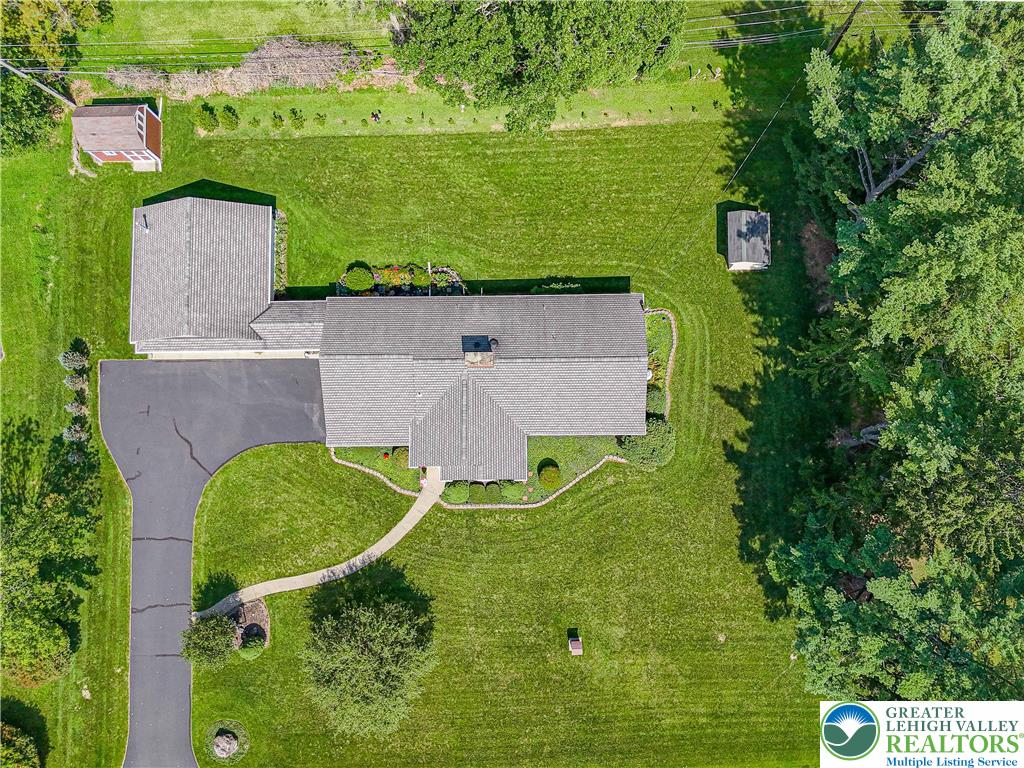
An expansive paved driveway leads to multiple attached garages surrounded by lush greenery.
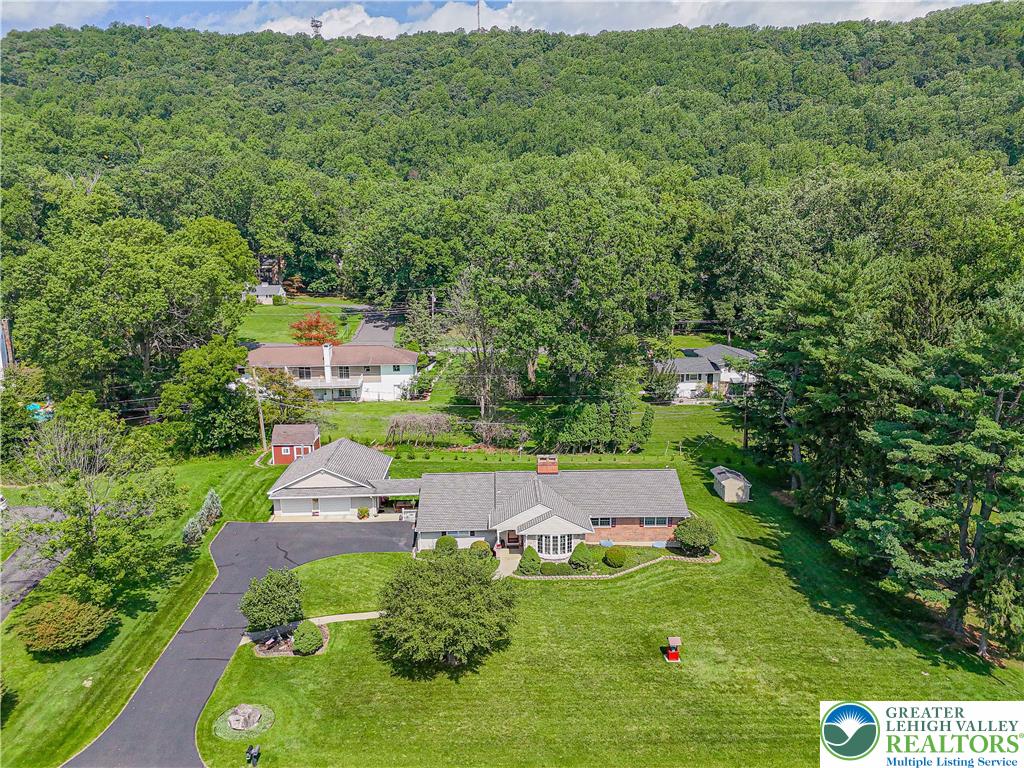
Lush forested hillsides rise behind this classic home situated on a broad grassy lawn.
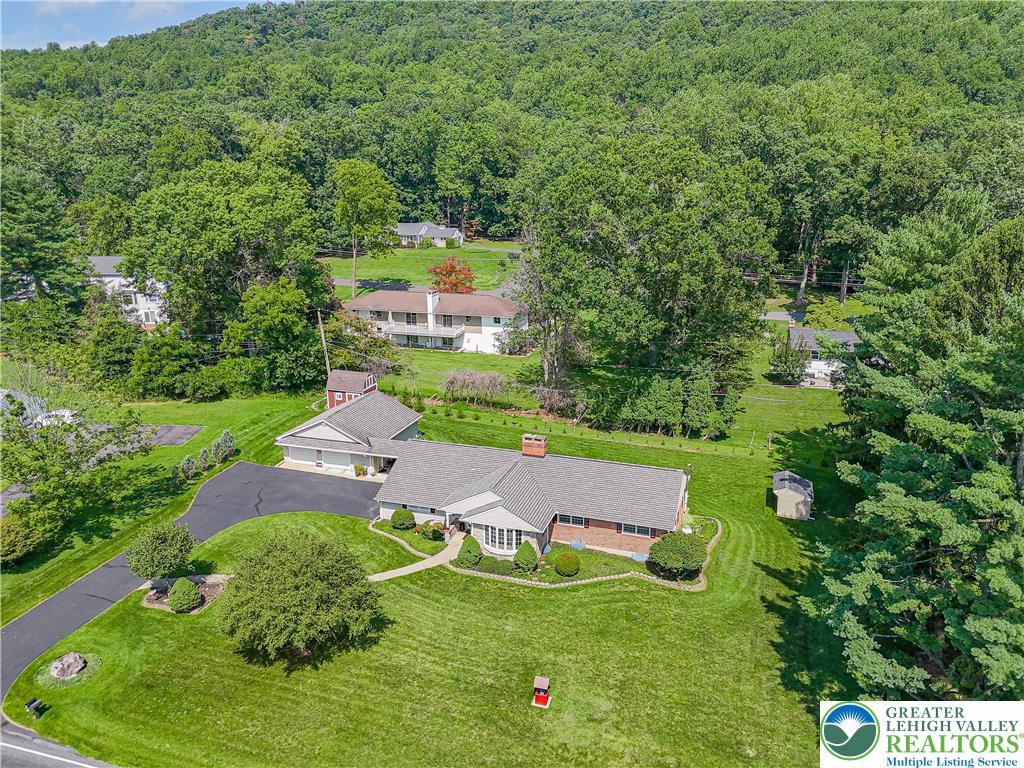
An aerial perspective showcases the classic brick architecture nestled against a lush mountain backdrop.
A spacious ranch home sits nestled against a lush forested hillside with manicured lawns.
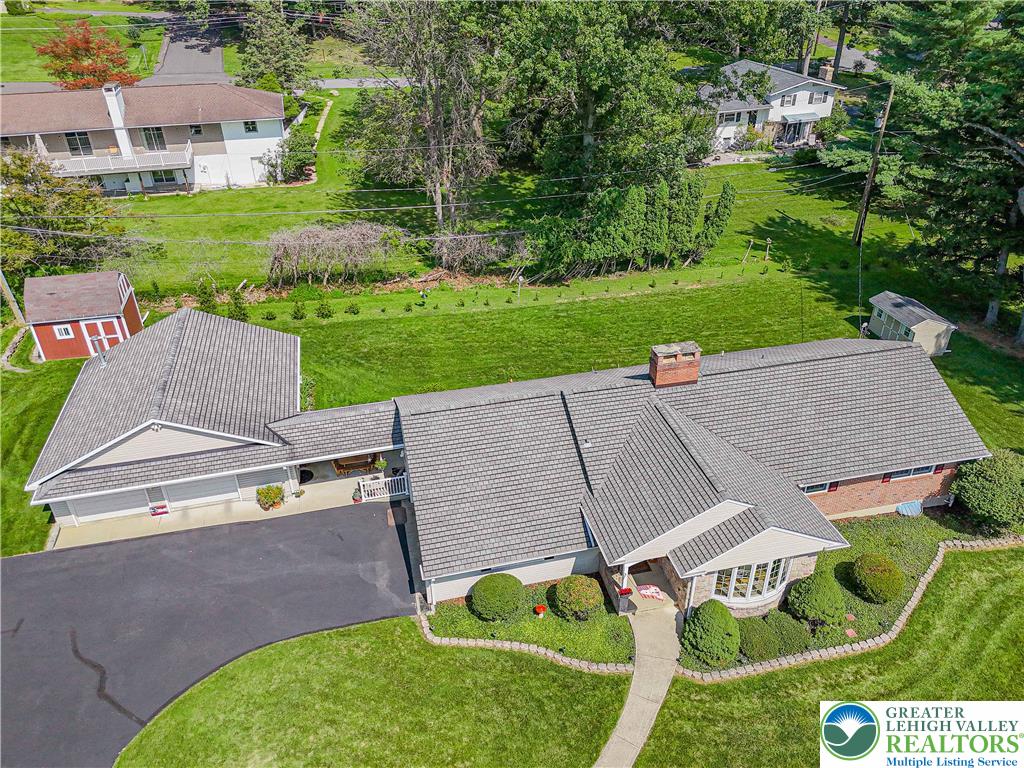
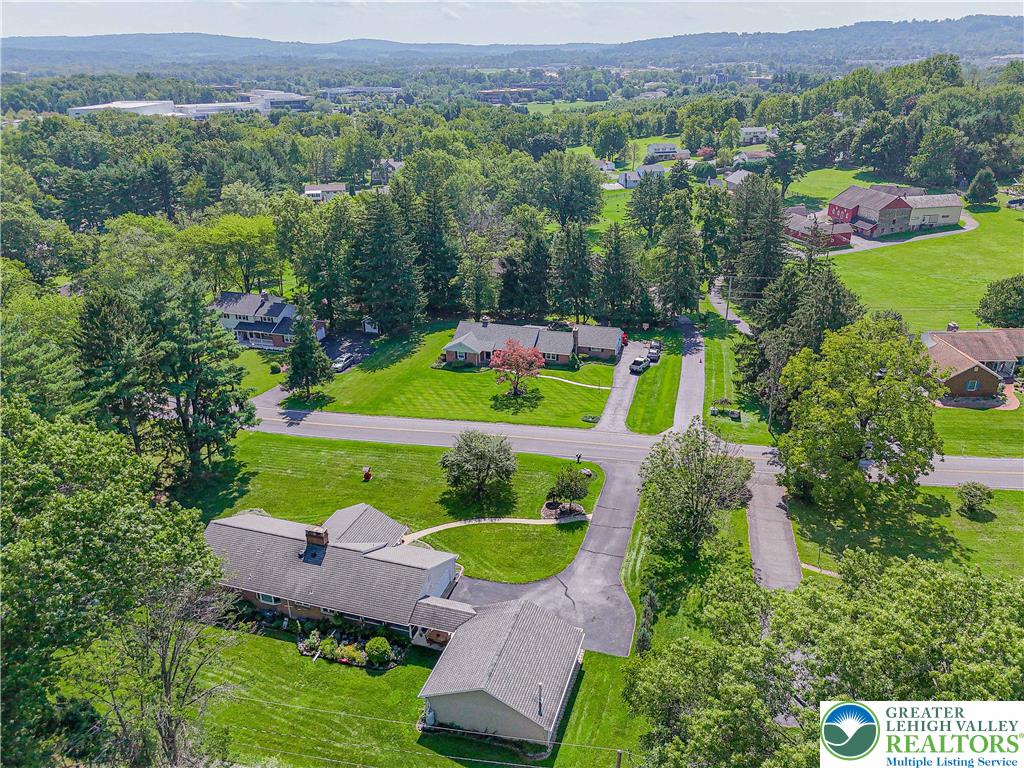
Aerial perspective reveals the vast green lawn and mature trees surrounding the classic shingled roofline.
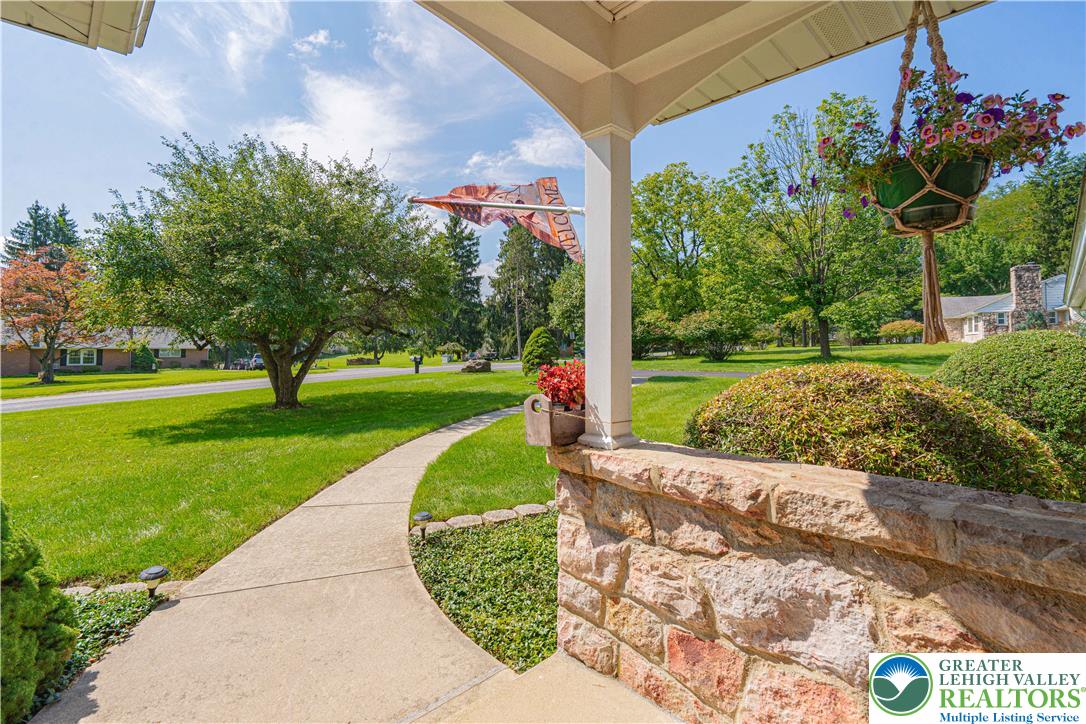
A curved concrete walkway leads to the welcoming front porch of this classic ranch home.
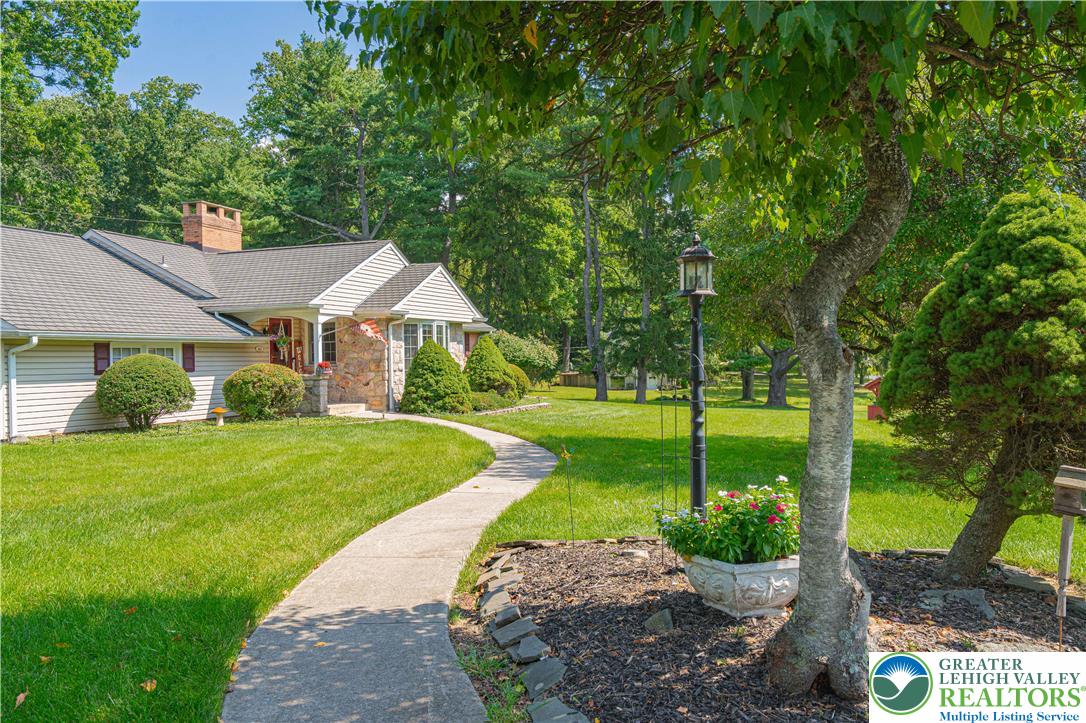
Mature trees frame a classic stone and siding exterior with a welcoming curved walkway.
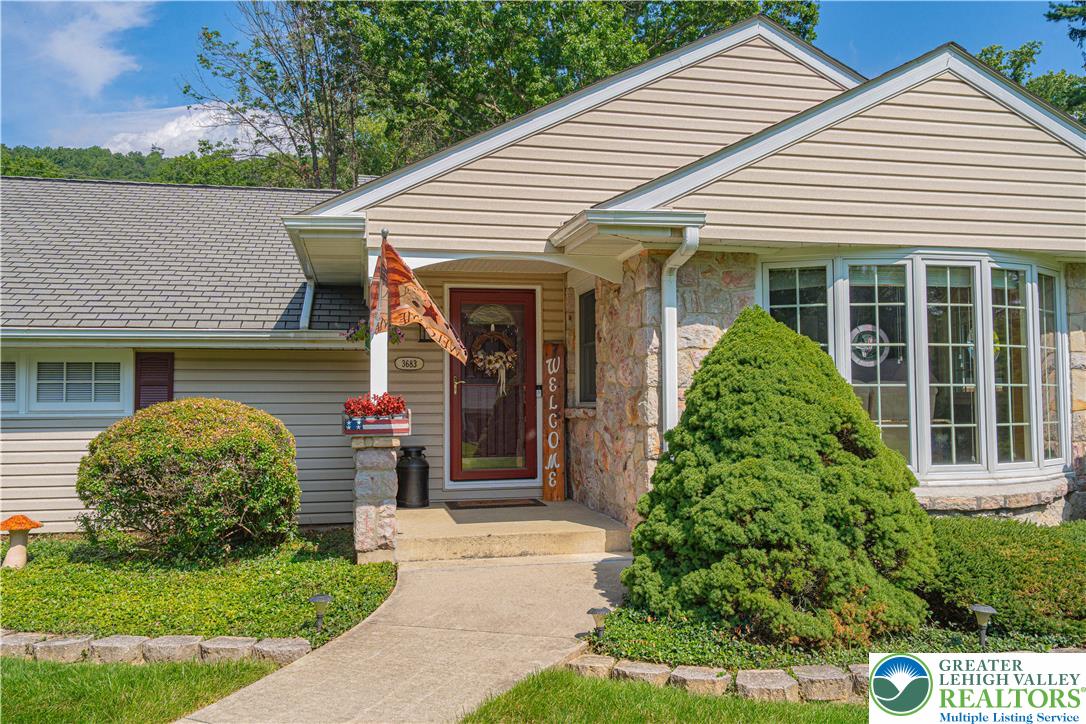
An inviting stone facade and a classic bay window elevate this charming front entrance.
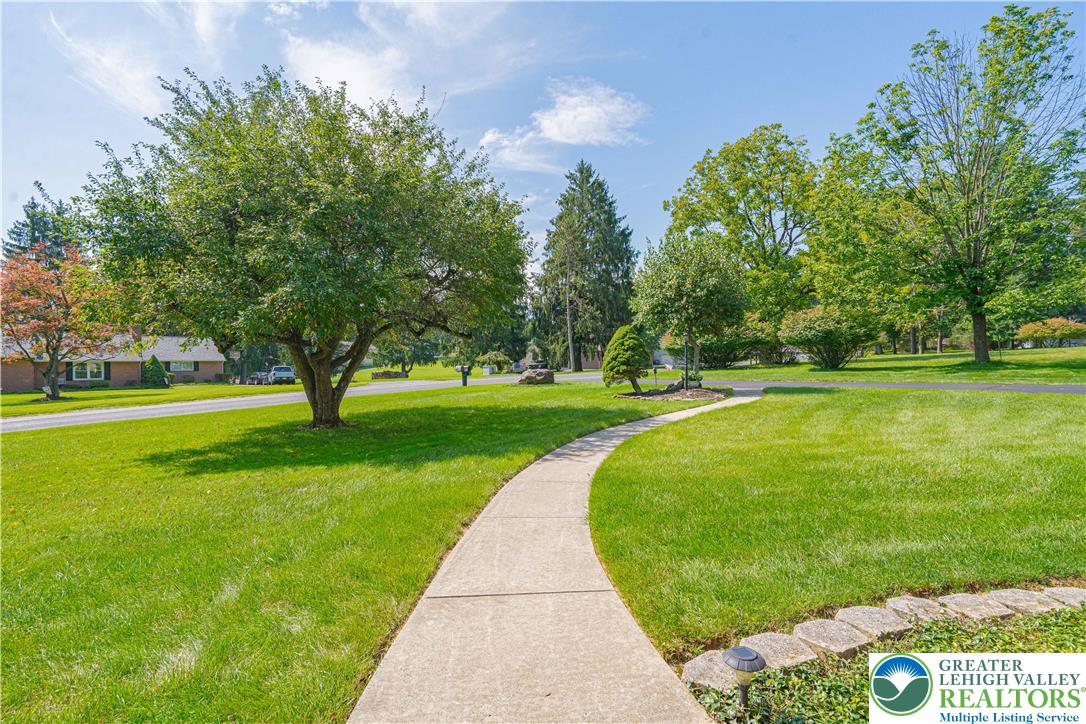
A curved concrete pathway sweeps across a manicured lawn shaded by mature, leafy trees.
A curved concrete walkway leads past manicured lawns toward a welcoming stone-accented front porch.
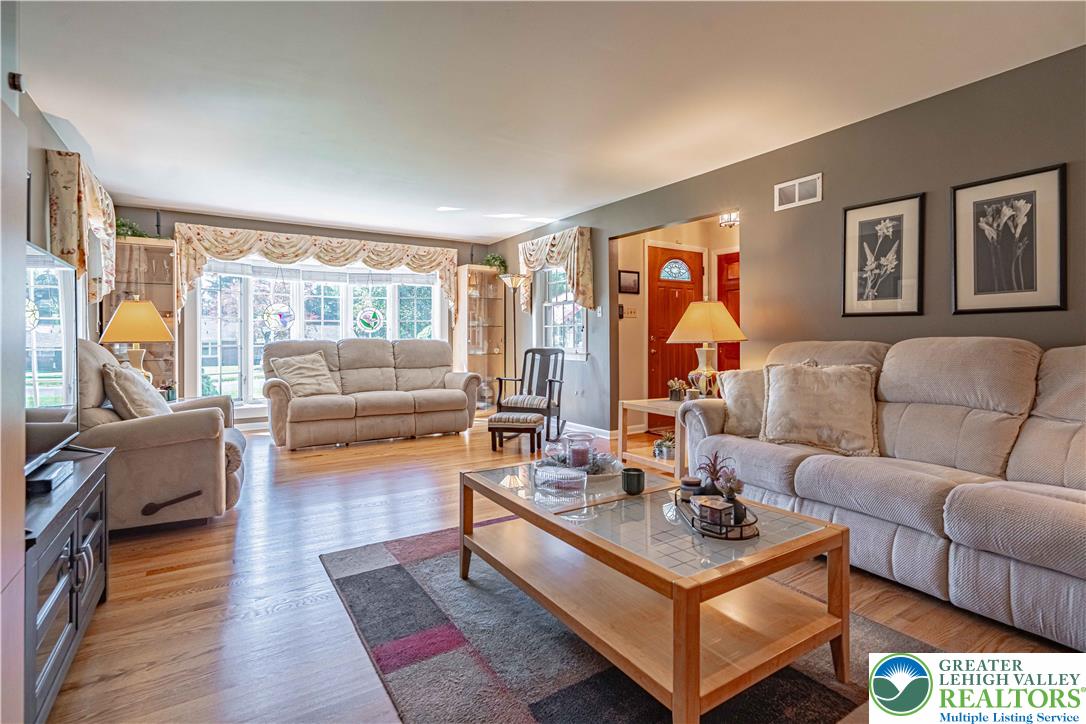
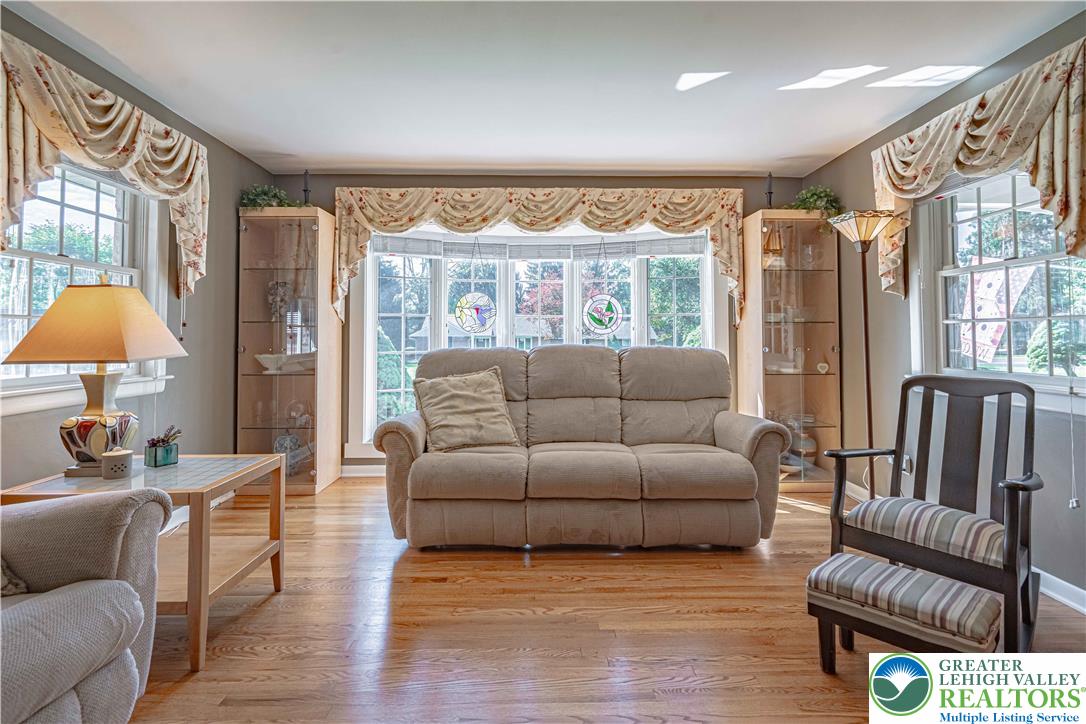
Polished hardwood flooring and a classic bay window define this comfortable living space.
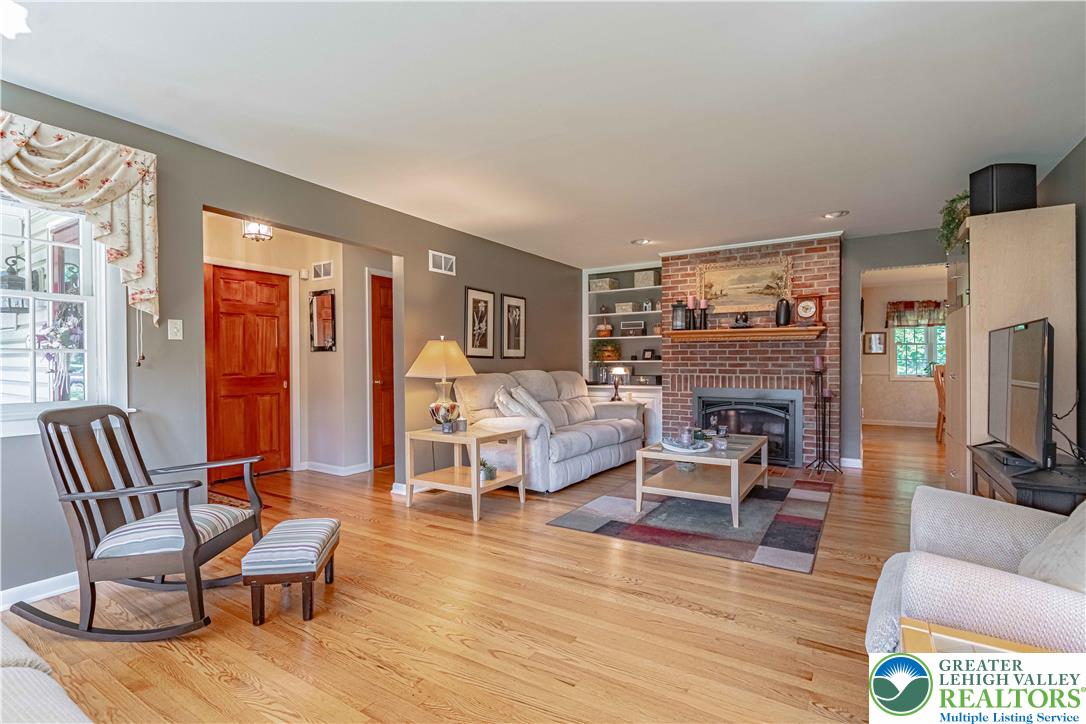
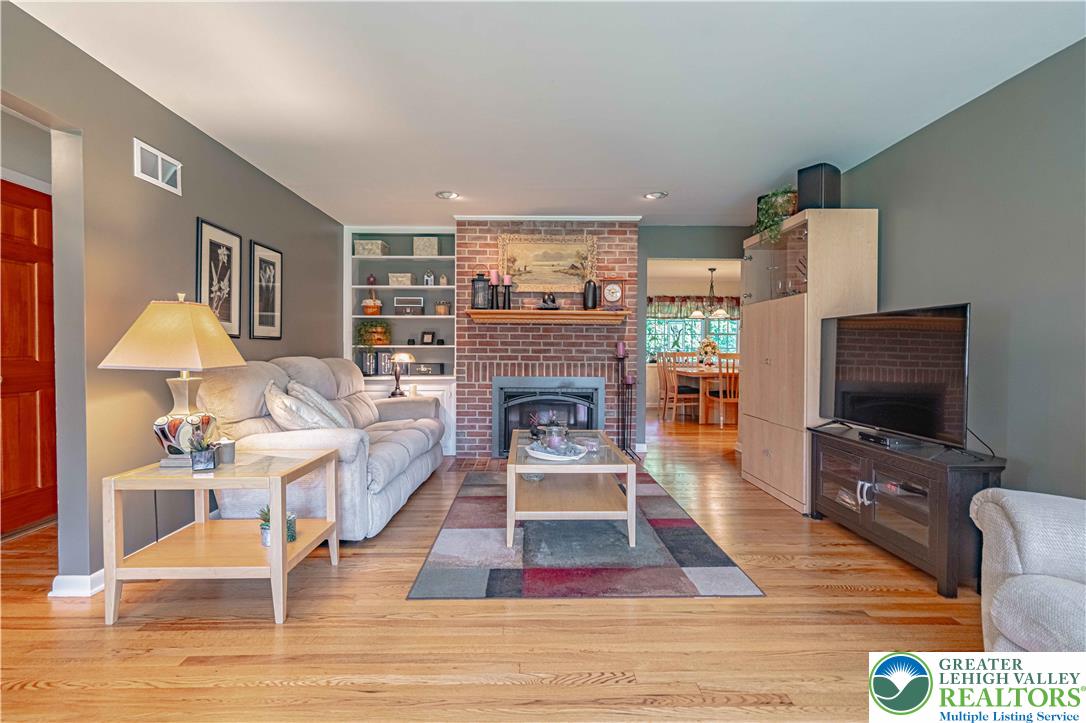
Warm hardwood floors and a classic brick fireplace anchor this welcoming living area.
Warm hardwood flooring runs throughout a comfortable living space bordered by classic multi-pane windows.
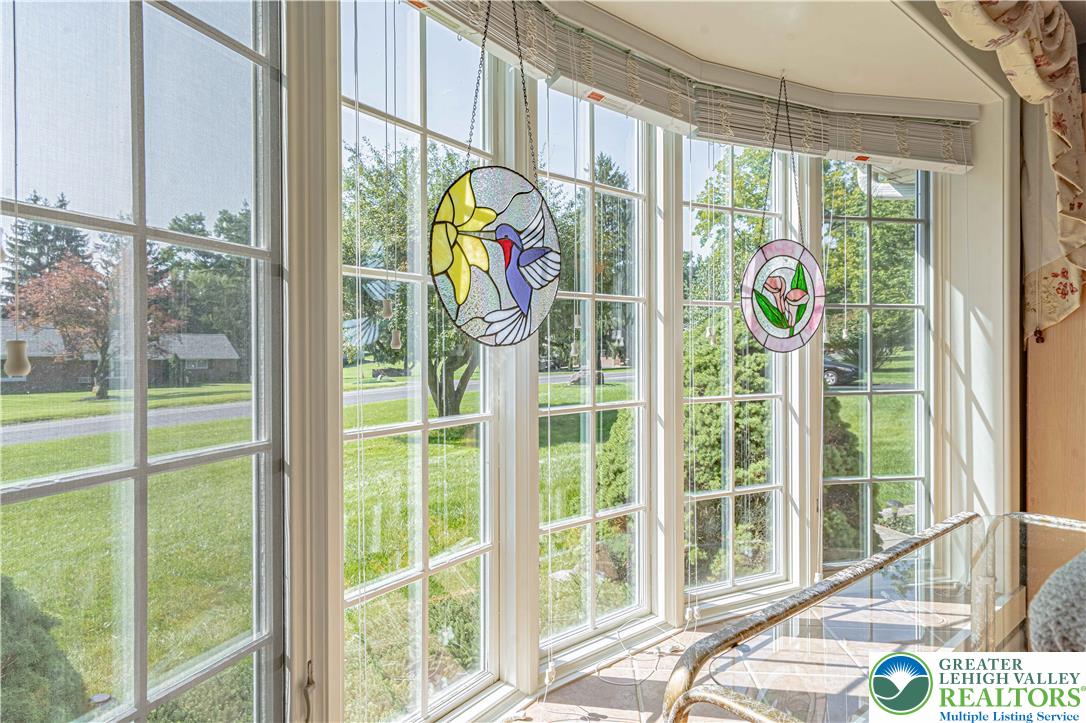
Multi-pane bay windows flood the interior with natural light and overlook the manicured lawn.
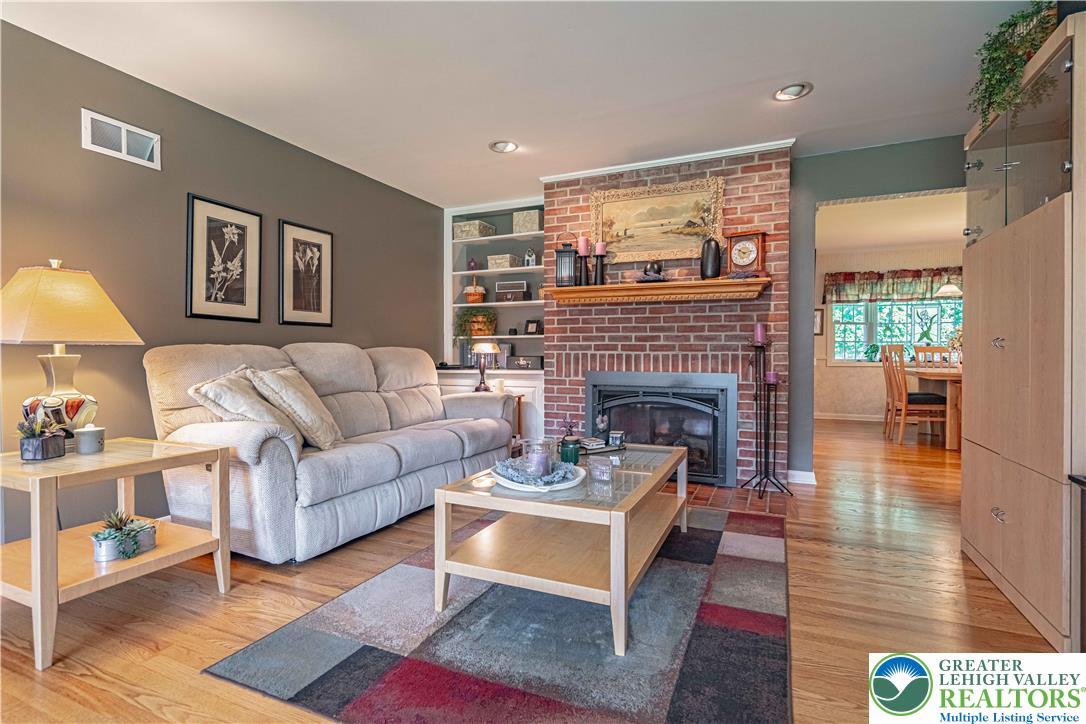
Rich hardwood flooring complements a classic brick fireplace in this inviting living space.
Rich hardwood flooring complements a classic brick fireplace in this inviting living space.
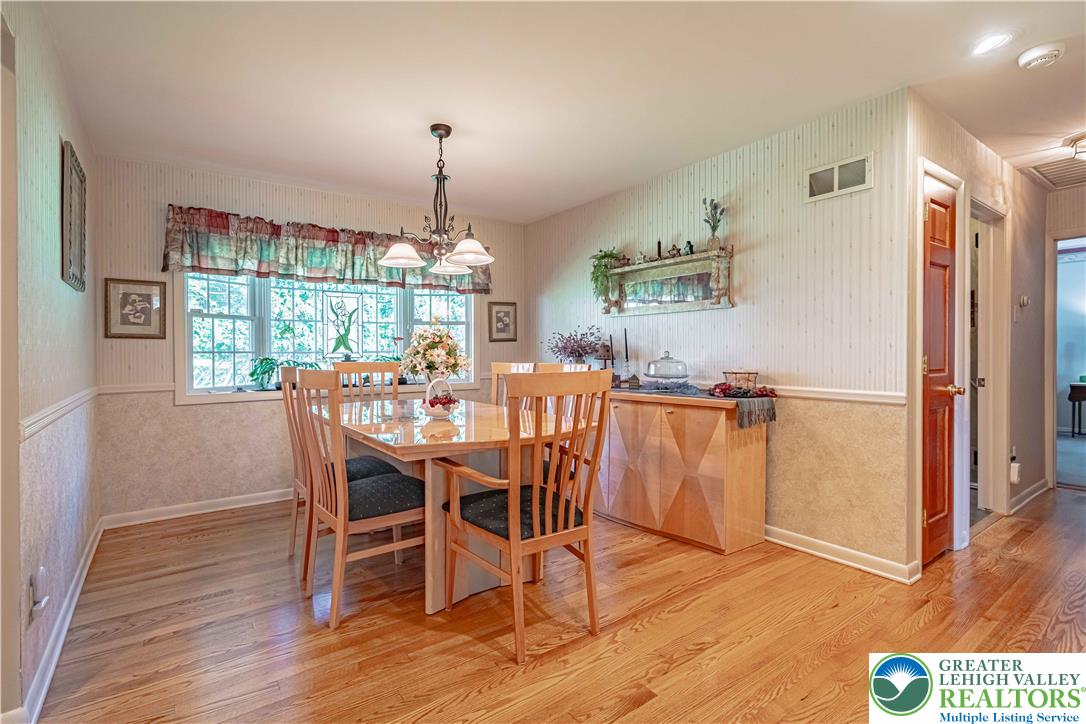
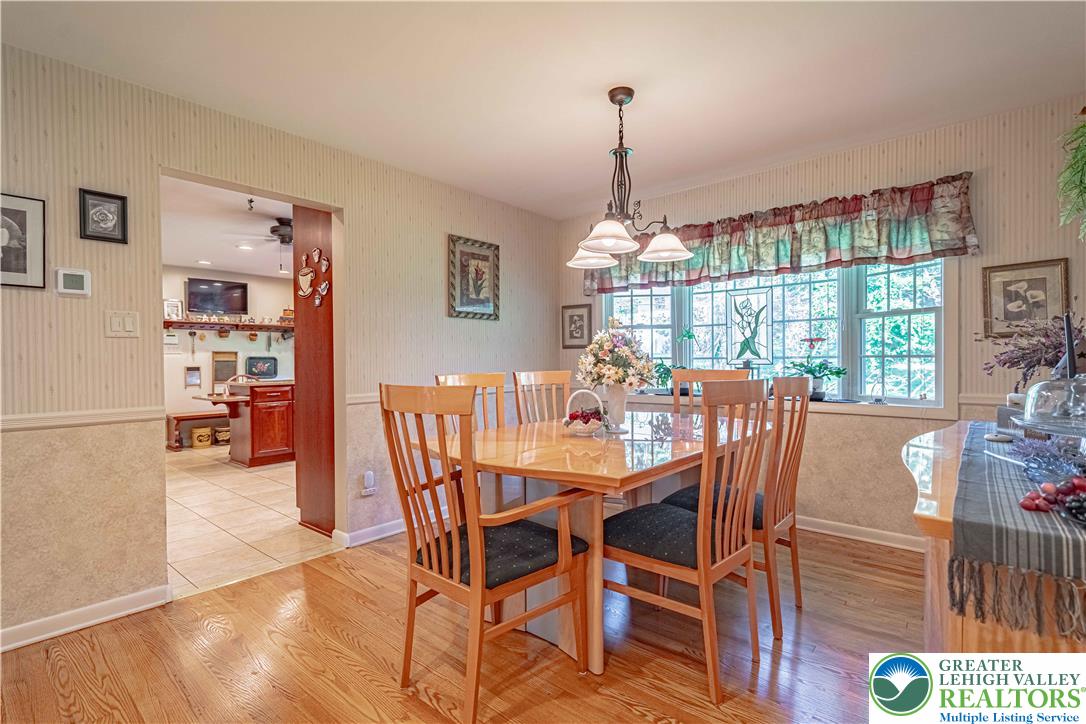
Hardwood floors and classic wainscoting define this welcoming dining area filled with natural light.
Gleaming hardwood floors run through a comfortable dining space complete with a wide picture window.
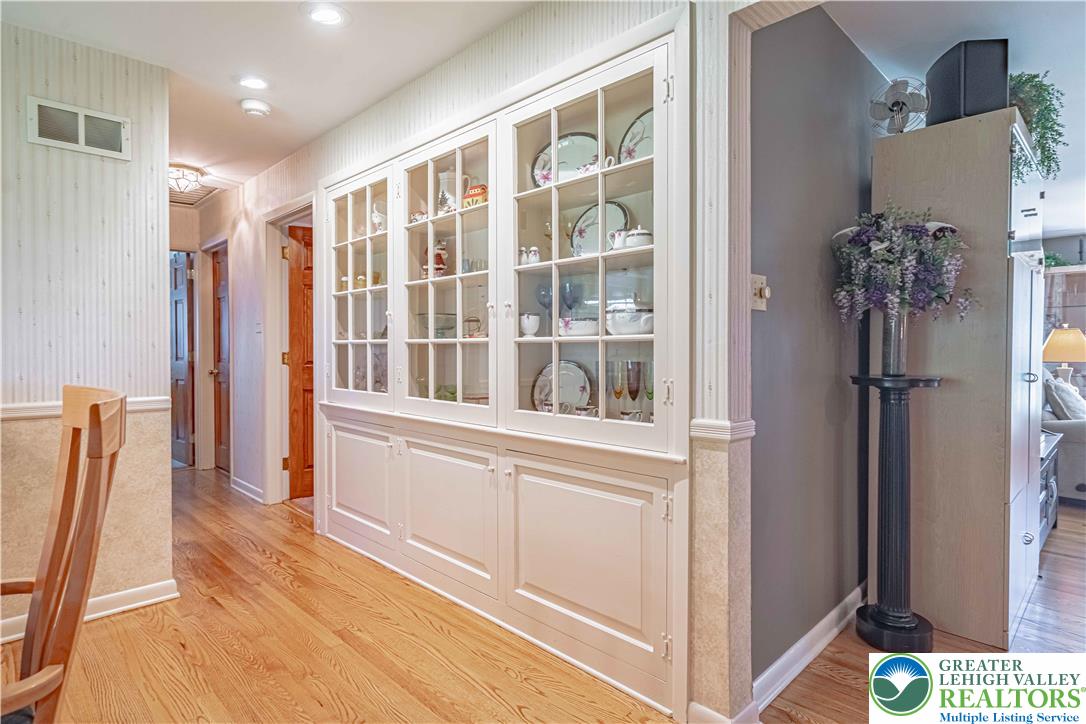
Custom built-in cabinetry and warm hardwood flooring line this central hallway.
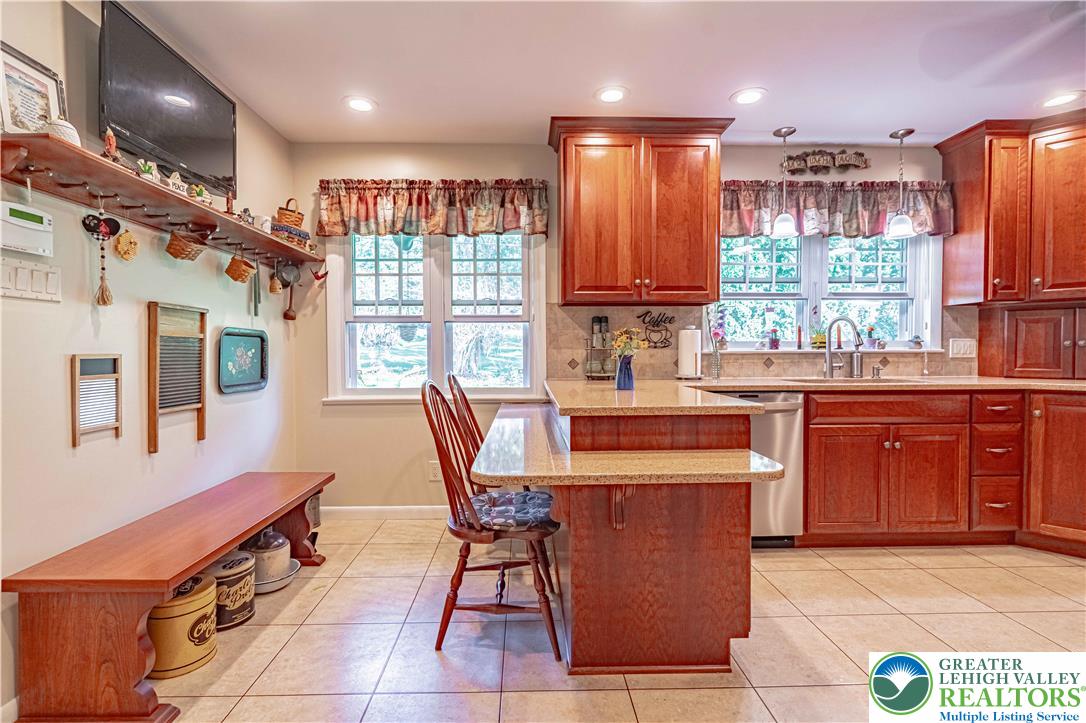
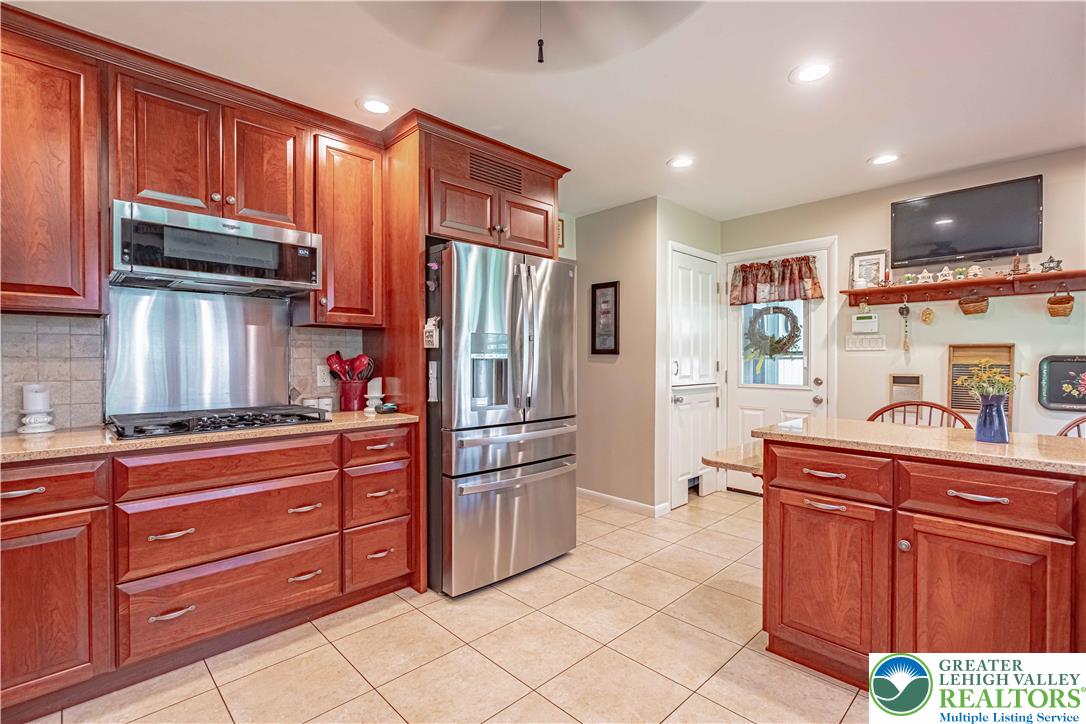
Warm wood cabinetry and tile flooring anchor this functional kitchen layout.
Granite countertops and warm wood cabinetry define this functional kitchen space with tile flooring.
Warm wood cabinetry and durable tiled flooring define this functional kitchen workspace.
Rich wood cabinetry and tile flooring anchor this functional kitchen with an open floorplan.
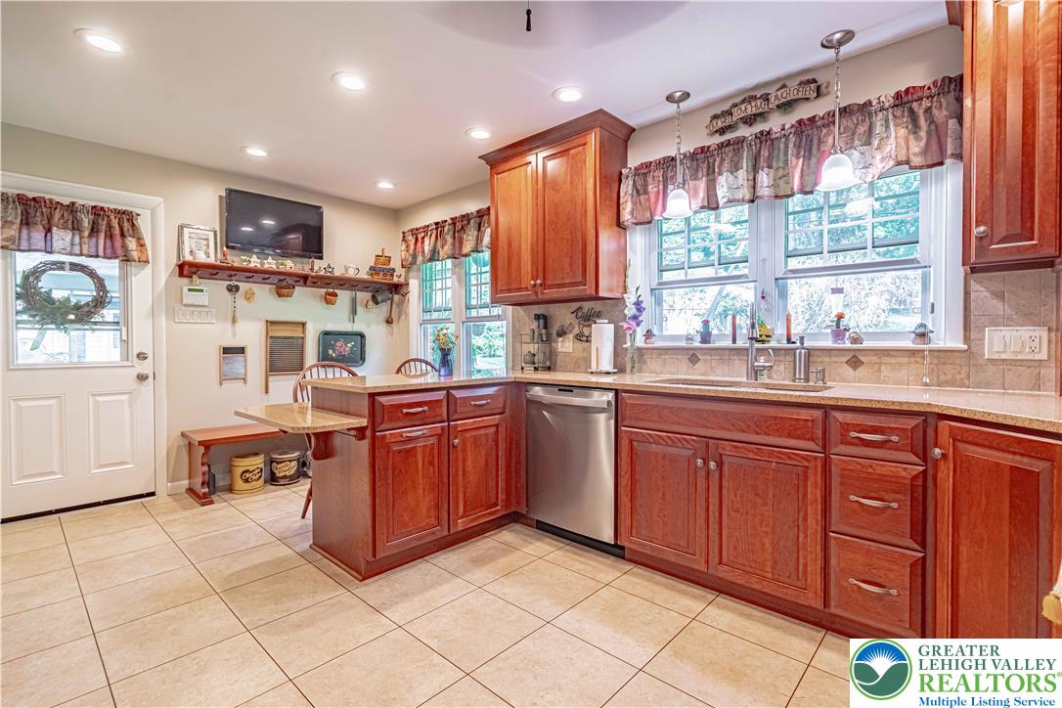
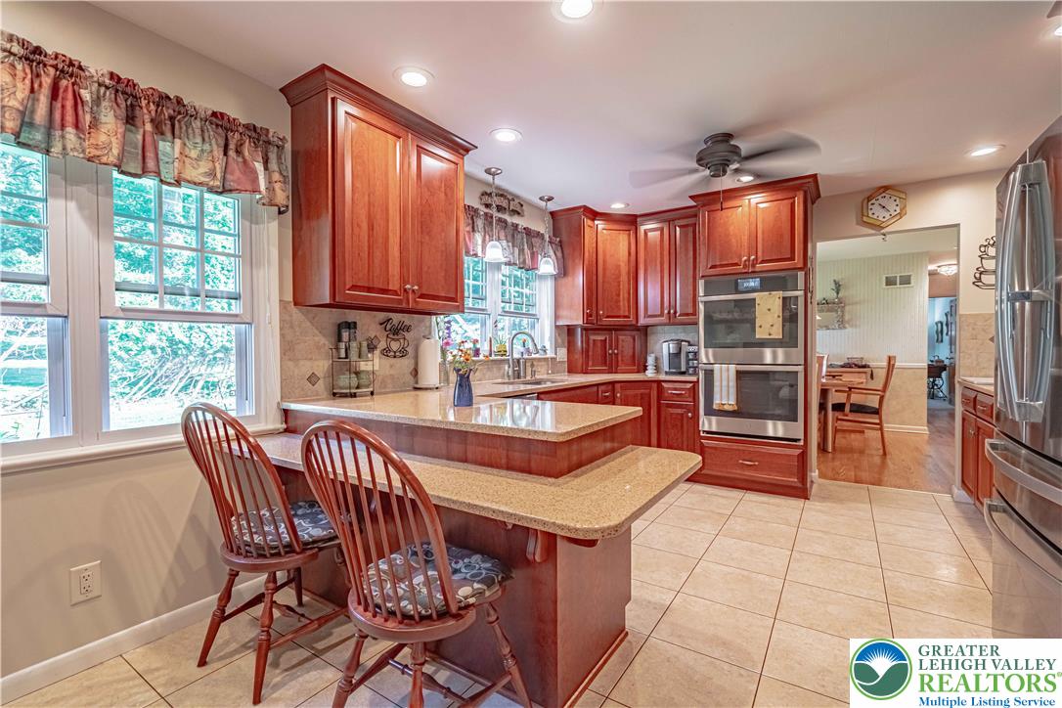
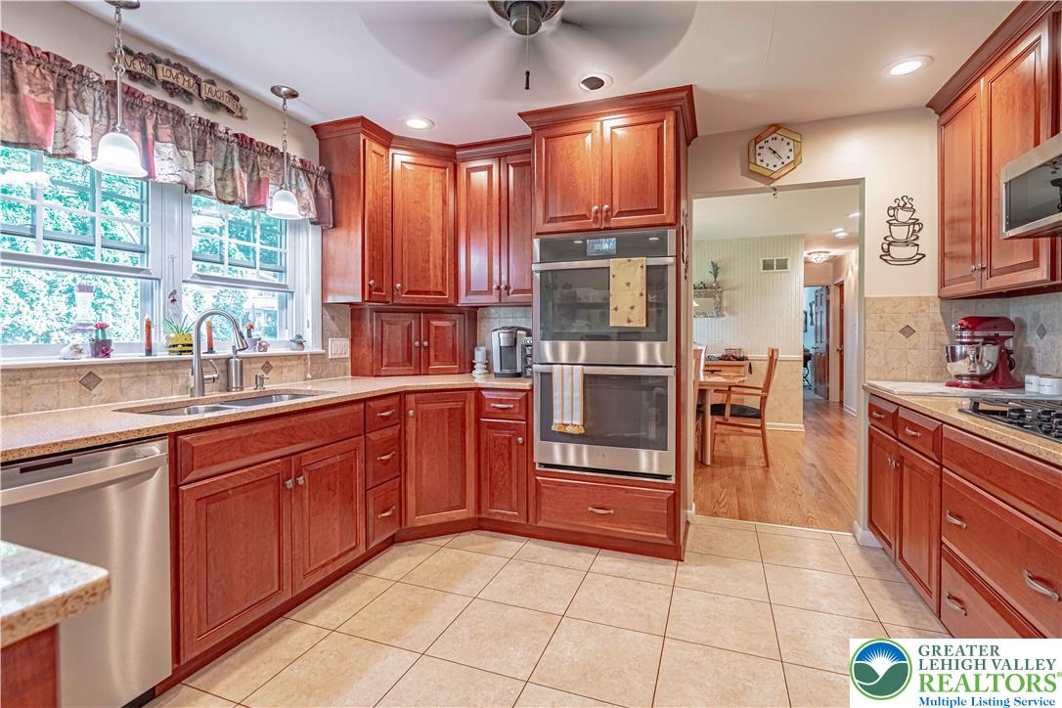
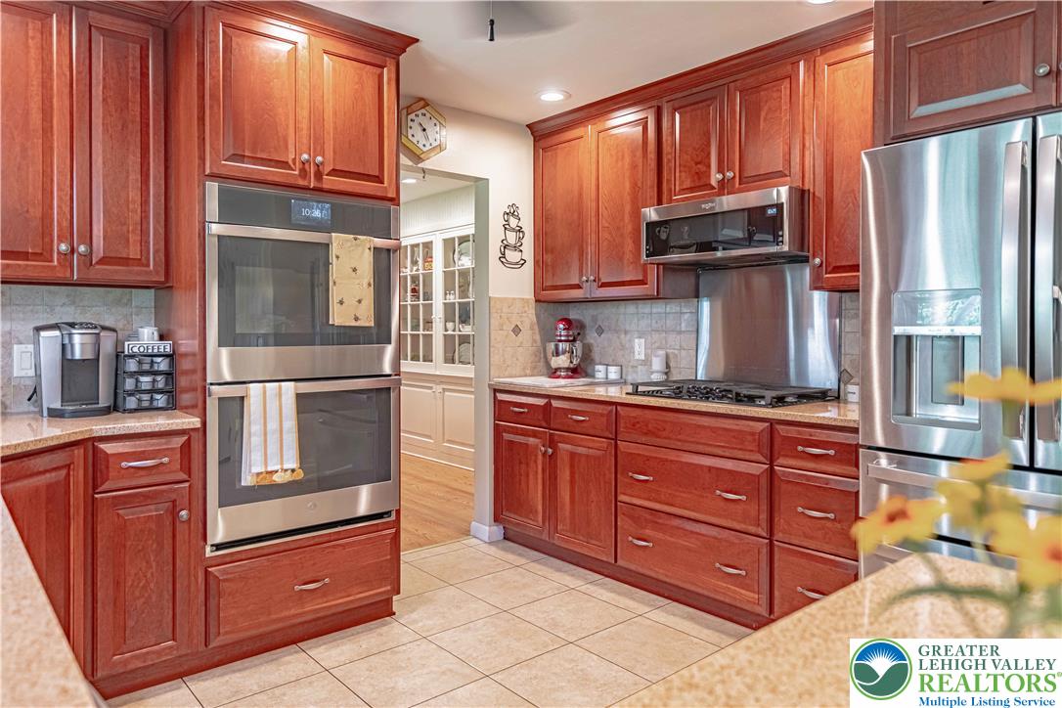
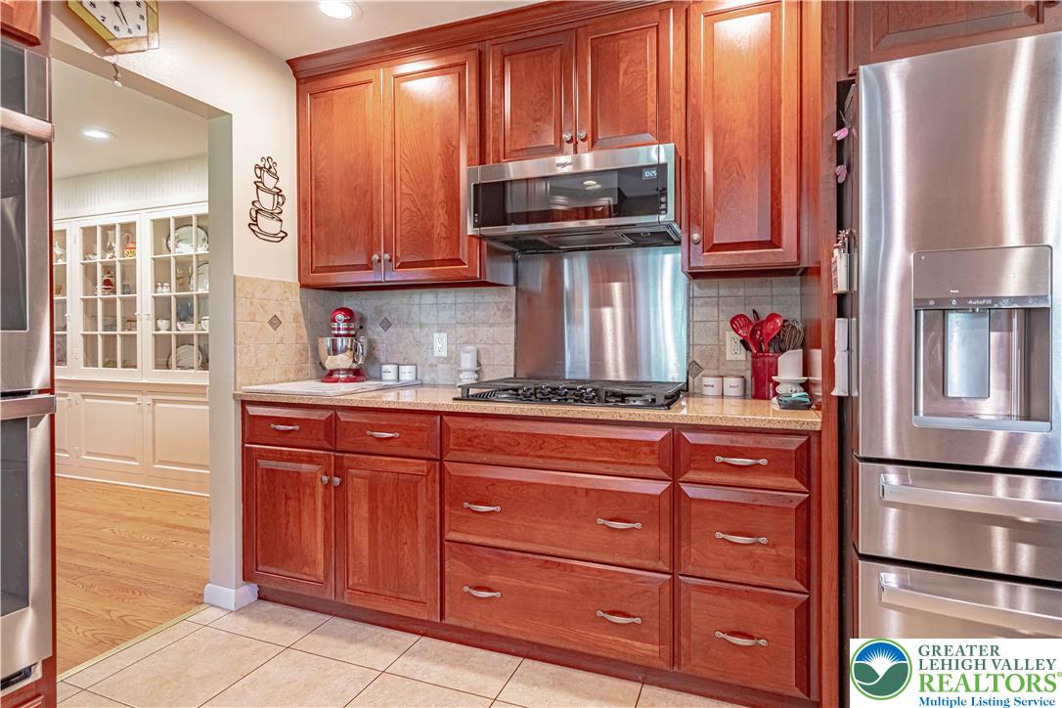
Rich wood cabinetry paired with stone countertops and stainless steel appliances anchors the kitchen.
Rich wood cabinetry and stone countertops anchor this functional kitchen workspace.
Rich wood cabinetry paired with granite countertops and stainless steel appliances highlights the kitchen space.
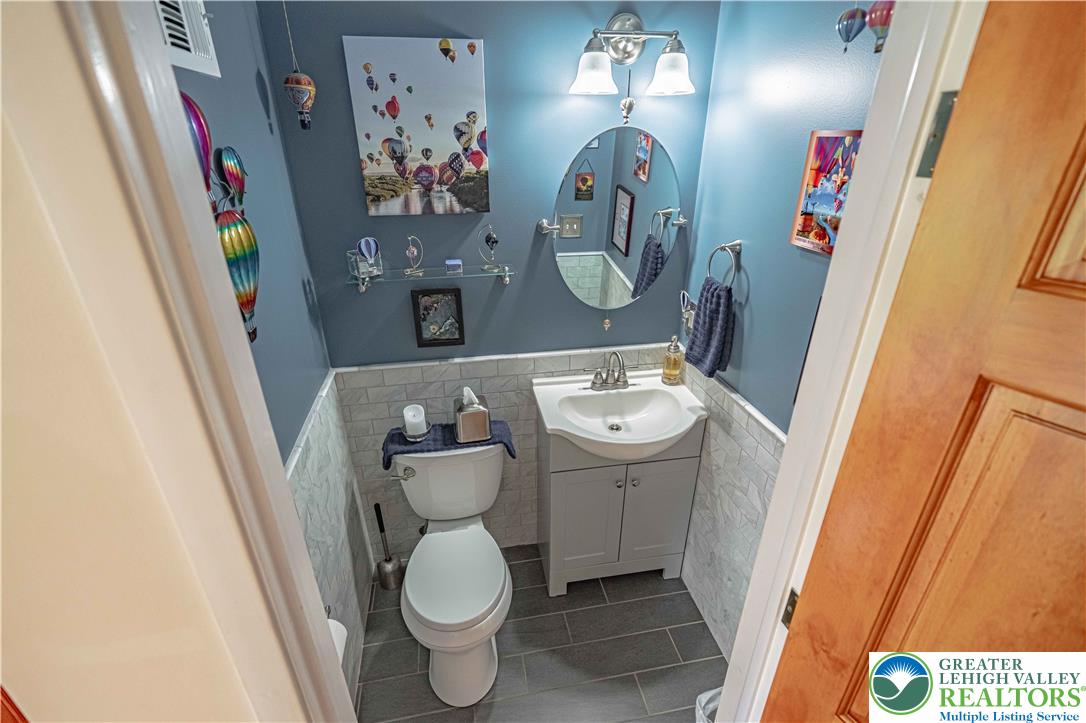
A compact powder room presents wainscot tilework and modern stone-look flooring.
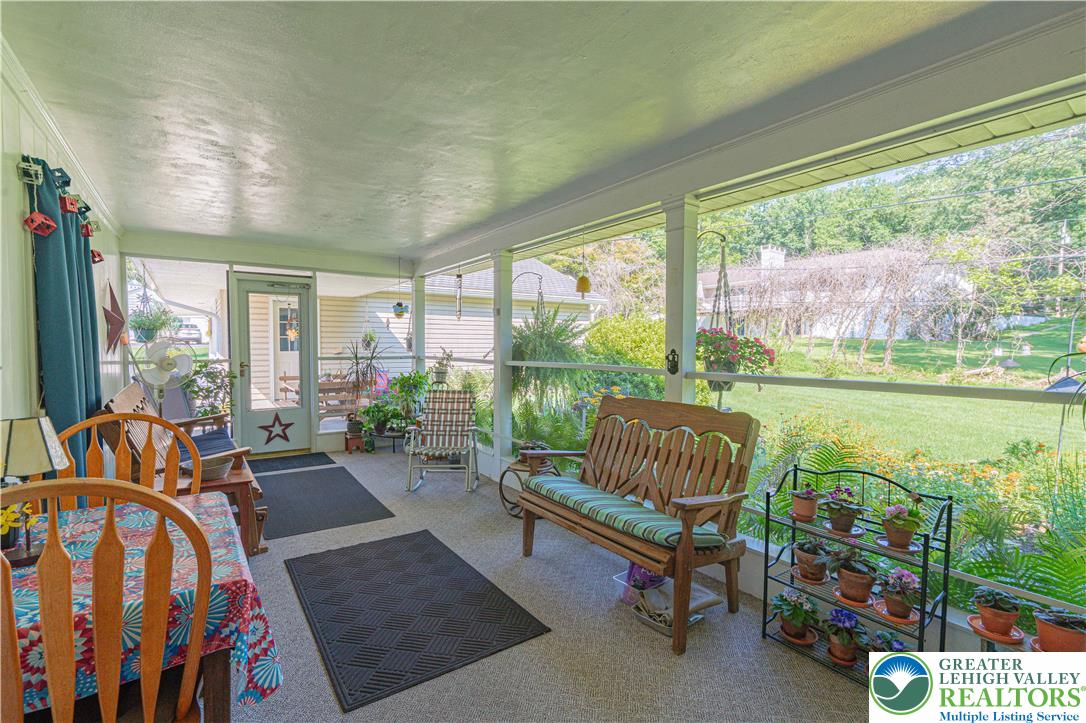
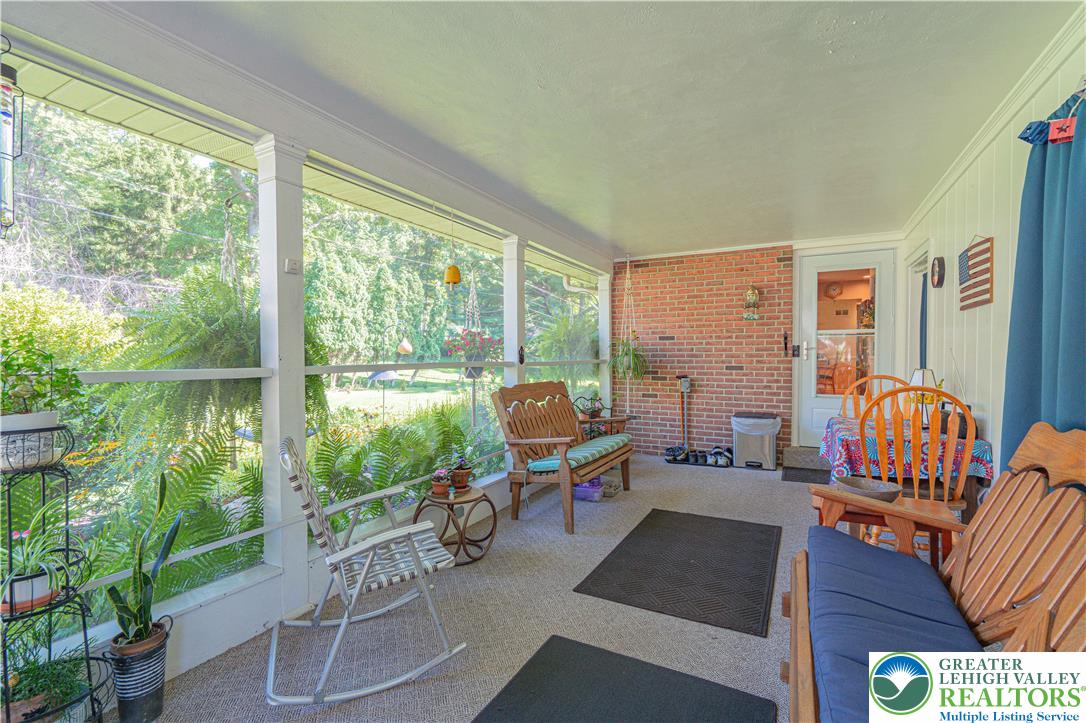
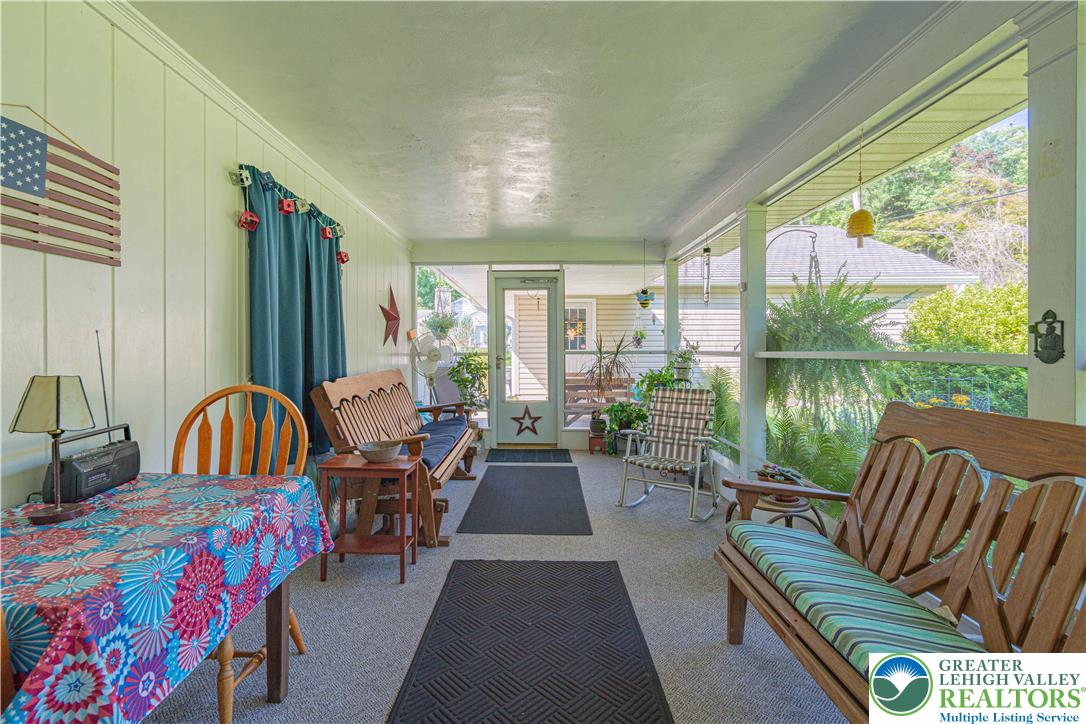
A spacious screened porch features carpeted flooring and panoramic views of the verdant yard.
A spacious screened porch features a solid concrete floor and brick accents looking onto the yard.
An inviting screened porch provides a comfortable outdoor living area with views of the yard.
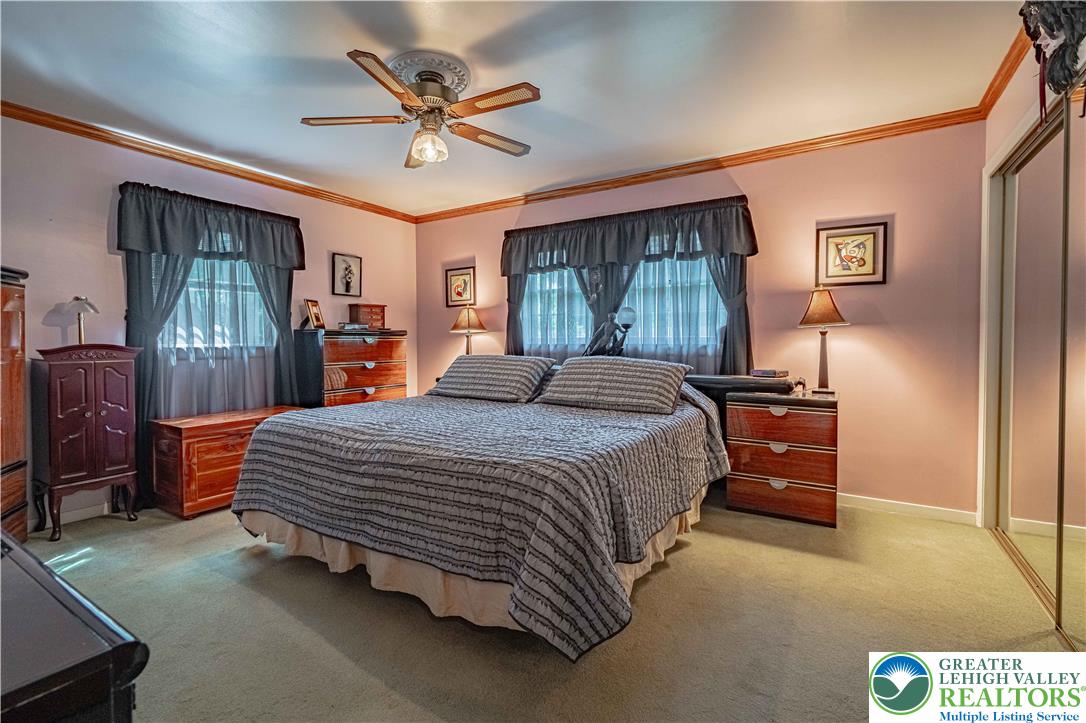
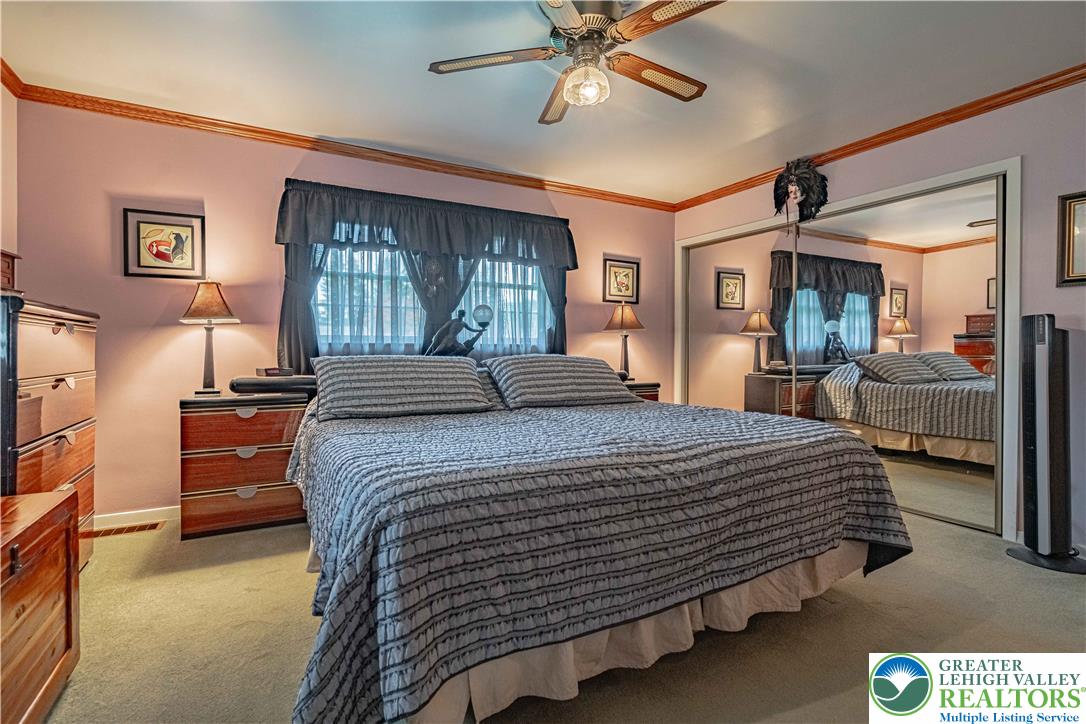
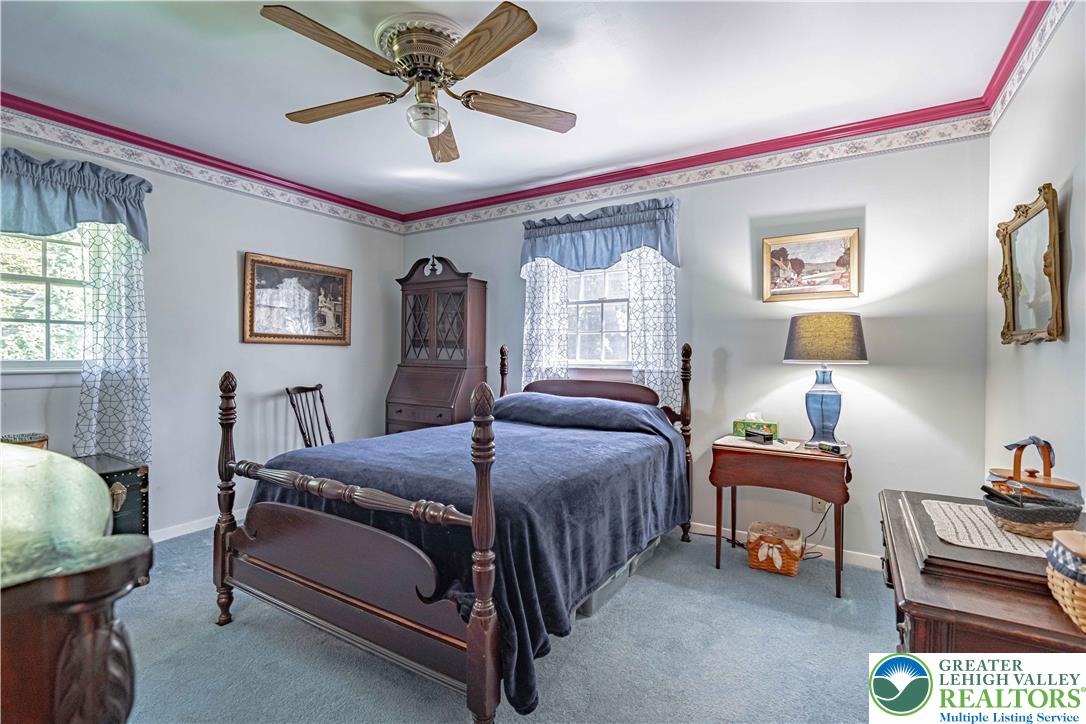
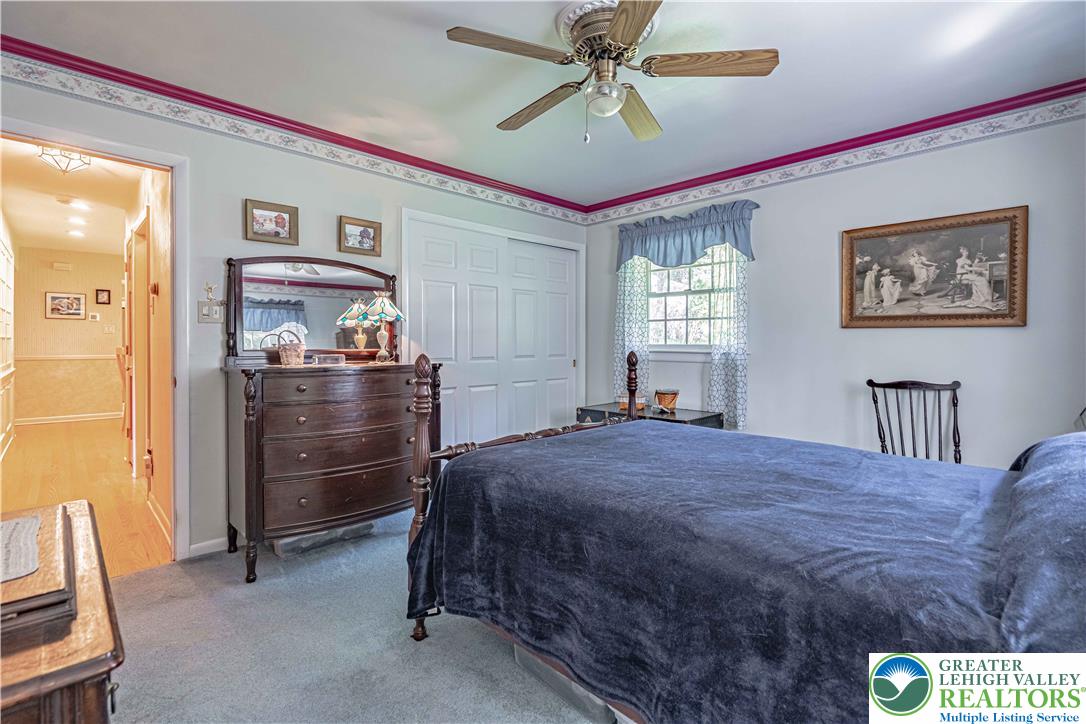
Hardwood trim frames a comfortable bedroom with wall-to-wall carpeting and sliding closet doors.
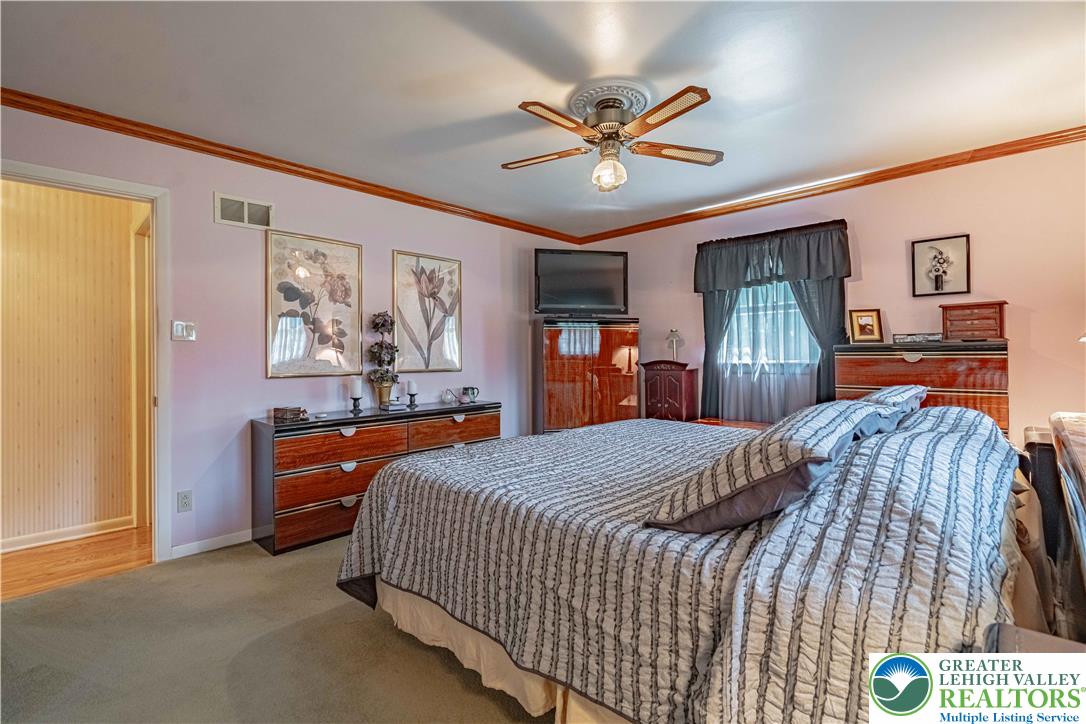
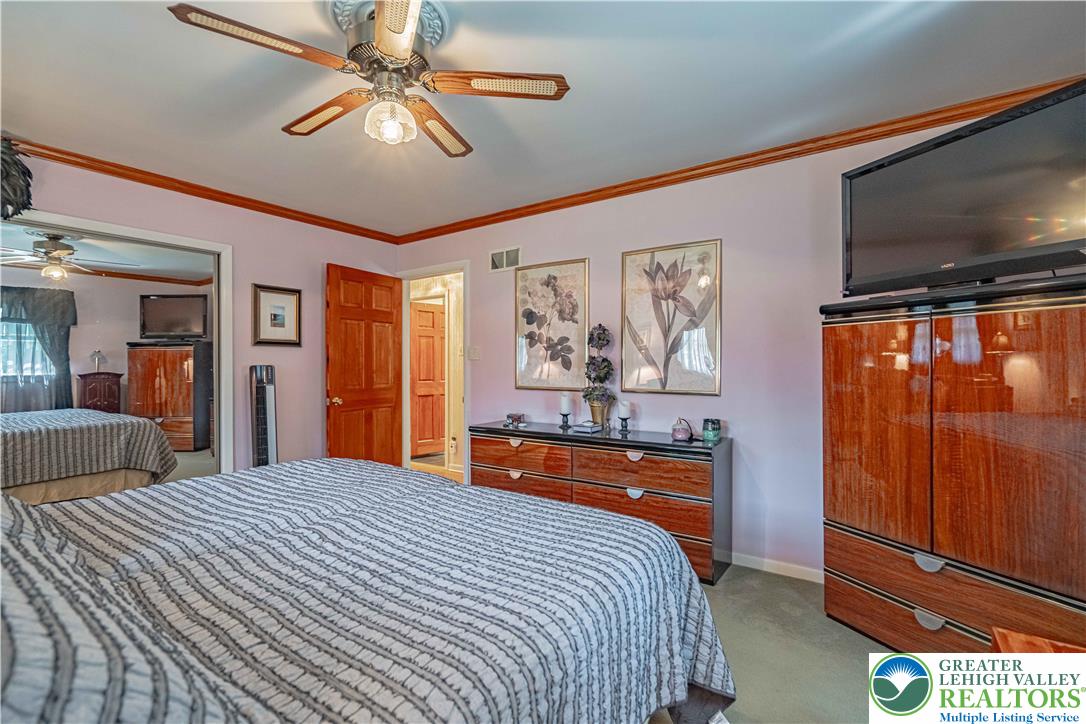
Warm wood crown molding contrasts elegantly against neutral walls in this restful bedroom suite.
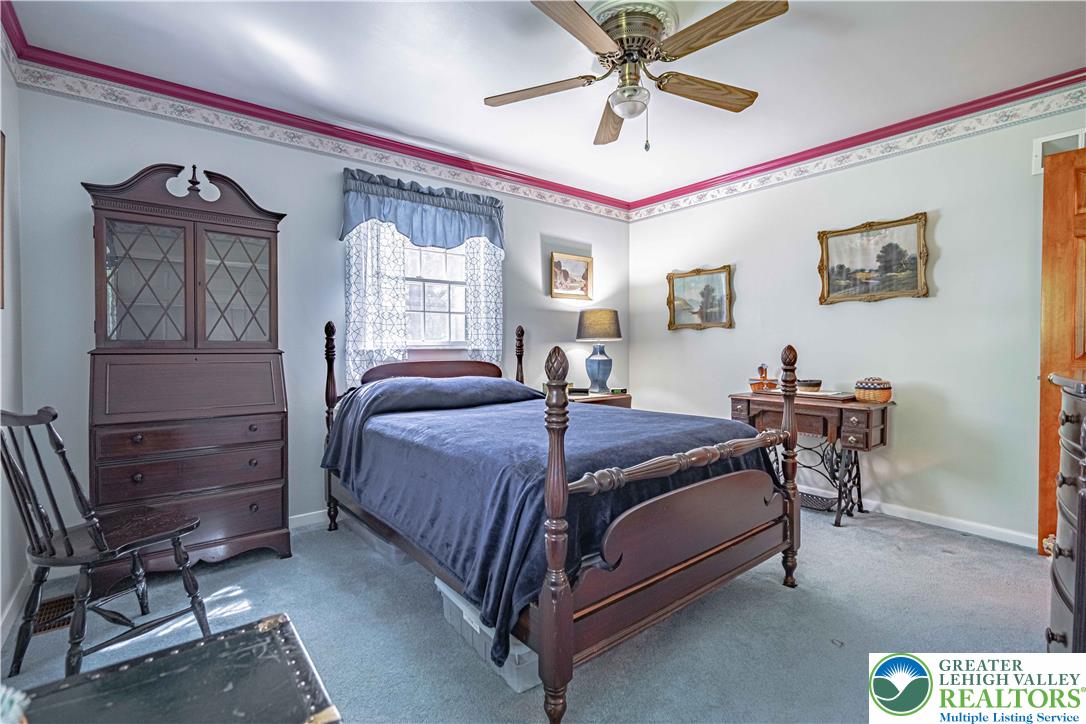
Rich crown molding and wall-to-wall carpeting define this comfortable sleeping space.
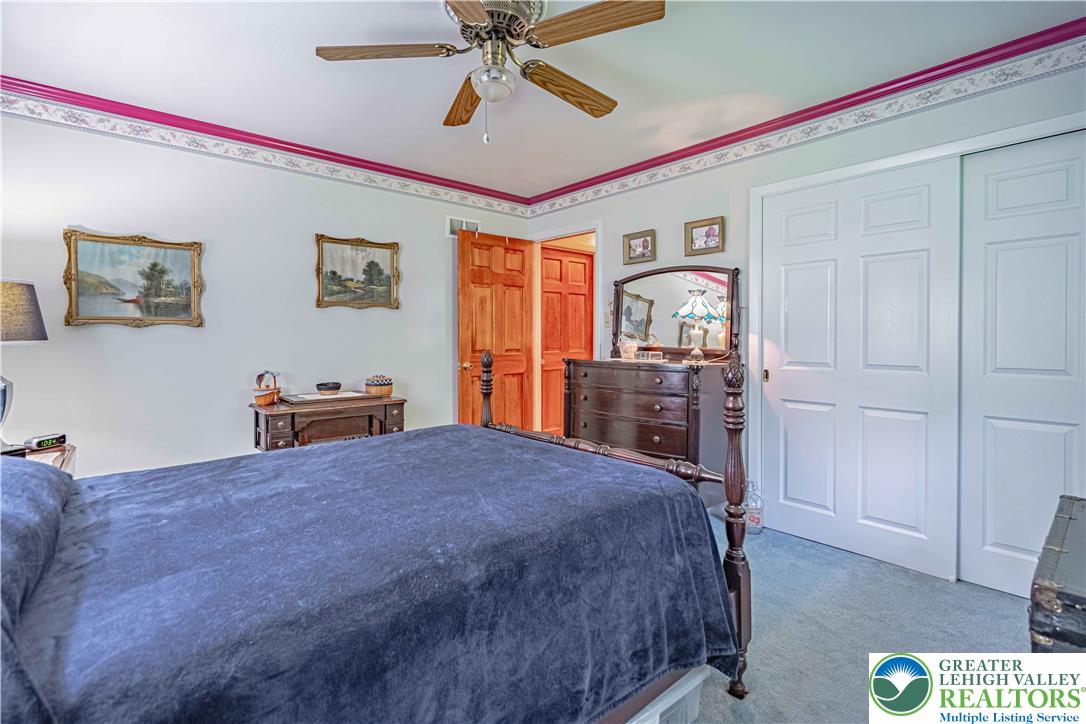
Rich wood trim borders the ceiling above carpeted flooring and mirrored closet doors.
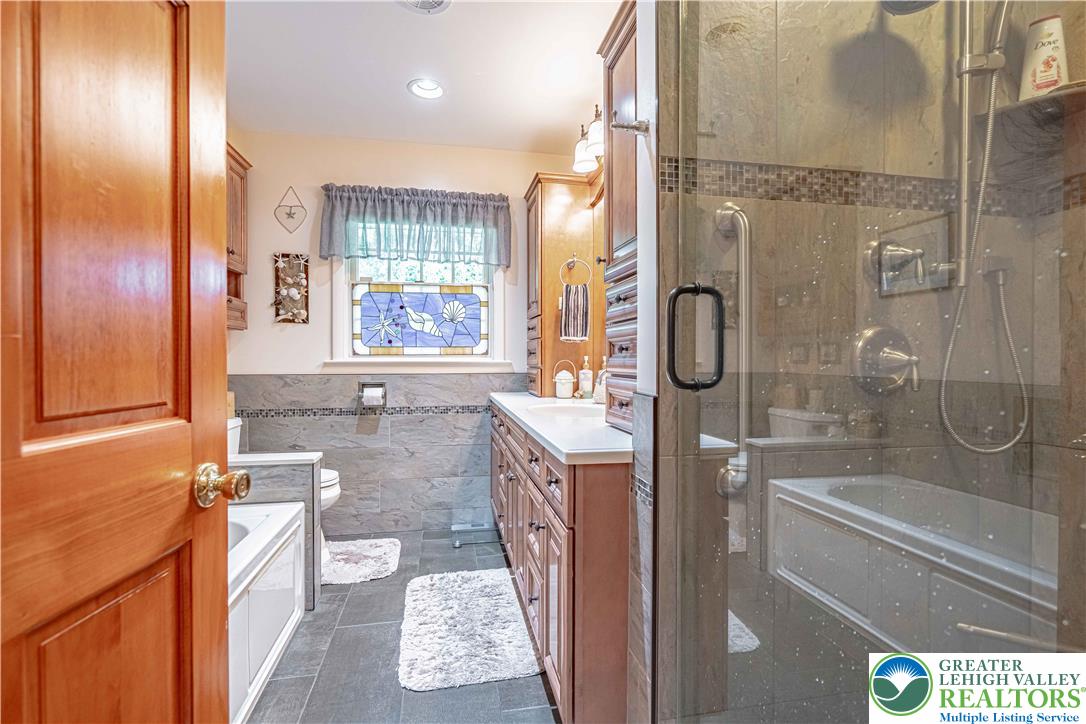
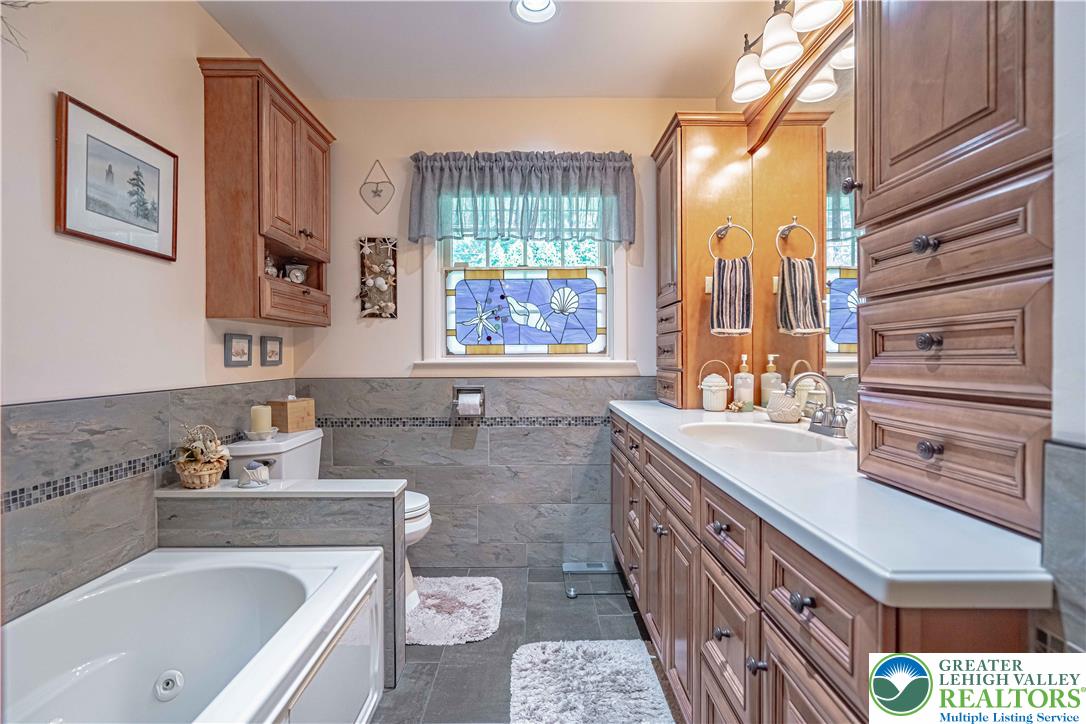
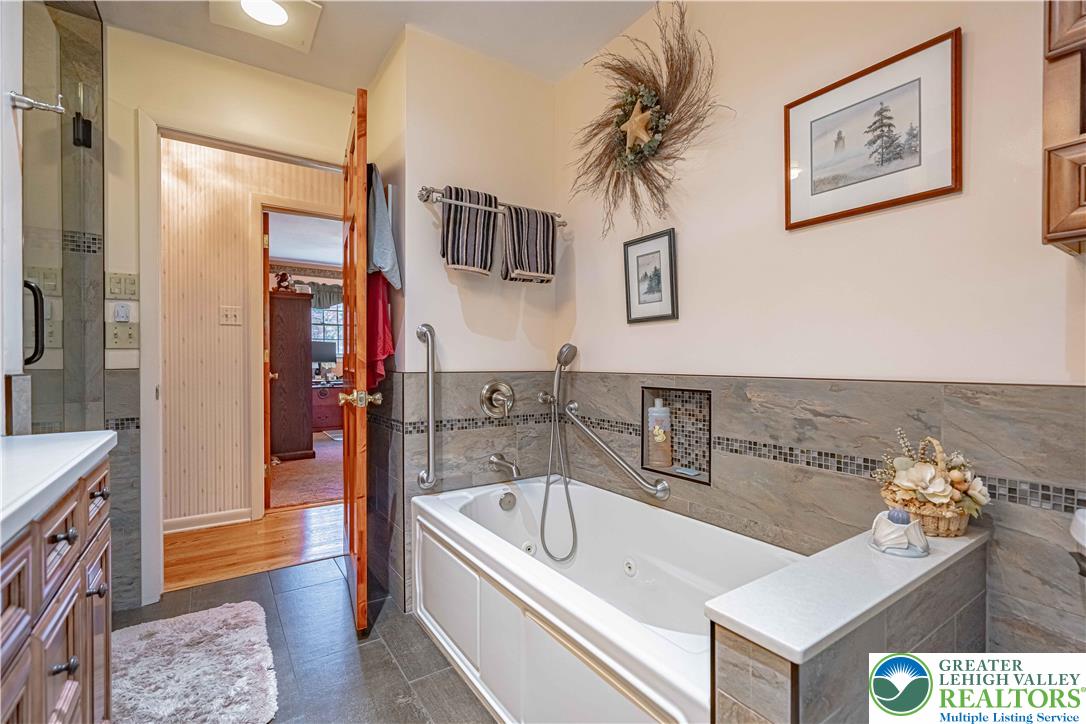
Rich wood cabinetry paired with slate tile floors defines this spacious bathroom.
Rich wood cabinetry matches the warm tones of this bathroom featuring slate-style wall and floor tile.
Stone wall tiles surround a deep soaking tub in this bathroom.
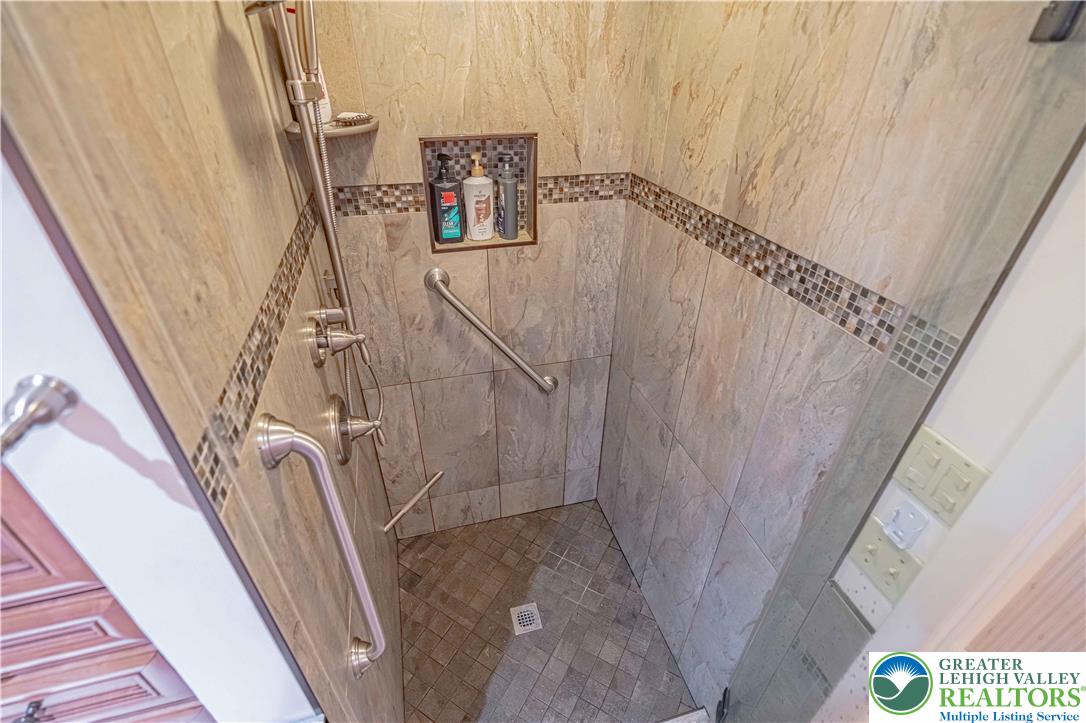
A walk-in shower features floor-to-ceiling tile surrounds paired with a mosaic accent border.
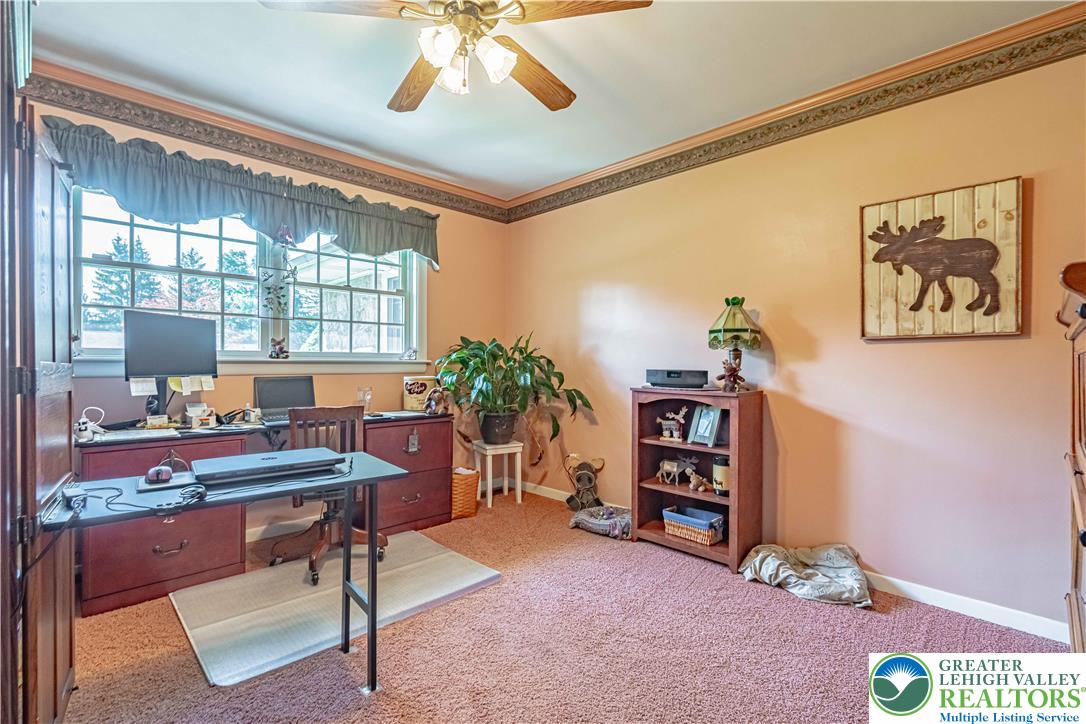
Rich crown molding accents this functional home workspace complete with wall-to-wall carpeting and large windows.
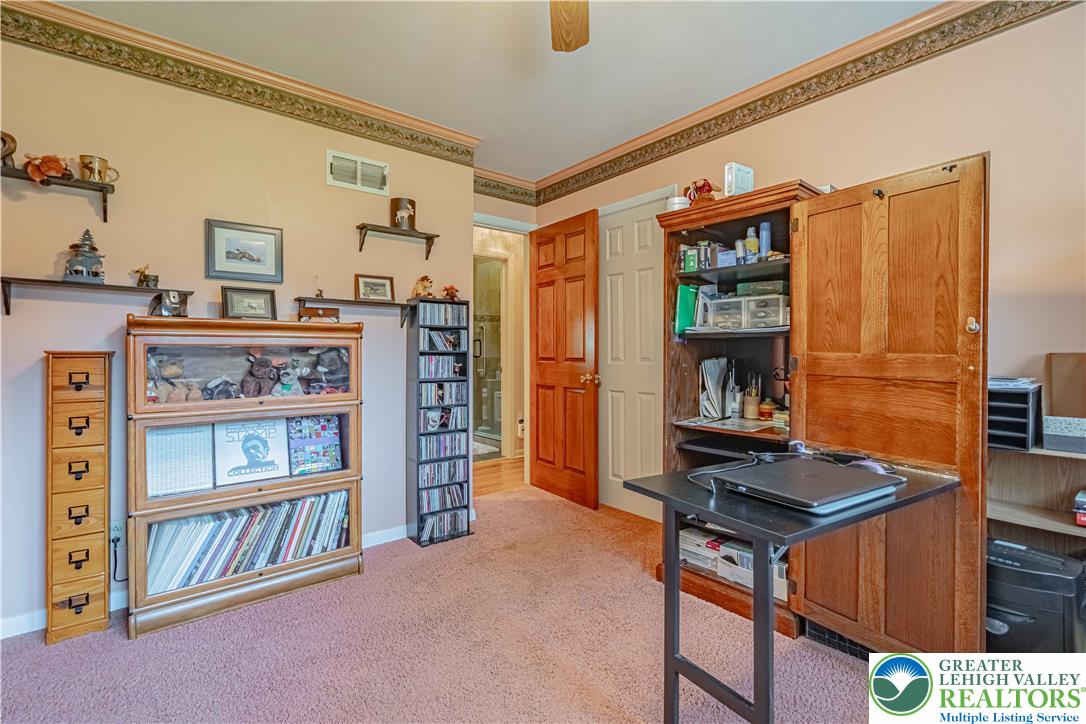
Plush carpeting and decorative wall moldings enhance this versatile room featuring natural wood doors.
Classic crown molding and soft wall finishes define this peaceful sleeping space.
Crown molding frames the bedroom, which connects directly to a warm hardwood hallway.
Plush wall-to-wall carpeting and classic crown molding accent this comfortable bedroom space.
Plush carpeting and custom crown molding highlight this cozy private retreat.
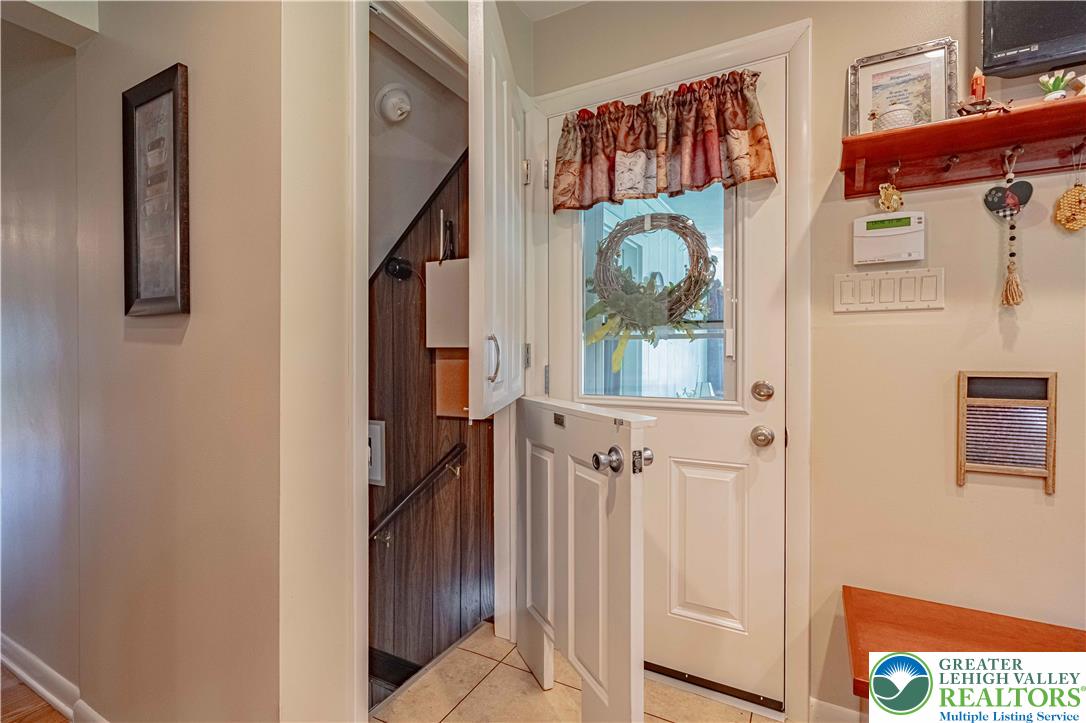
An inviting entryway features a Dutch door, tiled flooring, and nearby stairs to the lower level.
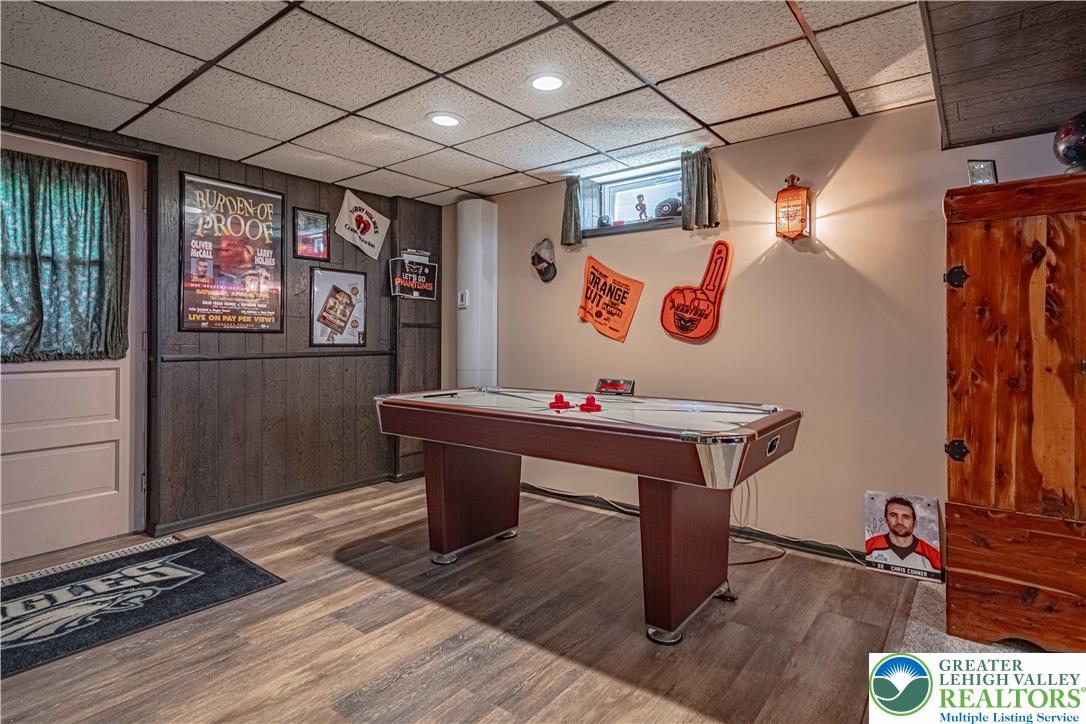
Retro wood paneling and neutral carpeting define this versatile lower level with adjacent storage.
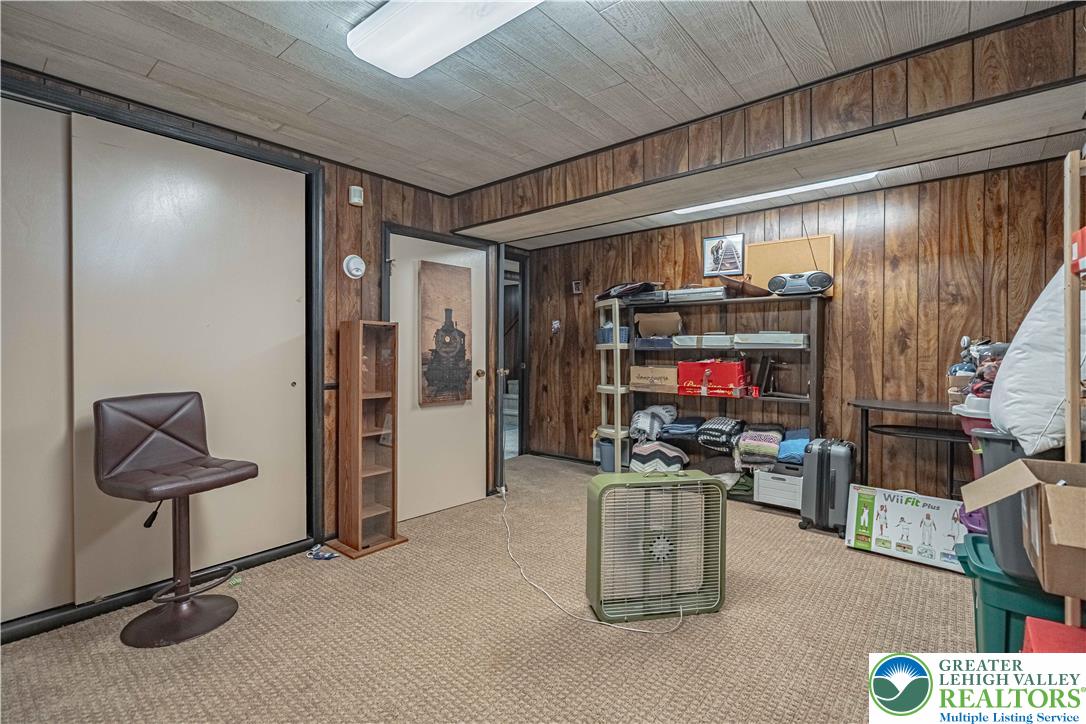
Wood paneling and carpeted flooring define this versatile finished basement space.
Retro wood paneling walls and classic textured carpeting line this versatile lower level room.
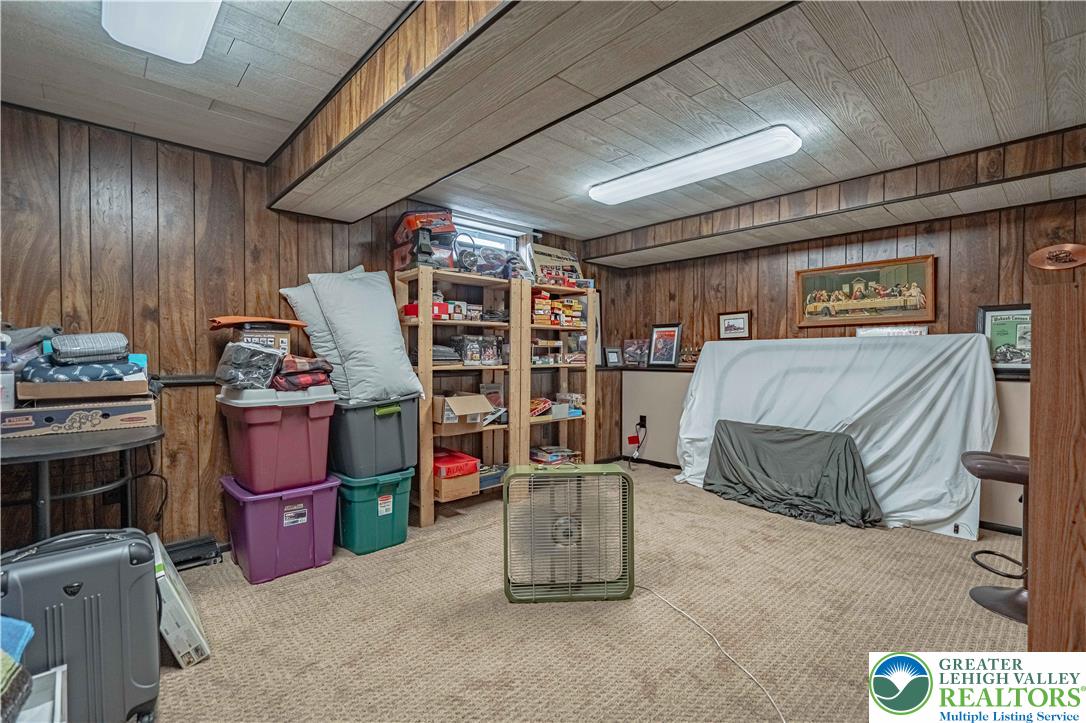
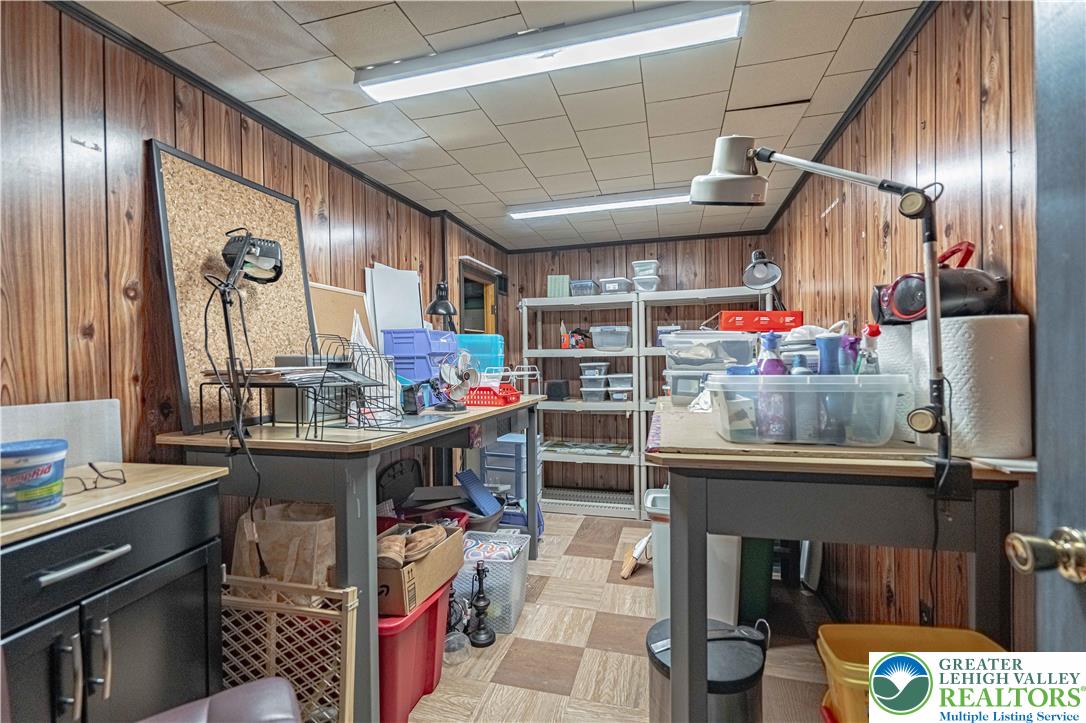
Classic wood paneling lines the walls of this dedicated workspace and storage room.
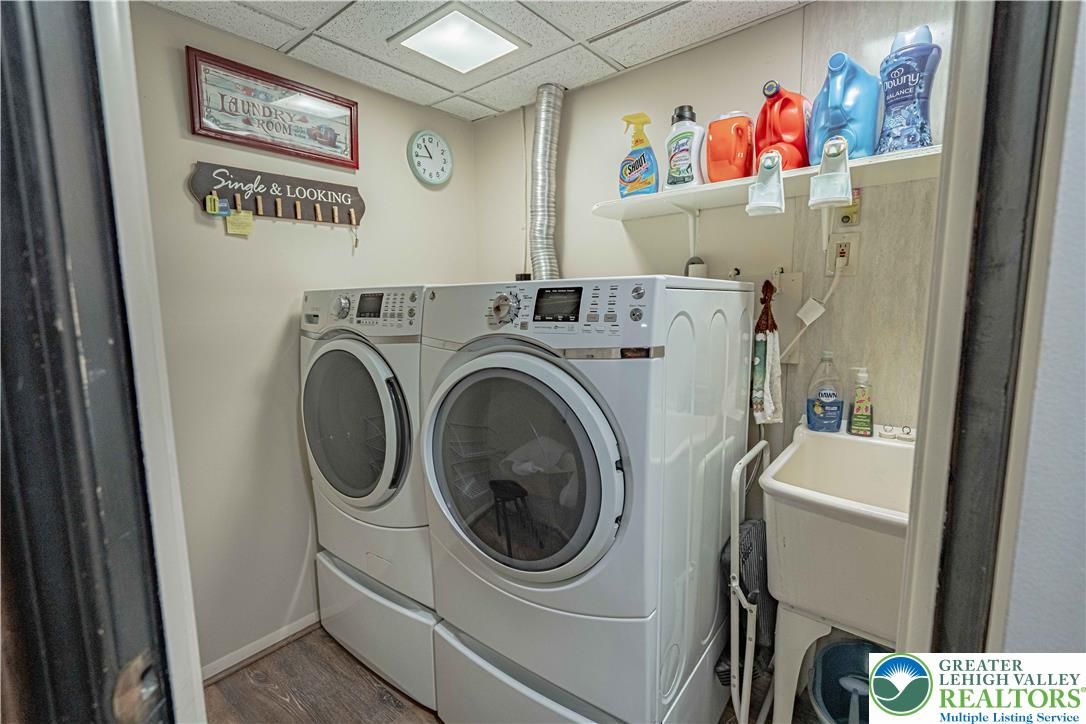
Functional workspace features side-by-side appliances, utility sink, overhead shelving, and recessed lighting.
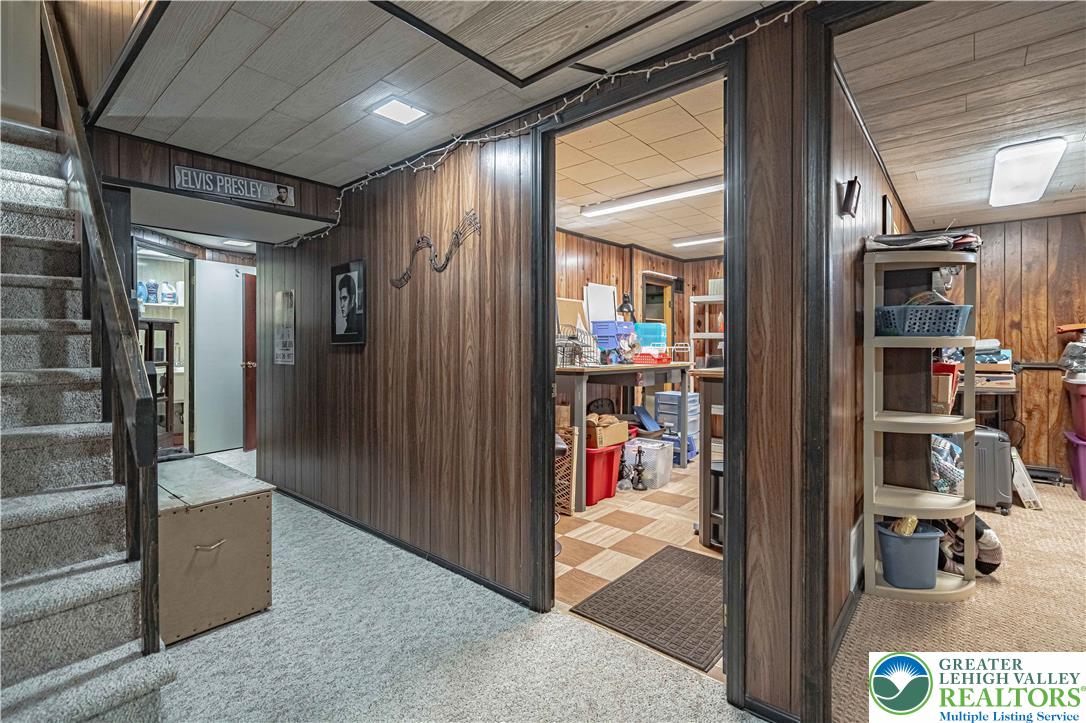
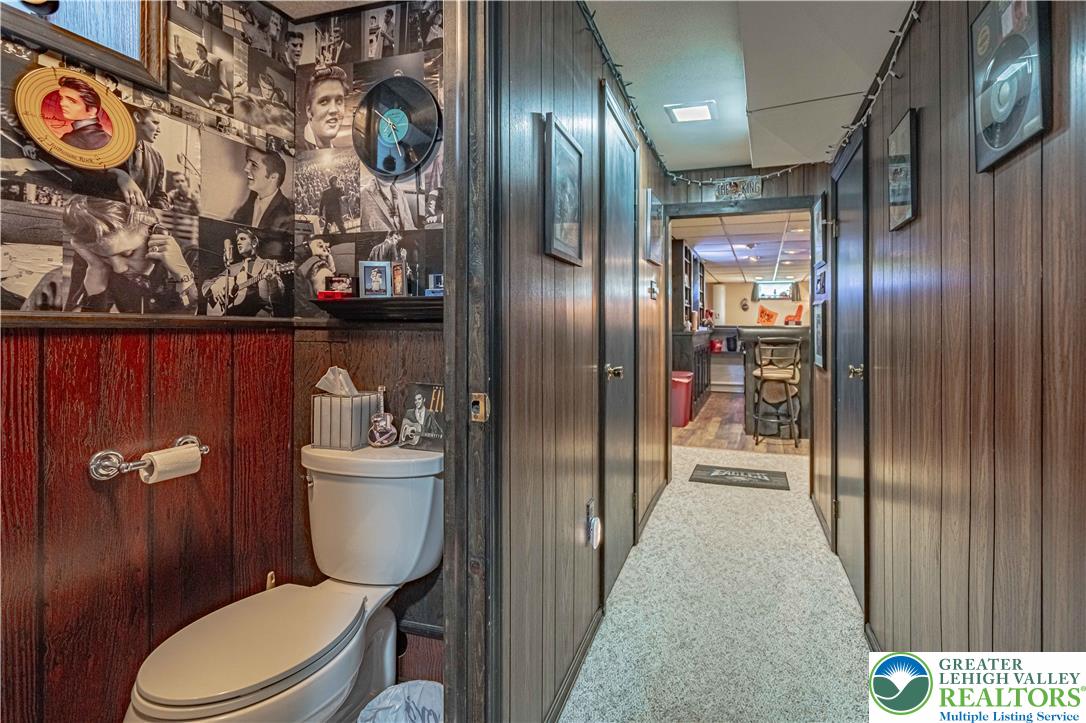
Wood paneling and classic wall finishes line the hallway leading into a lower level recreation room.
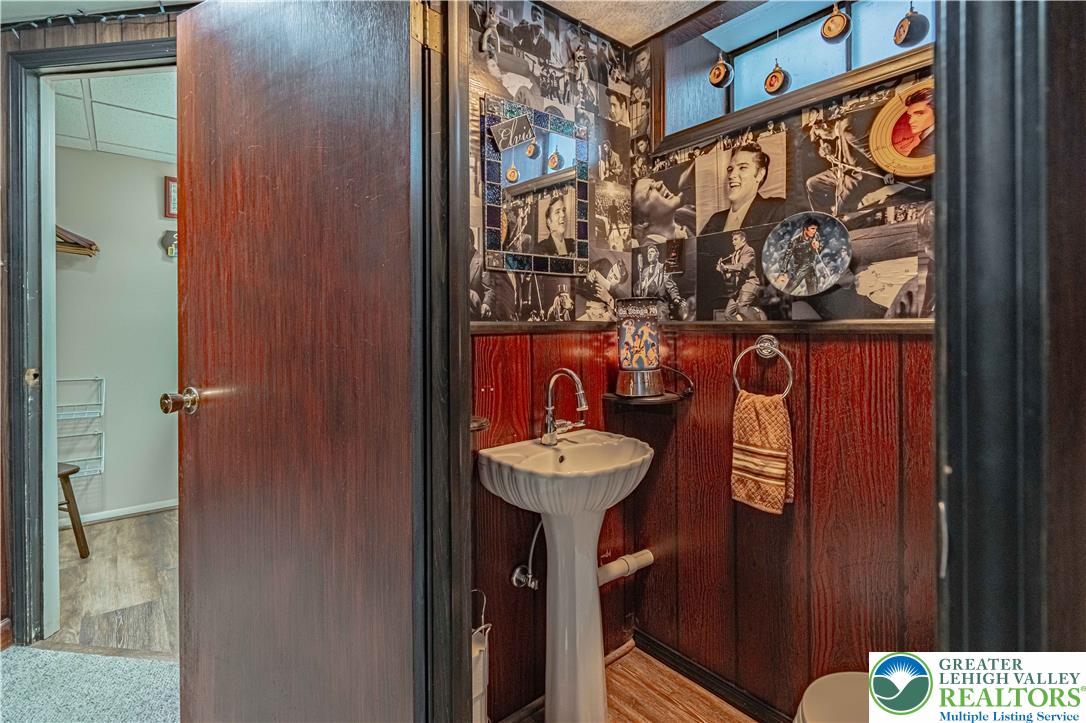
Rich wood paneling line the walls of this half bathroom featuring a pedestal sink.
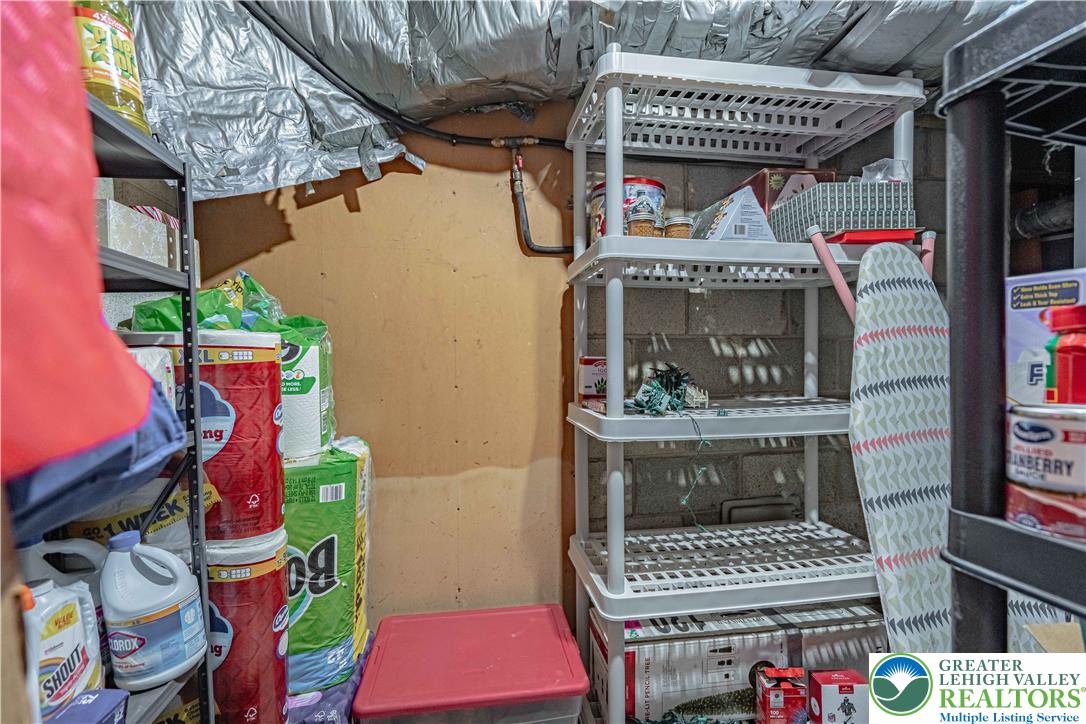
Concrete walls and utility lines frame this dedicated lower level storage area.
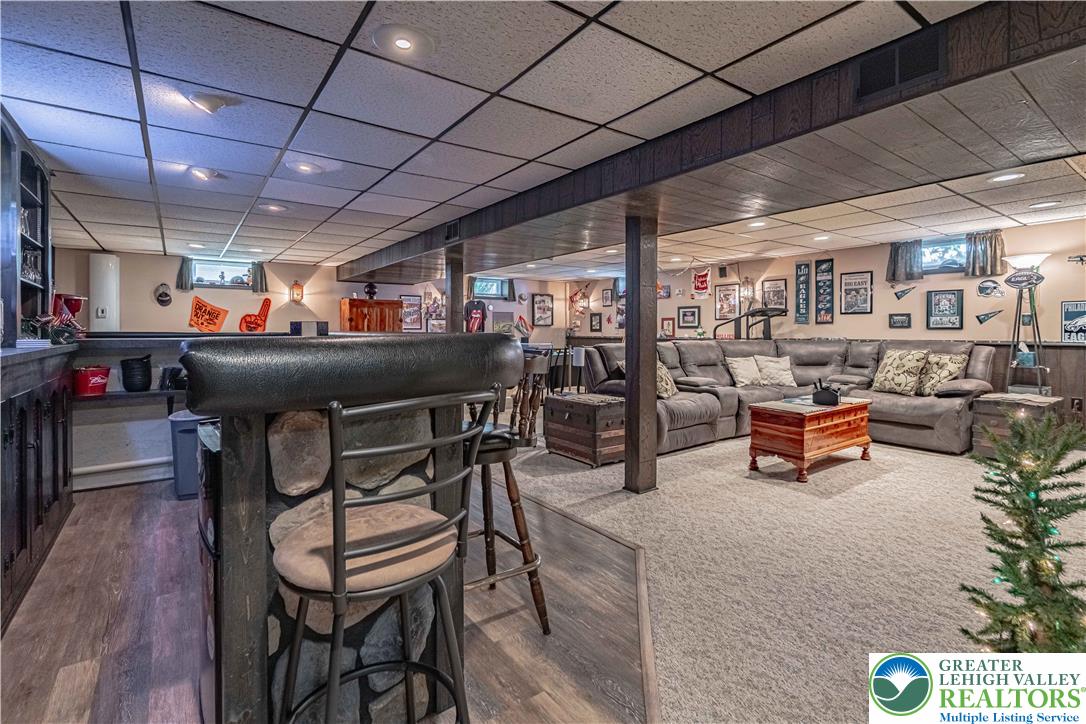
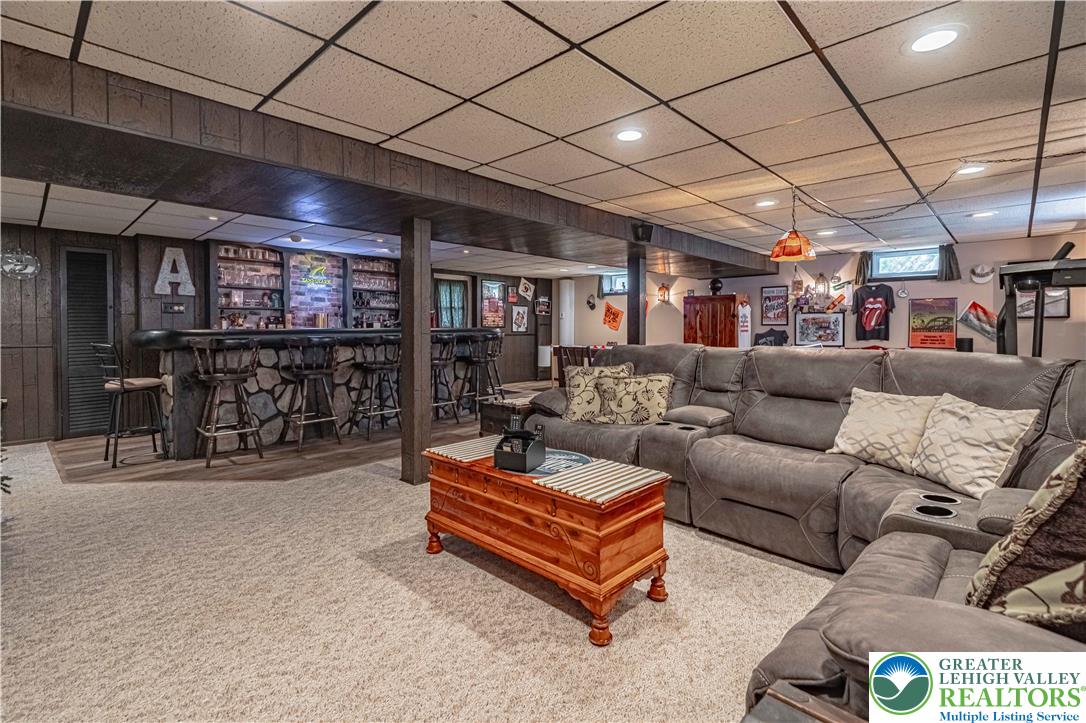
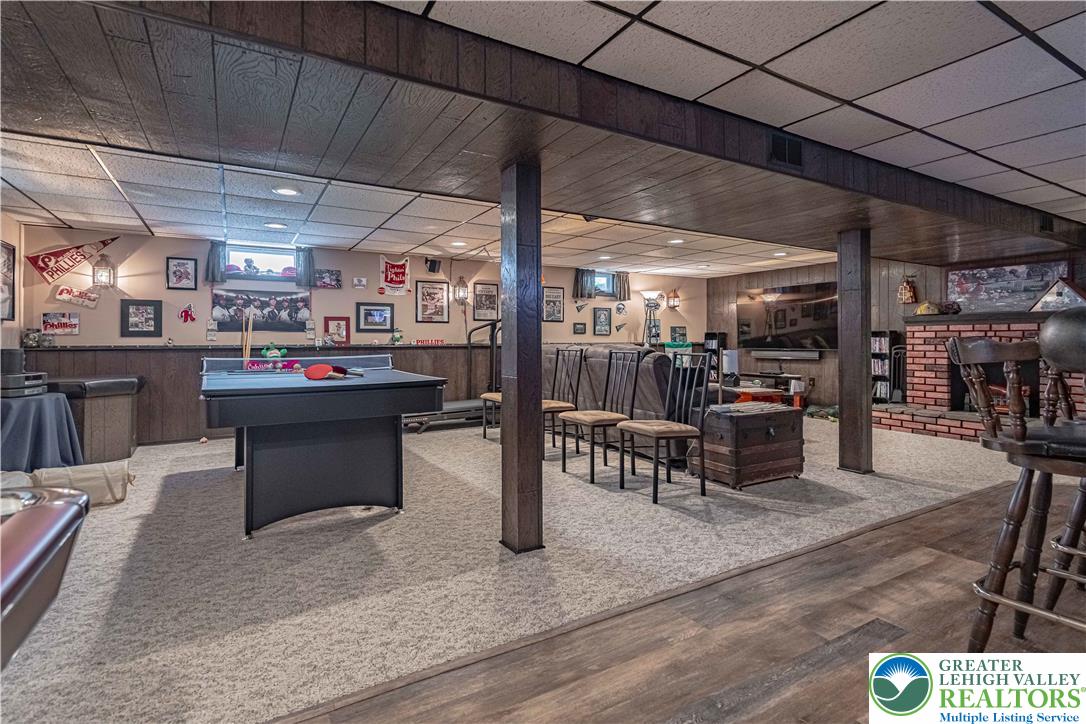
Finished lower level features a custom built-in bar alongside distinct carpeted and wood-look flooring zones.
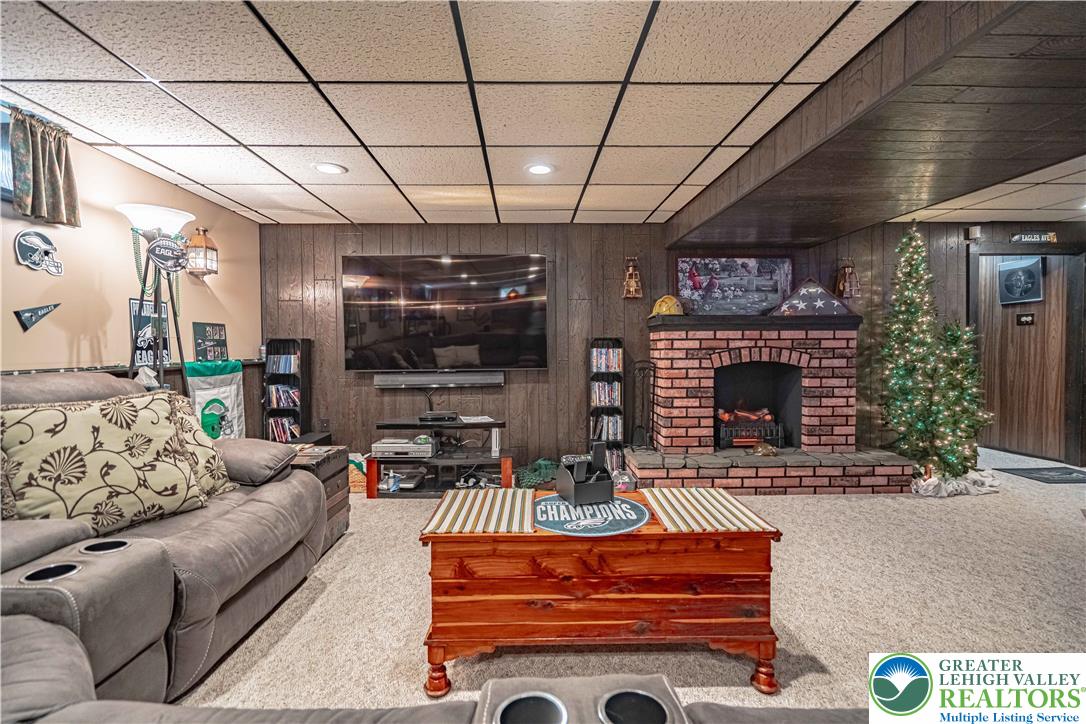
Wood paneling and a classic brick fireplace anchor this cozy finished basement space.
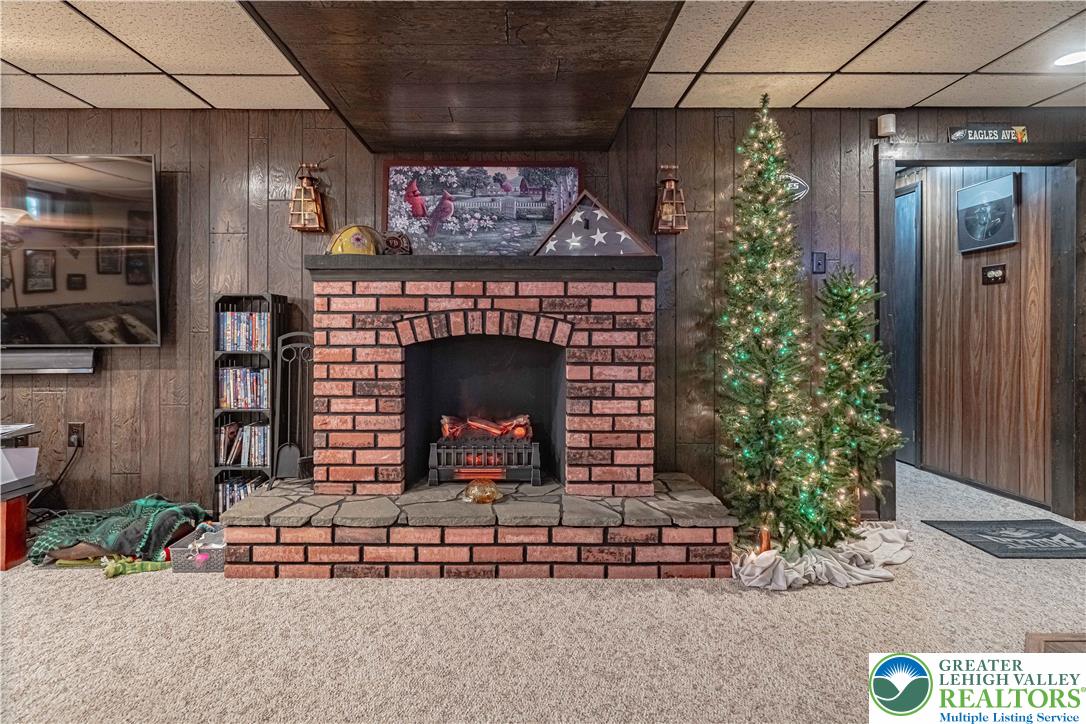
Rich wood paneling complements the robust brick fireplace with a raised stone hearth.
Finished basement area showcases a built-in bar, wood paneling, recessed lighting, and soft carpeting.
Rich wood paneling and stone accents define this inviting lower-level entertainment space.
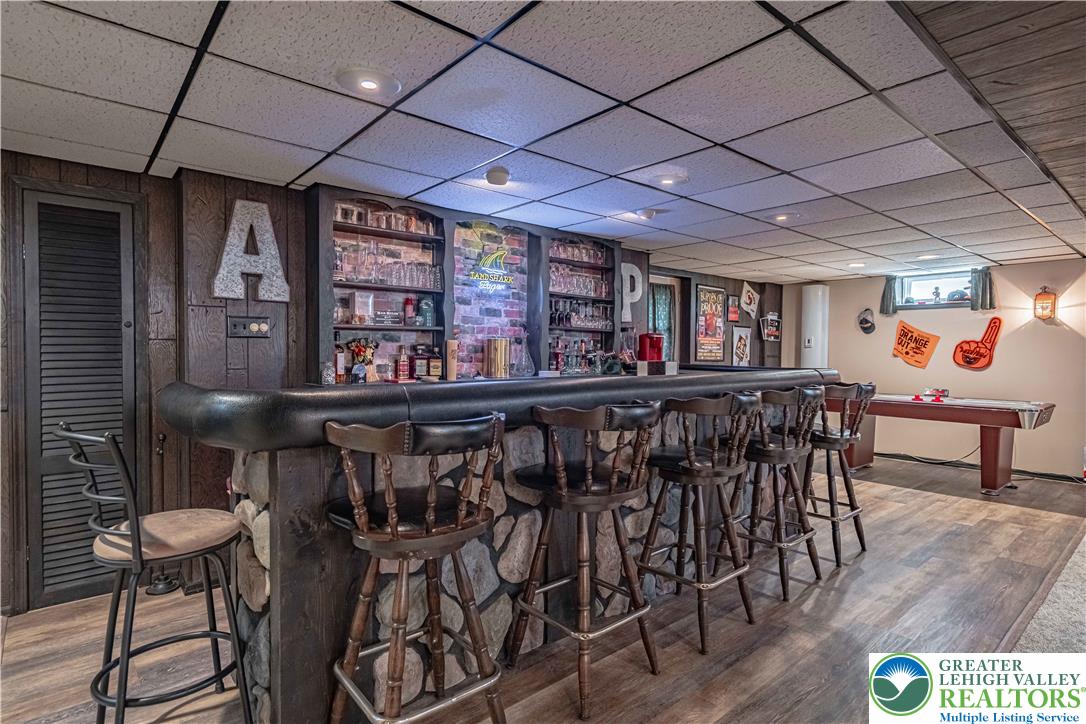
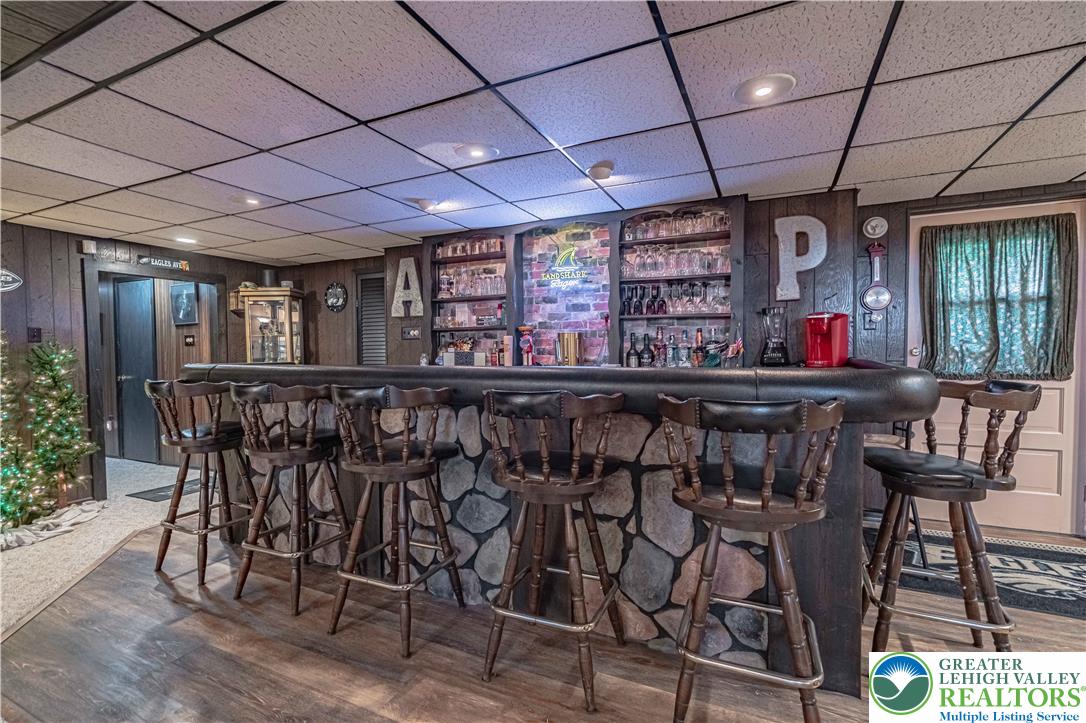
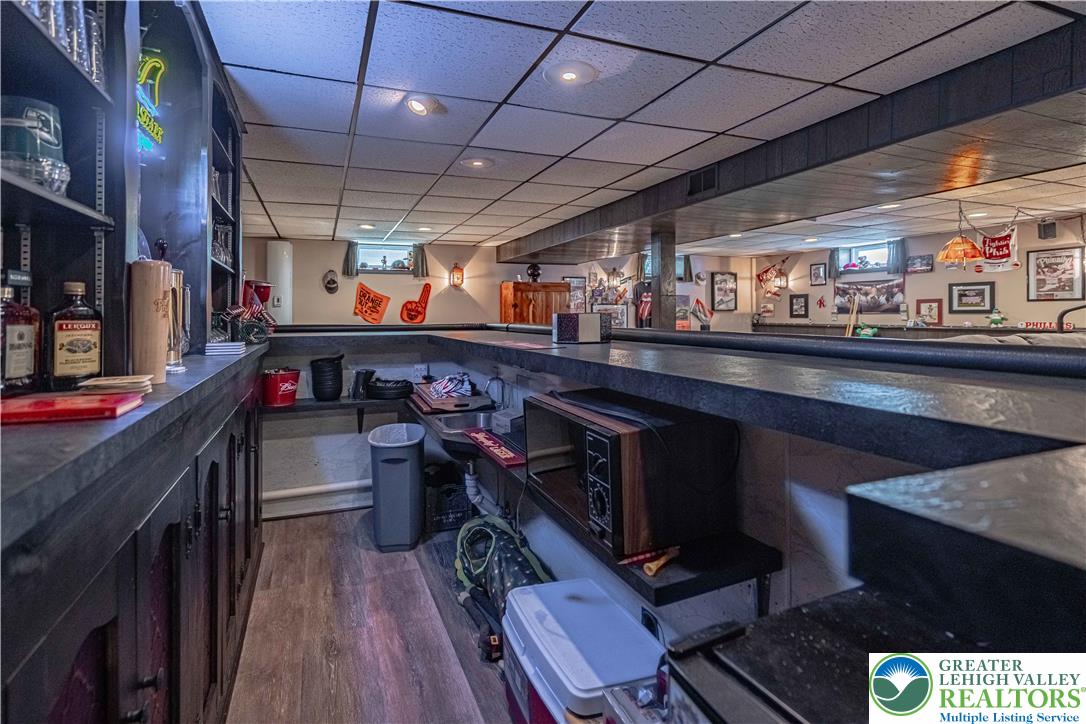
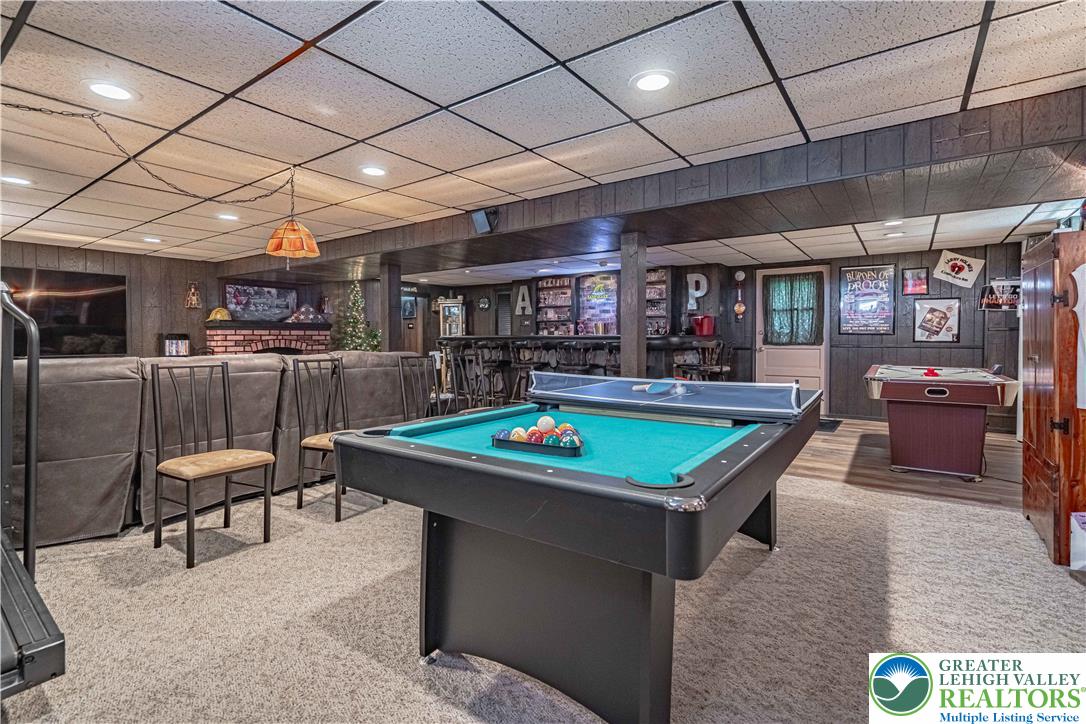
A spacious built-in wet bar anchors this finished lower level recreation space.
An expansive built-in bar area anchors this finished basement space featuring recessed lighting and wood flooring.
Finished basement recreation room features wood-look flooring, carpeted activity areas, and a brick fireplace.
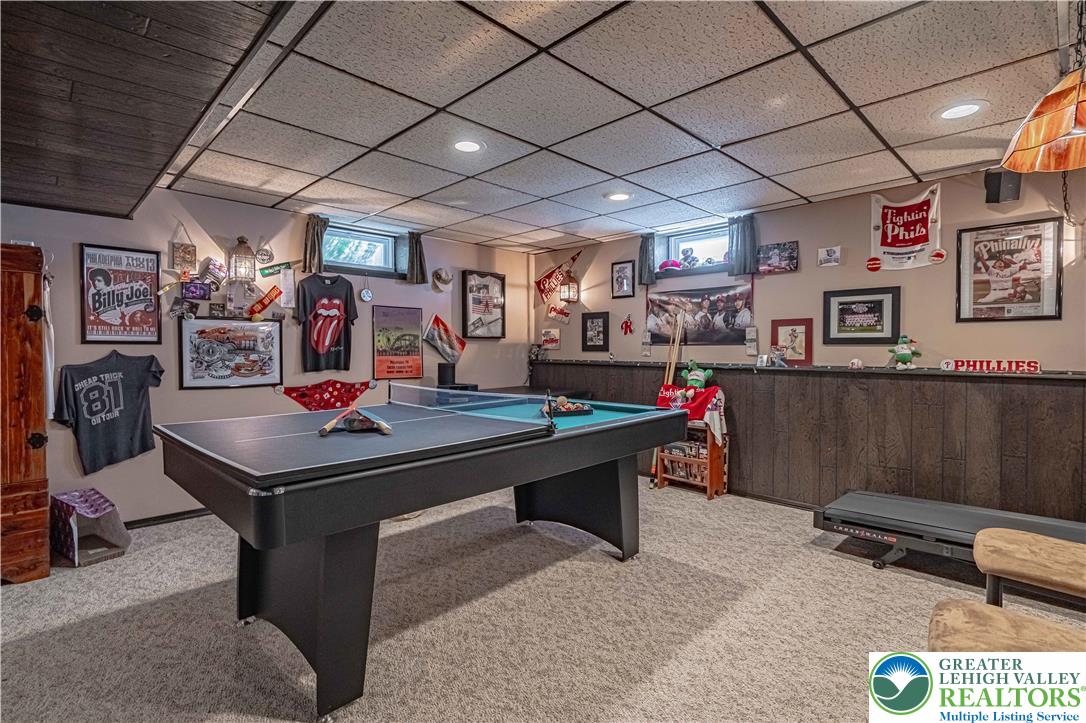
A spacious recreation room features wall paneling, wall-to-wall carpeting, and recessed lighting.
Wood paneled walls and structured ceilings frame this versatile lower level recreation area.
Recessed lighting illuminates wood-look flooring and wood-paneled accents in this versatile recreation space.
Lush manicured lawns and mature trees frame this sprawling suburban home with an expansive driveway.
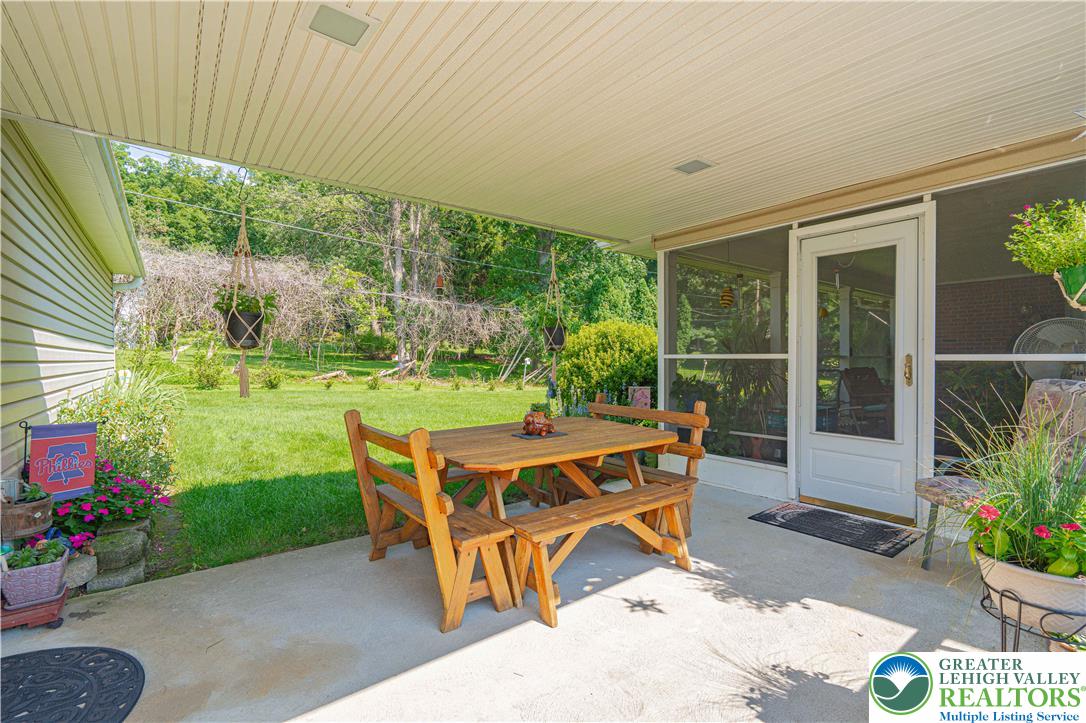
An inviting covered patio offers seamless transitions to a spacious, grassy back yard.
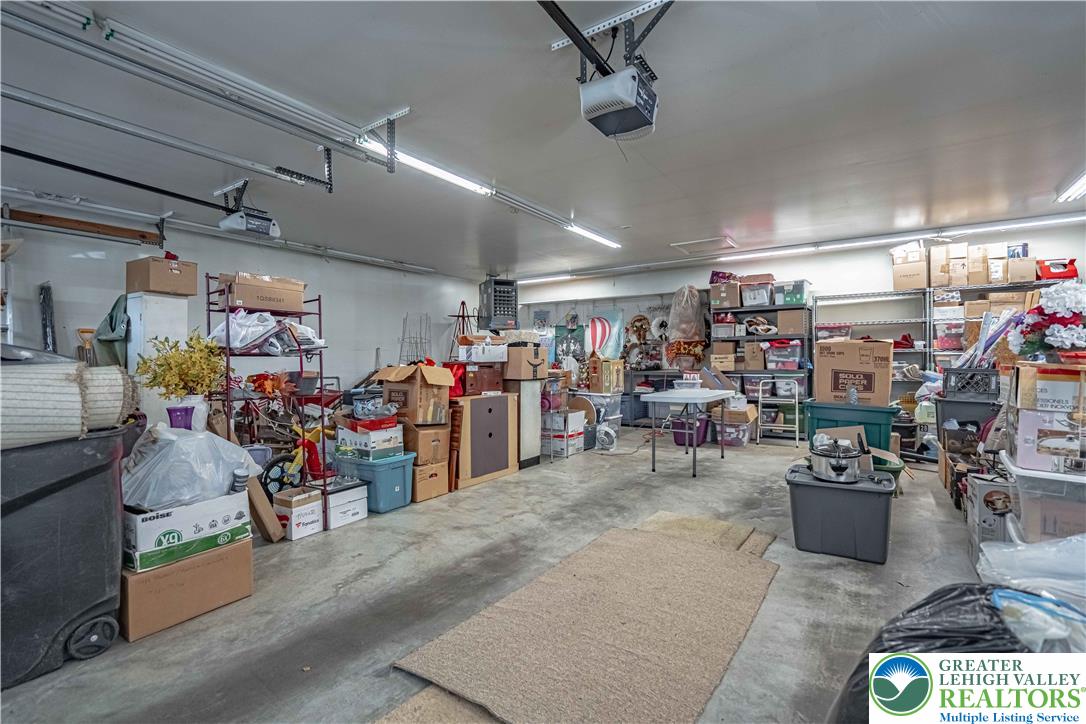
An expansive multi-vehicle garage with durable concrete flooring and integrated overhead door openers.
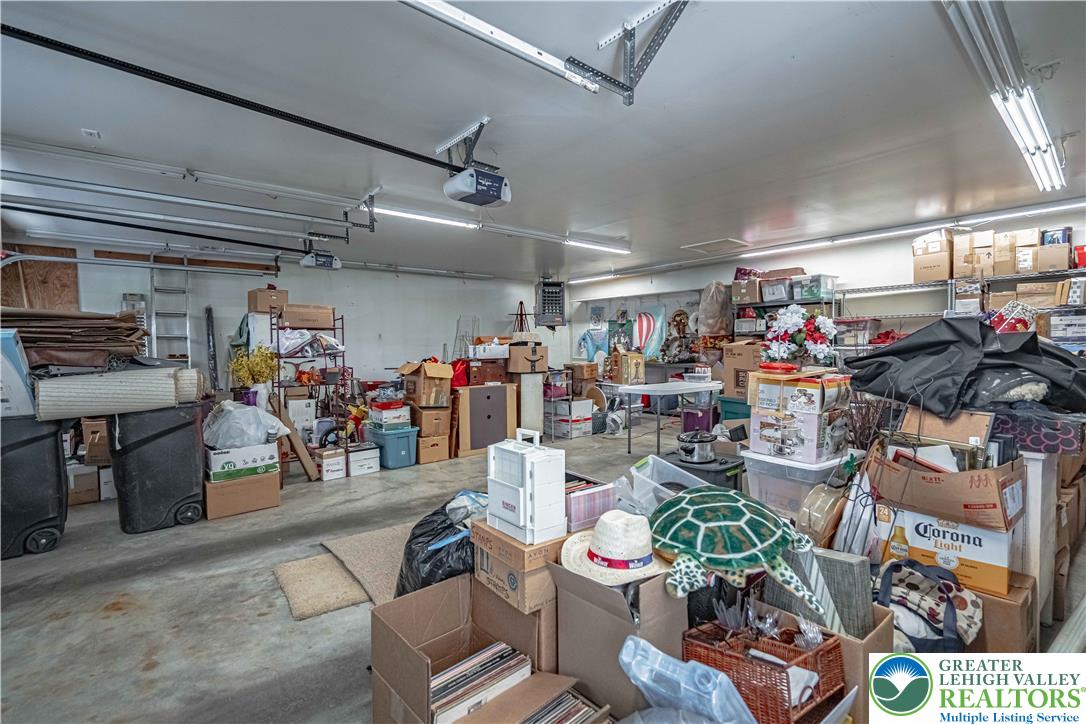
Concrete flooring and high ceilings with overhead track lighting define this utility space.
Ample utility storage space includes concrete flooring and sturdy shelving options.
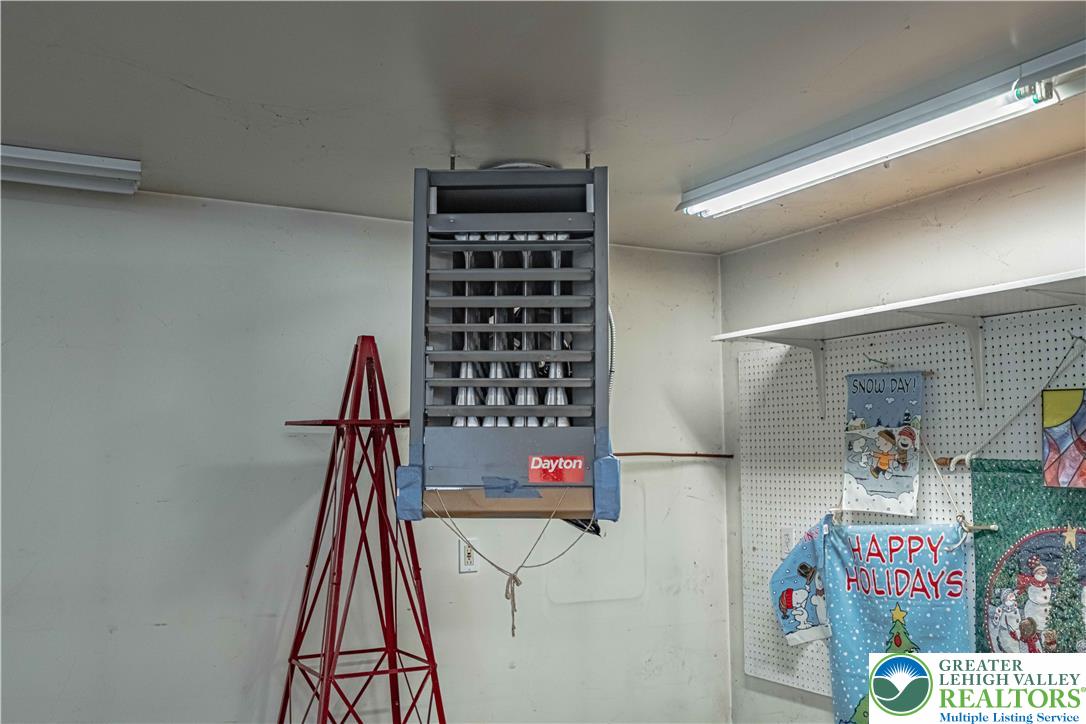
An overhead heating unit keeps this functional workspace comfortable during colder seasons.
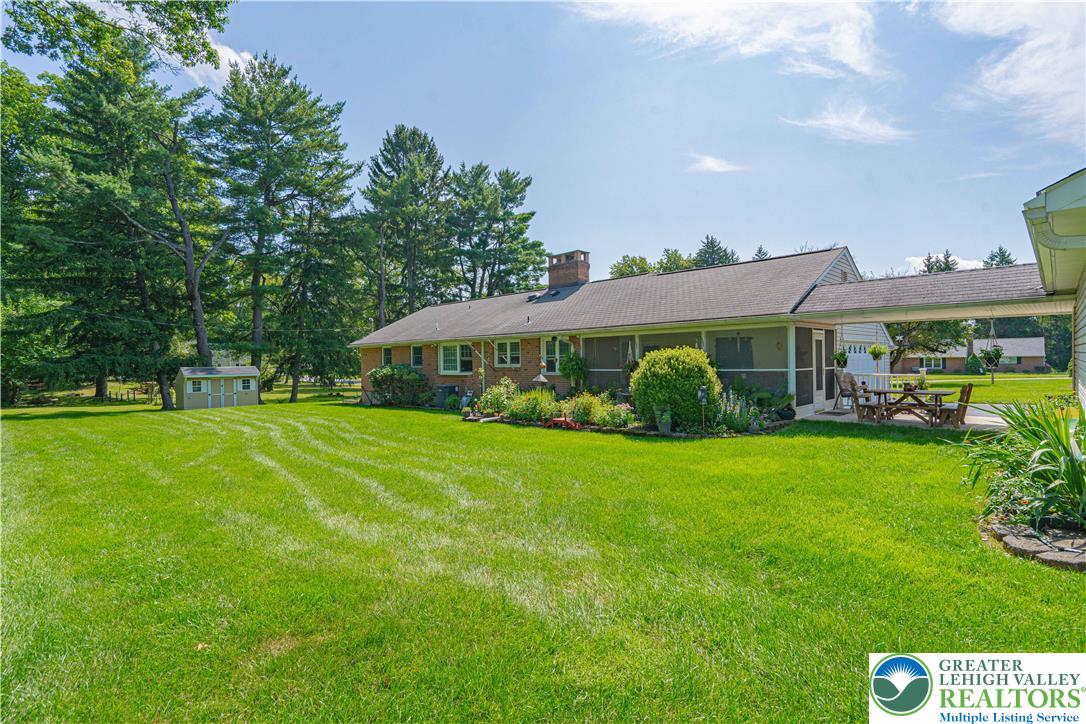
Mature trees frame a sprawling green lawn behind a classic single-story brick and siding home.
Mature trees border a sprawling green lawn offering plenty of space for outdoor activities.
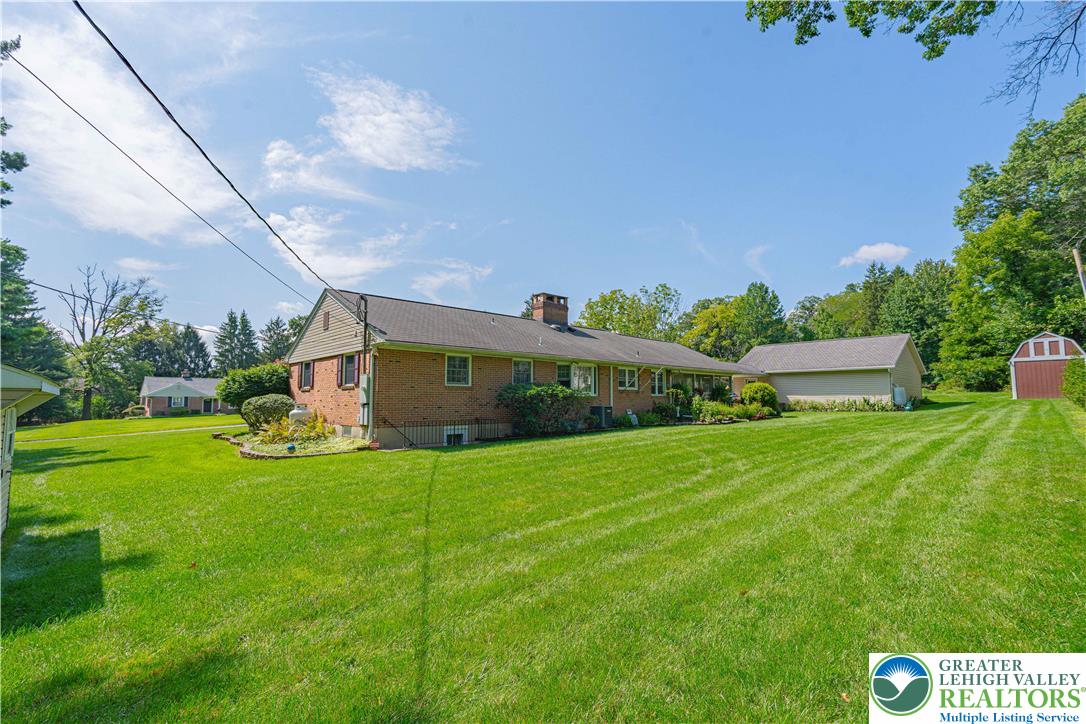
Mature trees frame a sprawling brick exterior and manicured lawn under clear blue skies.
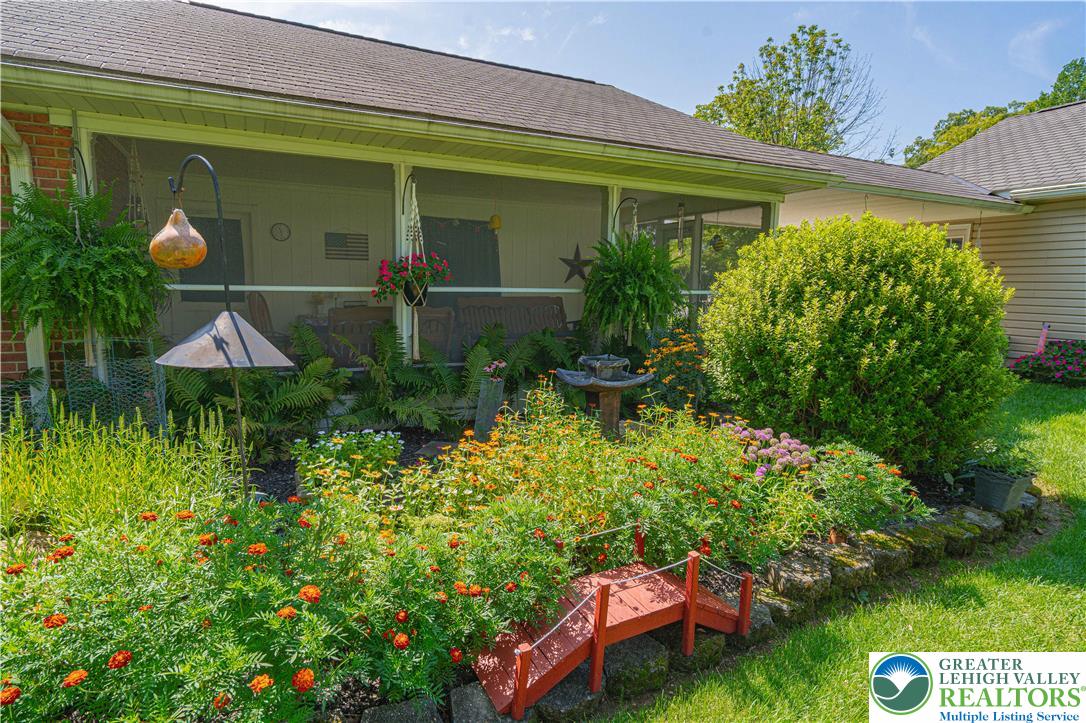
Lush perennial landscaping borders the screened rear porch of this brick-accented home.
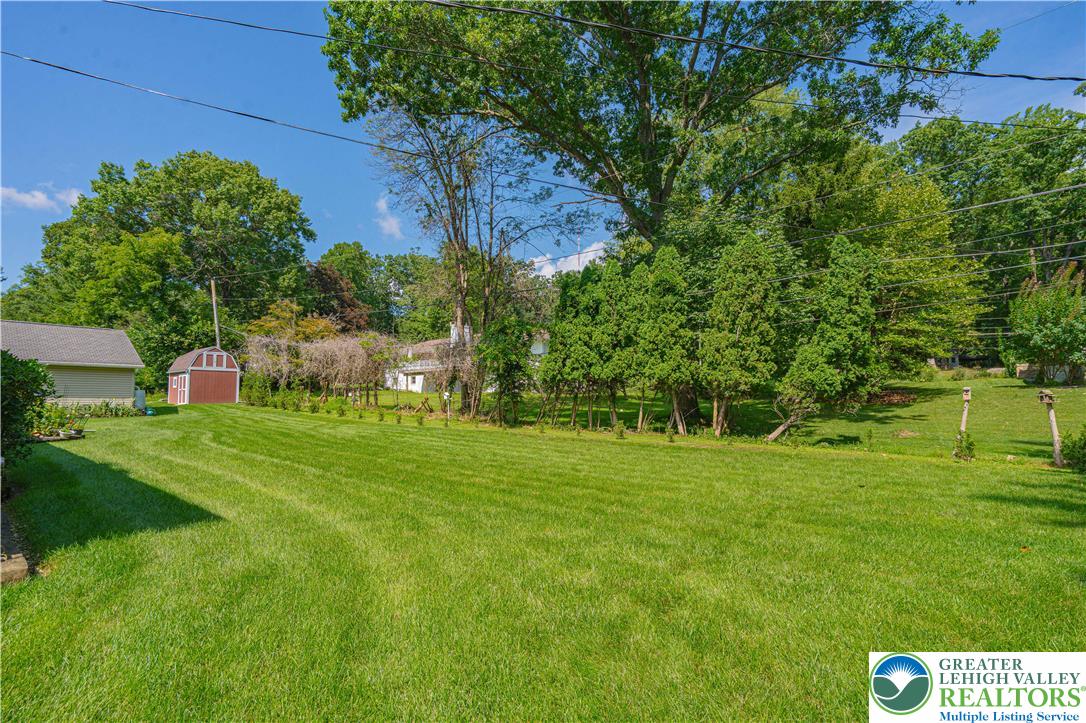
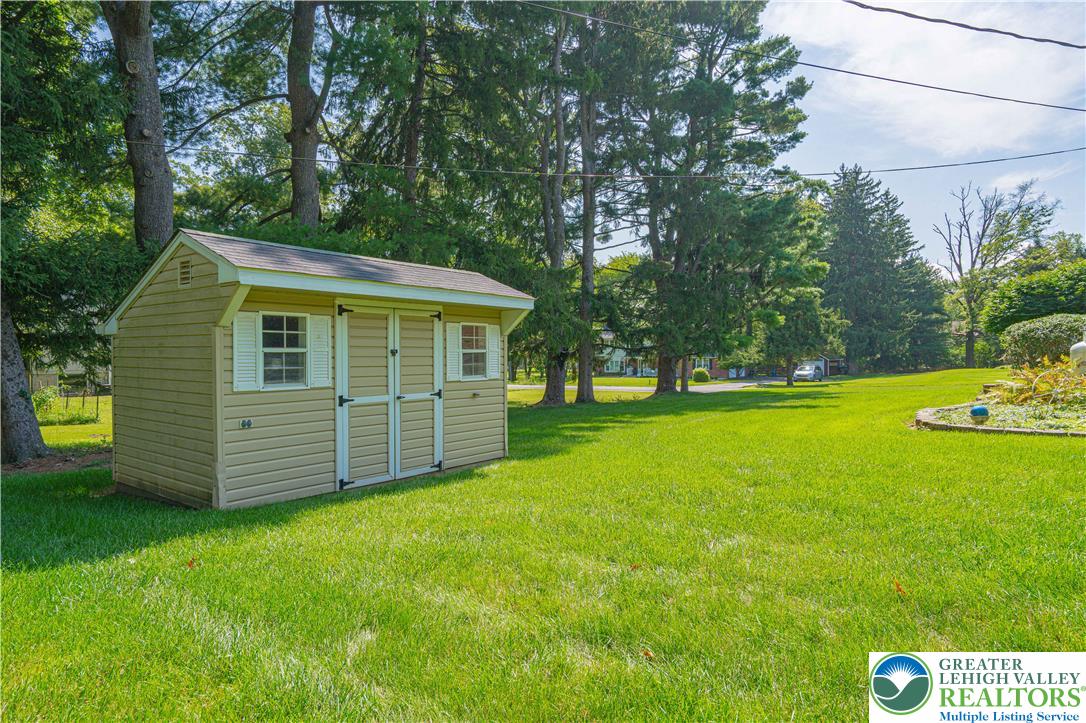
Mature trees frame a useful detached backyard storage building situated on a level lawn.
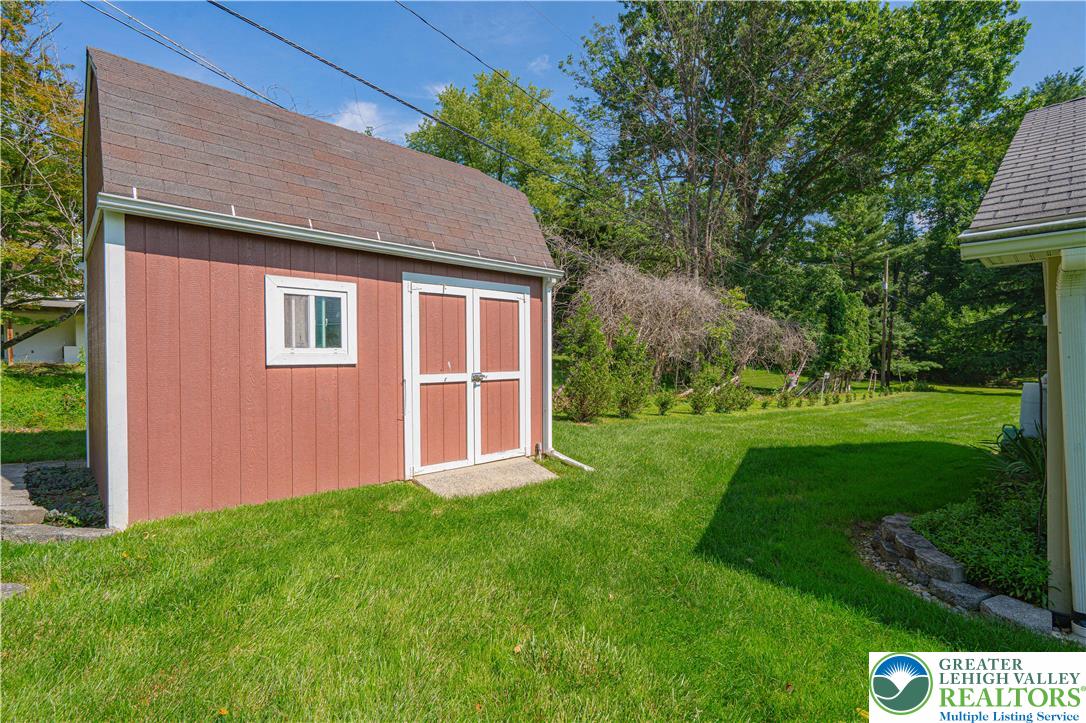
Lush green grass surrounds a detached wooden storage shed bordered by mature trees.
Mature trees and rolling green lawns surround this well-positioned suburban property.
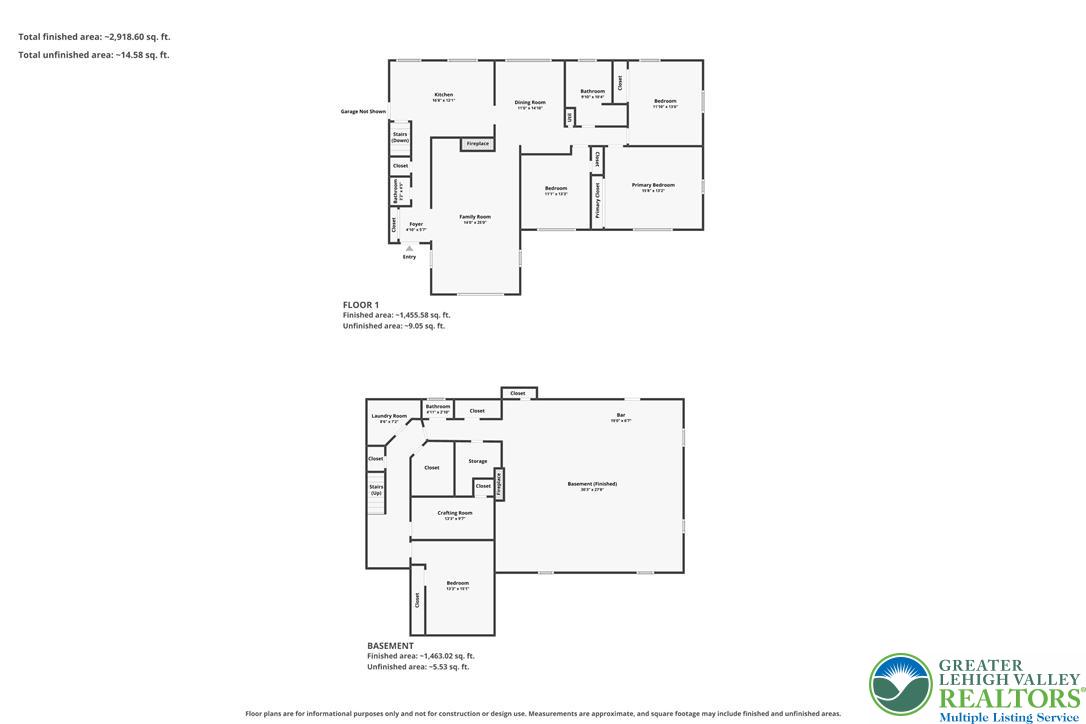
An intuitive, multi-level layout maximizes usable space across both the main floor and basement.
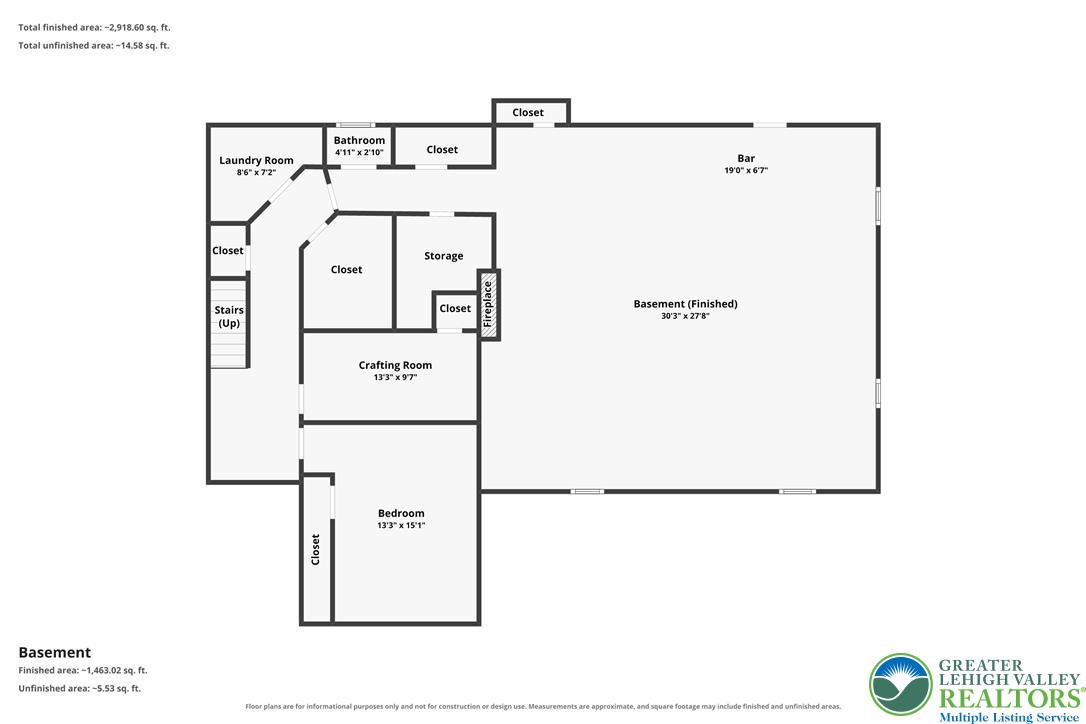
Detailed schematic layout illustrates the spacious lower level floor plan configuration.
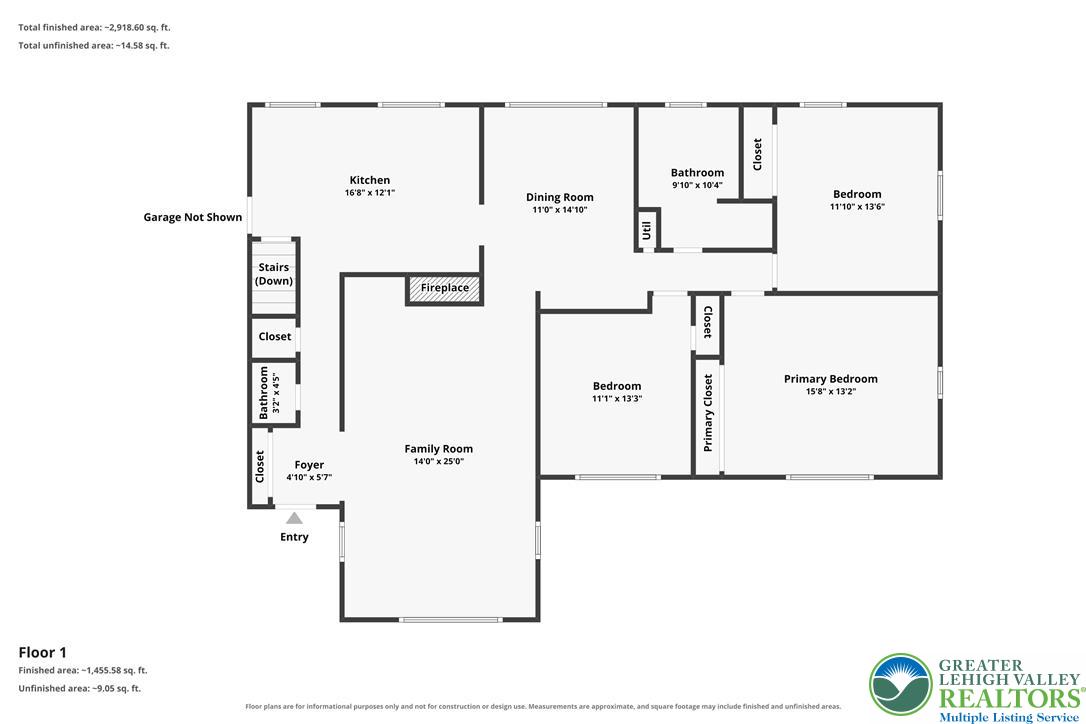
An intuitive layout highlights the seamless connection between principal living spaces on the main level.