3659 Greenwood Ter,CHALFONT, PA 18914
CHALFONT, PA 18914

Description
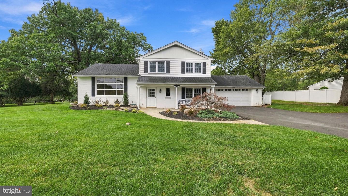
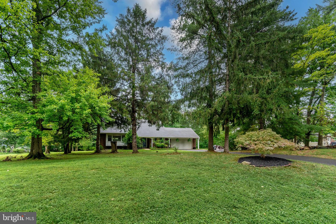
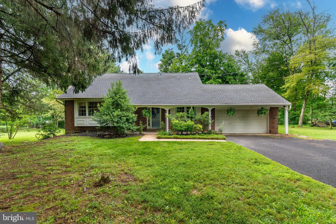
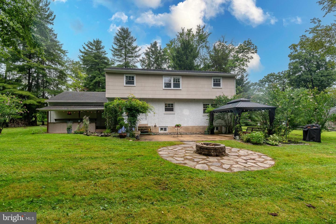
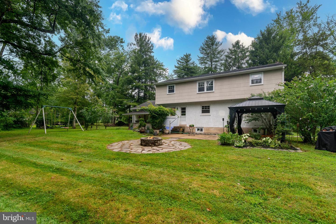
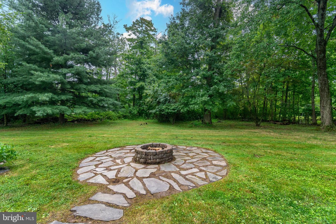
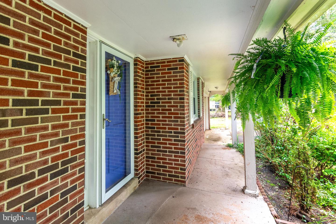
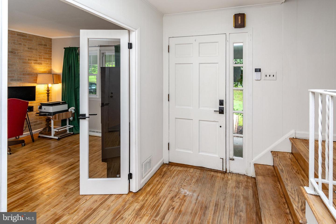
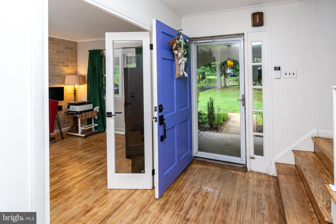
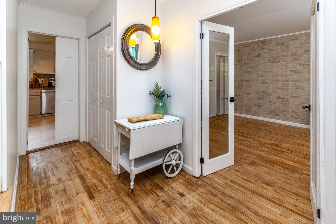
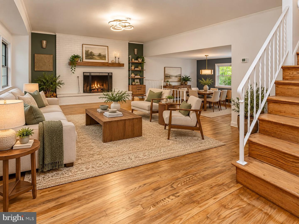
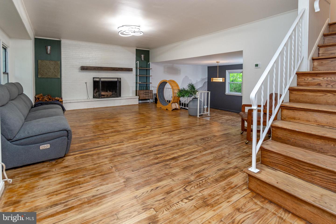
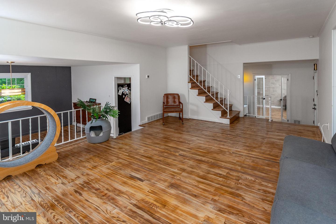
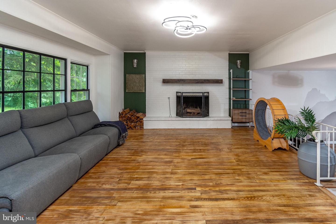
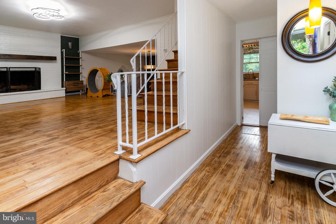
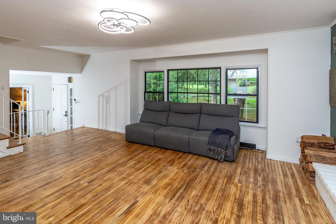
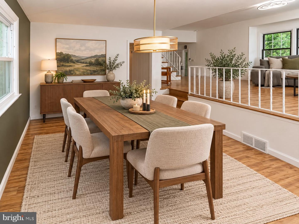
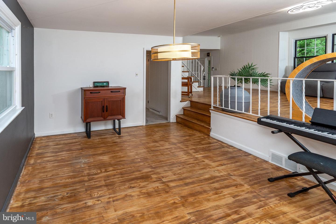
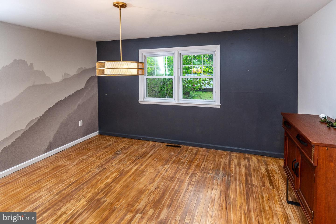
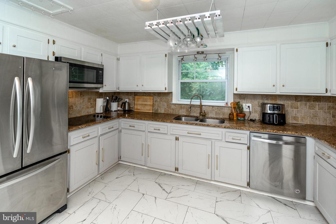
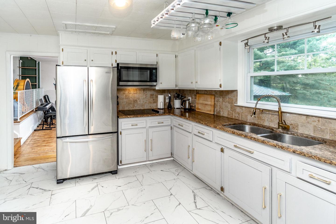
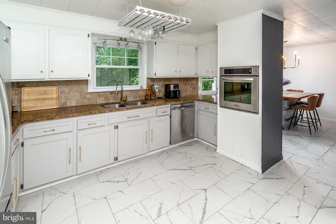
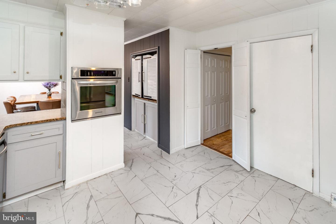
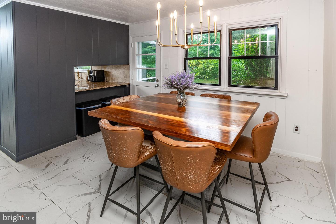
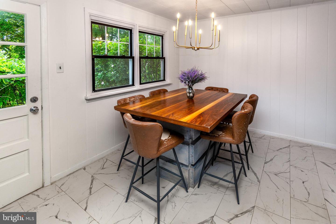
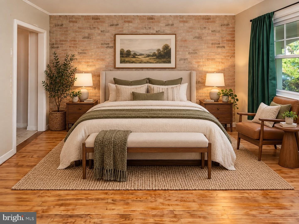
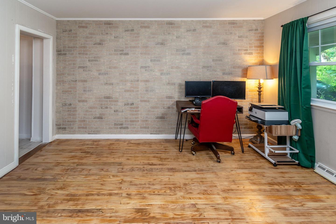
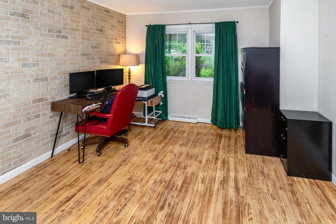
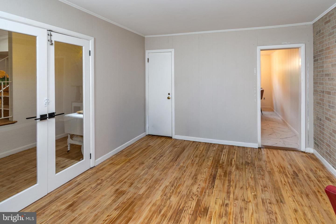
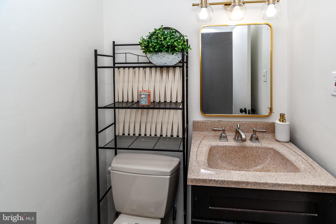
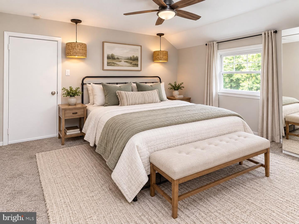
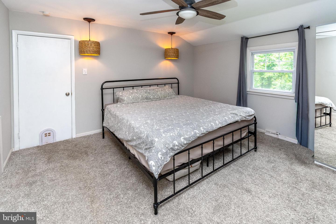
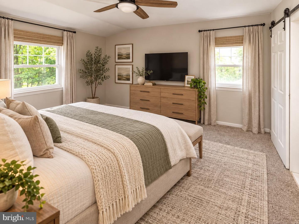
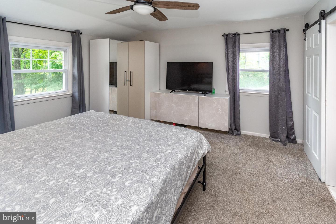
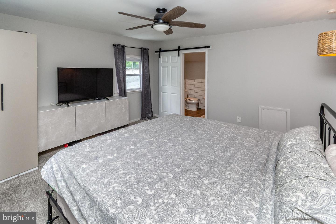
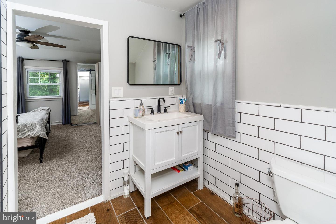
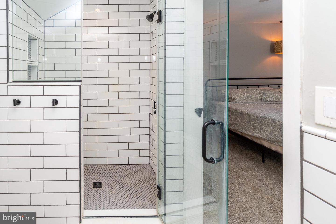
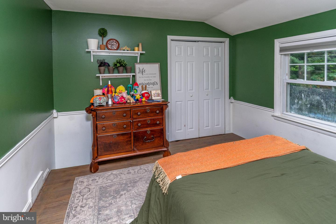
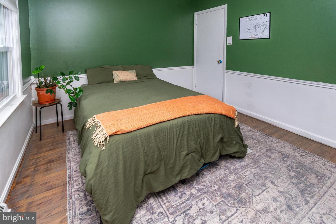
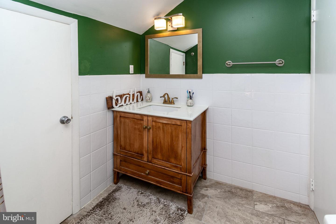
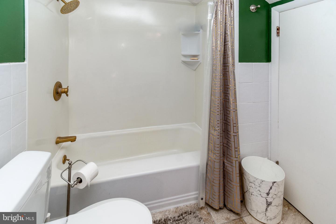
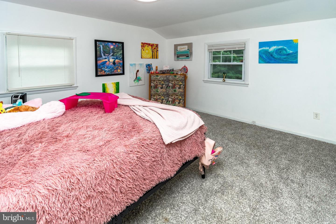
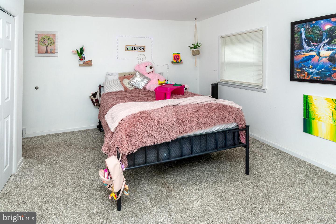
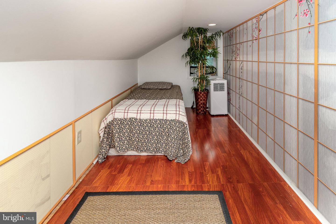
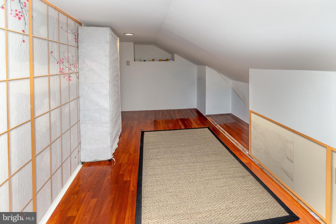
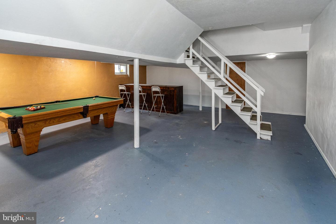
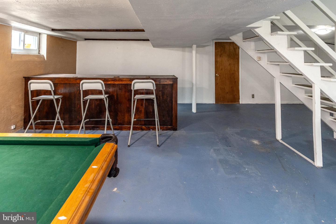
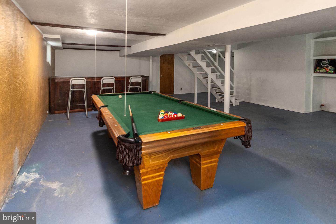
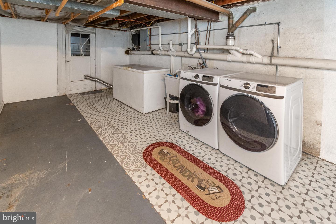
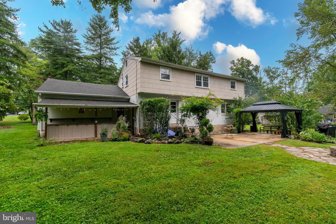
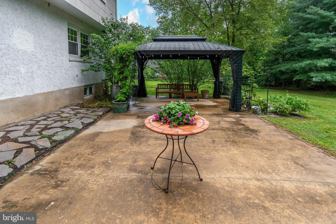
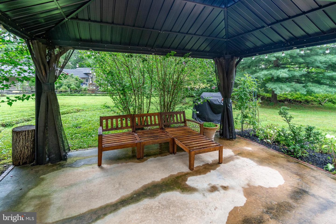
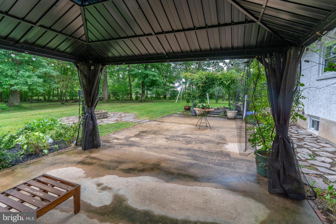
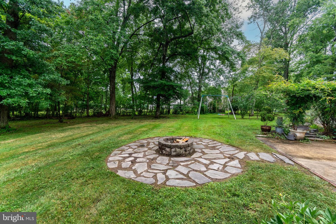
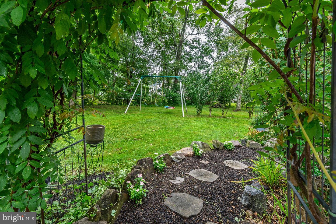
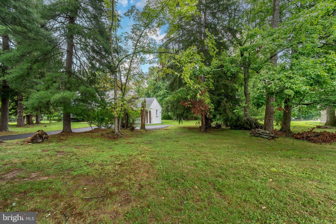
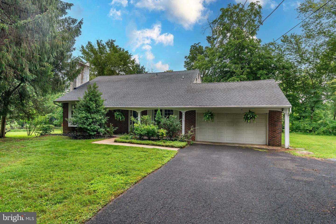
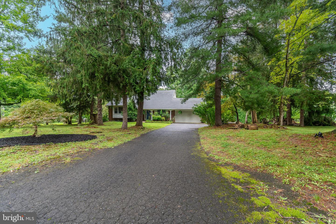
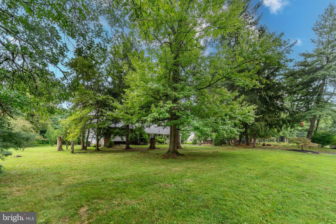
From the street, this brick front home has the look of a ranch, but step inside and there's much more than meets the eye. Set on 1.2 acres, an unusually generous lot for the neighborhood, this expanded Colonial offers four bedrooms, flexible living spaces, a finished bonus room, and plenty of room to continue making it your own, all just minutes from Doylestown. Hardwood floors run throughout the main level, beginning in the spacious living room, where a wood-burning fireplace creates a warm focal point. An adjoining entertaining and media space adds to the floor plan, while a first-floor bedroom, currently used as an office, provides even more options. The refreshed kitchen features refinished cabinetry with new fixtures, granite countertops, stainless steel appliances, and a new tile floor. A separate dining area opens directly to the backyard patio, making the outdoor spaces feel like a natural extension of the house. Upstairs are three bedrooms, including the main bedroom with its own updated full bath. An updated hall bathroom serves the additional bedrooms, and the powder room has been updated as well. The finished bonus room adds another versatile space for hobbies, gaming, or the occasional overnight guest. The unfinished basement is already put to good use as a casual games room with a bar area and also includes the laundry and Bilco doors providing direct access to the backyard. Outside, a patio with a bar and covered pavilion-style area creates a ready-made setting for outdoor entertaining, with plenty of yard beyond and room to expand. Newer windows, central air conditioning, and a two-car garage round out the practical features. Located in the Central Bucks School District and just minutes from Doylestown's shops, restaurants, and train service to Philadelphia, this home combines flexible space with a location that puts so much within easy reach.
Details
| MLS # | PABU2129518 |
|---|---|
| Listing Type | For Sale |
| Style | House |
| Sub-Type | Resale |
| Status | Active-bright |
| Year | 1961 |
| Days On Site | 59 |
| Listing Provided By | Callaway Henderson Sotheby's Int'l-Lambertville | nina S burns |
Features
| Bed(s) | 4 |
|---|---|
| Bath(s) | 3 Total |
| SQ Feet | 1,968 |
| Garage | 2 |
| Basement | Y |
| Story(s) | 2 |
| Zoning | PRD |
| Acreage | 1.23 |
Interior
| Cooling | Central A/C |
|---|---|
| Heating Yes / No | Yes |
| Heating | Forced Air |
| Interior Features | Bar, Bathroom - Stall Shower, Bathroom - Tub Shower, Built-Ins, Dining Area, Primary Bath(s), Water Treat System, Wood Floors |
| Appliances | Cooktop, Dishwasher, Washer, Dryer, Refrigerator, Stainless Steel Appliances, Oven - Wall, Microwave, Freezer |
Exterior
| Roof | Asphalt |
|---|---|
| Construction Materials | Frame |
| Foundation Details | Other |
| Lot Features | Front Yard, Level, Partly Wooded, Open, Rear Yard, Side Yard(s) |
Parking
| Garage Yes / No | Yes |
|---|
Taxes
| Tax Annual Amount | 6646 |
|---|
Area Information
| State | PA |
|---|---|
| County | BUCKS PA |
| City | CHALFONT |
| Zip Code | 18914 |
| Area | Warrington Twp (10150) |
| Community Name | MEADOW WOOD |
| School District | CENTRAL BUCKS |
| Elementary School | MILL CREEK |
| High School | CENTRAL BUCKS HIGH SCHOOL SOUTH |
| Listing VS Median (in MEADOW WOOD) | |
Price: $609,000 low | high Med: $450,000 sqft: 1,968 low | high Med: 1,204 $ / sqft: $309 low | high Med: $374 On site: 59 low | high Med: 26 | |
Market Activity 18914
Request a showing
Request a showing
Contact
Learn More About This Property

| State | PA |
|---|---|
| County | BUCKS PA |
| City | CHALFONT |
| Zip Code | 18914 |
| Area | Warrington Twp (10150) |
| Community Name | MEADOW WOOD |
| School District | CENTRAL BUCKS |
| Elementary School | MILL CREEK |
| High School | CENTRAL BUCKS HIGH SCHOOL SOUTH |
| Listing VS Median (in MEADOW WOOD) | |
Price: $609,000 low | high Med: $450,000 sqft: 1,968 low | high Med: 1,204 $ / sqft: $309 low | high Med: $374 On site: 59 low | high Med: 26 | |