24 East Plainfield Avenue,Pen Argyl Boro, PA 18072
Pen Argyl Boro, PA 18072

Description
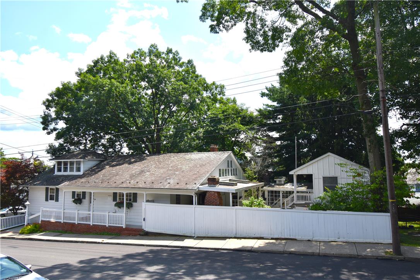
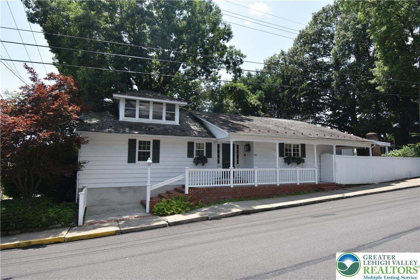
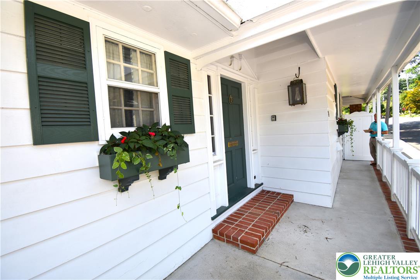
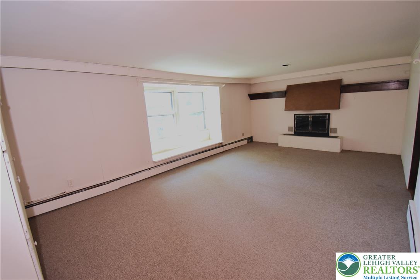
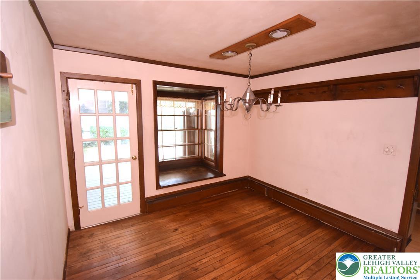
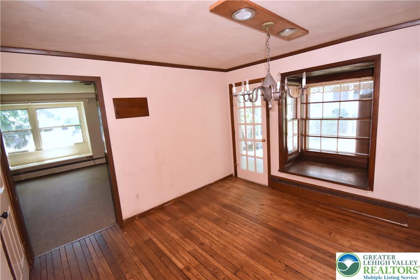
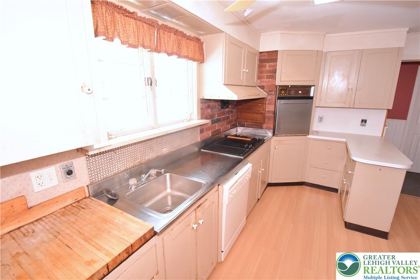
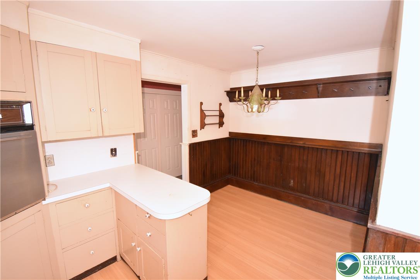
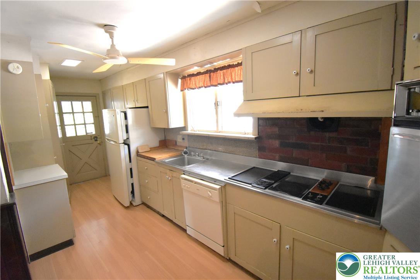
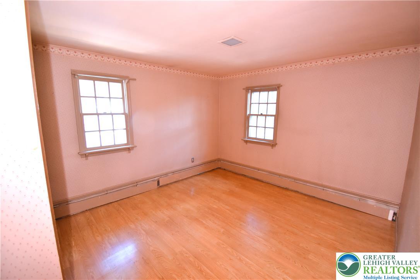
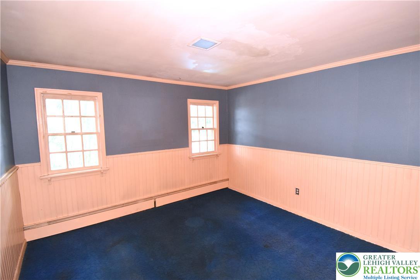
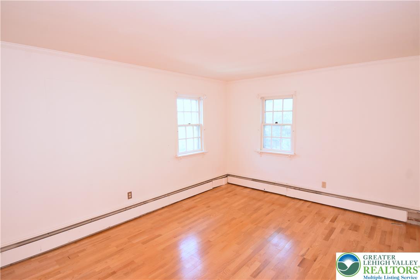
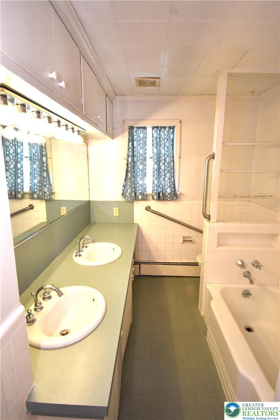
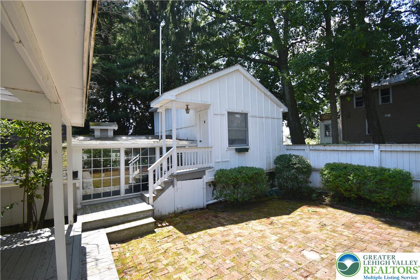
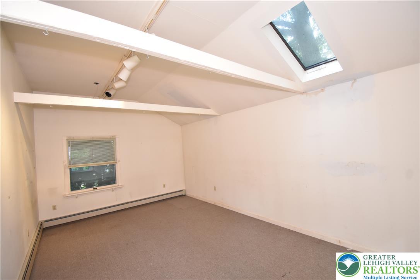
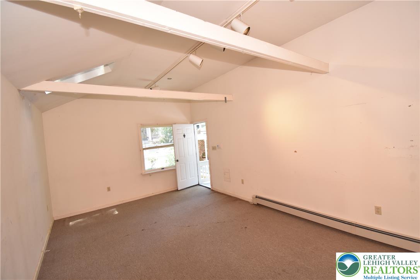
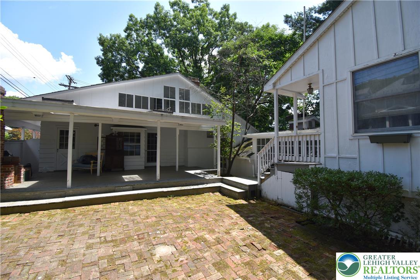
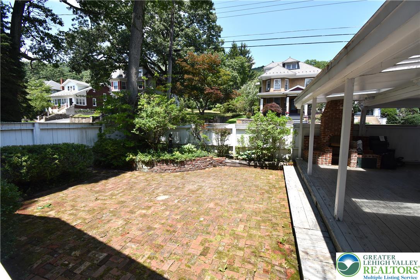
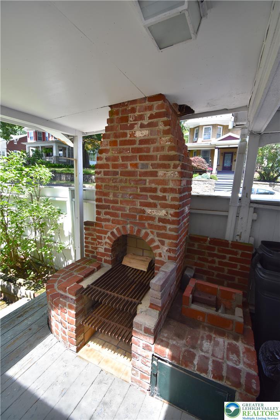
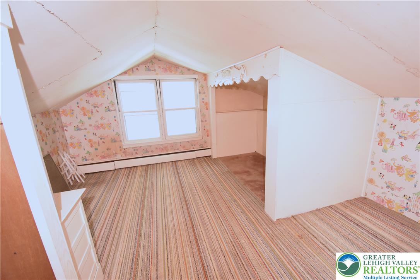
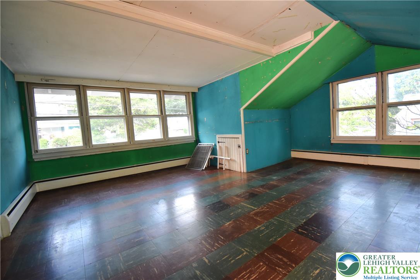
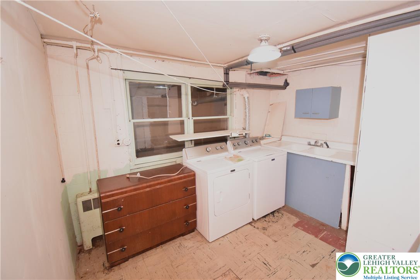
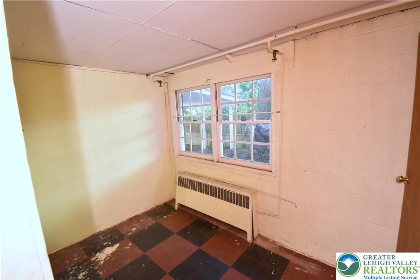
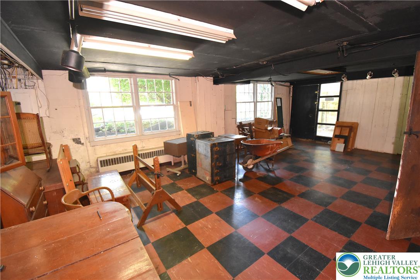
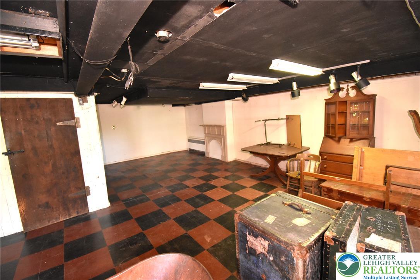
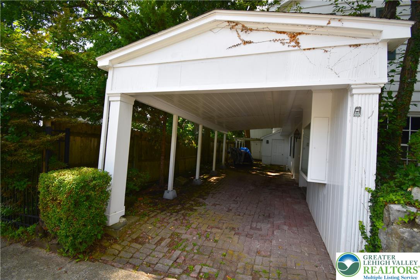
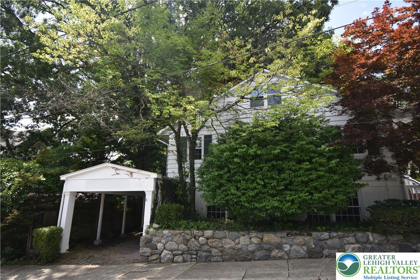
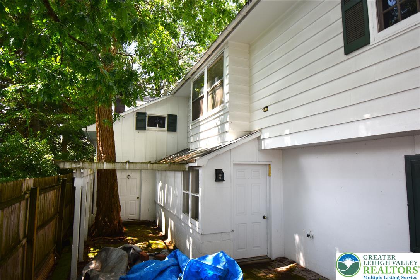
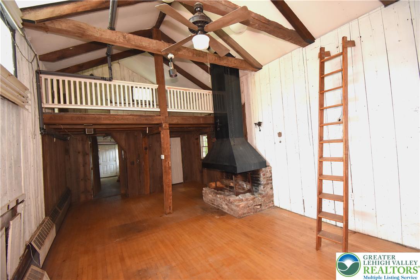
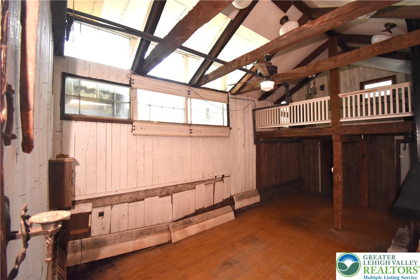
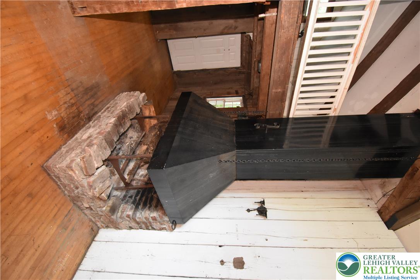
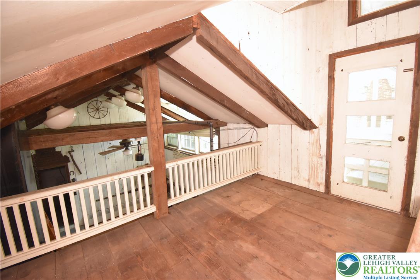
One-of-a-kind custom New England-style ranch with a walk-out lower level, beautifully situated on a hillside in one of Pen Argyl's most desirable neighborhoods. Designed and lovingly owned by a local artist, this distinctive residence has been thoughtfully expanded and enhanced over the years, creating a truly exceptional property unlike any other. The main level features a spacious three-bedroom ranch layout with a large living room, a dining room surrounded by windows that fills the home with natural light, and a charming vintage 1950s-style kitchen full of character. The dining room opens to a covered porch overlooking a private, enclosed brick courtyard, creating an inviting outdoor living and entertaining space. Just beyond the courtyard is a separate upper-level studio, ideal for an artist's workspace, craft studio, home office, or private guest retreat. The 2nd floor of the home offers two bonus rooms that provide flexible living space, along with abundant storage. (Used as 2 additional bedrooms) The walk-out lower level is highlighted by an expansive studio and gallery space that once showcased the owner's artwork, offering endless possibilities for a home business, creative studio, recreation room, or additional living area. Adding even more character is a reconstructed barn attached to the home, featuring exposed hand-hewn beams, a loft, workshop space, and a striking wood-burning fireplace-an extraordinary setting for creative pursuits, entertaining, or hobbies. Additional amenities include a covered carport with off-street parking, generous storage throughout, and numerous unique architectural details that make this property truly special. This is a rare opportunity to own an artistic and architecturally distinctive home with exceptional flexibility and endless potential. A truly one-of-a-kind property that must be seen to be fully appreciated.
Details
| MLS # | 781265 |
|---|---|
| Listing Type | For Sale |
| Style | House |
| Sub-Type | Resale |
| Status | Active |
| Year | 1956 |
| Days On Site | 87 |
| Listing Provided By | BHHS Paul Ford Easton | Clay R. Mitman |
Features
| Bed(s) | 5 |
|---|---|
| Bath(s) | 2 Total |
| SQ Feet | 3,695 |
| Garage | 2 |
| Car Port | Yes |
| Basement | Y |
| Story(s) | 1 |
| Zoning | 25R10 |
| Acreage | 0.12 |
Parking
| Garage Yes / No | Yes |
|---|---|
| Parking Features | Carport, Off Street |
Taxes
| Tax Annual Amount | 5132.64 |
|---|
Location
| Community Features | Curbs, Sidewalks |
|---|
Area Information
| State | PA |
|---|---|
| County | Northampton |
| City | Pen Argyl Boro |
| Zip Code | 18072 |
| Area | Pen Argyl |
| Community Name | Not in Development |
| Listing VS Median (in Not in Development) | |
Price: $297,000 low | high Med: $295,000 sqft: 3,695 low | high Med: 1,353 $ / sqft: $80 low | high Med: $226 On site: 87 low | high Med: 108.5 | |
Request a showing
Request a showing
Contact
Learn More About This Property

| State | PA |
|---|---|
| County | Northampton |
| City | Pen Argyl Boro |
| Zip Code | 18072 |
| Area | Pen Argyl |
| Community Name | Not in Development |
| Listing VS Median (in Not in Development) | |
Price: $297,000 low | high Med: $295,000 sqft: 3,695 low | high Med: 1,353 $ / sqft: $80 low | high Med: $226 On site: 87 low | high Med: 108.5 | |