New Listing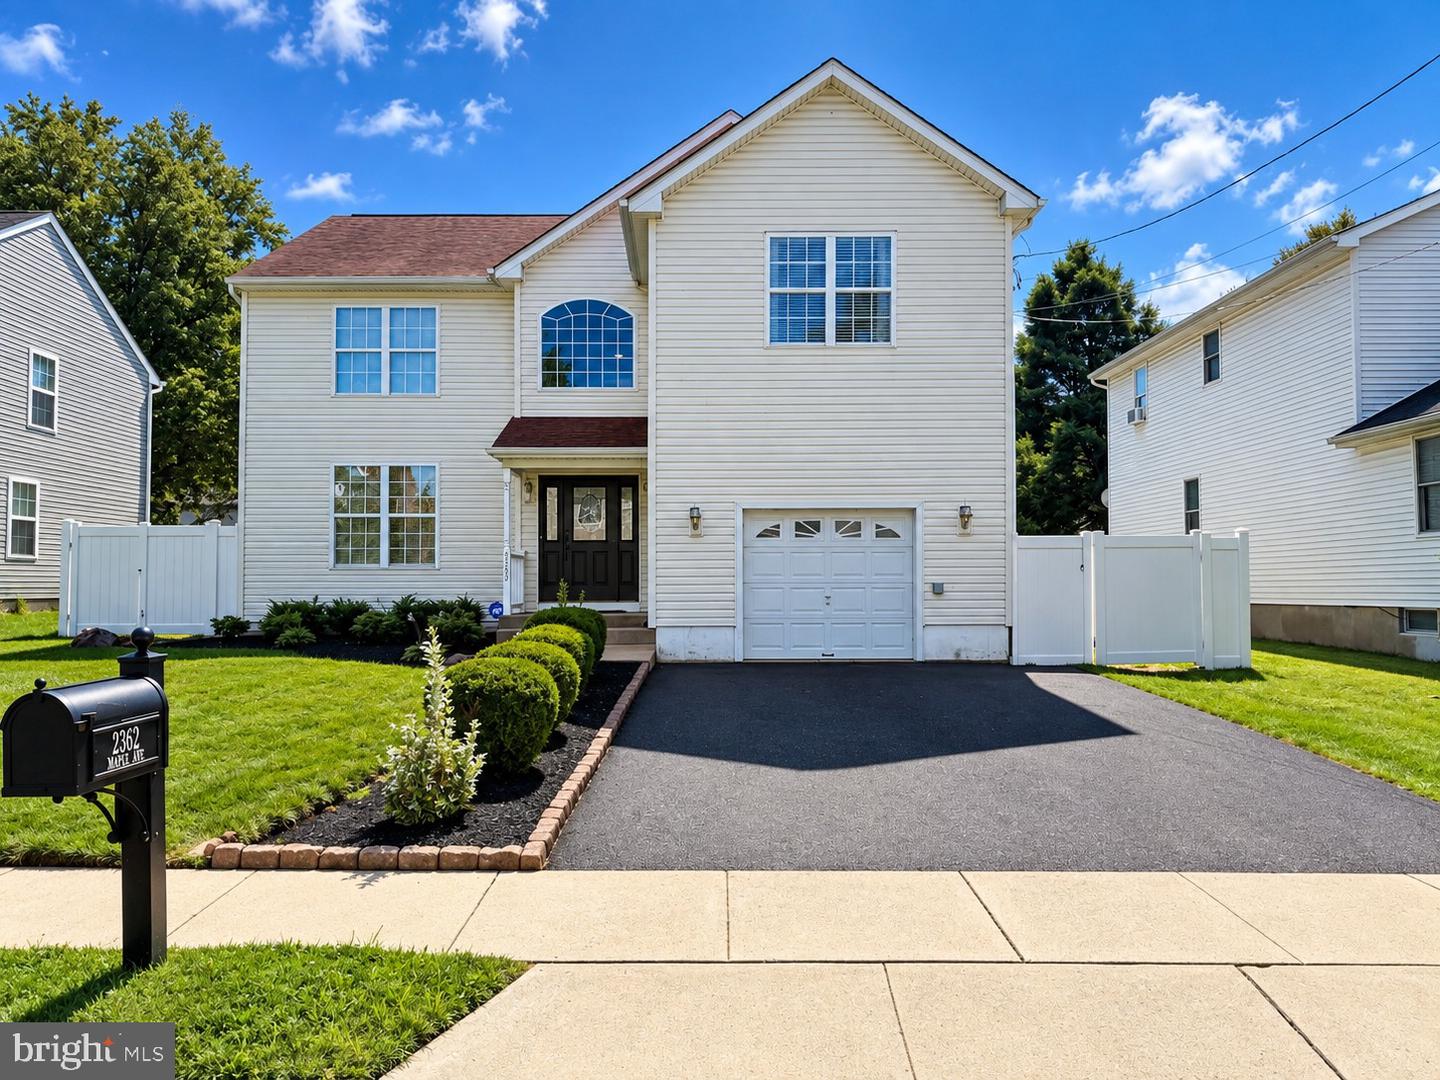

Description
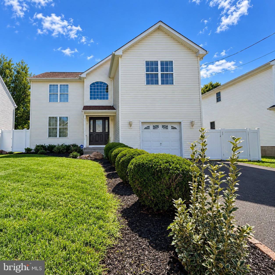
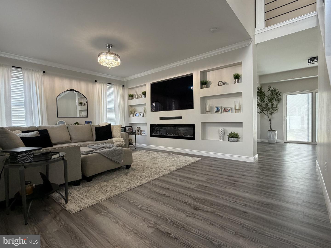
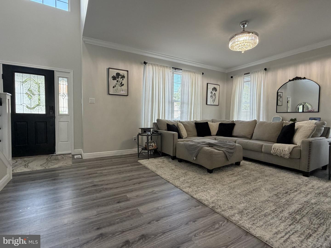
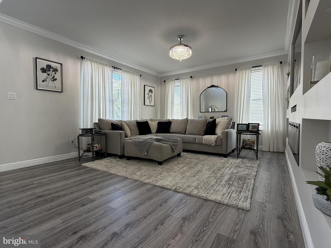
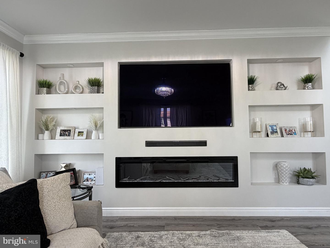
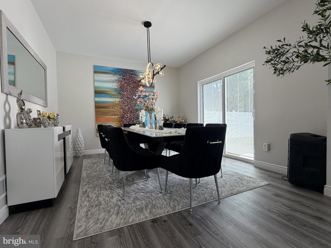
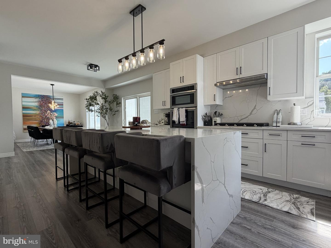
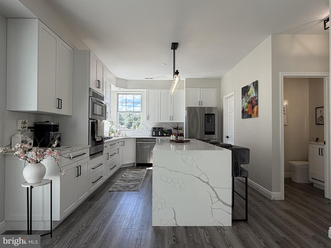
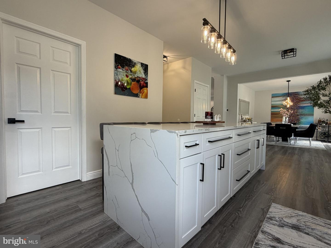
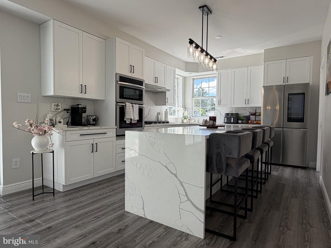
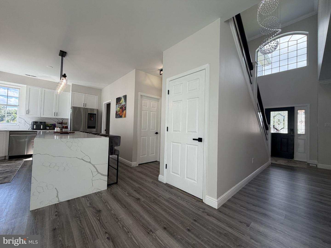
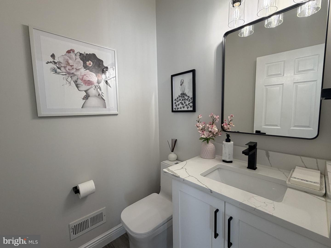
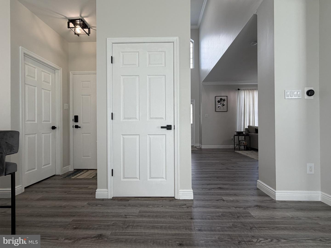
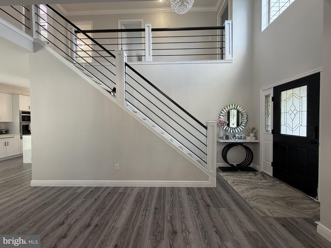
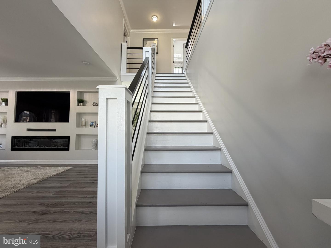
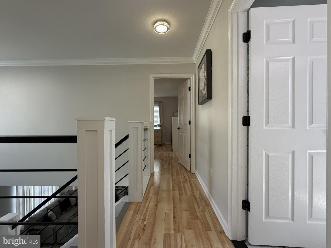
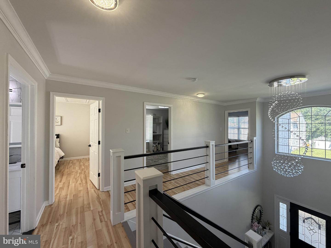
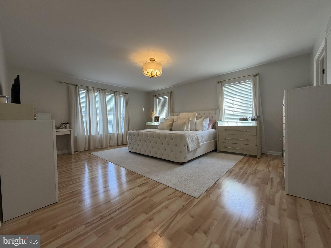
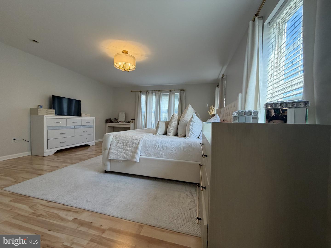
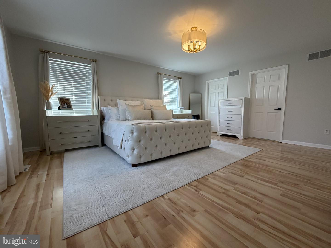
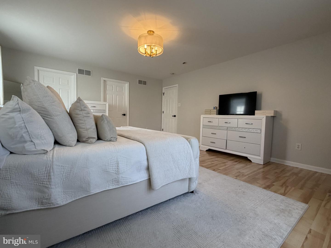
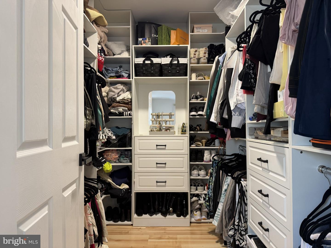
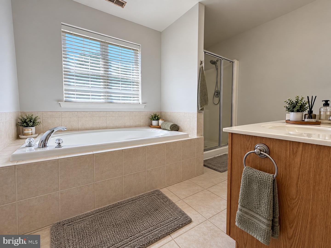
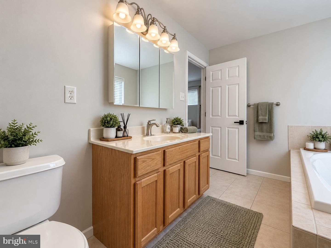
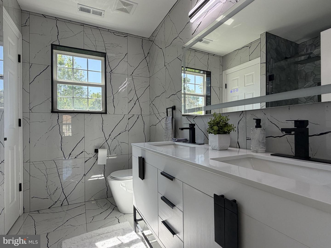
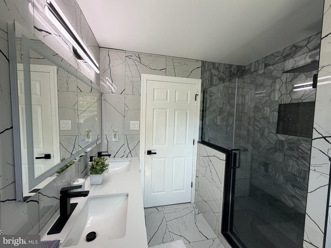
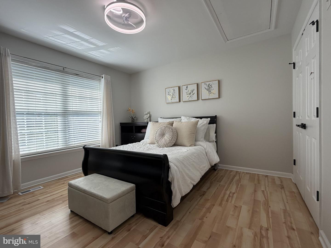
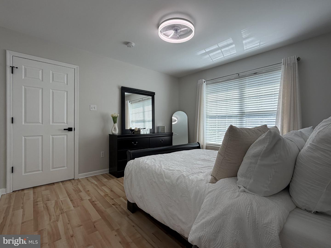
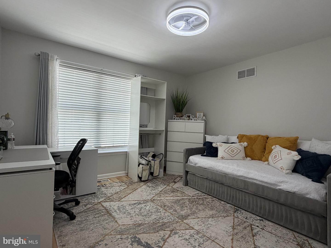
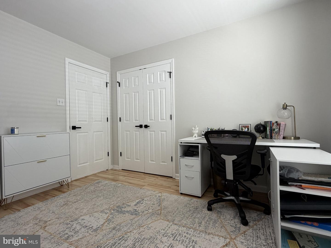
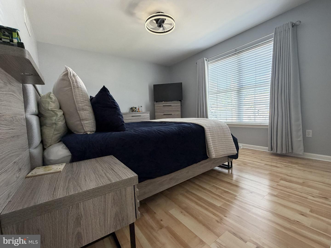
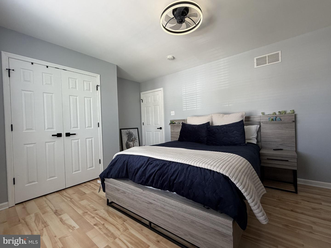
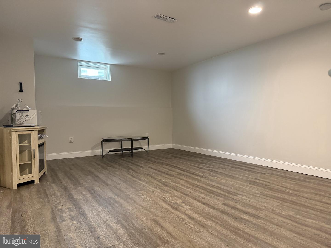
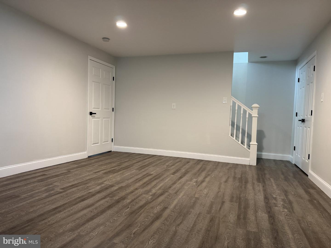
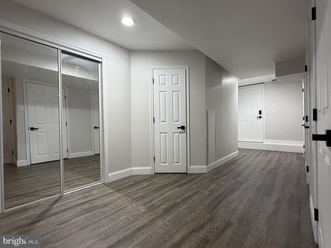
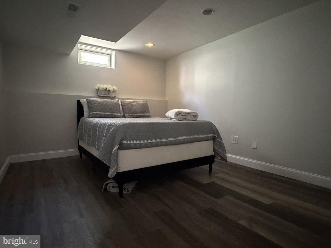
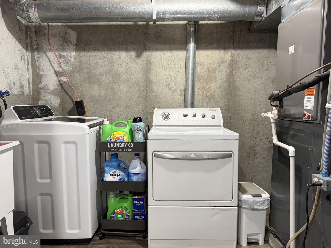
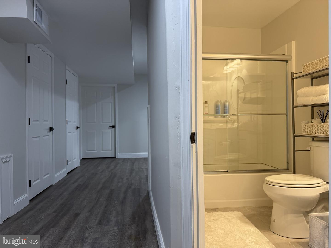
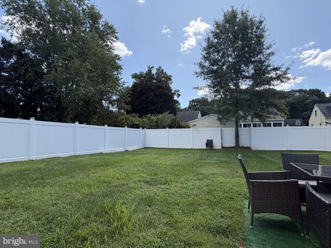
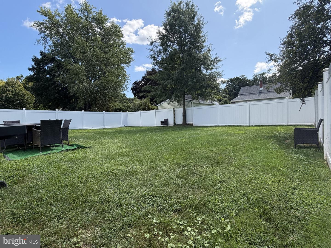
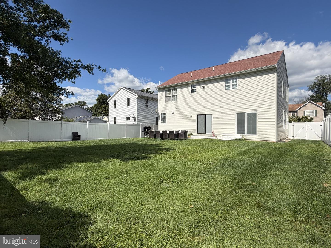
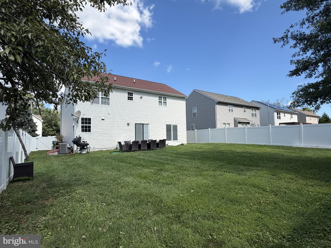
Beautifully renovated in 2023, this move-in-ready 4-bedroom, 3.5-bath Colonial home offers a bright, modern interior with plenty of space for everyday living and entertaining. From the moment you enter, you're welcomed by soaring ceilings, an open and airy layout, and an abundance of windows that fill the home with natural light. The spacious living room is highlighted by a stunning custom built-in media wall with an integrated linear fireplace and decorative display niches, creating an impressive focal point. The beautifully updated gourmet kitchen is a chef's dream, featuring upgraded cabinetry and countertops, stainless steel appliances, a built-in microwave and wall oven, and an oversized waterfall-style island with generous seating and workspace. A large walk-in pantry provides plenty of additional storage and keeps everything conveniently within reach. A separate dining room provides the perfect setting for both everyday meals and entertaining. Upstairs, the spacious primary suite features a walk-in closet and private full bath complete with a soaking tub and separate walk-in shower. Three additional bedrooms, each with double-door closets, provide plenty of room for family, guests, a home office, or flex space. The fully renovated finished basement adds even more usable living space and includes a large recreation/living area, a separate bonus room offering endless possibilities, a full bathroom, a double-door laundry area, and Bilco door access to the backyard. Outside, enjoy a spacious yard surrounded by vinyl privacy fencing installed in 2025, creating a great space for relaxing, entertaining, or outdoor activities. An oversized attached one-car garage with interior access and a two-car driveway provide convenient off-street parking. Located just minutes from I-95, the Pennsylvania and New Jersey Turnpikes, shopping, restaurants, parks, and everyday conveniences, this beautifully updated home offers an ideal combination of modern finishes, generous living space, comfort, and accessibility.
Details
| MLS # | PABU2131764 |
|---|---|
| Listing Type | For Sale |
| Style | House |
| Sub-Type | Resale |
| Status | Active-bright |
| Year | 2006 |
| Days On Site | 6 |
| Listing Provided By | RE/MAX Regency Realty | Veronica D'Amico Motta |
Features
| Bed(s) | 4 |
|---|---|
| Bath(s) | 4 Total |
| SQ Feet | 2,308 |
| Garage | 1 |
| Basement | Y |
| Story(s) | 2 |
| Zoning | R2 |
| Acreage | 0.17 |
Interior
| Cooling | Central A/C |
|---|---|
| Heating Yes / No | Yes |
| Heating | 90% Forced Air |
| Interior Features | Built-Ins, Bathroom - Walk-In Shower, Bathroom - Tub Shower, Bathroom - Soaking Tub, Floor Plan - Open, Floor Plan - Traditional, Formal/Separate Dining Room, Kitchen - Eat-In, Kitchen - Island, Pantry, Upgraded Countertops, Walk-in Closet(s) |
| Appliances | Built-In Microwave, Cooktop, Dryer, Dishwasher, Exhaust Fan, Microwave, Oven - Wall, Refrigerator, Stainless Steel Appliances, Washer |
Exterior
| Roof | Shingle |
|---|---|
| Construction Materials | Frame |
| Foundation Details | Concrete Perimeter |
Parking
| Garage Yes / No | Yes |
|---|
Utilities
| Utilities | Electric Available, Natural Gas Available |
|---|
Taxes
| Tax Annual Amount | 9261 |
|---|
Area Information
| State | PA |
|---|---|
| County | BUCKS PA |
| City | CROYDON |
| Zip Code | 19021 |
| Area | Bristol Twp (10105) |
| Community Name | MAPLE SHADE |
| School District | BRISTOL TOWNSHIP |
| High School | TRUMAN SENIOR |
| Listing VS Median (in MAPLE SHADE) | |
Price: $569,000 low | high Med: $474,000 sqft: 2,308 low | high Med: 1,714 $ / sqft: $247 low | high Med: $292 On site: 6 low | high Med: 25.5 | |
Market Activity 19021
Request a showing
Request a showing
Contact
Learn More About This Property

| State | PA |
|---|---|
| County | BUCKS PA |
| City | CROYDON |
| Zip Code | 19021 |
| Area | Bristol Twp (10105) |
| Community Name | MAPLE SHADE |
| School District | BRISTOL TOWNSHIP |
| High School | TRUMAN SENIOR |
| Listing VS Median (in MAPLE SHADE) | |
Price: $569,000 low | high Med: $474,000 sqft: 2,308 low | high Med: 1,714 $ / sqft: $247 low | high Med: $292 On site: 6 low | high Med: 25.5 | |