
Description
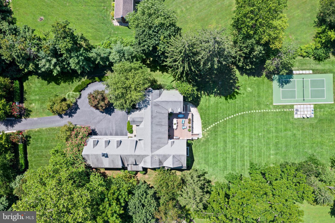
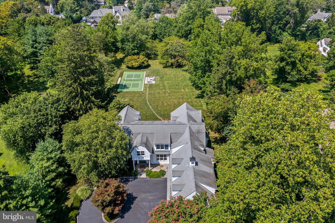
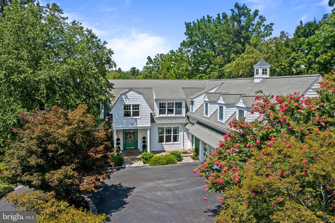
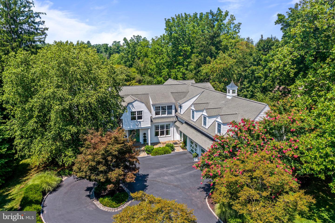
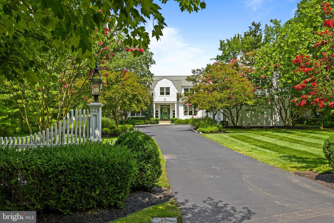
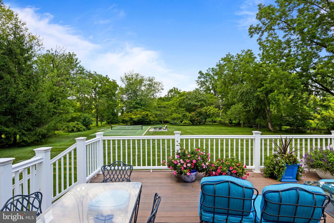
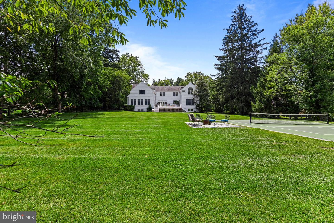
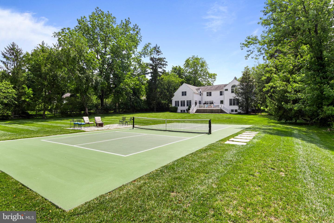
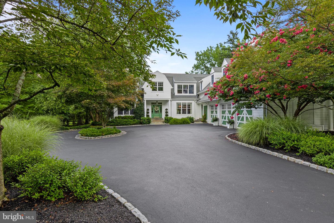
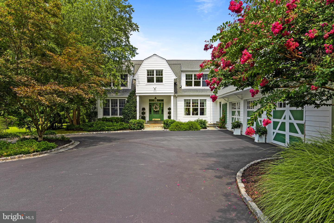
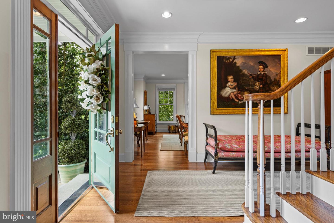
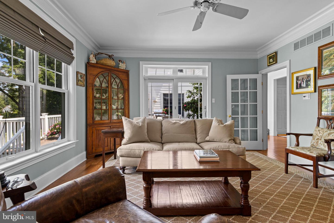
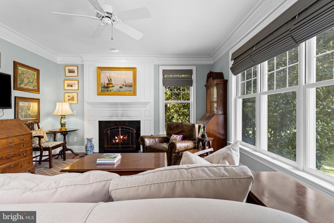
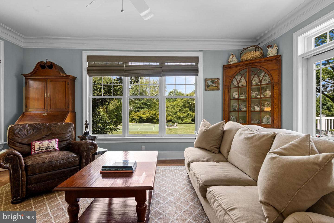
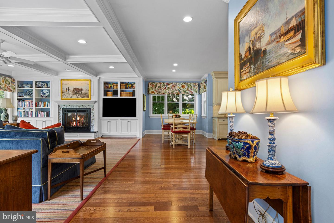
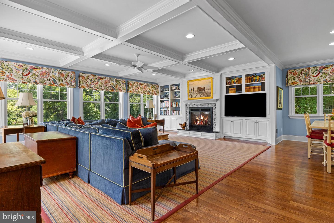
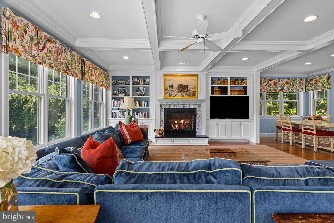
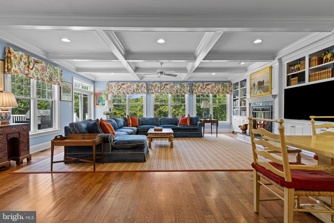
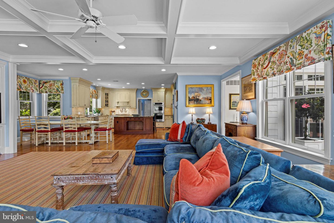
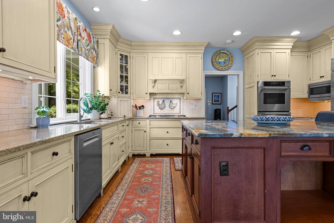
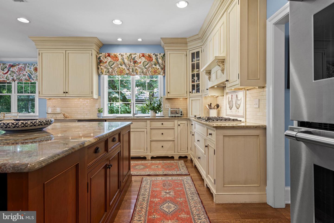
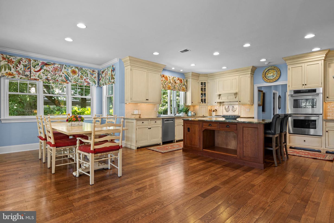
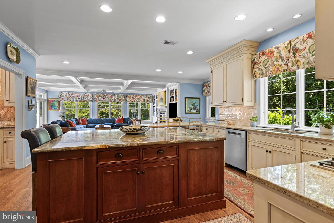
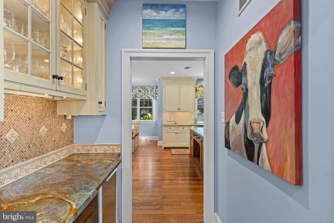
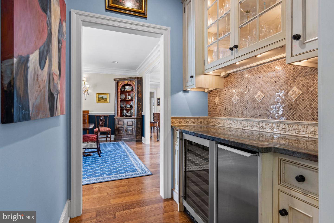
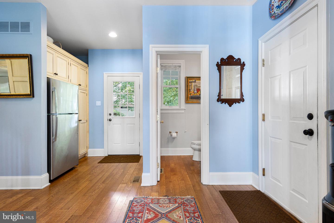
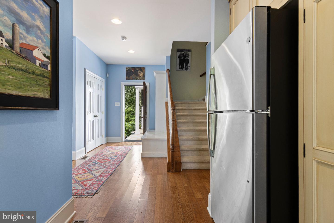
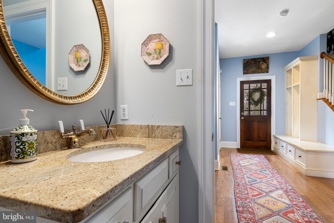
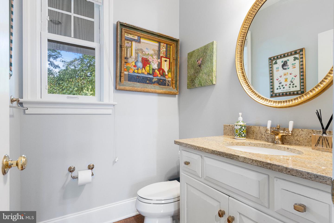
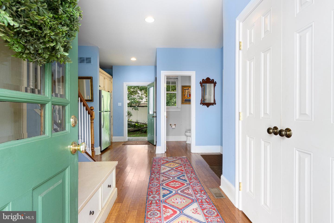
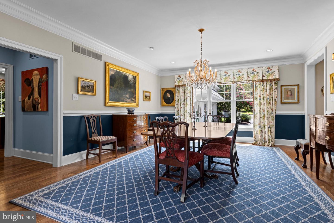
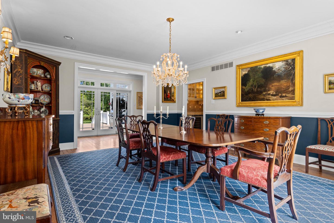
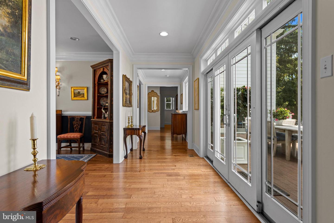
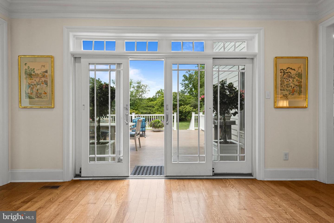
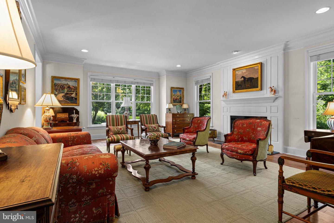
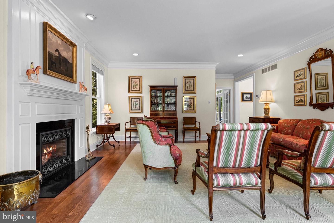
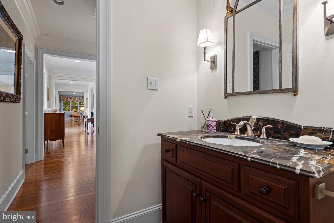
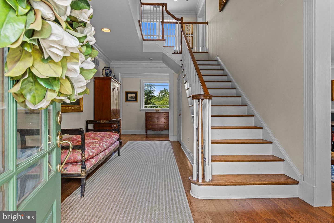
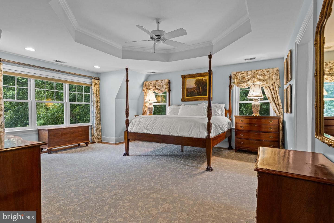
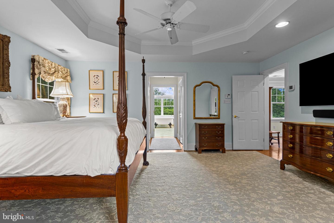
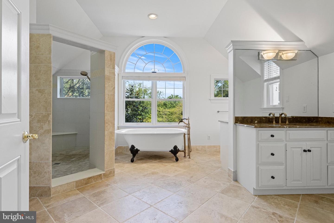
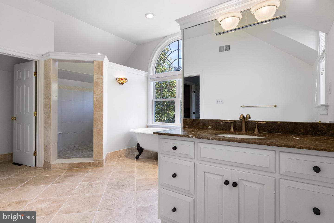
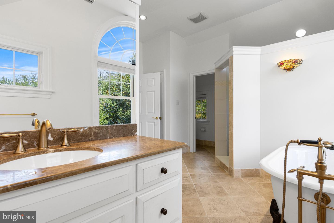
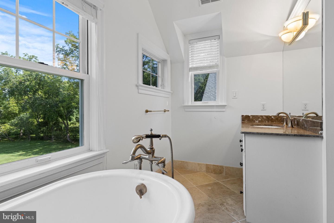
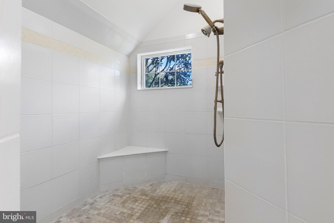
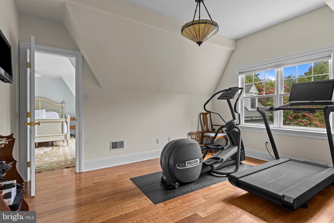
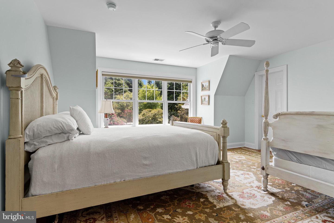
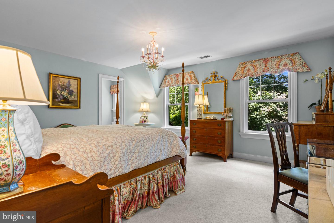
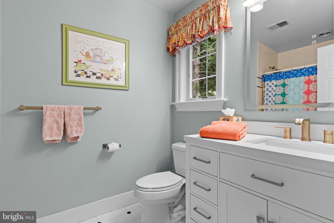
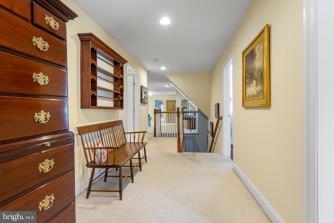
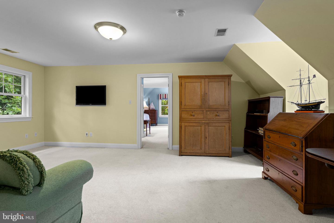
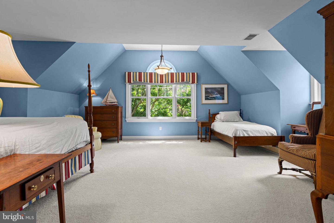
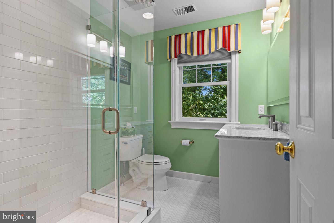
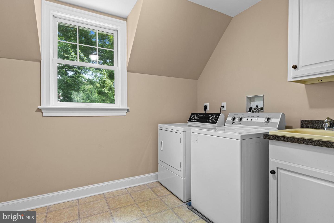
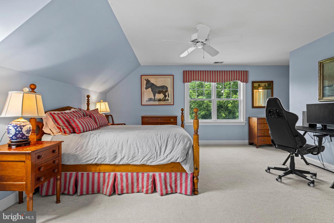
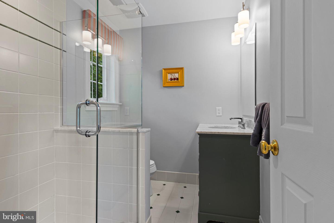
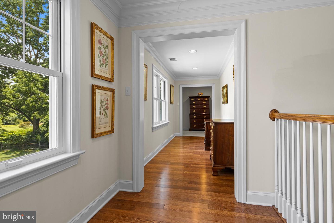
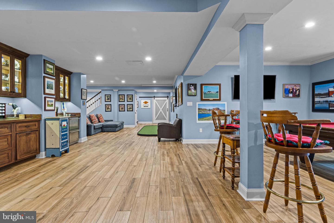
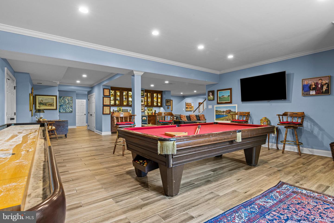
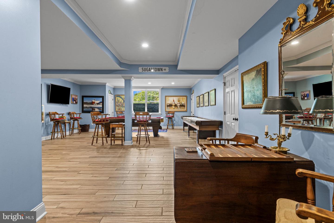
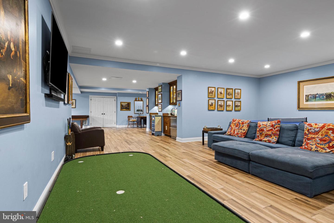
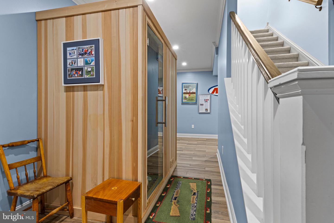
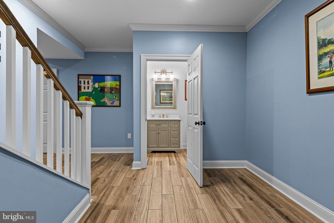
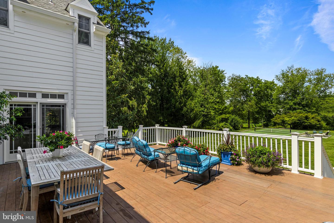
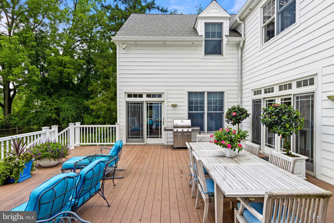
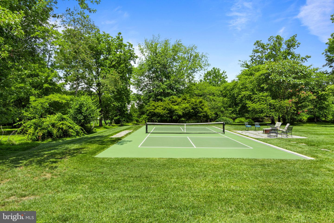
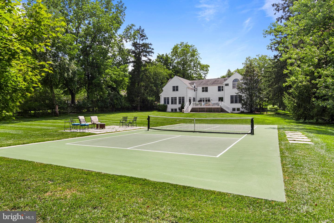
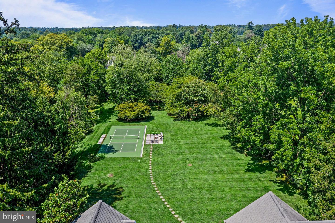
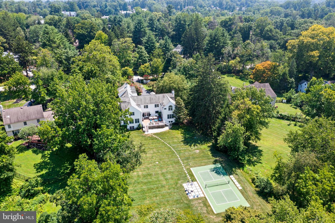
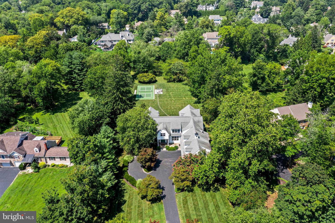
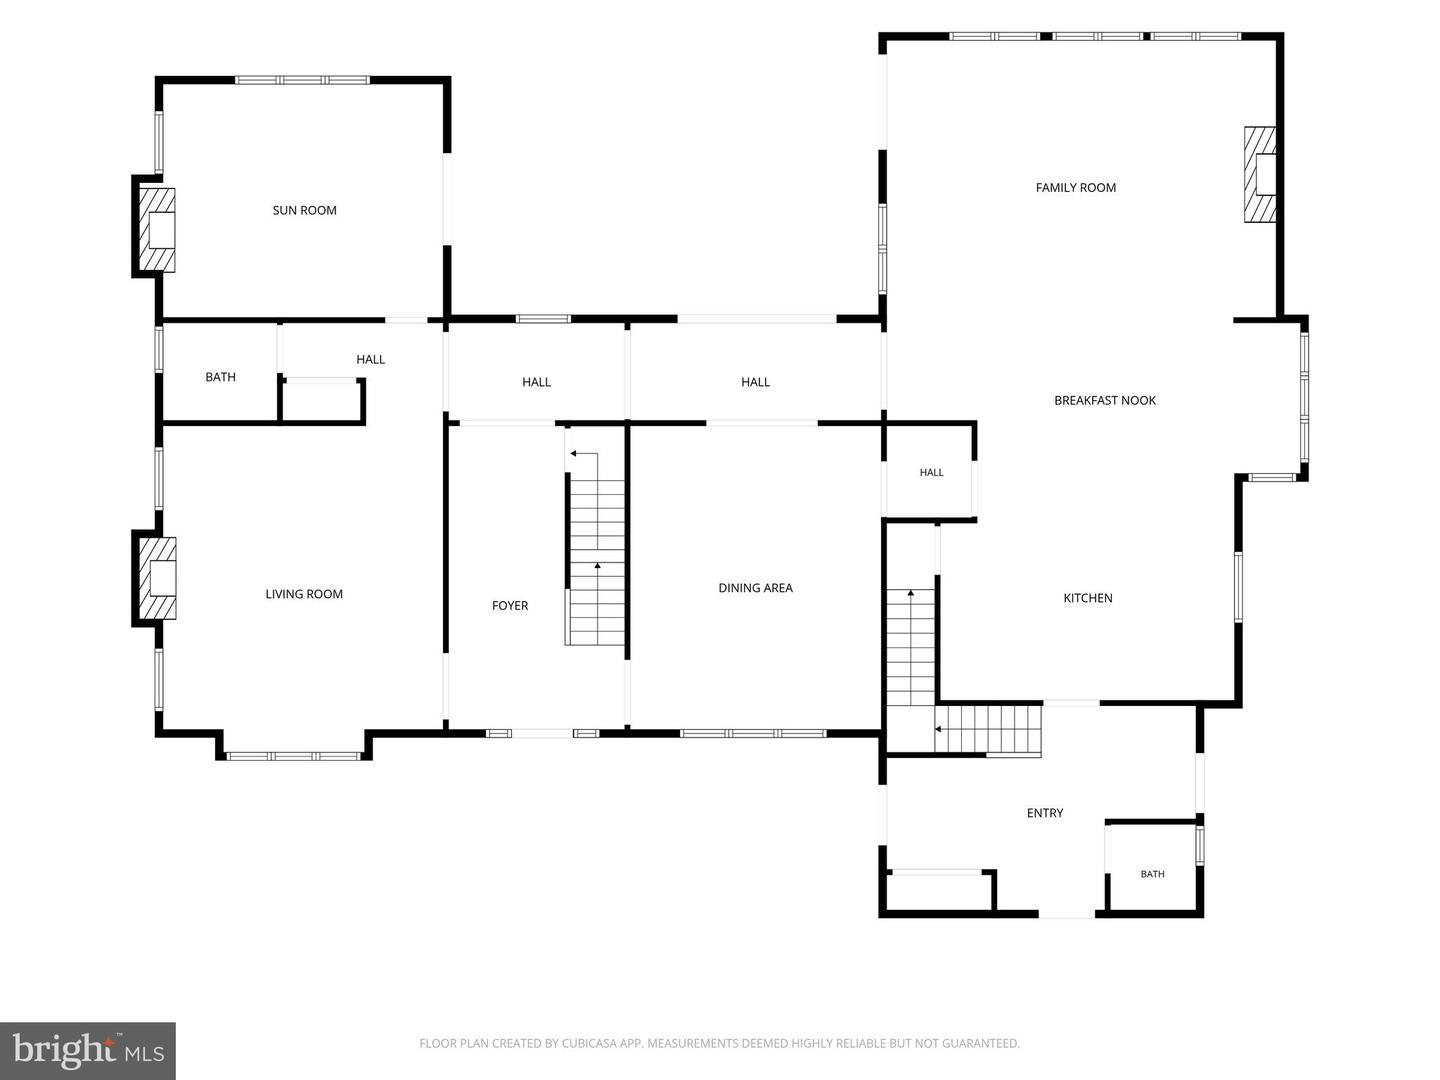
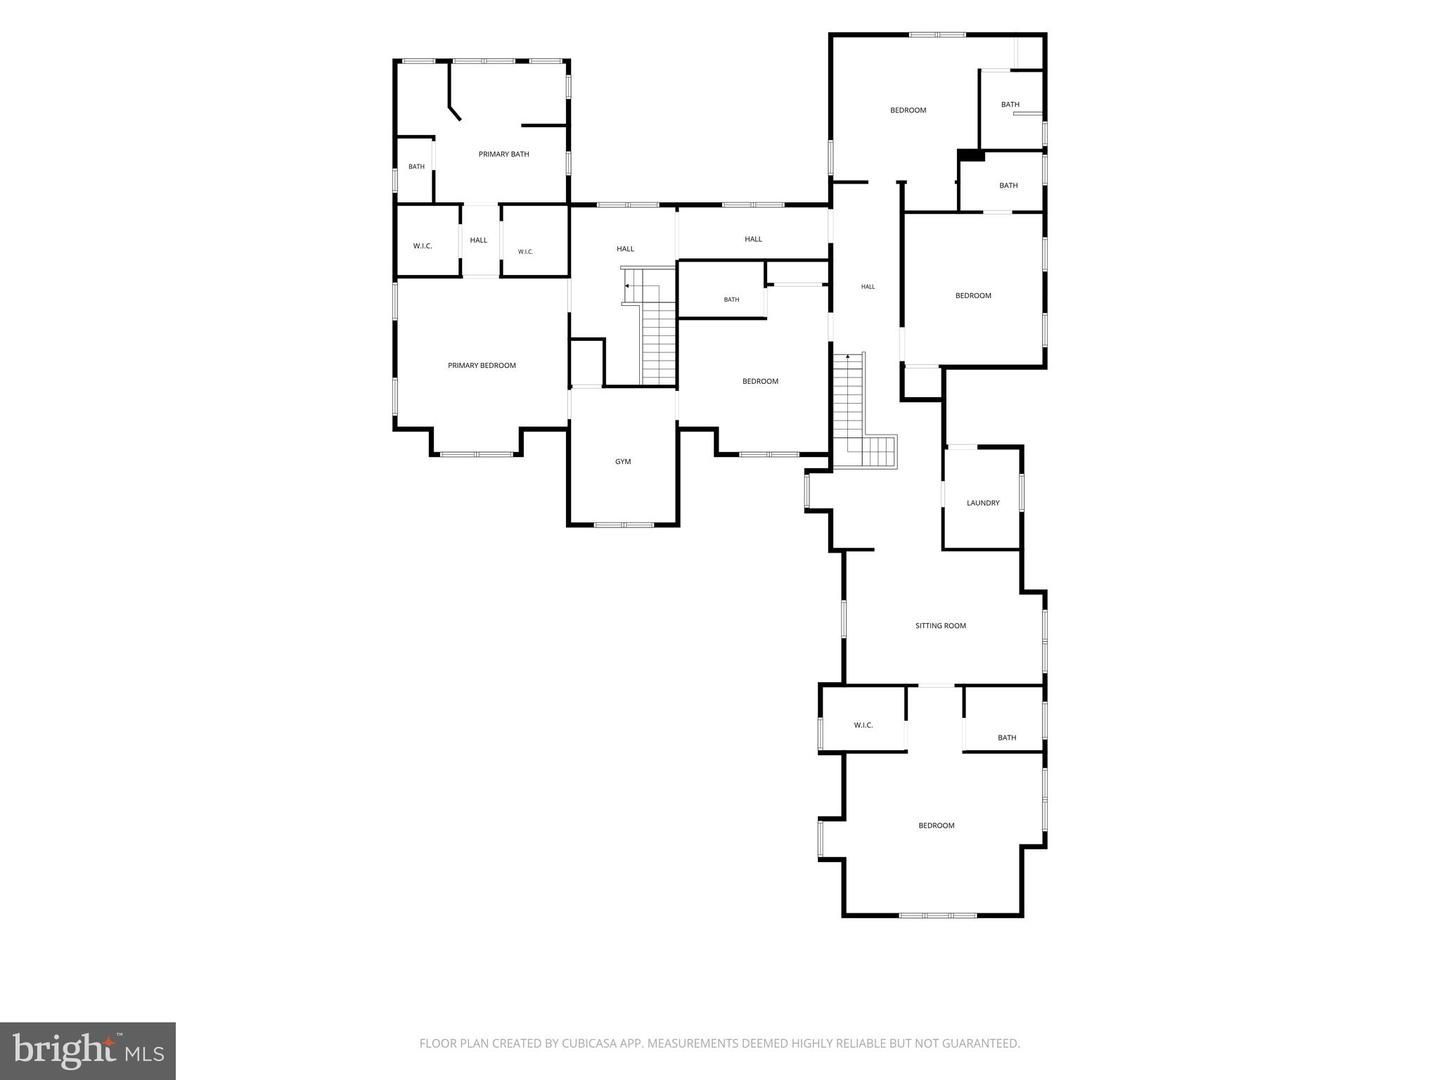
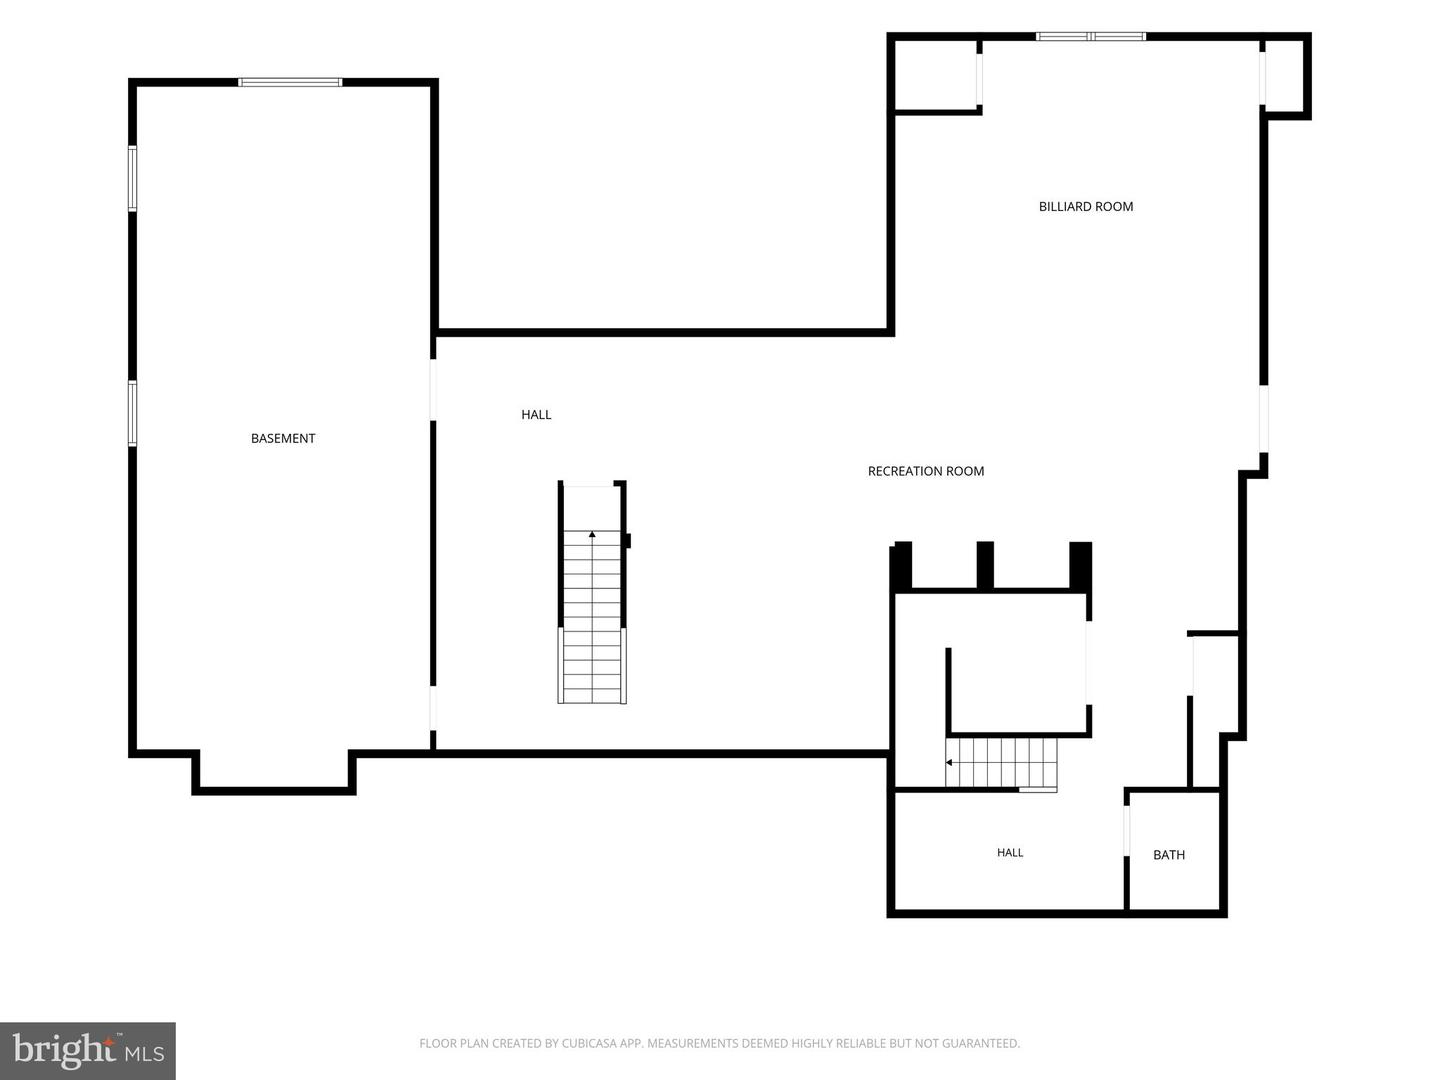
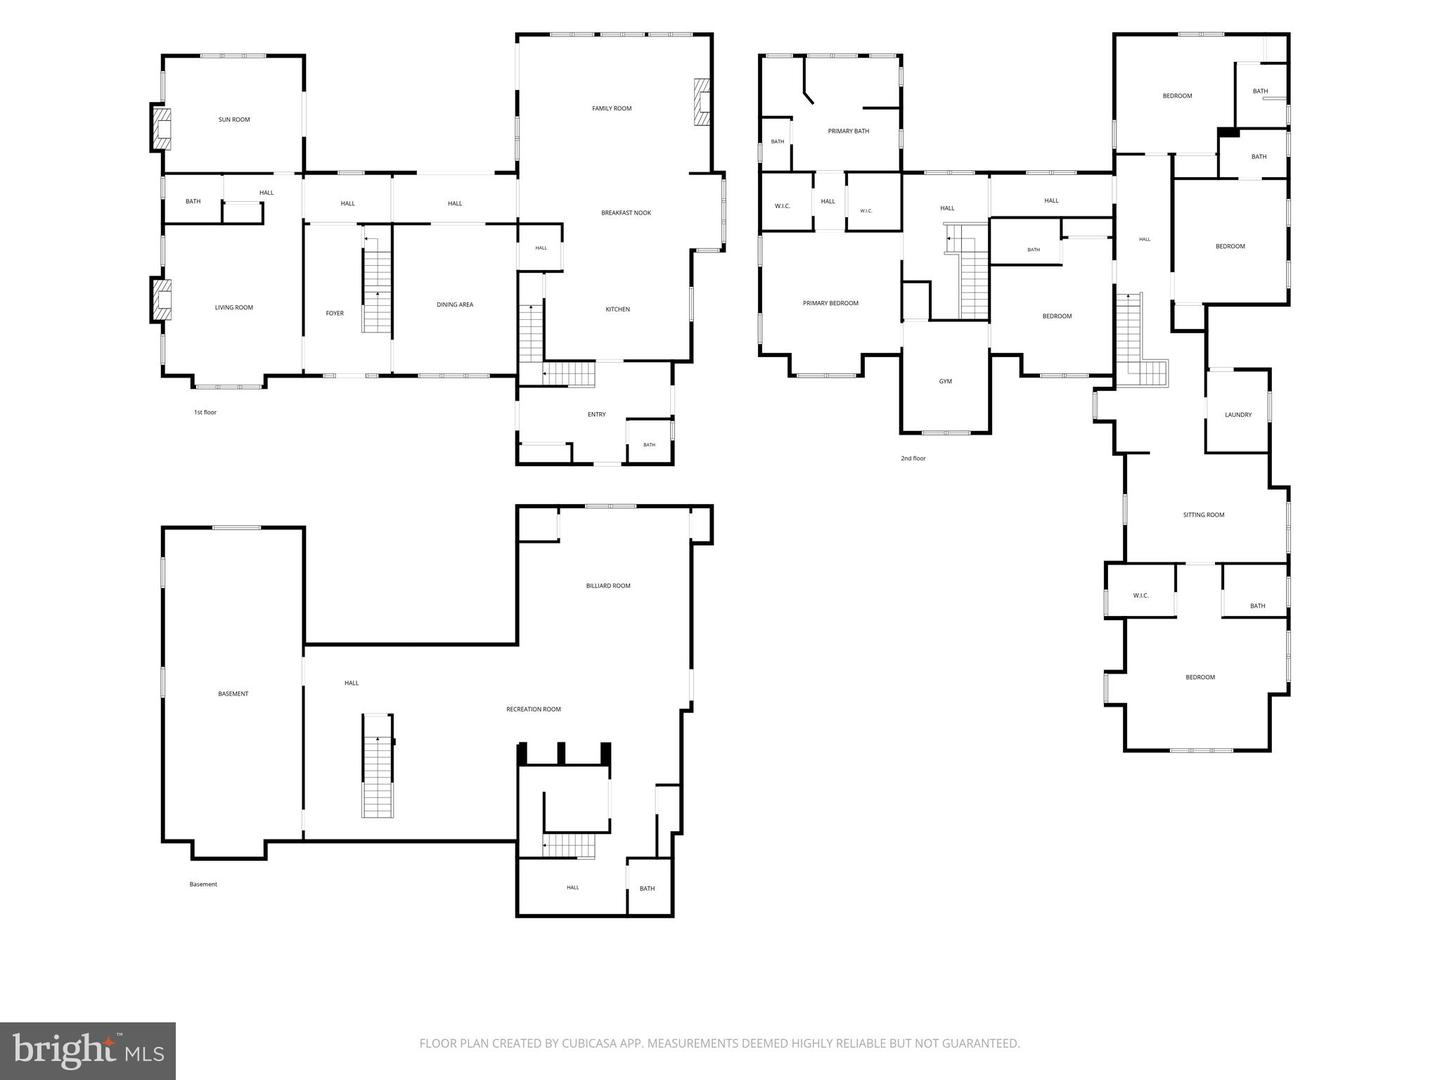
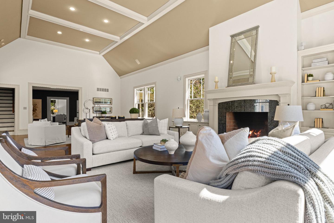
Rare opportunity to watch sunsets in your backyard with your very own pickleball court! Distinguished by its timeless New England architecture and idyllic 1.6-acre setting, 225 Sugartown Road delivers exceptional curb appeal with its white hardiboard siding, charming front portico, slate patio, beautiful front landscaping, and a cobblestone-lined circular driveway framed by a white picket fence and dual lantern lampposts. Custom built with architectural design by renowned local architect Warren Claytor, this estate colonial home offers sun-filled living spaces, rich hardwood flooring throughout the main floor, superior craftsmanship, and a remarkably thoughtful layout designed for both formal entertaining and relaxed everyday living.A charming front door with divided glass panels and matching sidelights opens into a grand foyer highlighting a beautiful turned staircase, crisp white millwork, and soothing neutral tones. What truly elevates the main level is its exceptional architectural design-wide, stately hallways effortlessly connect and separate the living spaces, creating an undeniable sense of grace and flow throughout. To the left, a light-filled formal living room centers around a fireplace with a detailed white paneled surround and handsome mantel. A formal powder room is located nearby. The hall leads to a quiet library featuring its own fireplace, with sliding doors opening directly to the rear deck. Across the foyer, the sun-drenched formal dining room features large front windows and opens to the rear hall with glass French doors overlooking the deck and property, while connecting seamlessly via a butler's pantry equipped with glass-front cabinetry, stone countertops, and a beverage/wine refrigerator.At the center of daily life, the gourmet kitchen offers abundant custom cabinetry, stone countertops, double ovens, and a center island with seating. The adjoined breakfast area is flooded with natural light from large windows and is open to the handsome great room. Here, a classic white coffered ceiling, fireplace flanked by custom built-in bookshelves, and a triple set of windows create a welcoming gathering space. Sliding glass doors lead out to an oversized rear deck overlooking the expansive, private backyard with views. A mudroom with built-in cubbies, informal powder room, back staircase, and direct access to the attached 3-car garage with charming carriage-style doors complete the main floor.The entire second level offers an impressive 5-bedroom, 5-en-suite bath layout, unified by wide hardwood hallways that gracefully balance connection and privacy. The primary suite serves as a luxurious retreat, flowing into a spa-like primary bath, dual walk-in closets, and an adjoining exercise room/sitting room. This flex room directly connects to a neighboring en-suite bedroom-an ideal setup for a nursery, young child's room, or private suite study. Two additional spacious en-suite bedrooms anchor the main upper hallway. Reached via either the main corridor or the back staircase, a guest wing features a bonus sitting room/den with built-ins, a 5th en-suite bedroom, and a large laundry room.The expansive finished lower level extends the entertainment options with glazed porcelain tile flooring, a game room, a TV gathering area, a full built-in wet bar, a private sauna, a third powder room, and abundant natural light from large windows.Outdoors, the level rear grounds offer a private sanctuary framed by mature plantings and trees. Step off the deck onto a vast lawn with ample room for soccer or football games, plus a dedicated pickleball court with a slate patio seating area-perfect for outdoor fun and entertaining.Located in the top-ranked Tredyffrin-Easttown School District, this home is just over 1 mile from the Devon Train Station for an easy commute to Philadelphia and NYC, and close to Whole Foods Devon, the shops and restaurants at Terrain, top private schools, local country clubs, and all the premi
Details
| MLS # | PACT2132620 |
|---|---|
| Listing Type | For Sale |
| Style | House |
| Sub-Type | Resale |
| Status | Active-bright |
| Year | 2005 |
| Days On Site | 21 |
| Listing Provided By | Compass Pennsylvania, LLC | Karen Strid |
Features
| Bed(s) | 5 |
|---|---|
| Bath(s) | 8 Total |
| SQ Feet | 8,472 |
| Garage | 3 |
| Basement | Y |
| Story(s) | 3 |
| Zoning | R1 |
| Acreage | 1.60 |
Interior
| Rooms Total | 11 |
|---|---|
| Cooling | Central A/C |
| Heating Yes / No | Yes |
| Heating | Forced Air |
| Interior Features | Kitchen - Island, Butlers Pantry, Ceiling Fan(s), Sprinkler System, Bathroom - Stall Shower, Dining Area, Additional Stairway, Bar, Bathroom - Walk-In Shower, Breakfast Area, Built-Ins, Family Room Off Kitchen, Kitchen - Eat-In, Primary Bath(s), Recessed Lighting, Walk-in Closet(s), Wet/Dry Bar, Wood Floors |
| Window Features | Energy Efficient |
| Appliances | Cooktop, Oven - Double, Dishwasher, Refrigerator, Disposal, Energy Efficient Appliances, Dryer, Washer |
Exterior
| Exterior Features | Sport Court |
|---|---|
| Roof | Shingle |
| Security Features | Security System |
| Construction Materials | Frame |
| Foundation Details | Concrete Perimeter |
| Lot Features | Level, Trees/Wooded |
Parking
| Garage Yes / No | Yes |
|---|---|
| Parking Features | Circular Driveway, Paved Driveway |
Taxes
| Tax Annual Amount | 28948 |
|---|
Area Information
| State | PA |
|---|---|
| County | CHESTER PA |
| City | DEVON |
| Zip Code | 19333 |
| Area | Easttown Twp (10355) |
| Community Name | DEVONSHIRE |
| School District | TREDYFFRIN-EASTTOWN |
| Elementary School | DEVON |
| High School | CONESTOGA |
| Listing VS Median (in DEVONSHIRE) | |
Price: $2,900,000 low | high Med: $2,900,000 sqft: 8,472 low | high Med: 8,472 $ / sqft: $342 low | high Med: $342 On site: 21 low | high Med: 21 | |
Market Activity 19333
Request a showing
Request a showing
Contact
Learn More About This Property

| State | PA |
|---|---|
| County | CHESTER PA |
| City | DEVON |
| Zip Code | 19333 |
| Area | Easttown Twp (10355) |
| Community Name | DEVONSHIRE |
| School District | TREDYFFRIN-EASTTOWN |
| Elementary School | DEVON |
| High School | CONESTOGA |
| Listing VS Median (in DEVONSHIRE) | |
Price: $2,900,000 low | high Med: $2,900,000 sqft: 8,472 low | high Med: 8,472 $ / sqft: $342 low | high Med: $342 On site: 21 low | high Med: 21 | |
 | $2,350,000312 S Waterloo RdDevon, PA 19333 |