215 Foxhedge Rd. #lot 14,CHALFONT, PA 18914
CHALFONT, PA 18914

Description
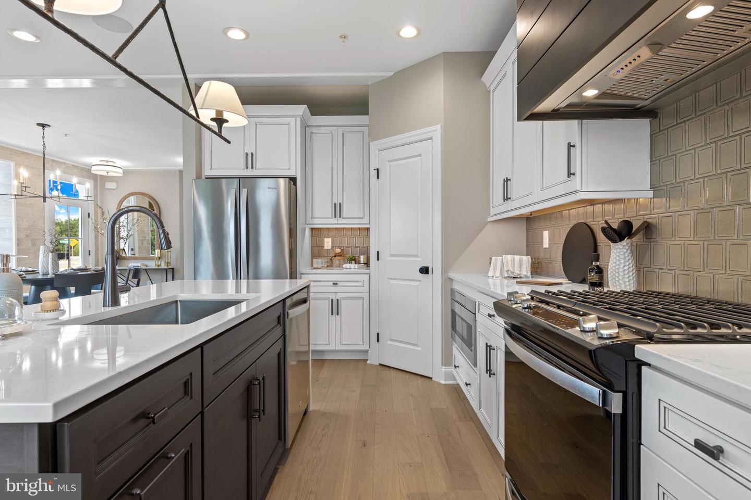
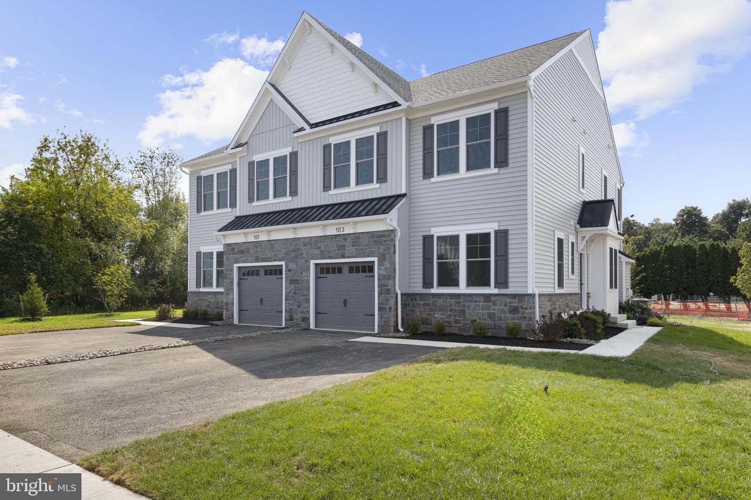
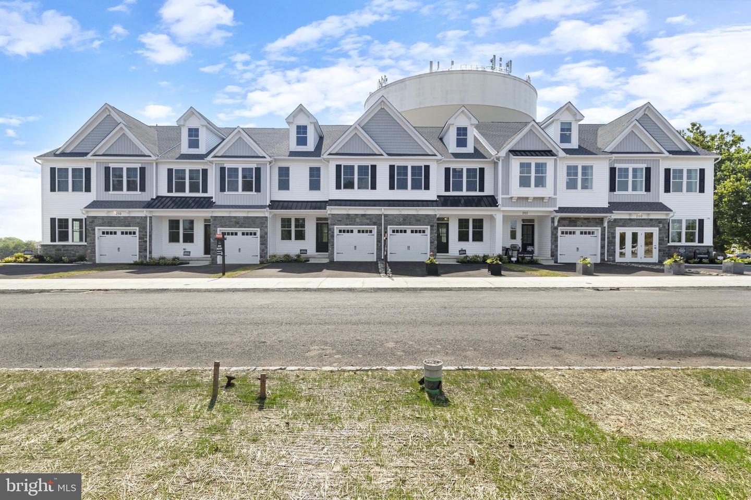
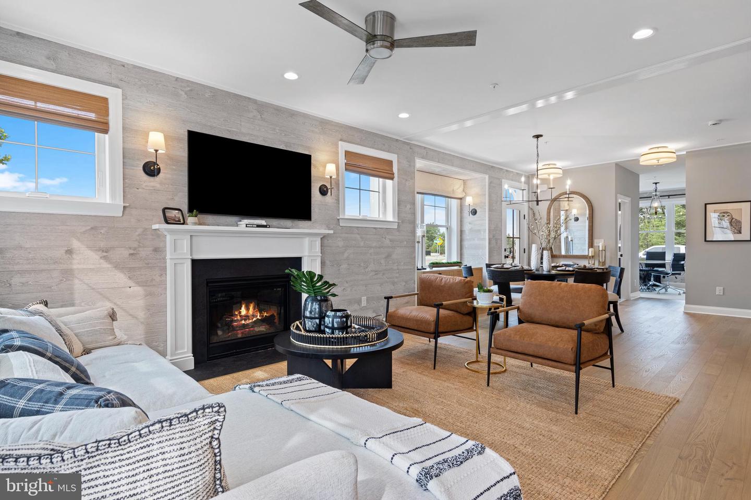
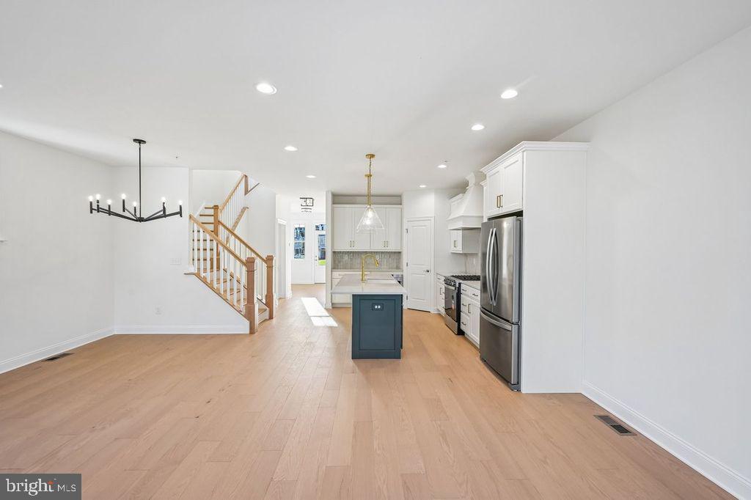
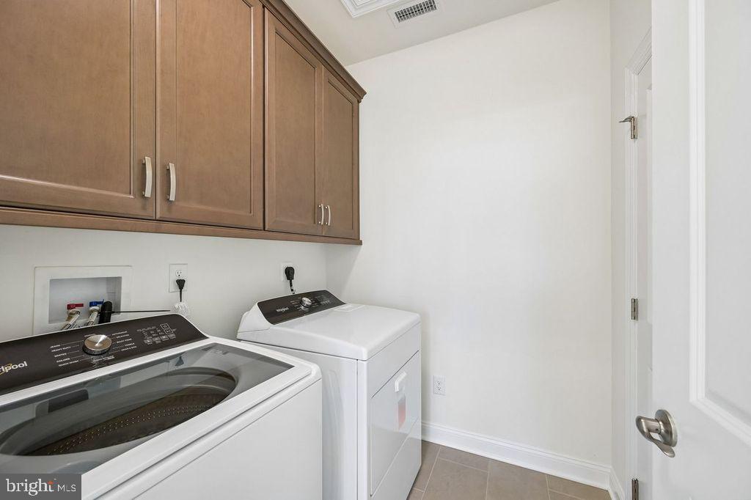
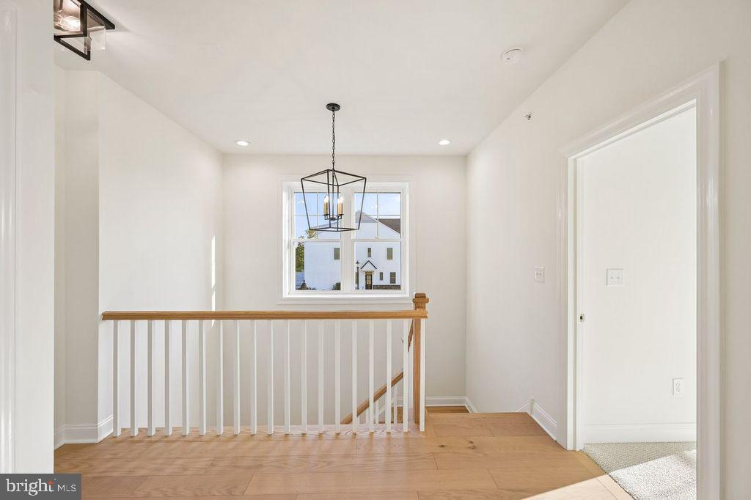
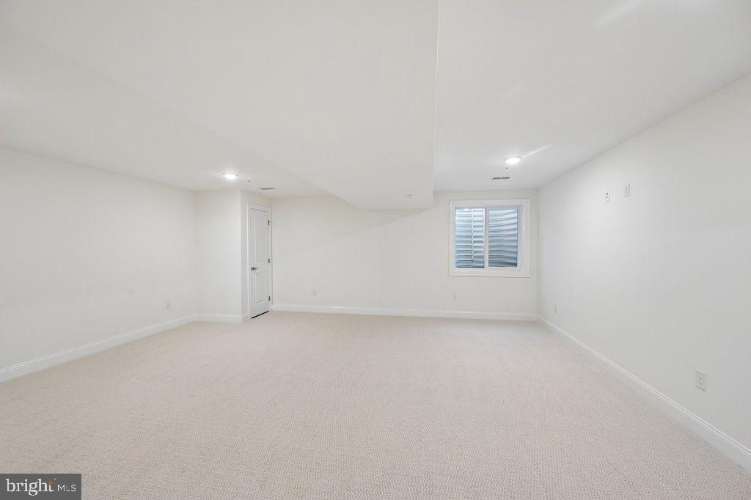
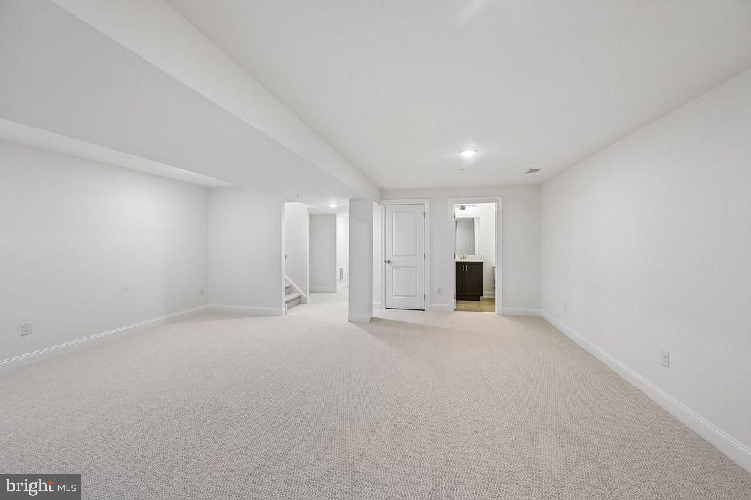
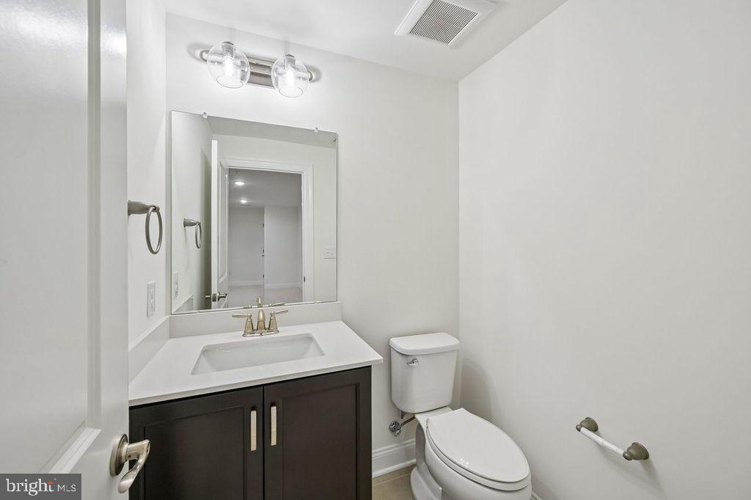
Final Opportunity - Move-in Ready St. Andrew's End Home at Highpoint at New Britain Don't miss the last chance to own the highly sought-after St. Andrew's end townhome at Highpoint at New Britain. Offering 3 bedrooms, 2.5 baths, and thoughtfully designed living spaces, this home blends timeless style with modern comfort. The main level features an open-concept layout ideal for both everyday living and entertaining. A spacious kitchen flows seamlessly into the dining area and great room, where a gas fireplace creates a warm and inviting focal point. As an end home, additional windows fill the space with natural light. Upstairs, the elegant owner's suite serves as a private retreat, highlighted by a tray ceiling and a walk-out box bay window. Two generously sized bedrooms and a convenient second-floor laundry room complete the upper level. The staircase showcases oak treads with painted risers and upgraded square newel posts, adding a refined architectural detail. The finished basement with powder room offers versatile living space perfect for a home office, fitness area, media room, or playroom. Highpoint at New Britain is a picturesque 33-acre community featuring 137 luxury townhomes and twins, offering a low-maintenance lifestyle within the award-winning Central Bucks School District. Residents enjoy close proximity to premier dining, shopping, recreation, and everyday conveniences. Community is already 95% sold out-schedule your private appointment today to tour our beautifully decorated model homes.
Details
| MLS # | PABU2114082 |
|---|---|
| Listing Type | For Sale |
| Style | Condominium |
| HOA Dues | $145 |
| Sub-Type | New Construction |
| Status | Active-bright |
| Year | 2026 |
| Days On Site | 237 |
| Listing Provided By | Foxlane Homes | Jodi B Press |
Features
| Bed(s) | 3 |
|---|---|
| Bath(s) | 4 Total |
| SQ Feet | 2,454 |
| Garage | 1 |
| Basement | Y |
| Story(s) | 2 |
| Zoning | RESIDENTIAL |
Interior
| Rooms Total | 9 |
|---|---|
| Cooling | Central A/C |
| Heating Yes / No | Yes |
| Heating | Forced Air |
| Interior Features | Carpet, Family Room Off Kitchen, Floor Plan - Open, Kitchen - Island, Pantry, Bathroom - Tub Shower, Walk-in Closet(s), Wood Floors, Recessed Lighting, Upgraded Countertops, Bathroom - Walk-In Shower, Butlers Pantry |
| Window Features | Double Hung, Double Pane Windows, Screens, Low-E |
| Furnished | No |
| Appliances | Built-In Microwave, Dishwasher, Disposal, Dryer - Electric, Oven/Range - Gas, Stainless Steel Appliances |
Exterior
| Exterior Features | Sidewalks, Street Lights |
|---|---|
| Roof | Architectural Shingle |
| Construction Materials | Blown In Insulation, Frame, Shake Siding, Vinyl Siding |
| Foundation Details | Concrete Perimeter, Passive Radon Mitigation |
Parking
| Garage Yes / No | Yes |
|---|---|
| Parking Features | Asphalt Driveway |
Utilities
| Utilities | Natural Gas Available |
|---|
Taxes
| Tax Annual Amount | 0 |
|---|
Area Information
| State | PA |
|---|---|
| County | BUCKS PA |
| City | CHALFONT |
| Zip Code | 18914 |
| Area | New Britain Twp (10126) |
| Community Name | HIGHPOINT AT NEW BRITAIN |
| School District | CENTRAL BUCKS |
| Elementary School | BUTLER |
| High School | CENTRAL BUCKS HIGH SCHOOL SOUTH |
| Listing VS Median (in HIGHPOINT AT NEW BRITAIN) | |
Price: $674,990 low | high Med: $699,990 sqft: 2,454 low | high Med: 2,305 $ / sqft: $275 low | high Med: $309 On site: 237 low | high Med: 70 | |
Market Activity 18914
Request a showing
Request a showing
Contact
Learn More About This Property

| State | PA |
|---|---|
| County | BUCKS PA |
| City | CHALFONT |
| Zip Code | 18914 |
| Area | New Britain Twp (10126) |
| Community Name | HIGHPOINT AT NEW BRITAIN |
| School District | CENTRAL BUCKS |
| Elementary School | BUTLER |
| High School | CENTRAL BUCKS HIGH SCHOOL SOUTH |
| Listing VS Median (in HIGHPOINT AT NEW BRITAIN) | |
Price: $674,990 low | high Med: $699,990 sqft: 2,454 low | high Med: 2,305 $ / sqft: $275 low | high Med: $309 On site: 237 low | high Med: 70 | |