
Description
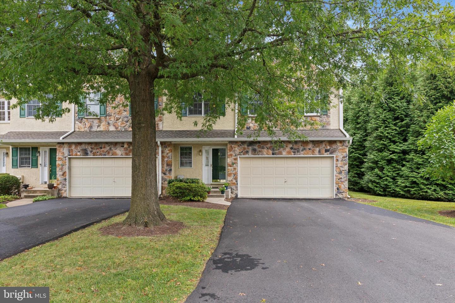
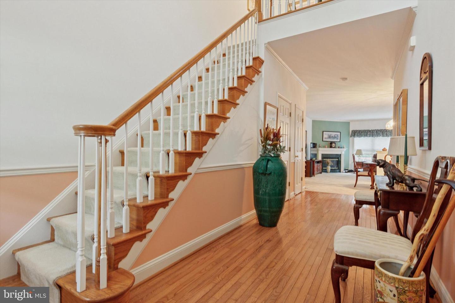
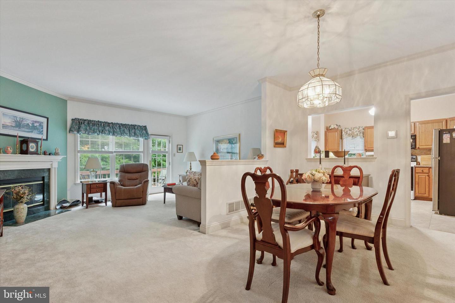
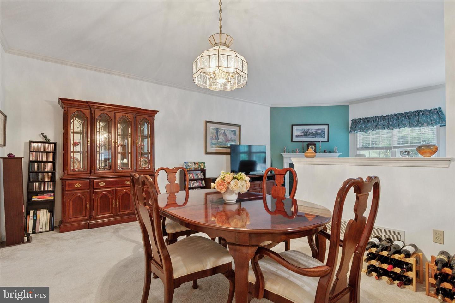
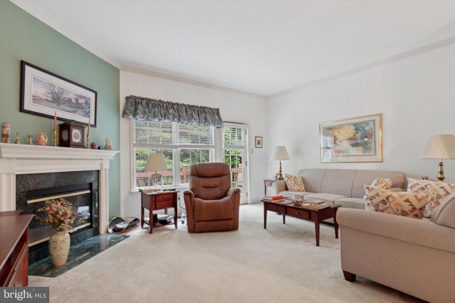
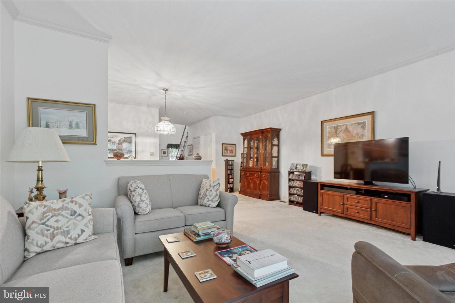
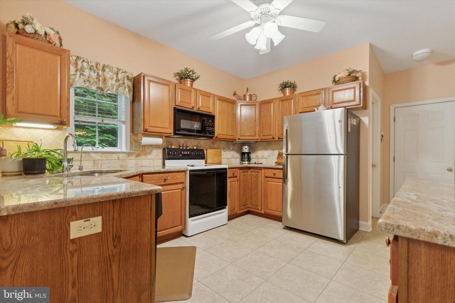
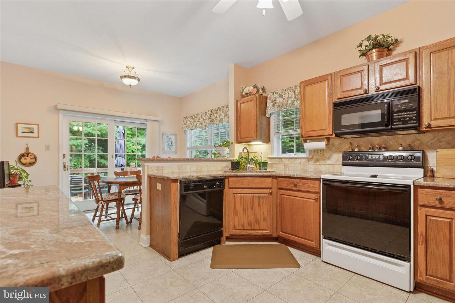
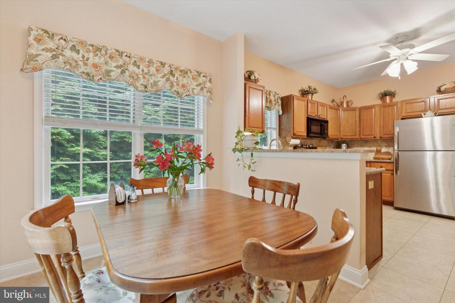
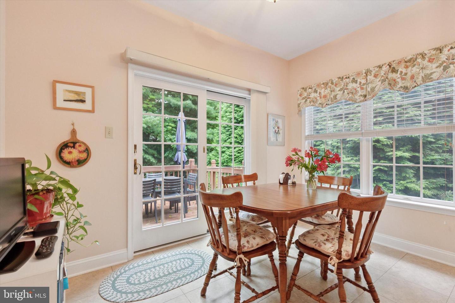
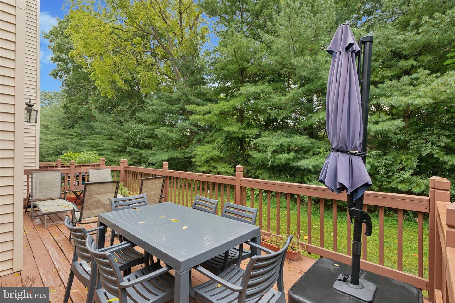
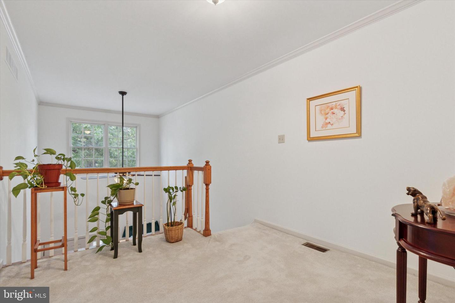
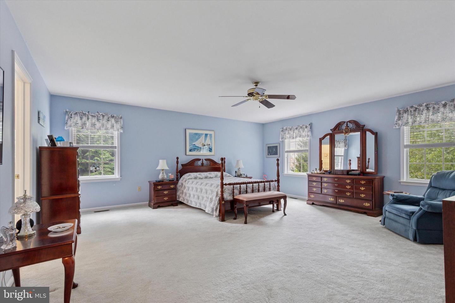
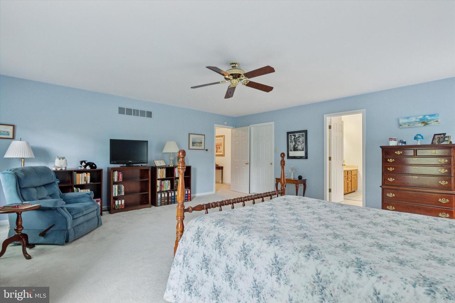
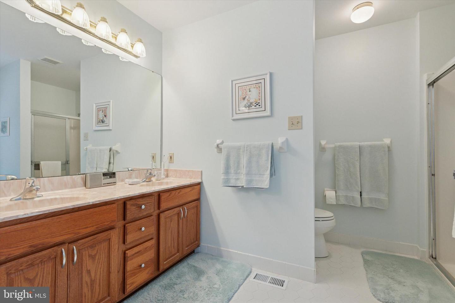
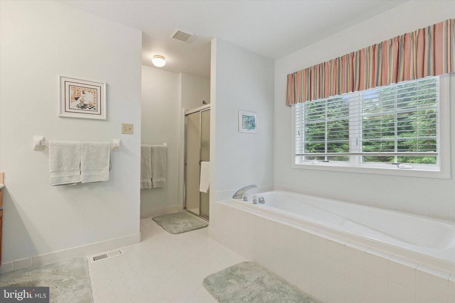
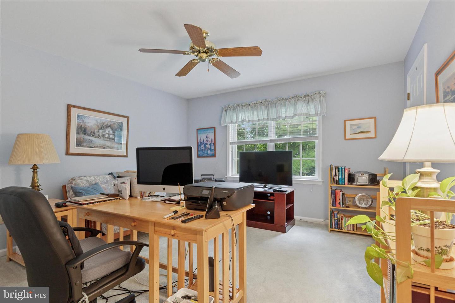
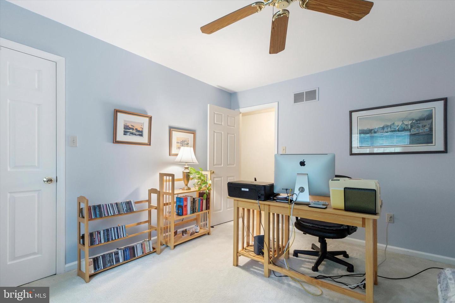
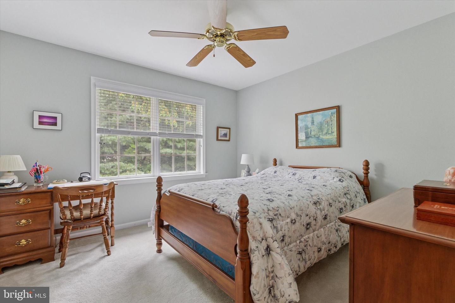
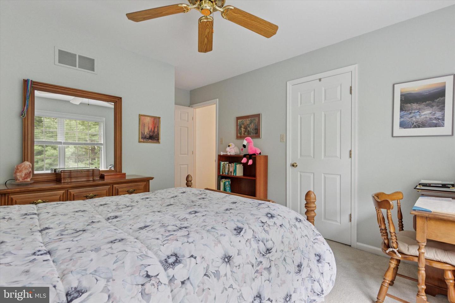
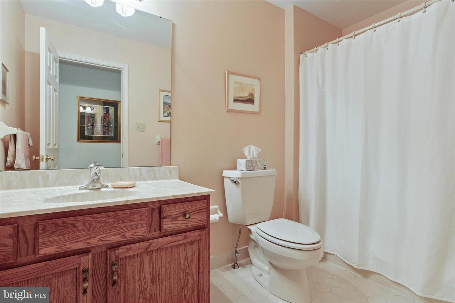
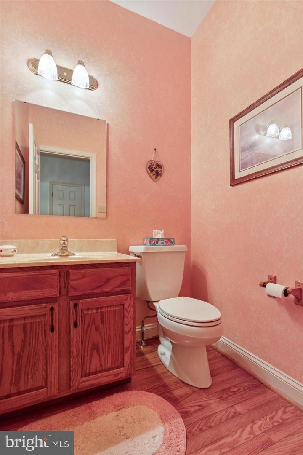
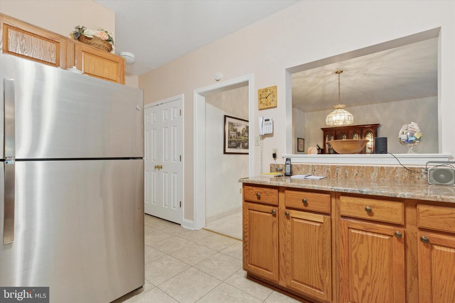
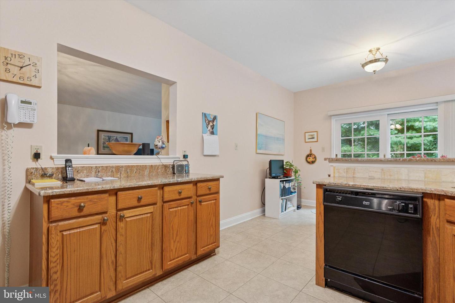
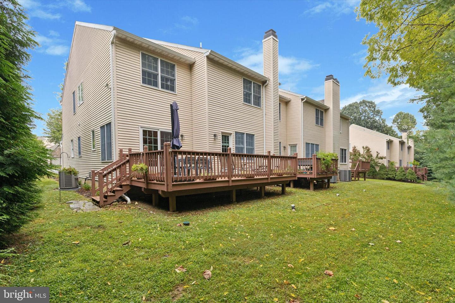
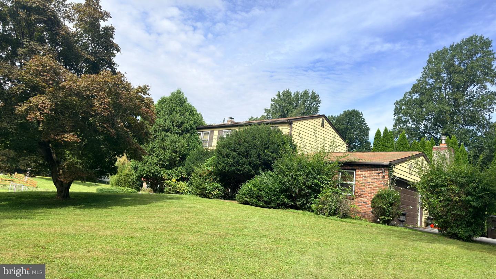
Move right into this beautifully maintained end-unit townhome in the highly sought-after Erin Glen community, located within the award-winning Great Valley School District! Lovingly cared for by its owners, this spacious 3-bedroom, 2.5-bath home offers a bright, open floor plan designed for both comfortable everyday living and effortless entertaining. The welcoming main level features generous living and dining spaces, highlighted by abundant natural light and seamless flow throughout. The kitchen boasts refreshed countertops, newer flooring, ample cabinetry, and plenty of prep space, making it the heart of the home. Just beyond, step outside to the expanded deck overlooking a peaceful, tree-lined backyard-an ideal setting for morning coffee, summer barbecues, or simply relaxing in a private outdoor retreat. Upstairs, you'll find three spacious bedrooms, including a generously sized primary suite with an en-suite bath and abundant closet space. Thoughtful updates, including new wood interior doors, add warmth and style throughout the home. Need additional space? The large unfinished basement offers endless possibilities for storage, a home gym, workshop, or future finished living area. The home also features a spacious attached two-car garage, providing plenty of room for parking, storage, and everyday convenience. As an end-unit, you'll enjoy added privacy, extra windows, and a beautifully landscaped setting. Conveniently located near major commuter routes, shopping, restaurants, parks, and all that the Great Valley area has to offer, this move-in ready home is one you won't want to miss!
Details
| MLS # | PACT2131788 |
|---|---|
| Listing Type | For Sale |
| Style | Condominium |
| HOA Dues | $477 |
| Sub-Type | Resale |
| Status | Active-bright |
| Year | 1996 |
| Days On Site | 65 |
| Listing Provided By | Keller Williams Realty Devon-Wayne | David A Batty |
Features
| Bed(s) | 3 |
|---|---|
| Bath(s) | 3 Total |
| SQ Feet | 2,432 |
| Garage | 2 |
| Basement | Y |
| Story(s) | 2 |
| Zoning | RESID |
| Acreage | 0.06 |
Interior
| Cooling | Central A/C |
|---|---|
| Heating Yes / No | Yes |
| Heating | Forced Air |
| Interior Features | Breakfast Area, Carpet, Ceiling Fan(s), Chair Railings, Combination Dining/Living, Crown Moldings, Floor Plan - Open, Kitchen - Eat-In, Upgraded Countertops |
| Window Features | Double Pane Windows, Insulated |
| Appliances | Built-In Microwave, Dishwasher, Dryer, Refrigerator, Oven/Range - Electric, Washer |
Exterior
| Roof | Pitched, Shingle |
|---|---|
| Construction Materials | Vinyl Siding, Stone, Stucco |
| Foundation Details | Concrete Perimeter |
Parking
| Garage Yes / No | Yes |
|---|
Taxes
| Tax Annual Amount | 7831 |
|---|
Area Information
| State | PA |
|---|---|
| County | CHESTER PA |
| City | MALVERN |
| Zip Code | 19355 |
| Area | Malvern Boro (10302) |
| Community Name | ERIN GLEN |
| School District | GREAT VALLEY |
| Listing VS Median (in ERIN GLEN) | |
Price: $560,000 low | high Med: $560,000 sqft: 2,432 low | high Med: 2,432 $ / sqft: $230 low | high Med: $230 On site: 65 low | high Med: 65 | |
Market Activity 19355
Request a showing
Request a showing
Contact
Learn More About This Property

| State | PA |
|---|---|
| County | CHESTER PA |
| City | MALVERN |
| Zip Code | 19355 |
| Area | Malvern Boro (10302) |
| Community Name | ERIN GLEN |
| School District | GREAT VALLEY |
| Listing VS Median (in ERIN GLEN) | |
Price: $560,000 low | high Med: $560,000 sqft: 2,432 low | high Med: 2,432 $ / sqft: $230 low | high Med: $230 On site: 65 low | high Med: 65 | |
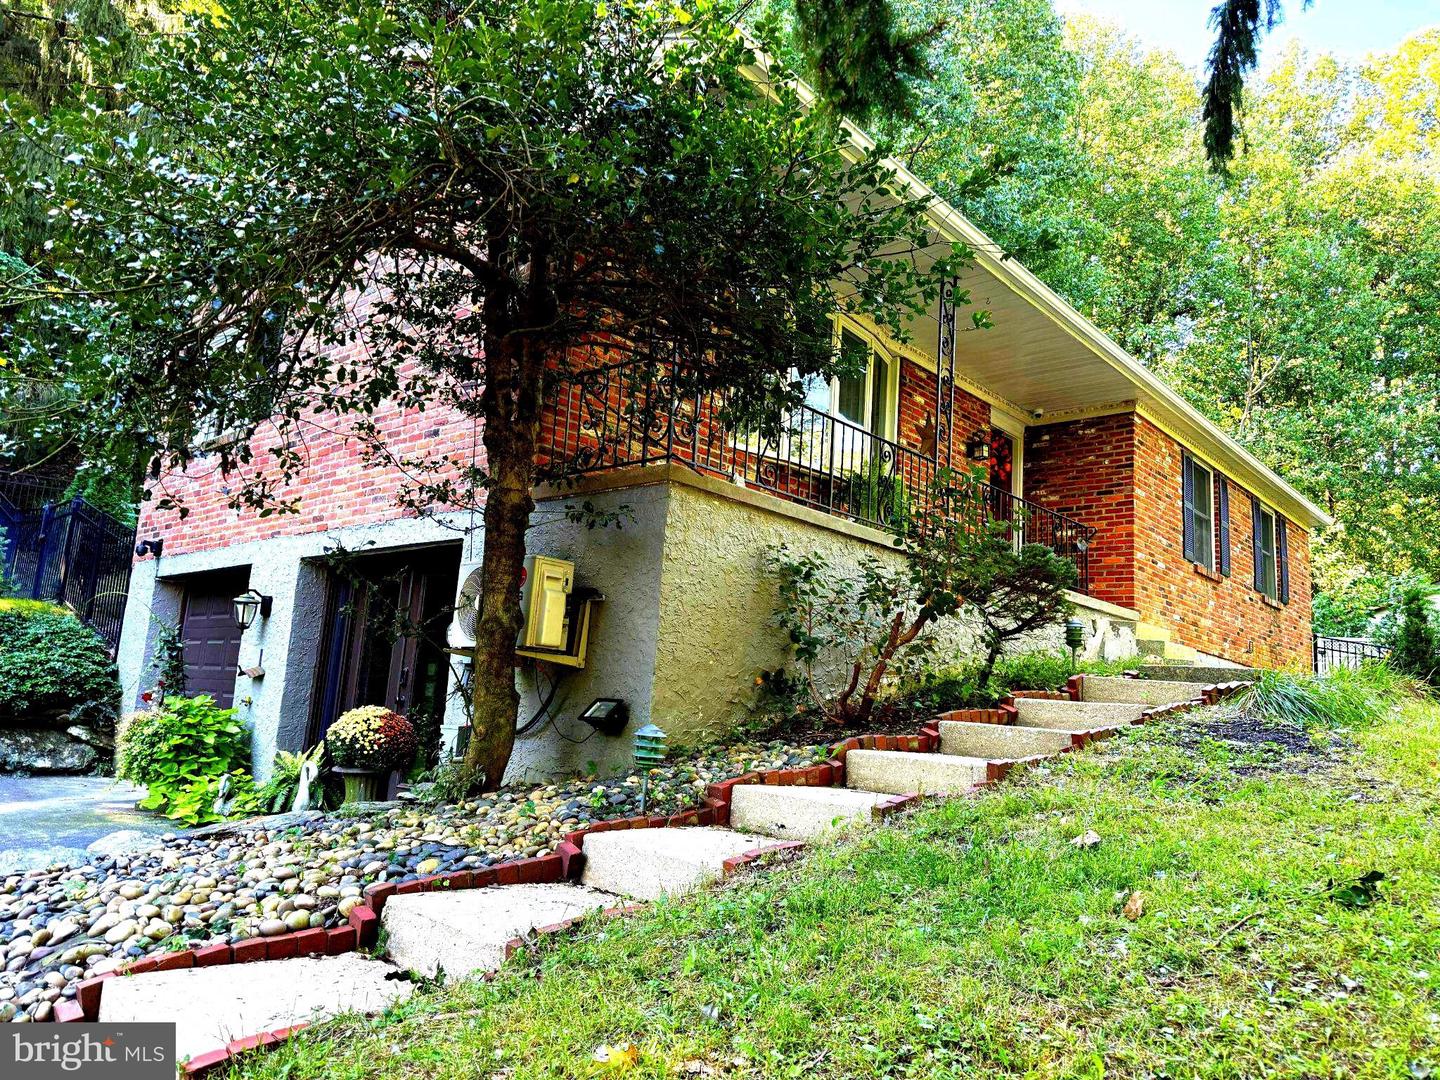 | $595,00044 Spring RdMalvern, PA 19355 |
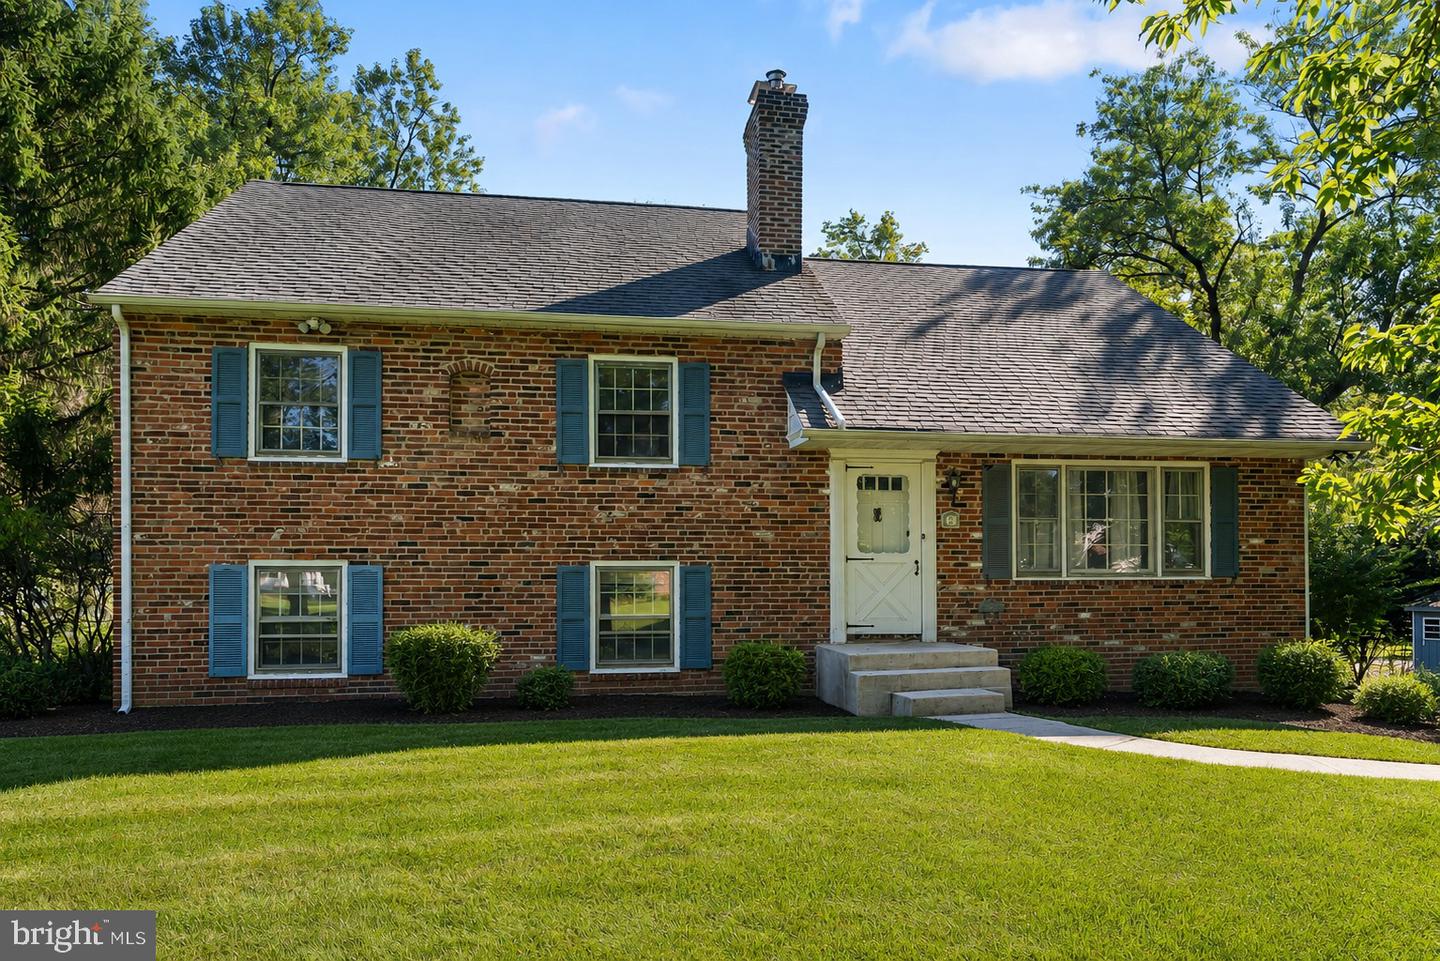 | $599,0006 Clover LnMalvern, PA 19355 |
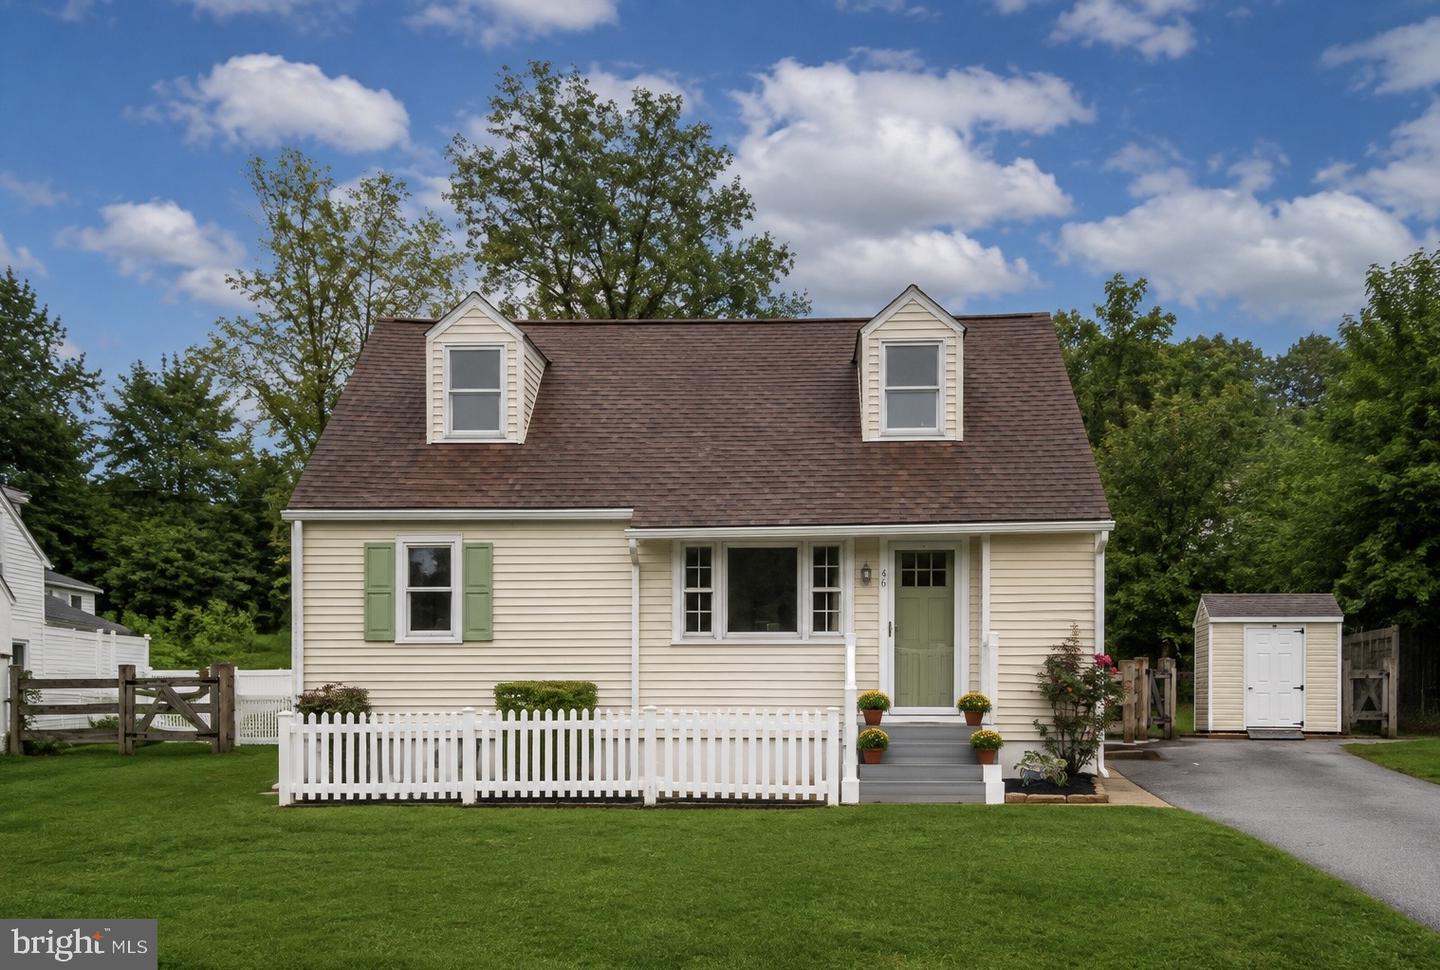 | $500,00046 Village WayMalvern, PA 19355 |
 | $600,000883 W King RdMalvern, PA 19355 |