 New Listing

Description
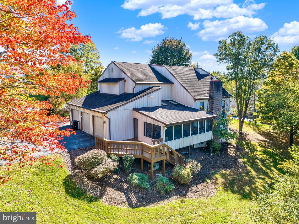
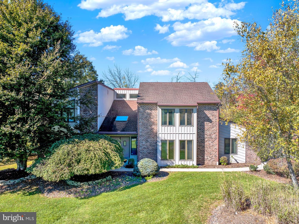
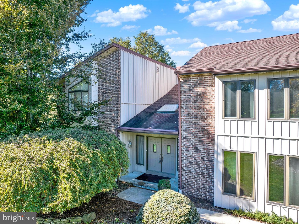
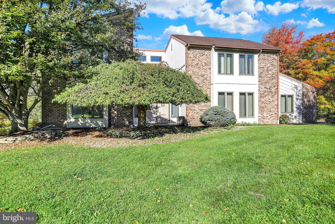
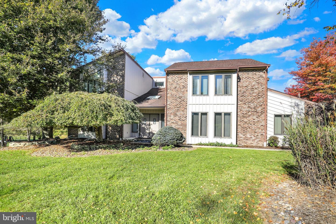
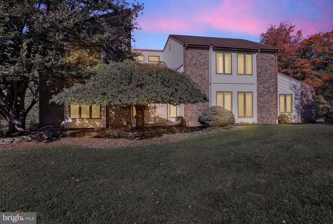
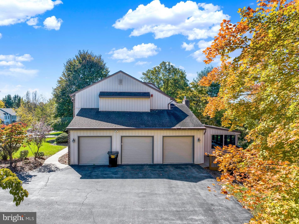
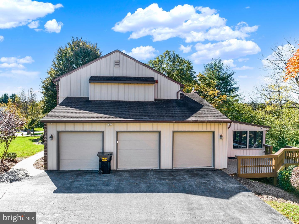
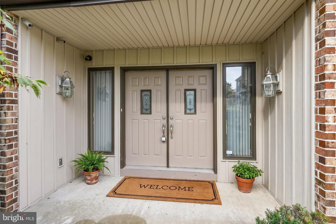
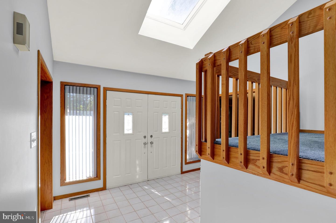
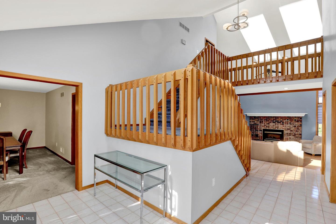
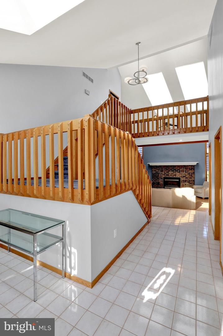
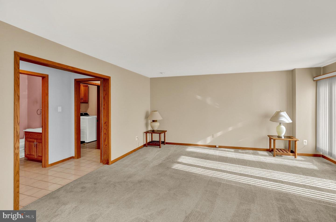
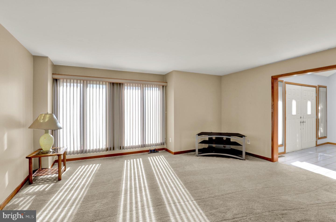
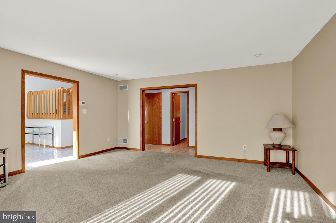
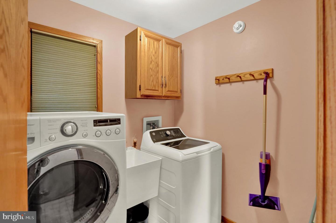
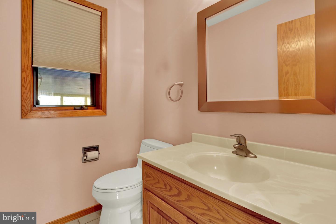
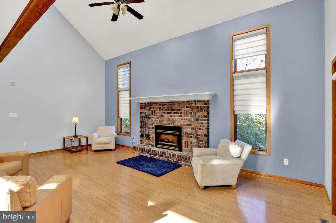
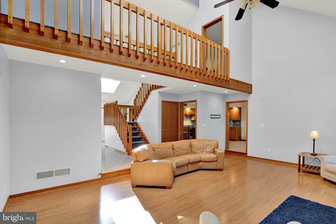
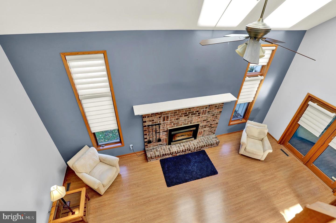
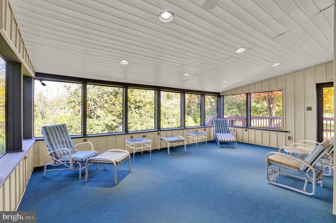
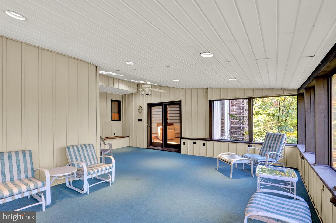
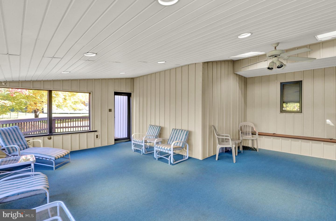
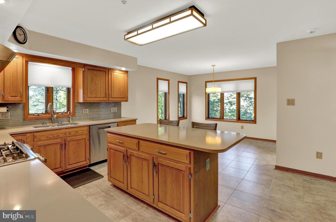
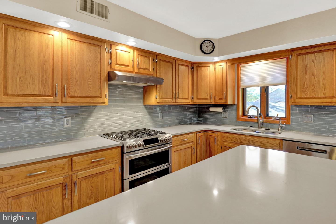
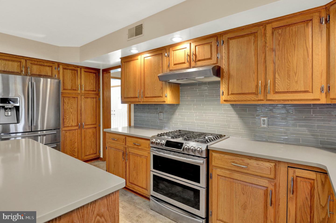
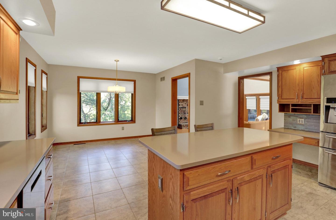
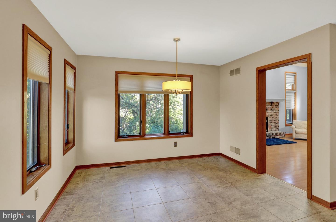
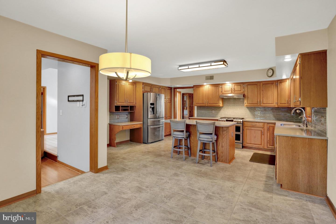
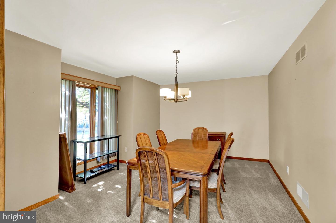
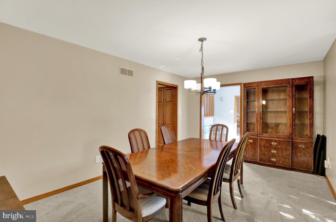
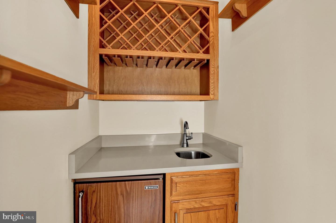
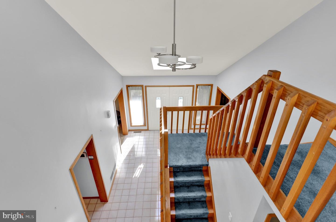
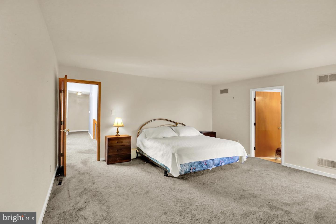
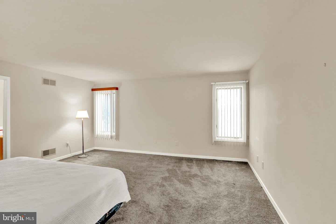
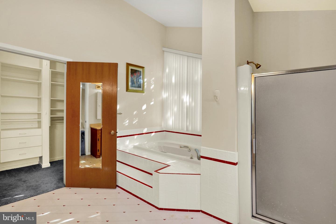
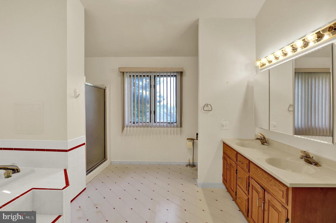
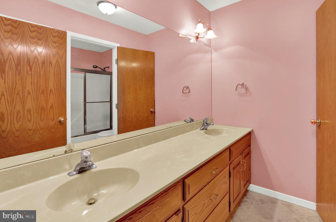
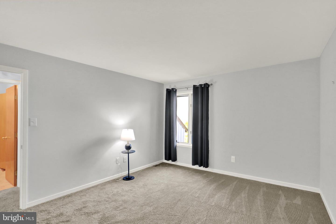
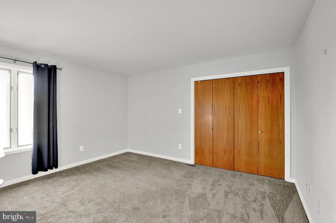
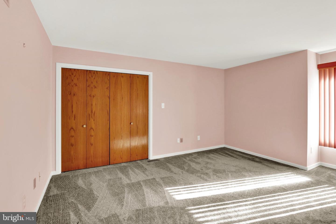
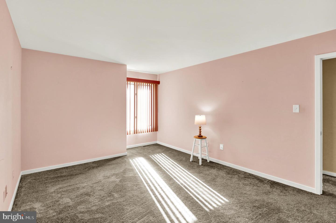
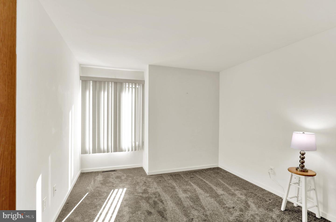
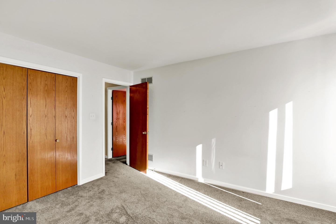
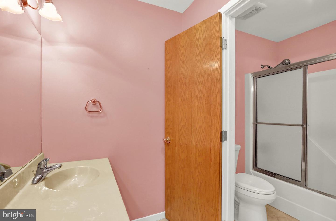
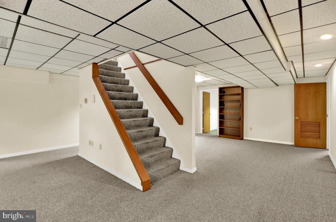
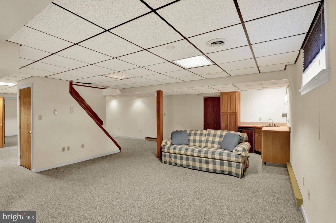
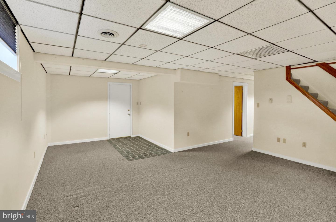
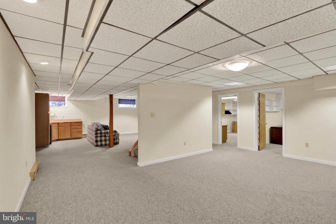
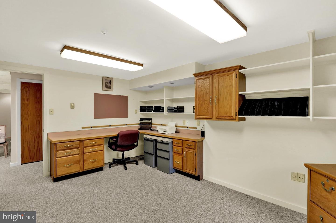
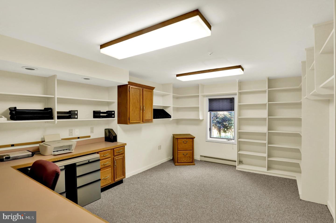
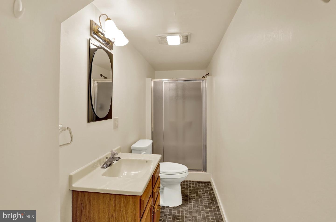
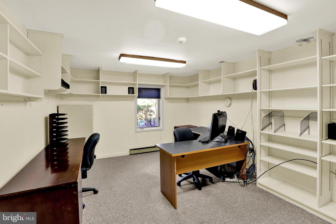
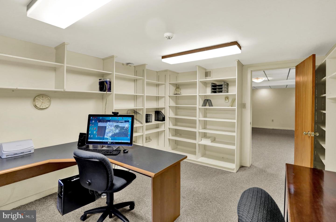
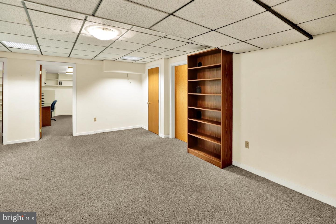
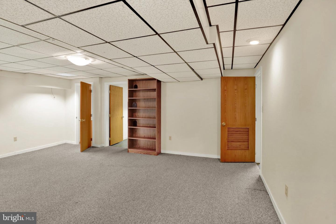
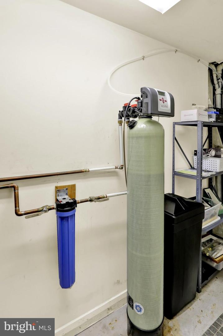
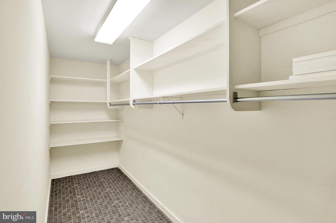
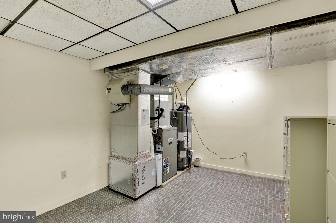
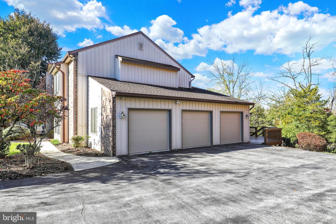
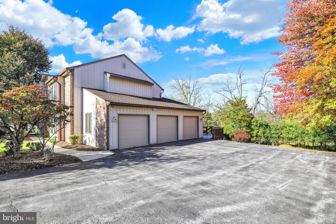
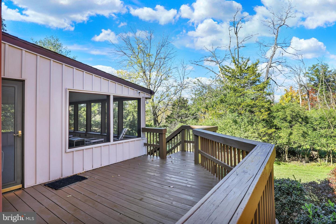
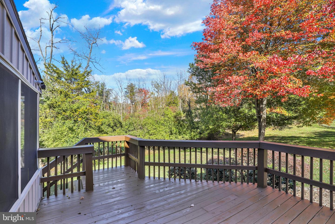
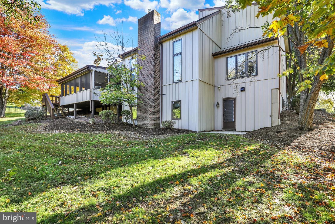
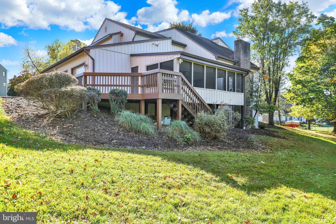
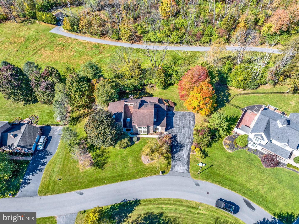
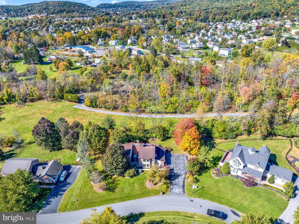
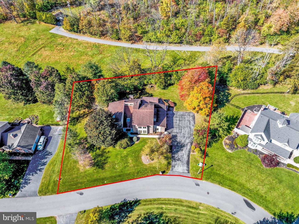
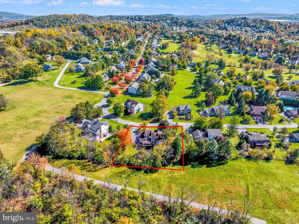
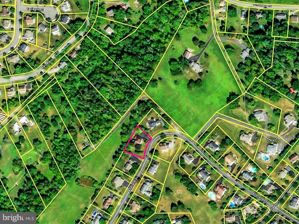
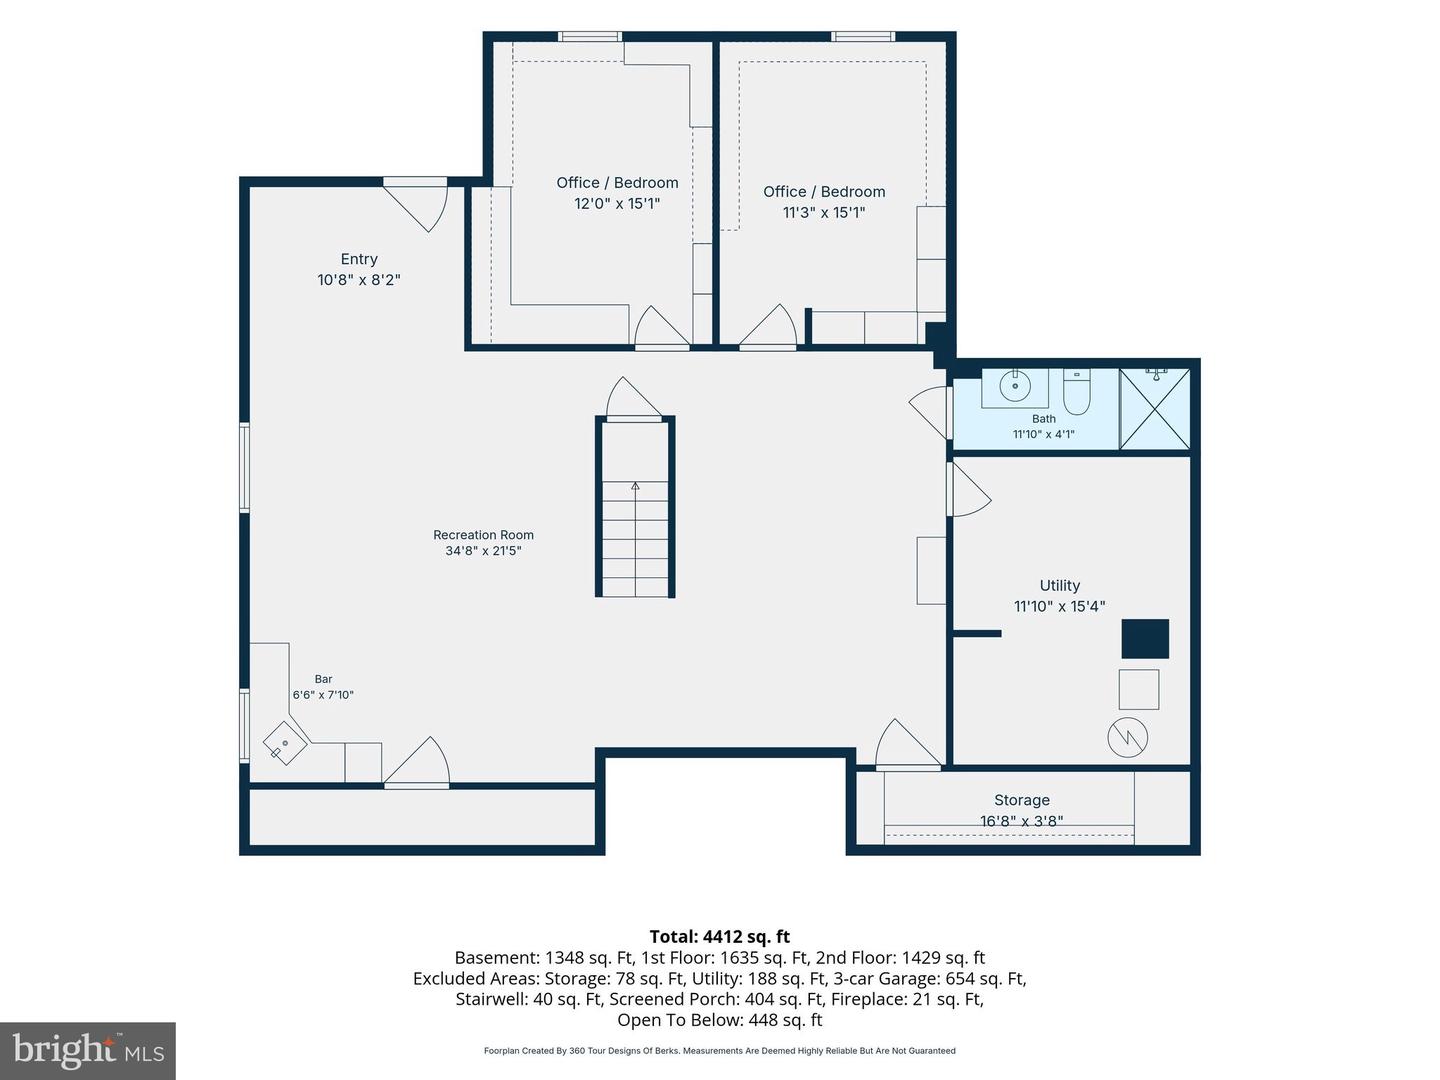
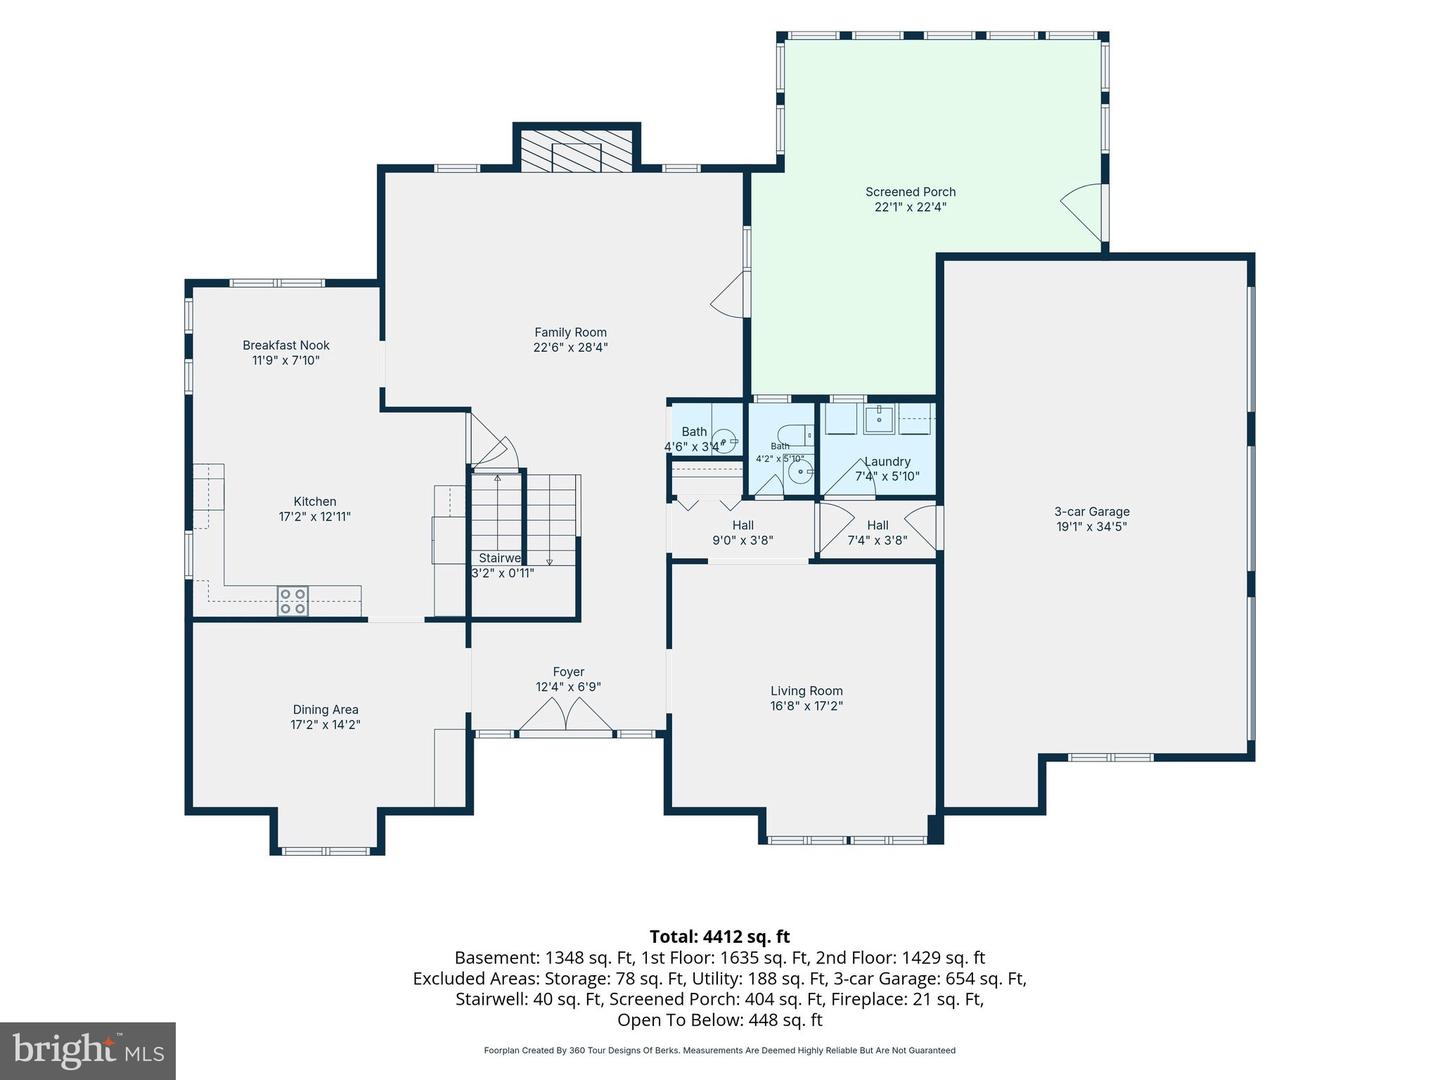
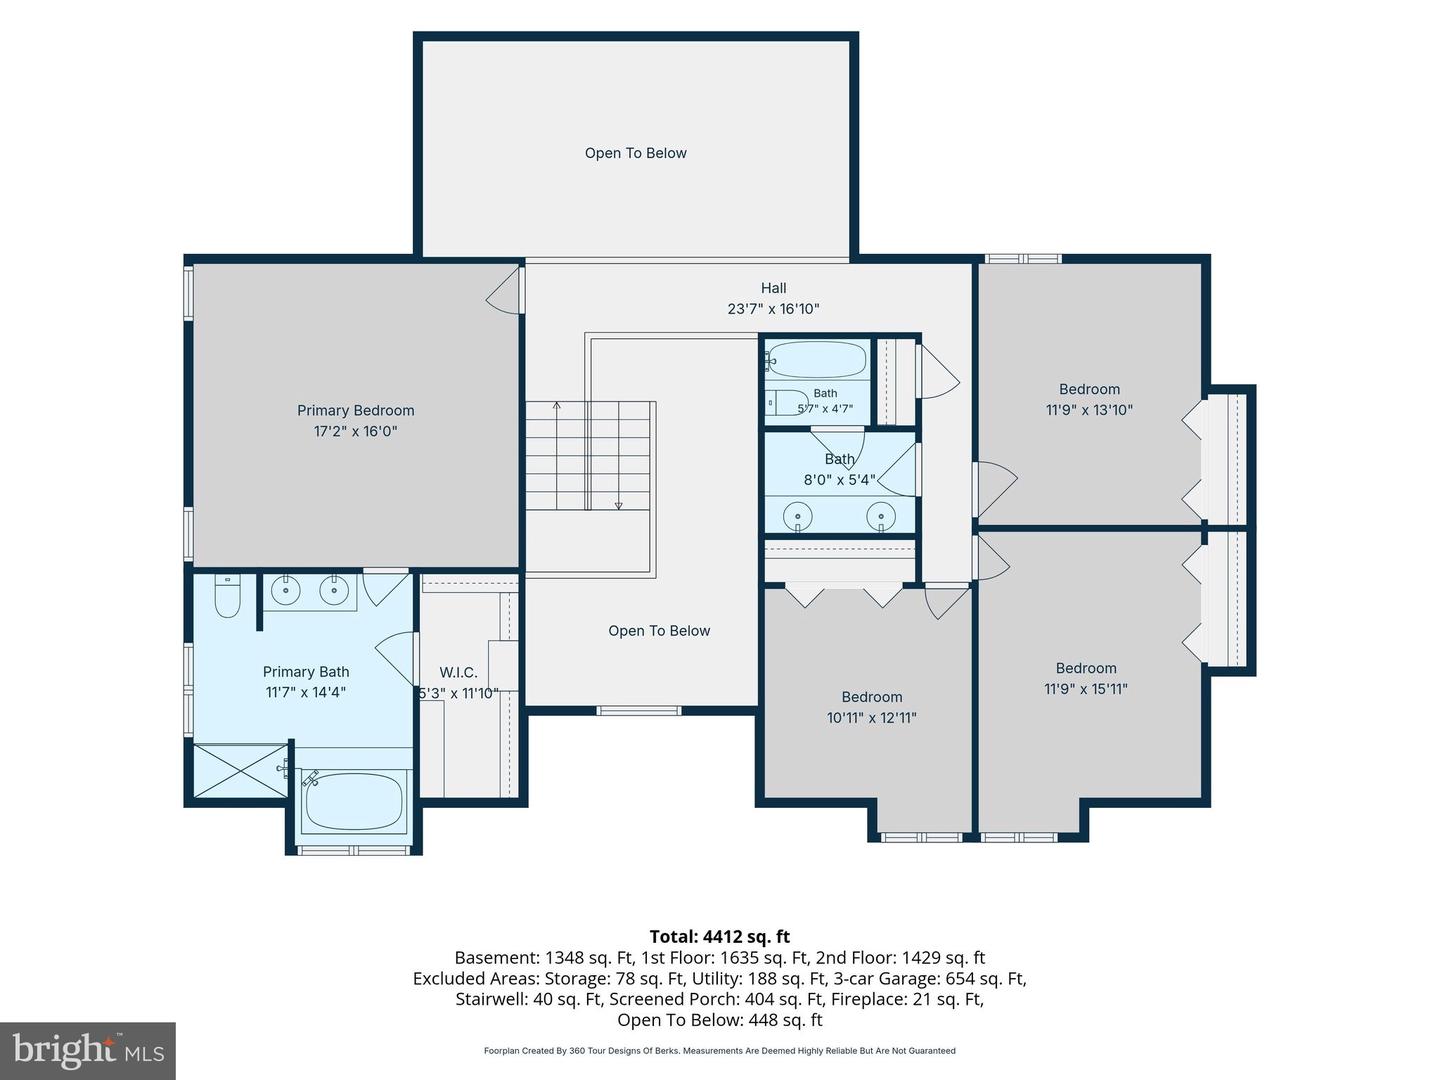
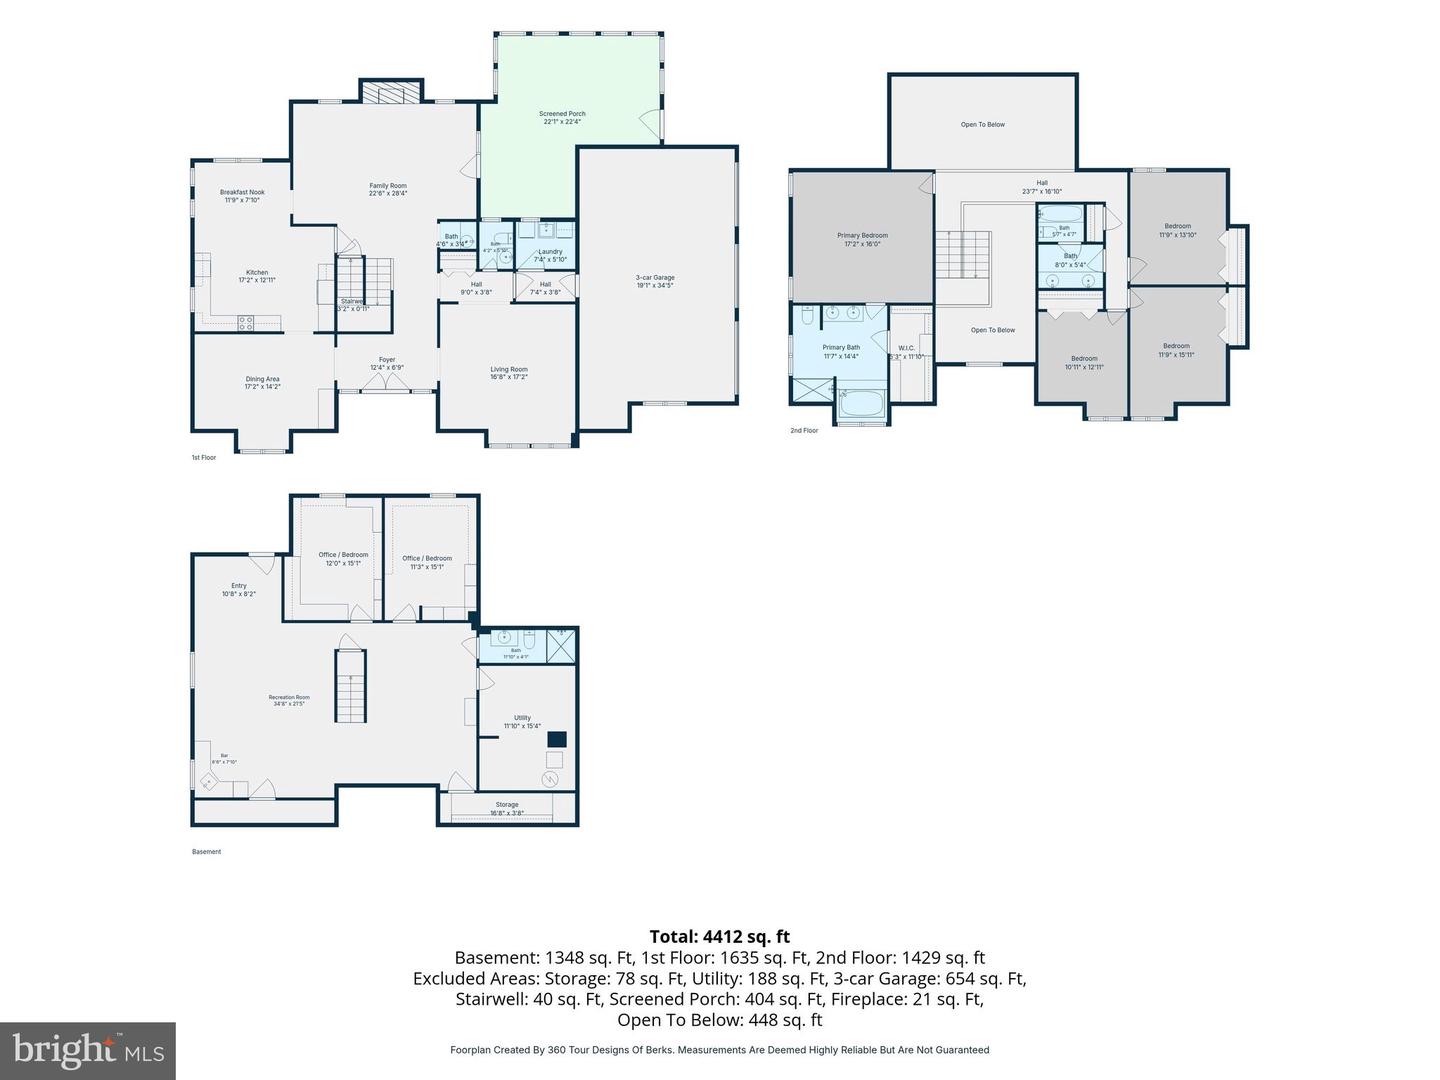
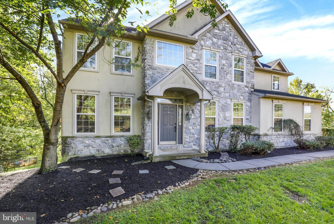
Experience luxury living in this stunning contemporary post modern home nestled within the Exeter Golf Club community. Spanning over 3,928 square feet, this uniquely designed home boasts four spacious bedrooms and three and a half bathrooms. Step inside to discover an open floor plan that seamlessly blends sophistication with comfort. The heart of the home is the gourmet kitchen, featuring a grand island, a new dishwasher, a filtered drinking water system, double ovens, and a gas cooktop, perfect for culinary enthusiasts. Recessed lighting creates an inviting atmosphere for both entertaining and everyday living. The adjacent breakfast area and separate dining room provide ample room for gatherings, while the wet/dry bar adds a special touch. Retreat to the Great Room, where a gas fireplace with glass doors sets the stage for intimate evenings. Adjacent to the Great Room is a large screened-in porch connected to an outside wooden deck. On the upper level, the primary bedroom wing includes a lavish jetted tub, a stylish stall shower, a large walk-in closet and a high ceiling skylight. On the lower level is a fully finished daylight walk-in basement offers 1200+ sq ft of additional living space. It includes an office, a study, a full bathroom and a kitchenette. This area is ideal for an exercise/game room or an in-law suite. Enjoy the convenience of a main-floor laundry, complete with front-loading dryer and new washing machine, with an oversized three-car garage and a large paved driveway. Set on a generous 0.52-acre lot, this home offers the perfect sanctuary for those who appreciate the finer things in life. Don't miss your chance to own this exceptional property!
Details
| MLS # | PABK2078142 |
|---|---|
| Listing Type | For Sale |
| Style | House |
| Sub-Type | Resale |
| Status | Coming Soon-bright |
| Year | 1989 |
| Days On Site | 4 |
| Listing Provided By | Coldwell Banker Realty | Edward S Jenkins |
Features
| Bed(s) | 4 |
|---|---|
| Bath(s) | 4 Total |
| SQ Feet | 3,928 |
| Garage | 3 |
| Basement | Y |
| Story(s) | 3 |
| Zoning | SUBURBAN RESIDENIAL 3 |
| Acreage | 0.52 |
| Property View | Trees, Woods |
Interior
| Rooms Total | 12 |
|---|---|
| Cooling | Central A/C |
| Heating Yes / No | Yes |
| Heating | Heat Pump(s) |
| Interior Features | Bathroom - Jetted Tub, Bathroom - Stall Shower, Bathroom - Tub Shower, Breakfast Area, Carpet, Ceiling Fan(s), Dining Area, Floor Plan - Open, Kitchen - Island, Kitchen - Table Space, Recessed Lighting, Skylight(s), Water Treat System, Wet/Dry Bar |
| Appliances | Dishwasher, Disposal, Cooktop - Down Draft, Dryer - Electric, Dryer - Front Loading, Oven - Self Cleaning, Oven - Double, Oven/Range - Gas, Range Hood, Refrigerator |
Exterior
| Exterior Features | Exterior Lighting, Flood Lights, Gutter System |
|---|---|
| Roof | Asbestos Shingle |
| Security Features | 24 hour security, Monitored |
| Construction Materials | Frame |
| Foundation Details | Concrete Perimeter |
Parking
| Garage Yes / No | Yes |
|---|---|
| Parking Features | Paved Driveway |
Taxes
| Tax Annual Amount | 10873 |
|---|
Area Information
| State | PA |
|---|---|
| County | BERKS PA |
| City | READING |
| Zip Code | 19606 |
| Area | Exeter Twp (10243) |
| Community Name | EXETER GOLF CLUB E |
| School District | EXETER TOWNSHIP |
| Elementary School | OWATIN CREEK |
| High School | EXETER TOWNSHIP SENIOR |
| Listing VS Median (in EXETER GOLF CLUB E) | |
Price: $565,000 low | high Med: $557,500 sqft: 3,928 low | high Med: 3,987 $ / sqft: $144 low | high Med: $140 On site: 4 low | high Med: 55.5 | |
Market Activity 19606
Request a showing
Request a showing
Contact
Learn More About This Property

| State | PA |
|---|---|
| County | BERKS PA |
| City | READING |
| Zip Code | 19606 |
| Area | Exeter Twp (10243) |
| Community Name | EXETER GOLF CLUB E |
| School District | EXETER TOWNSHIP |
| Elementary School | OWATIN CREEK |
| High School | EXETER TOWNSHIP SENIOR |
| Listing VS Median (in EXETER GOLF CLUB E) | |
Price: $565,000 low | high Med: $557,500 sqft: 3,928 low | high Med: 3,987 $ / sqft: $144 low | high Med: $140 On site: 4 low | high Med: 55.5 | |
 | $524,90090 Kerr RdReading, PA 19606 |