20 Fairview Rd,SWARTHMORE, PA 19081
SWARTHMORE, PA 19081

Description
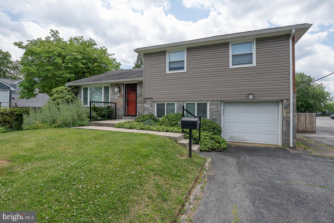
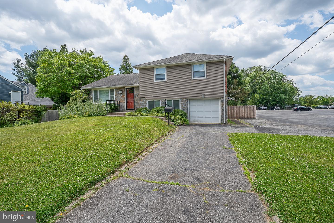
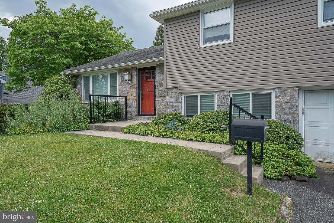
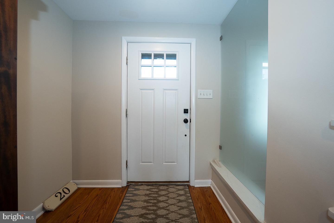
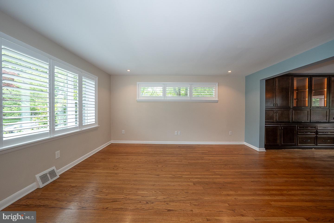
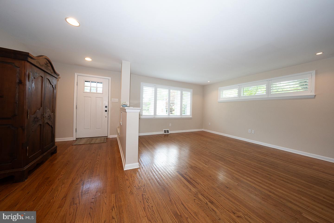
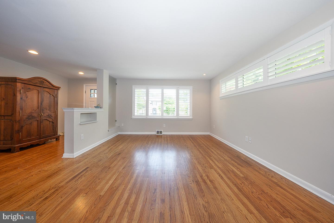
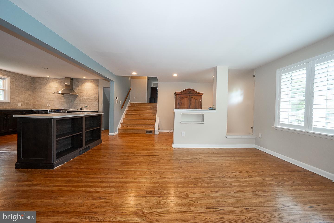
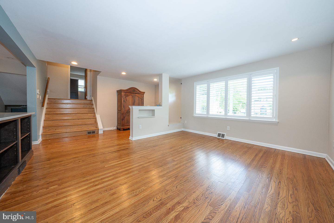
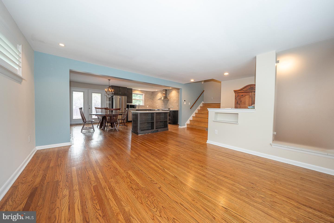
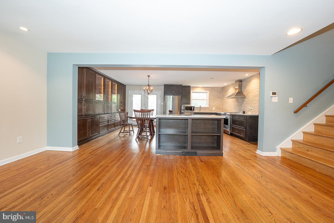
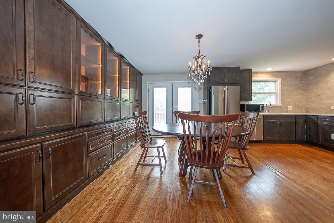
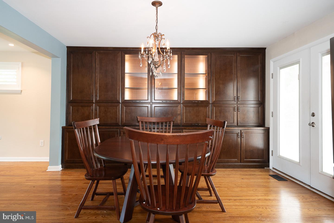
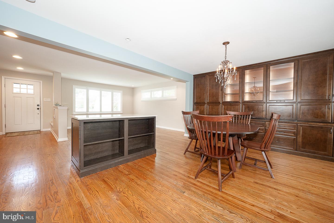
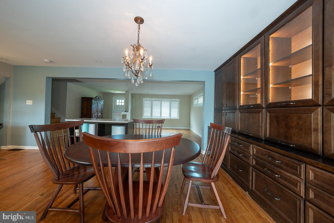
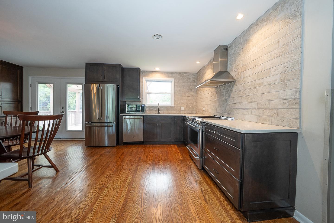
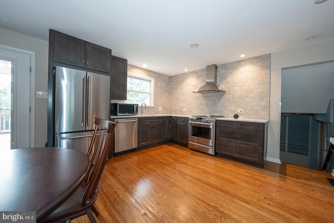
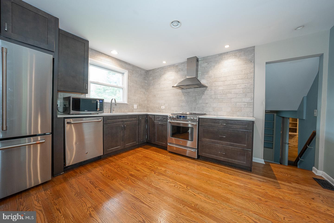
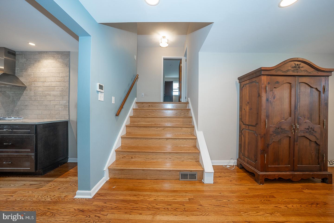
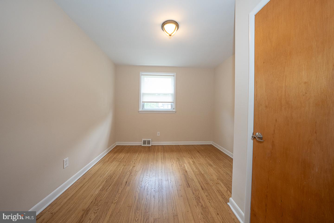
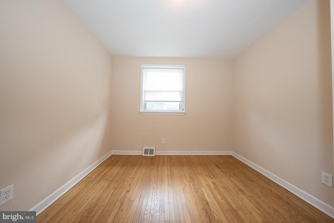
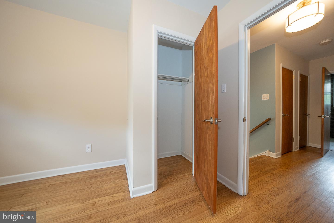
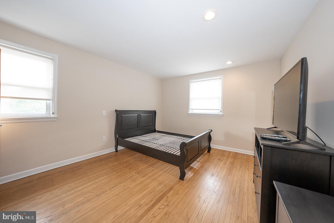
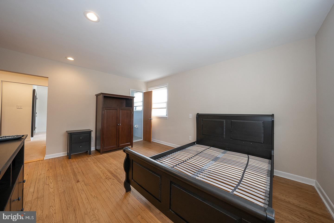
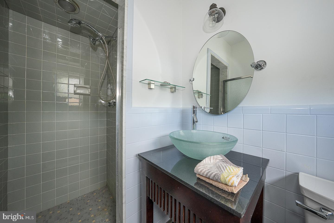
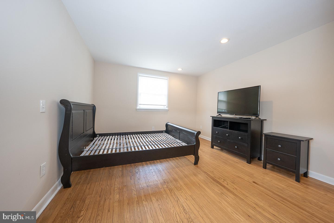
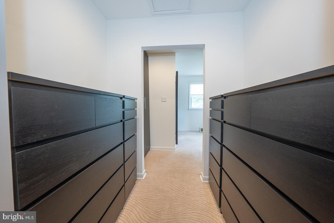
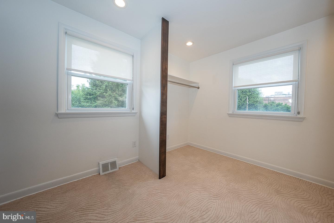
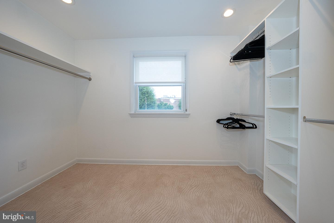
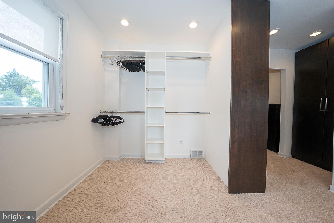
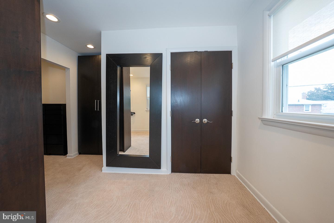
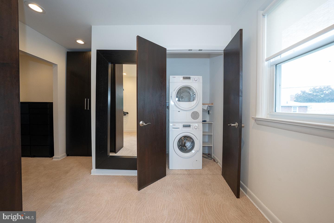
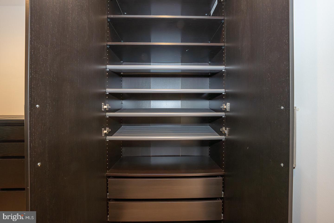
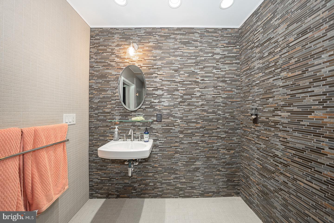
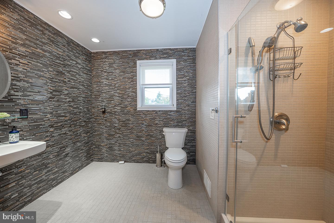
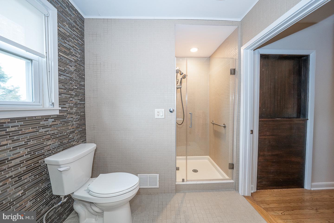
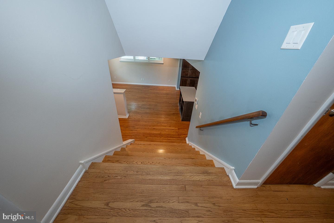
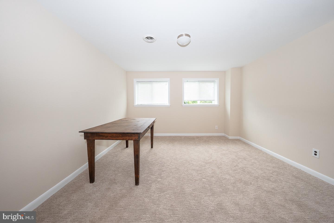
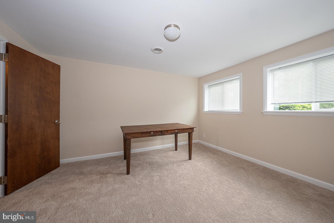
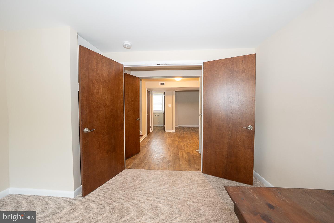
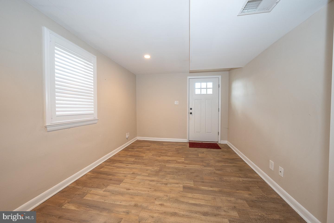
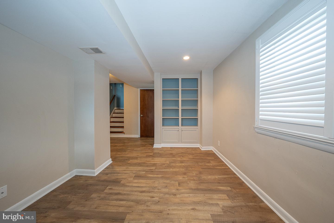
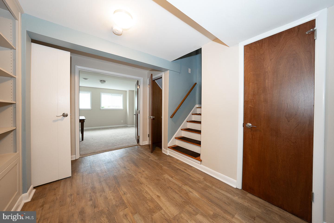
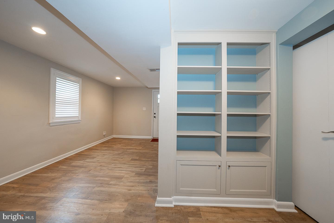
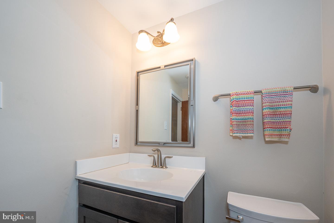
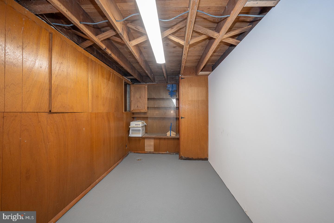
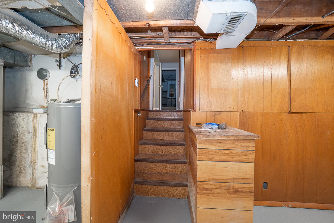
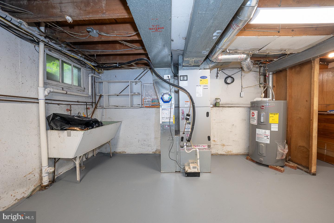
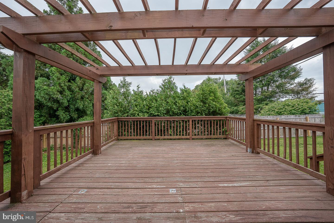
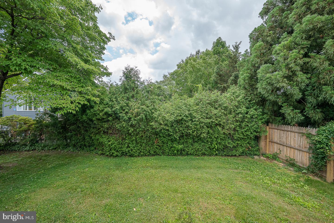
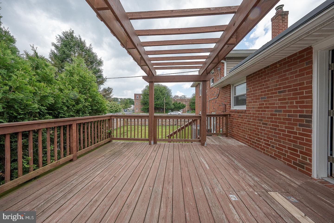
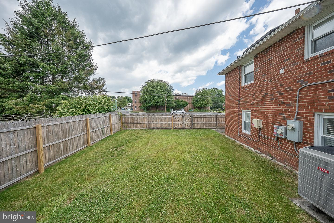
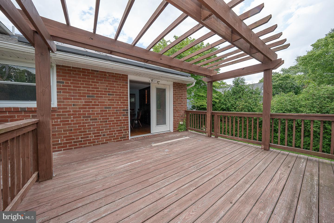
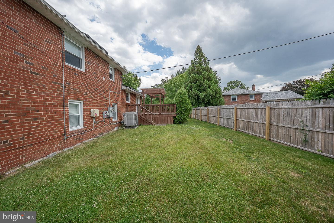
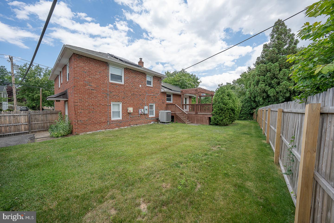
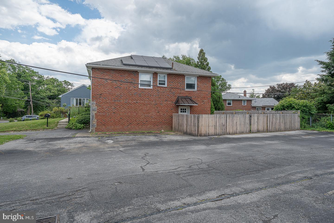
Welcome to 20 Fairview Road - a beautifully renovated, move-in-ready 3-bedroom, 2.5-bath home in one of Swarthmore's most convenient locations. Step through the front door into a bright, open-concept main level with rich hardwood floors, recessed lighting, and plantation shutters that give the space a polished, finished feel throughout. The fully updated kitchen is the true heart of the home, featuring dark custom cabinetry, quartz countertops, a dramatic stone tile accent wall, stainless steel appliances, and a professional-grade range with a stainless hood vent. The dining area flows naturally off the kitchen, anchored by a stunning built-in cabinet and chandelier, with French doors leading directly out to the deck - making entertaining and everyday living a pleasure. Outside, the expansive pergola-covered deck overlooks a fully fenced, private backyard: the perfect setting for relaxing or hosting in every season. The lower level adds valuable bonus space with LVP flooring, built-in shelving, a double closet, and its own private entrance - ideal for a home office, gym, or media room. Upstairs you'll find three generously sized bedrooms with great natural light, including a spacious primary suite with recessed lighting and a walk-through dressing area. The updated bath features a dark vanity, white countertops, and modern fixtures. An attached garage and driveway parking round out this exceptional home, along with Sunrun Solar for added energy efficiency and savings. All of this in an unbeatable Swarthmore location - walk to the train station, shops, restaurants, and parks, with direct SEPTA Regional Rail service to Center City Philadelphia, plus easy access to major highways and the airport.
Details
| MLS # | PADE2117532 |
|---|---|
| Listing Type | For Sale |
| Style | House |
| Sub-Type | Resale |
| Status | Active-bright |
| Year | 1958 |
| Days On Site | 111 |
| Listing Provided By | BHHS Fox & Roach Wayne-Devon | Charles R Downes |
Features
| Bed(s) | 3 |
|---|---|
| Bath(s) | 3 Total |
| SQ Feet | 1,829 |
| Garage | 1 |
| Basement | Y |
| Story(s) | 3 |
| Zoning | RES |
| Acreage | 0.24 |
Interior
| Cooling | Central A/C |
|---|---|
| Heating Yes / No | Yes |
| Heating | Hot Water |
Exterior
| Construction Materials | Brick |
|---|---|
| Foundation Details | Concrete Perimeter |
Parking
| Garage Yes / No | Yes |
|---|
Taxes
| Tax Annual Amount | 7531 |
|---|
Area Information
| State | PA |
|---|---|
| County | DELAWARE PA |
| City | SWARTHMORE |
| Zip Code | 19081 |
| Area | Springfield Twp (10442) |
| Community Name | NONE AVAILABLE |
| School District | SPRINGFIELD |
| Listing VS Median (in NONE AVAILABLE) | |
Price: $524,900 low | high Med: $333,750 sqft: 1,829 low | high Med: 2,000 $ / sqft: $287 low | high Med: $170 On site: 111 low | high Med: 45 | |
Market Activity 19081
Request a showing
Request a showing
Contact
Learn More About This Property

| State | PA |
|---|---|
| County | DELAWARE PA |
| City | SWARTHMORE |
| Zip Code | 19081 |
| Area | Springfield Twp (10442) |
| Community Name | NONE AVAILABLE |
| School District | SPRINGFIELD |
| Listing VS Median (in NONE AVAILABLE) | |
Price: $524,900 low | high Med: $333,750 sqft: 1,829 low | high Med: 2,000 $ / sqft: $287 low | high Med: $170 On site: 111 low | high Med: 45 | |