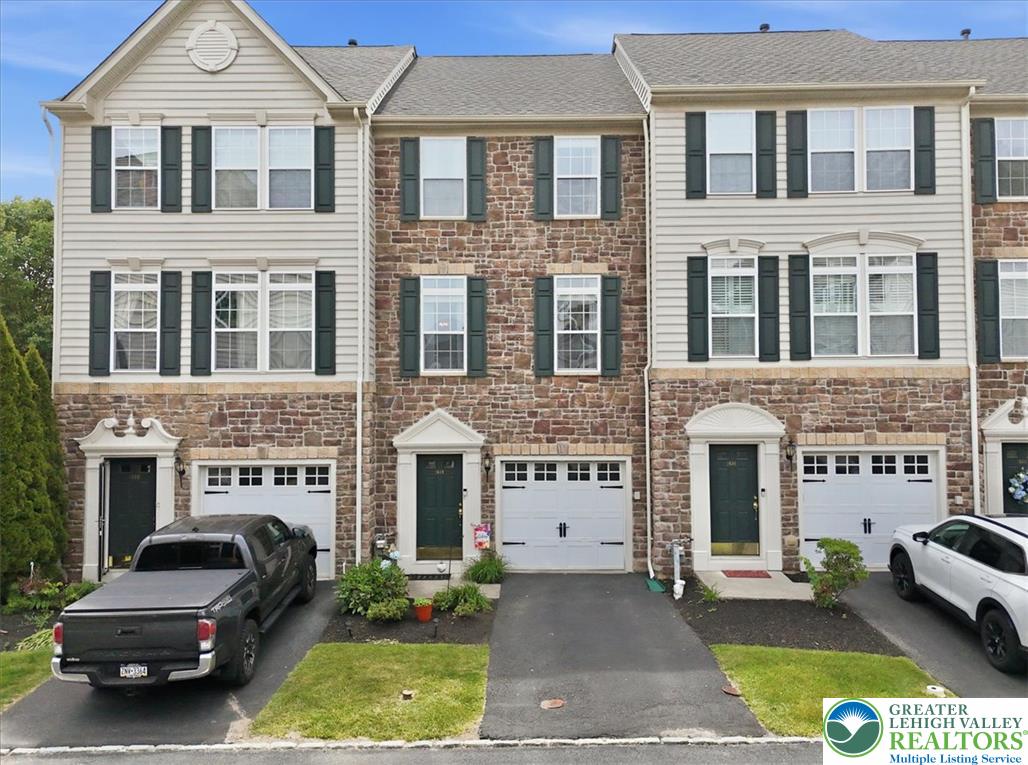
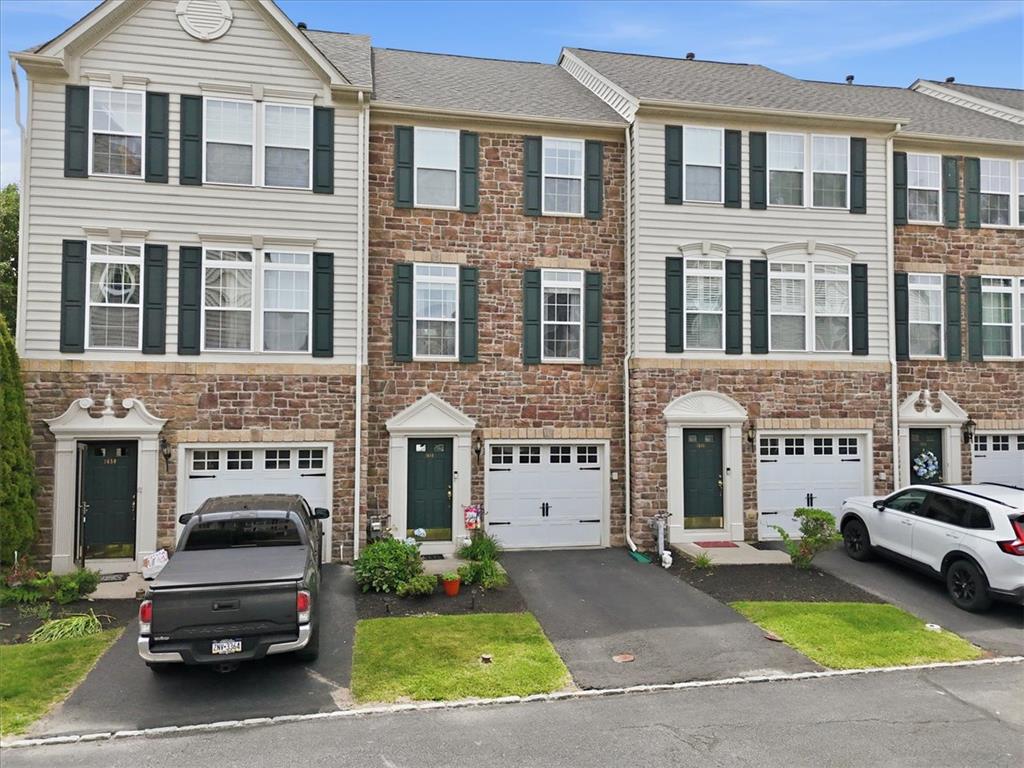
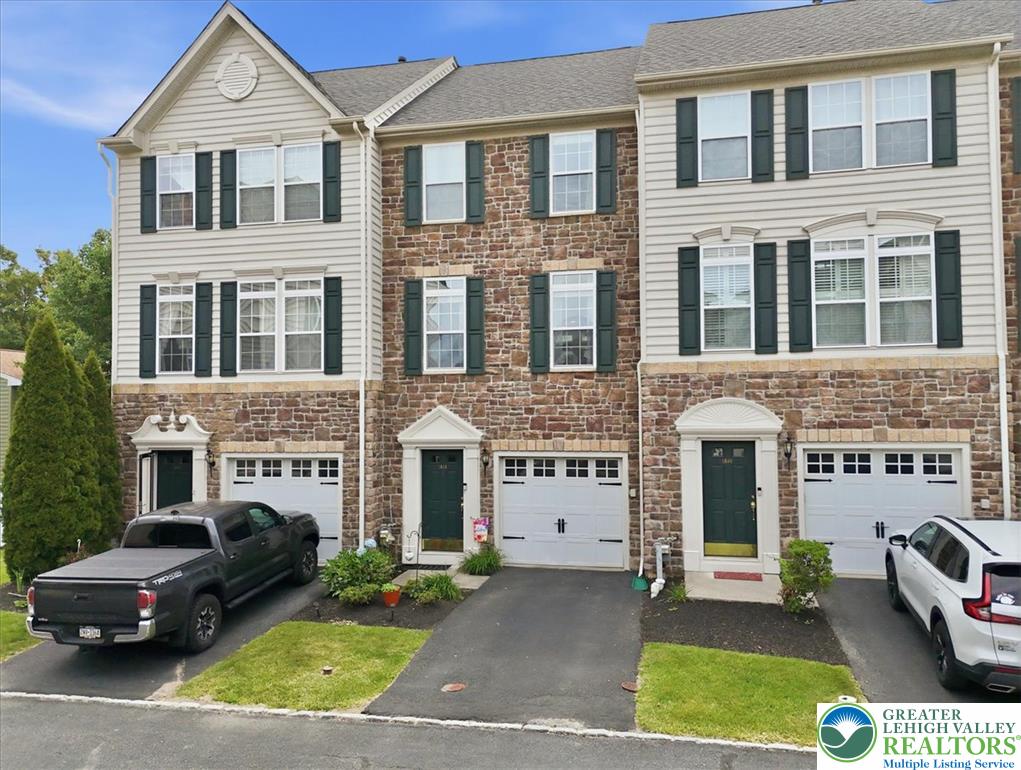
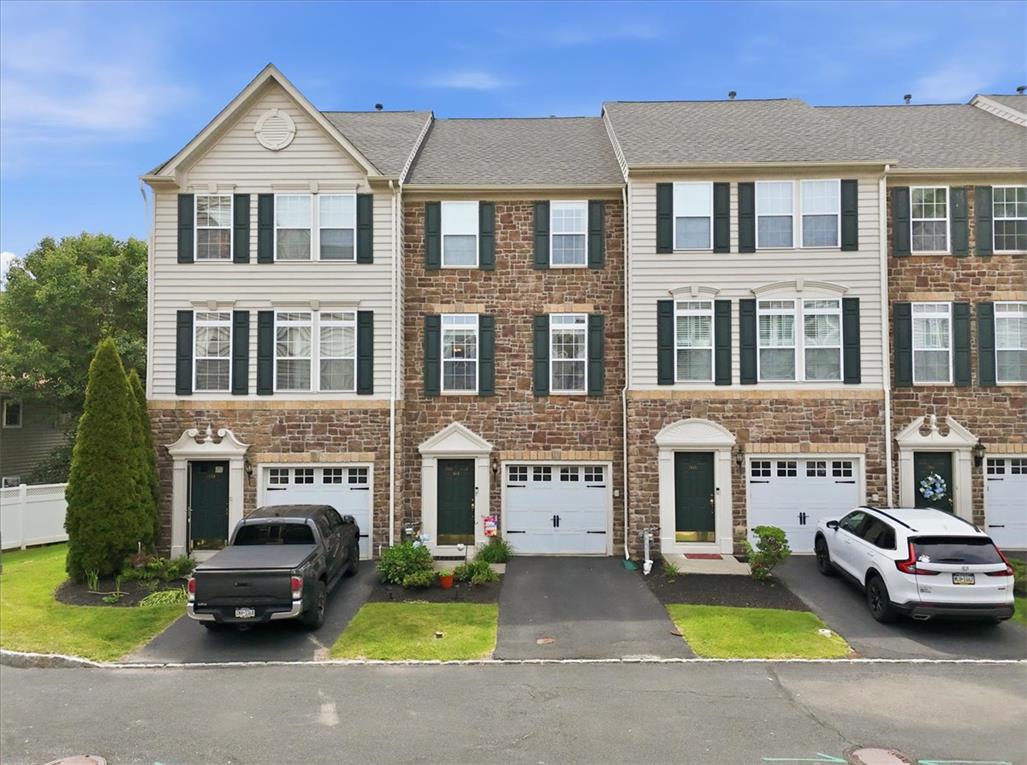
Classic brick-and-siding architecture highlights the facade of this multi-level townhouse.
Multi-level townhouse architecture blending classic stone veneer and siding elements with integrated front-entry garages.
A classic brick-and-siding facade defines this three-story townhome with a garage.
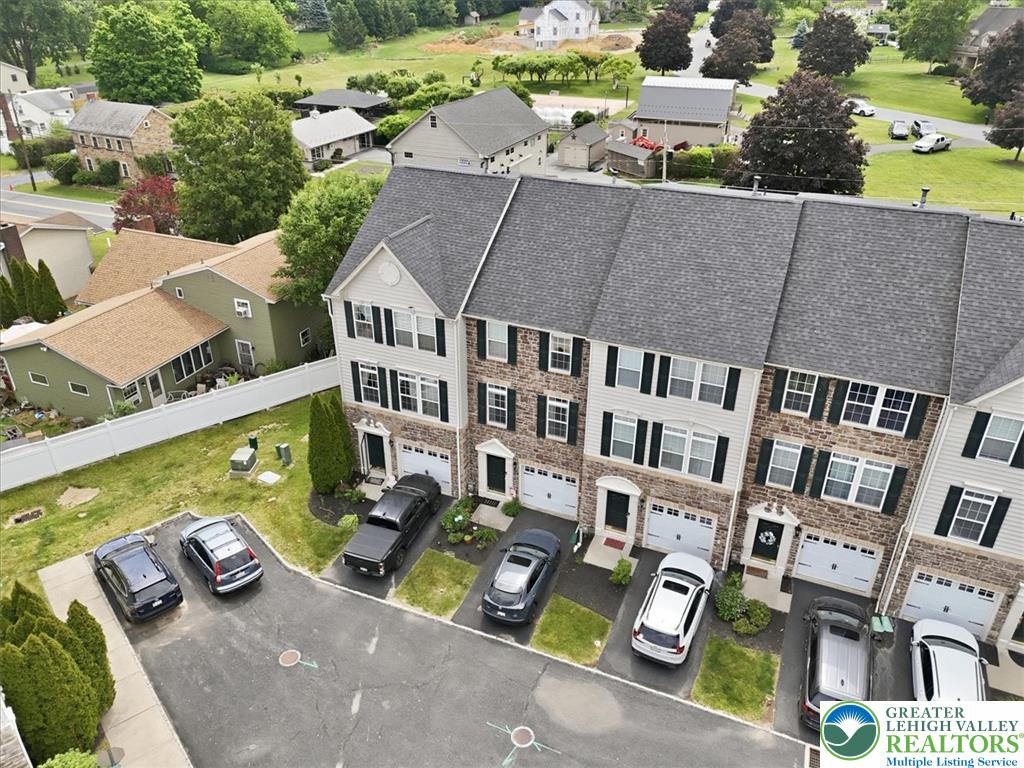
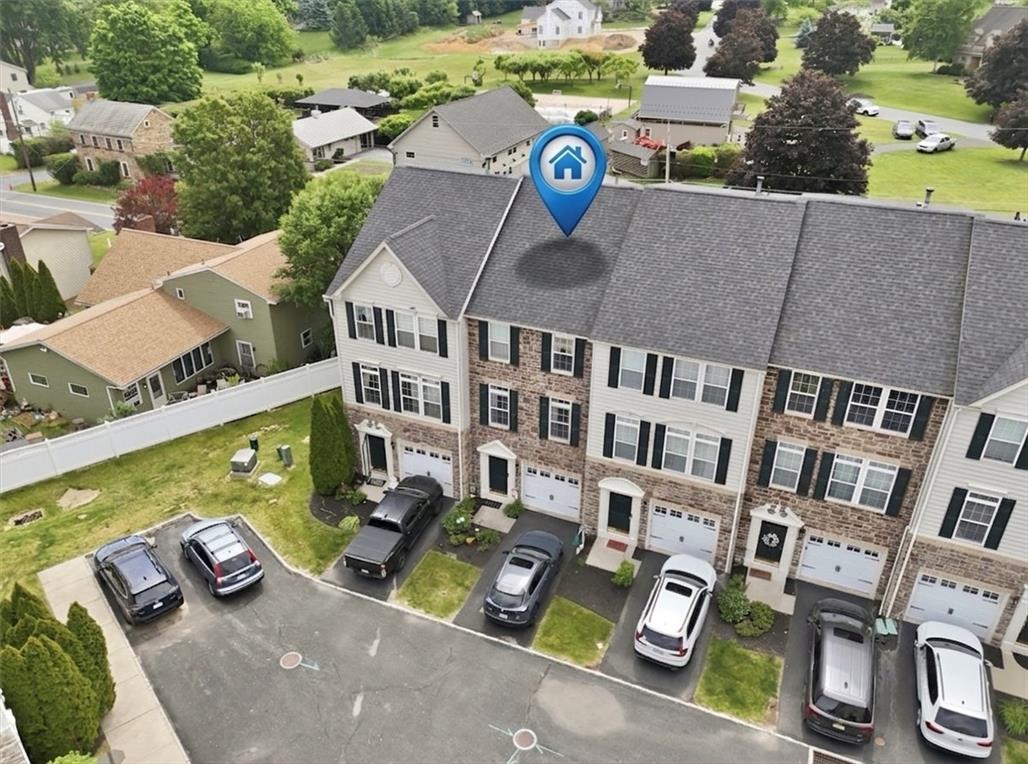
A brick-and-siding multi-level townhome development features built-in garages and ample parking.
An aerial perspective showcases the stone veneer siding and classic architectural lines of this townhouse community.
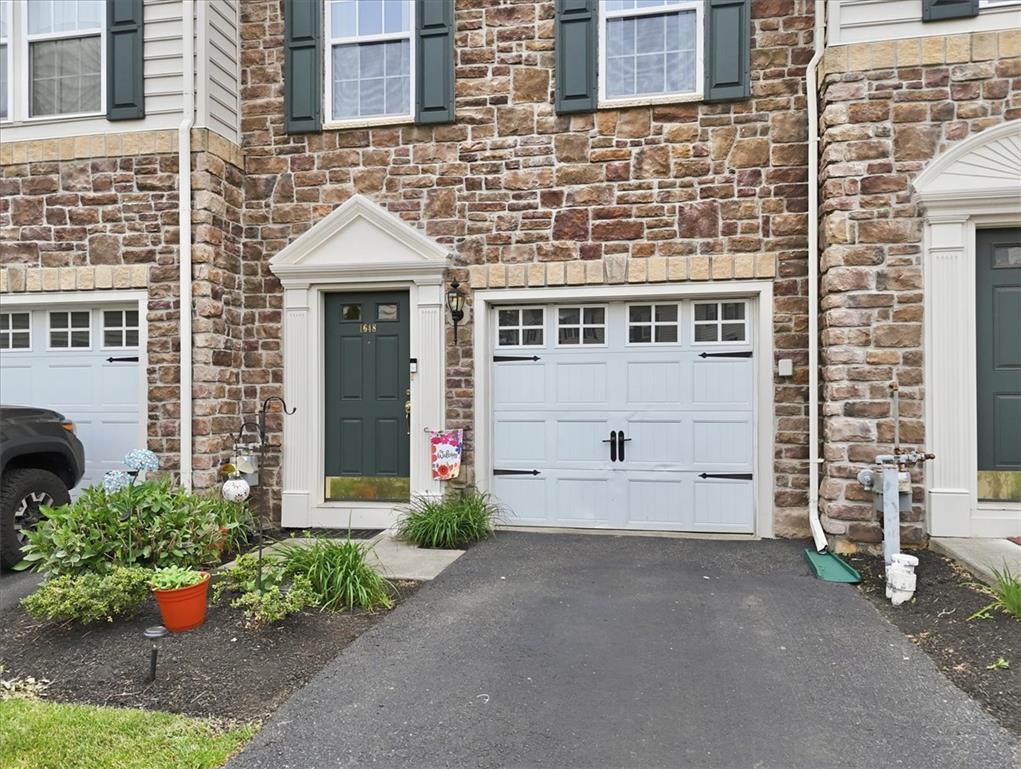
A classic stone facade features a private entryway paired with an attached garage.
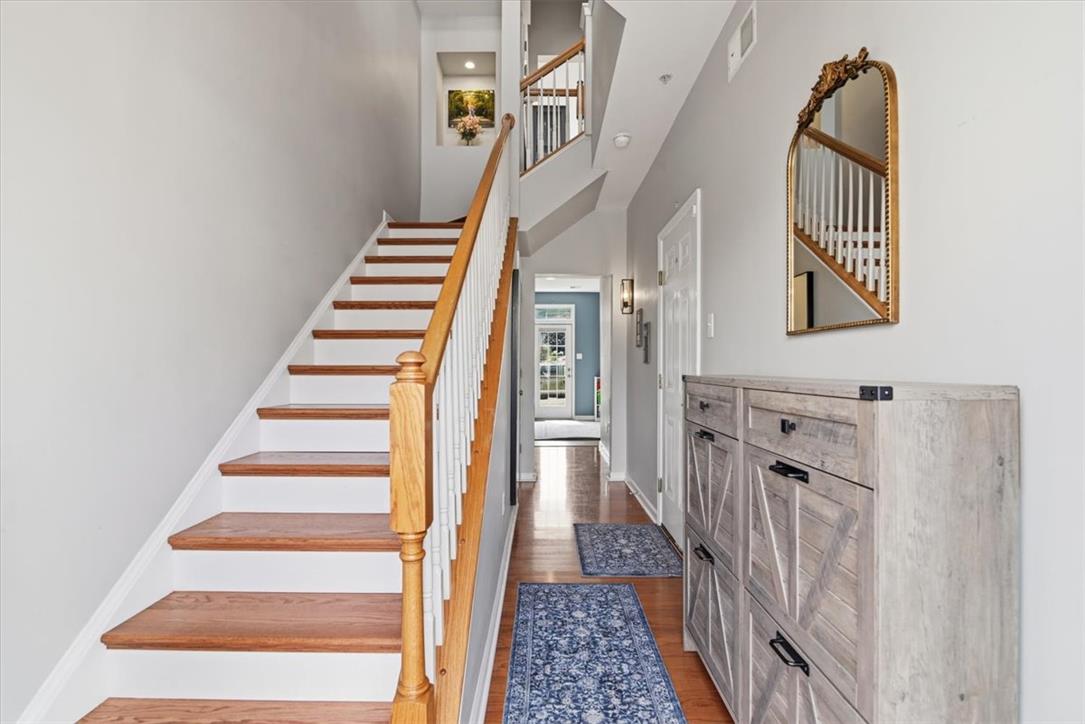
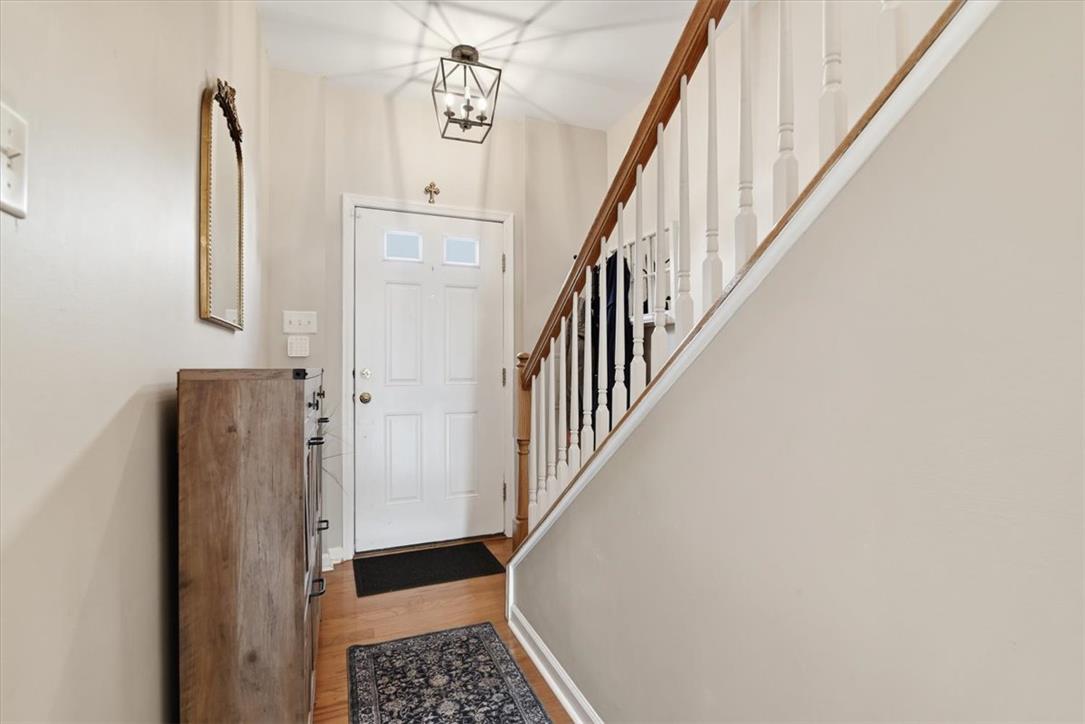
A welcoming entryway with gleaming wood floors and a classic staircase leads into the home.
An inviting entrance foyer welcomes guests with hardwood flooring and a classic wooden staircase.
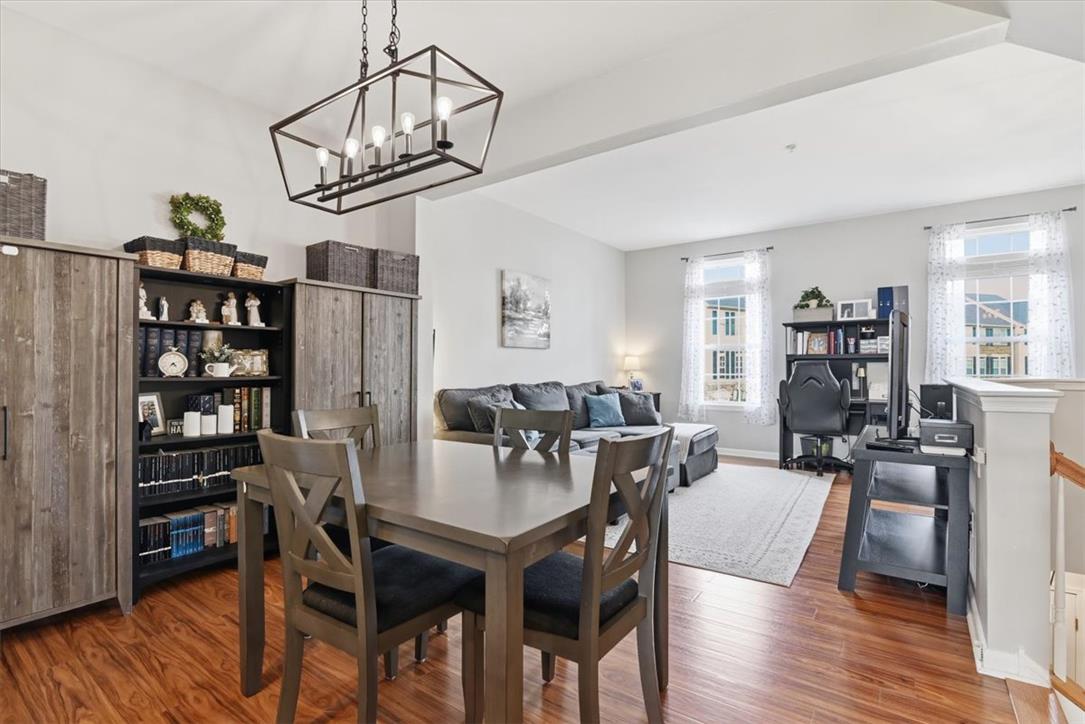
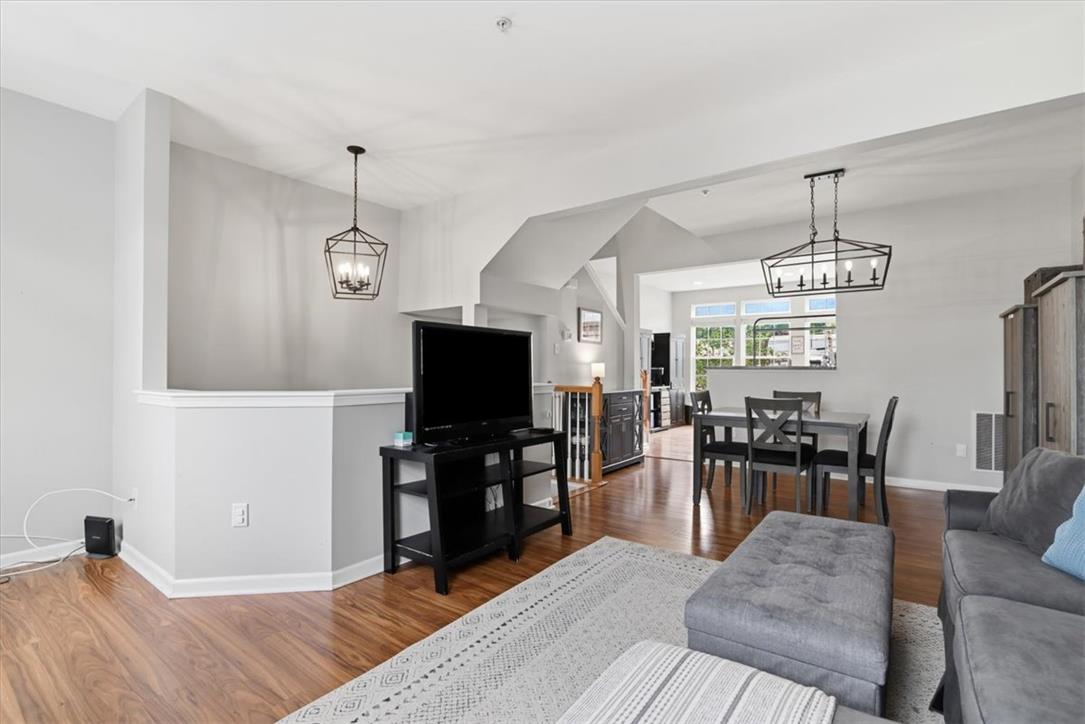
Rich wood flooring connects the comfortable dining area to the open living space.
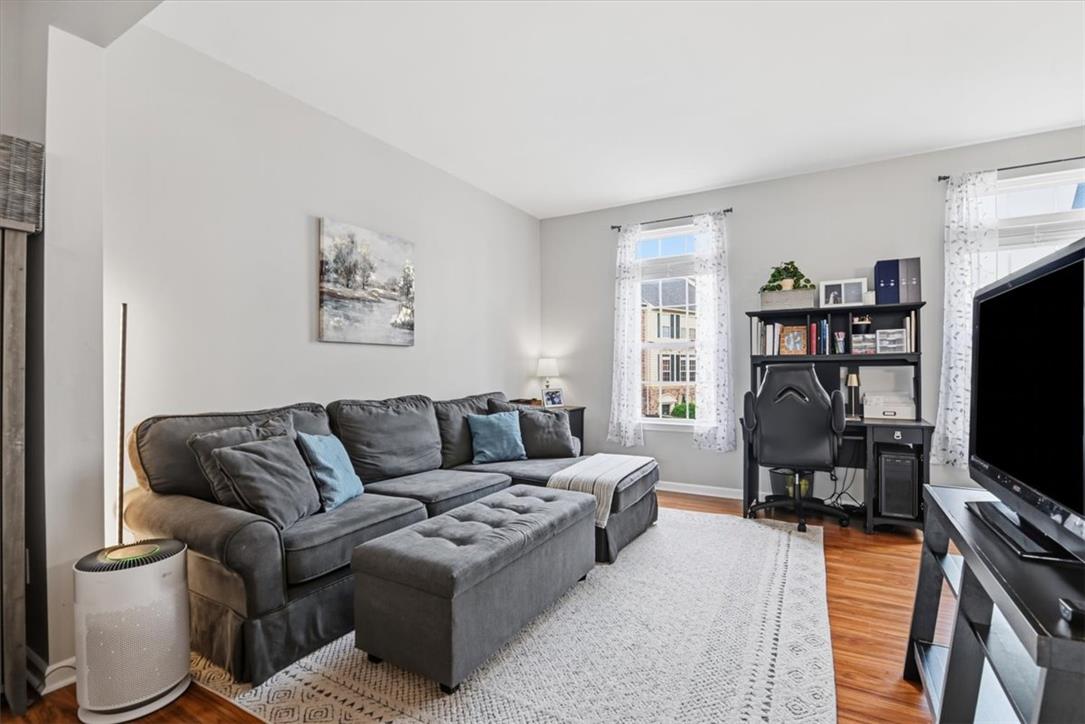
Angled ceilings and warm hardwood floors create an inviting open atmosphere in this living area.
Gleaming hardwood floors and classic crown molding anchor this versatile secondary living area.
Rich hardwood flooring complements the smooth walls and classic windows of this versatile living space.
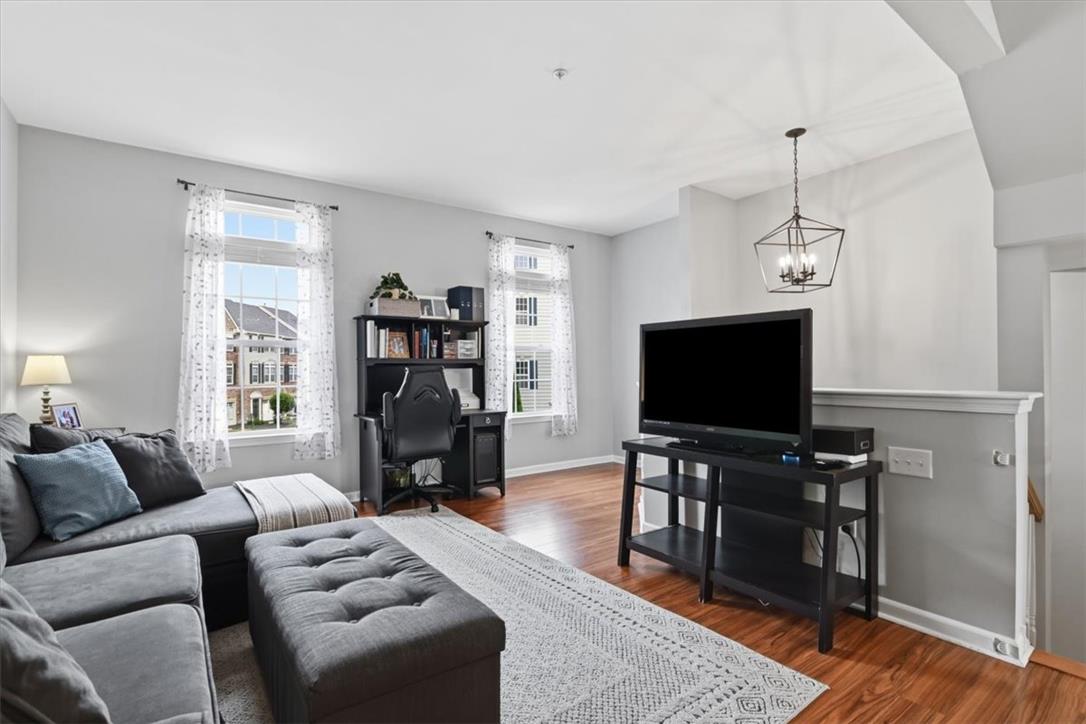
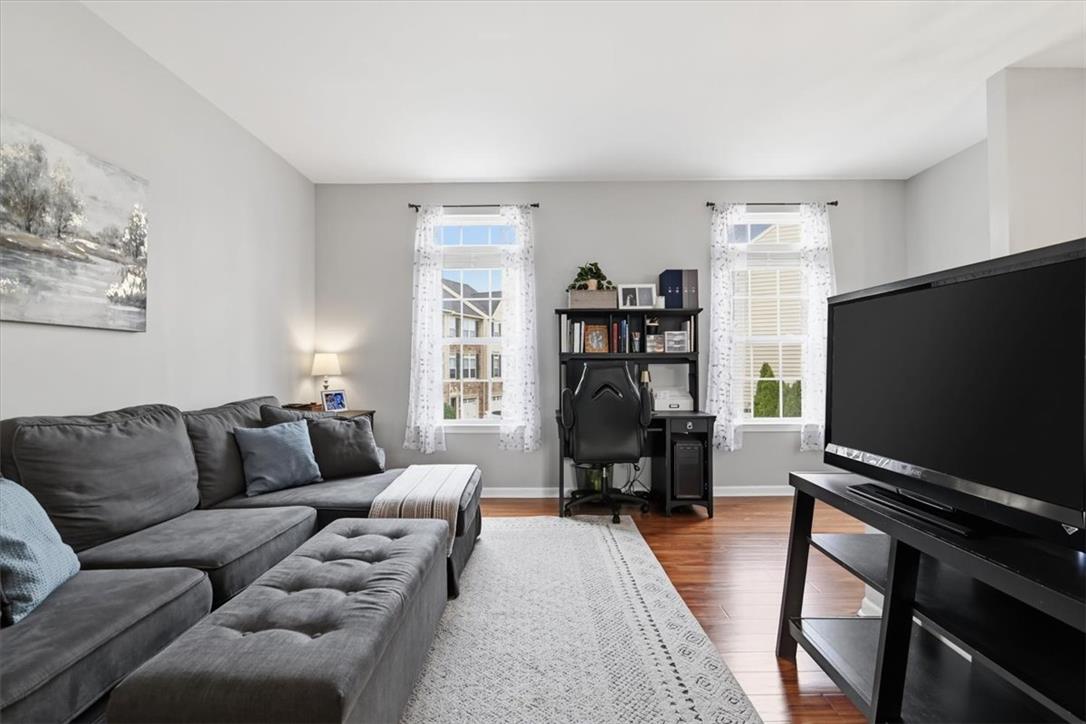
Rich hardwood floors and abundant natural light define this versatile living space.
Gleaming hardwood floors and a lofty vaulted ceiling define this open-concept main level.
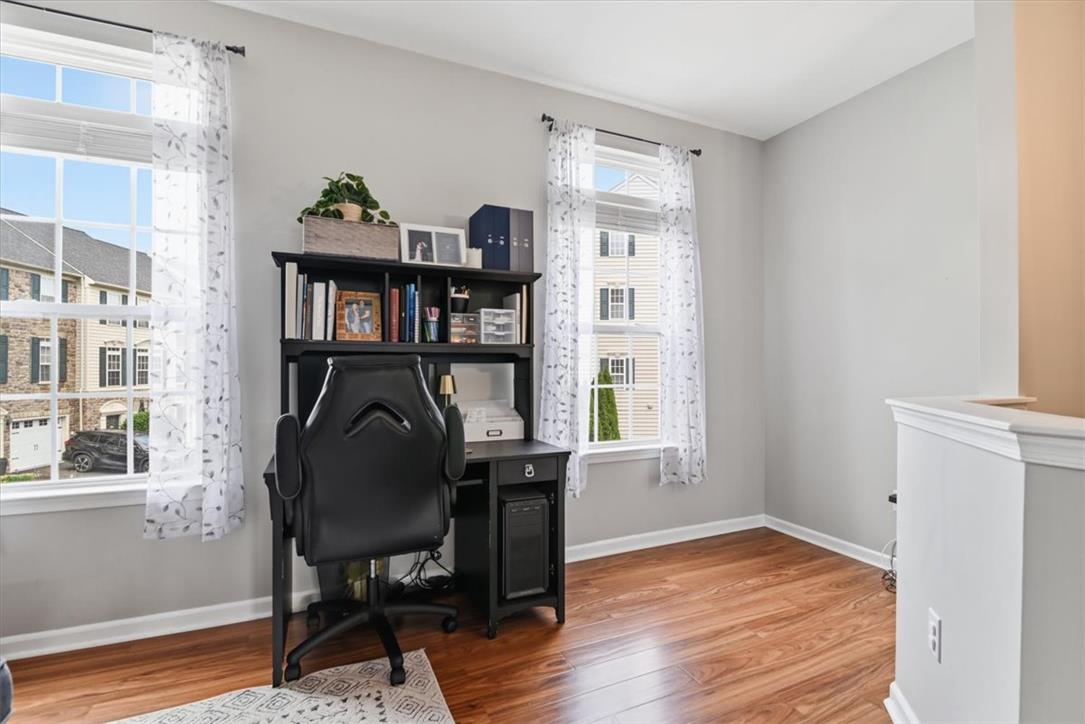
Rich hardwood flooring pairs beautifully with tall windows, creating an inviting workspace.
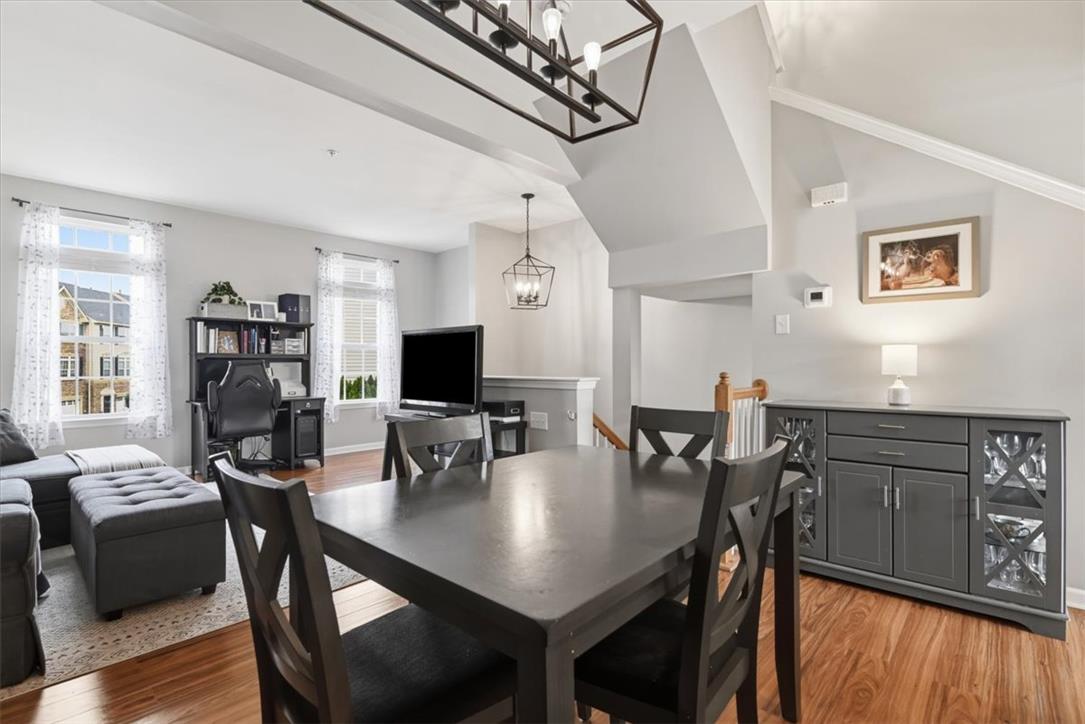
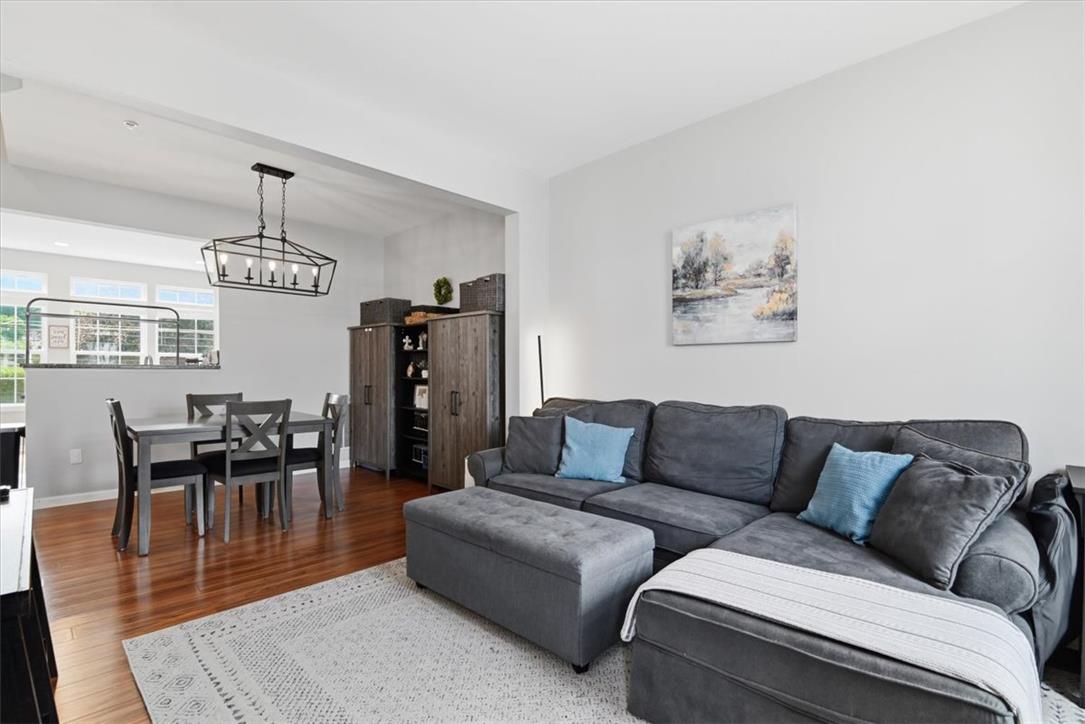
Rich hardwood flooring anchors the open-plan layout connecting the living and dining spaces.
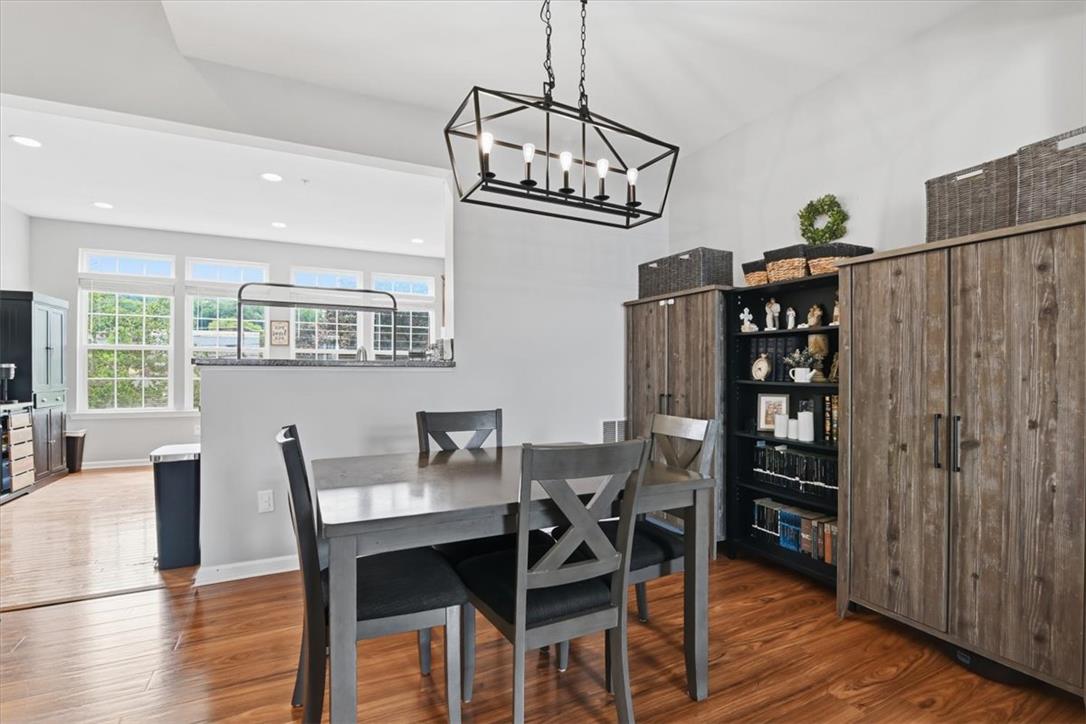
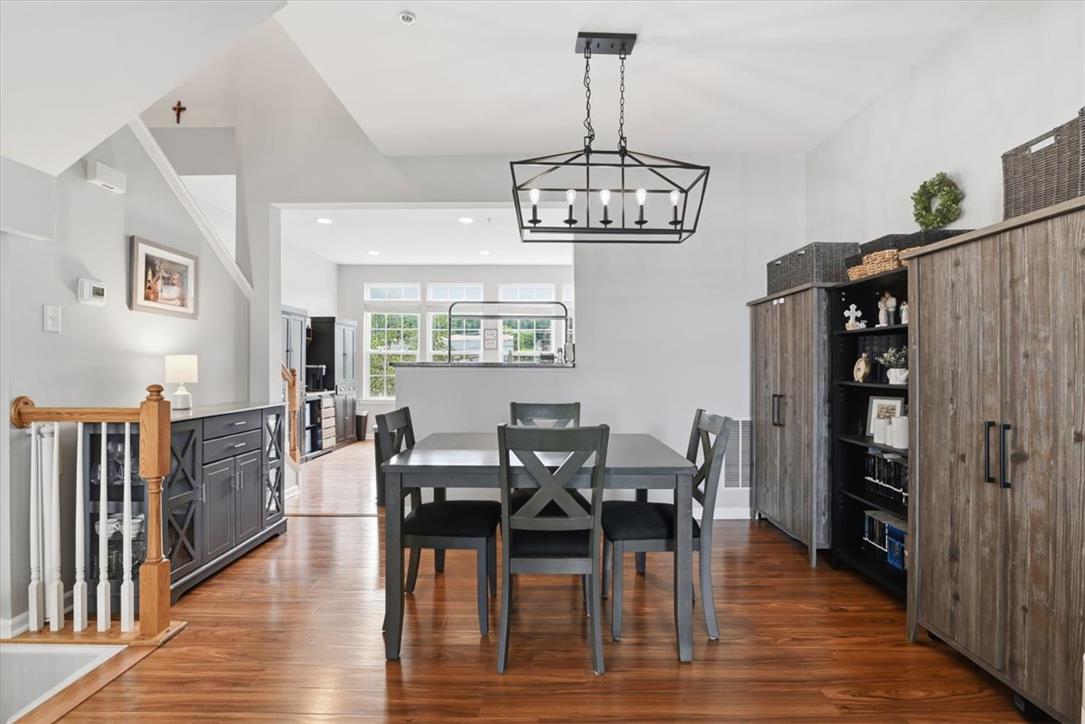
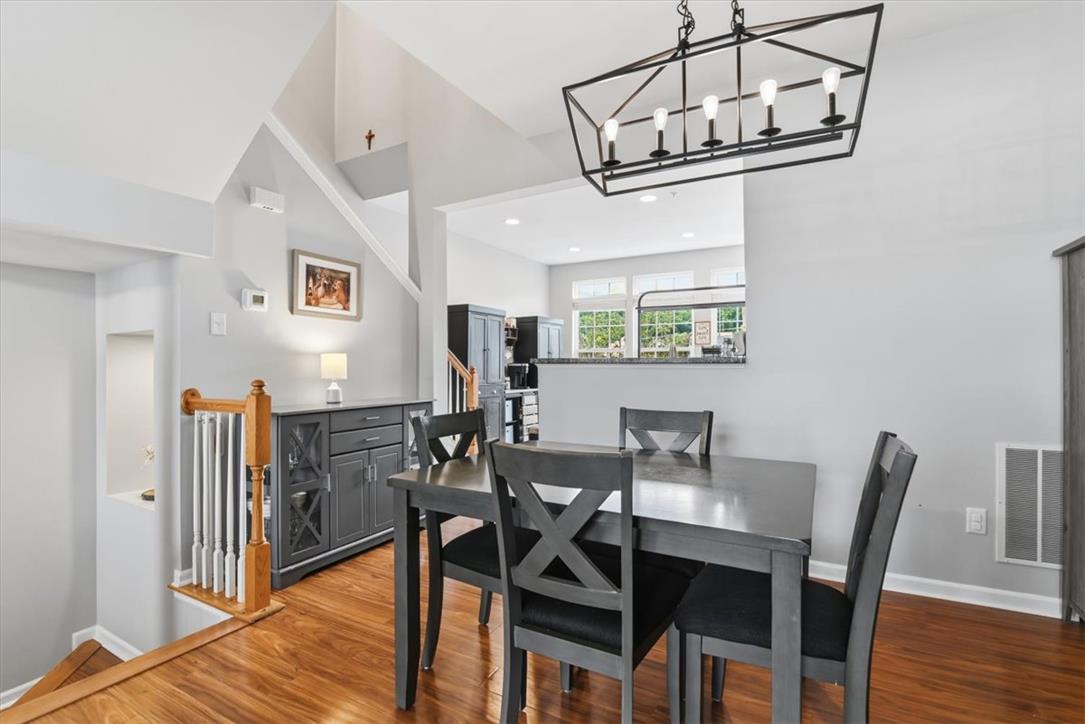
Rich wood flooring anchors this inviting dining area adjacent to the open kitchen space.
Rich hardwood flooring pairs with soaring vaulted ceilings in this open dining area.
Warm hardwood floors and soaring vaulted ceilings define this airy dining area.
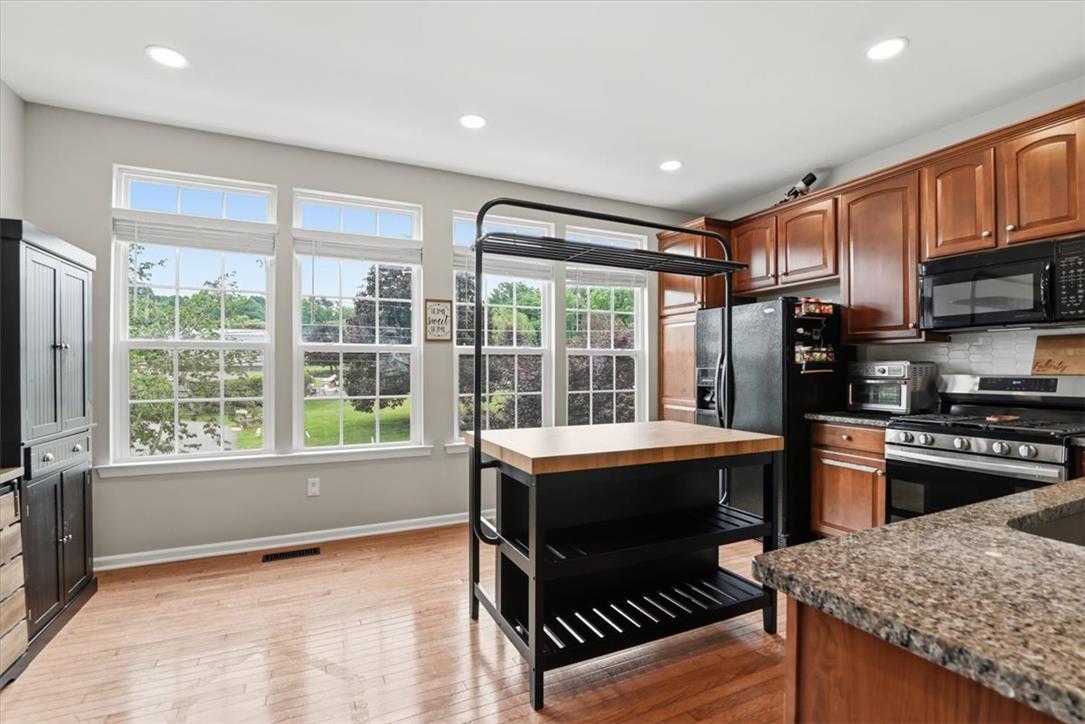
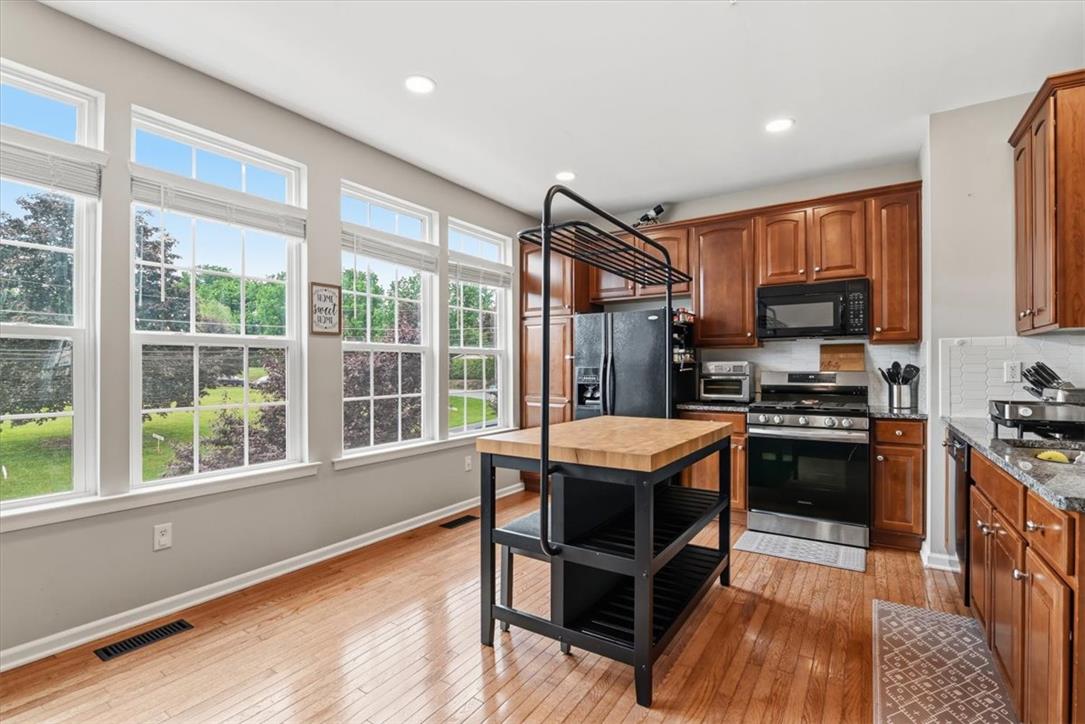
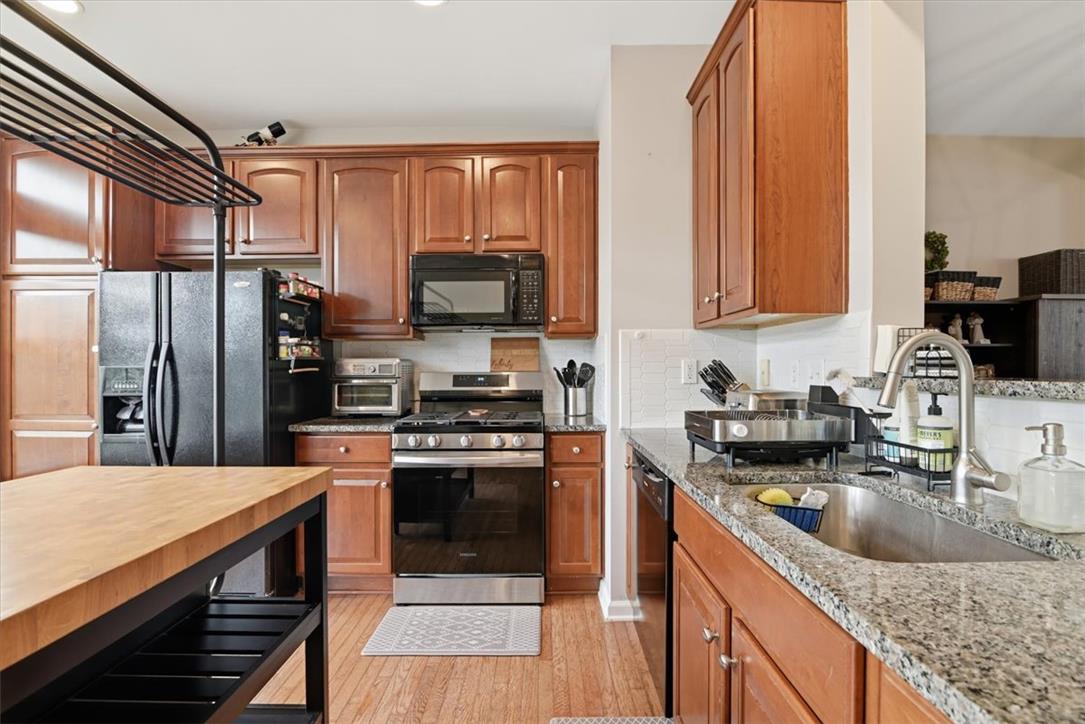
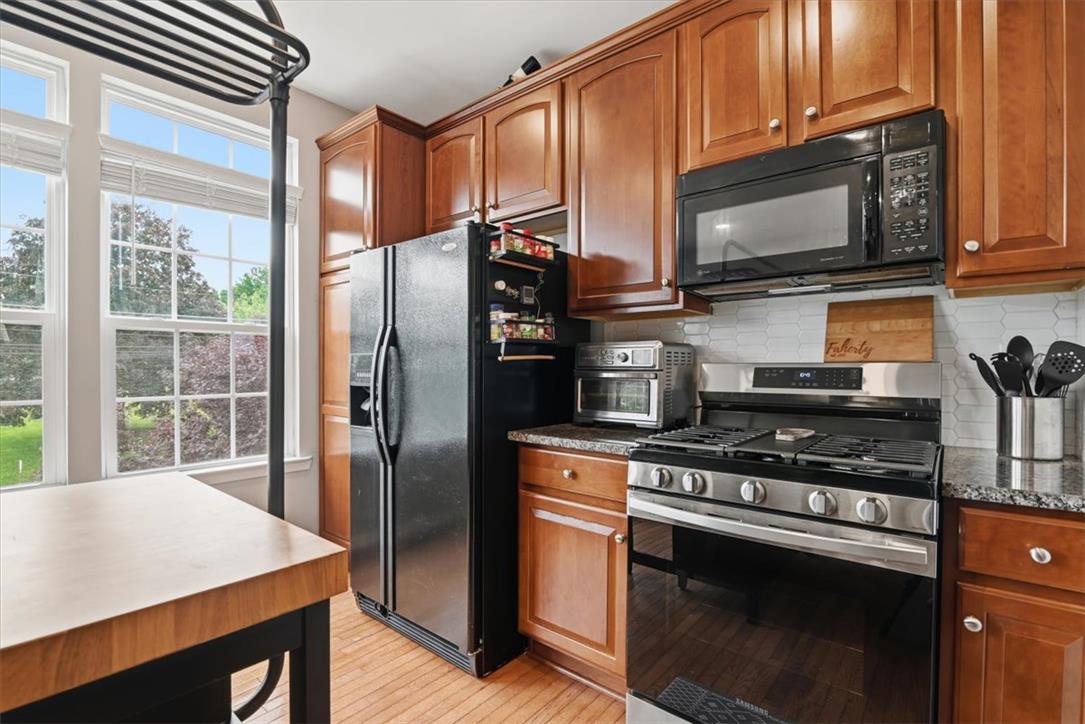
Hardwood flooring and granite countertops anchor this kitchen, highlighted by a wall of windows.
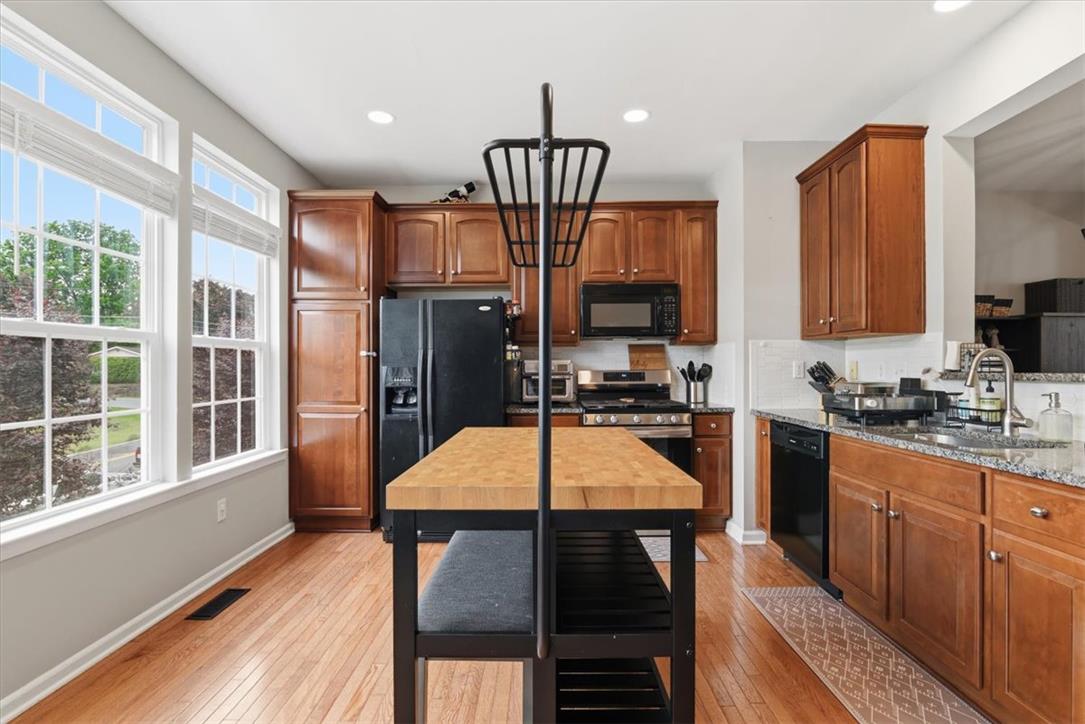
Rich wood cabinetry and polished hardwood flooring complement a wall of light-filled windows.
Rich wood cabinetry and hardwood flooring complement the sunny, window-lined culinary space.
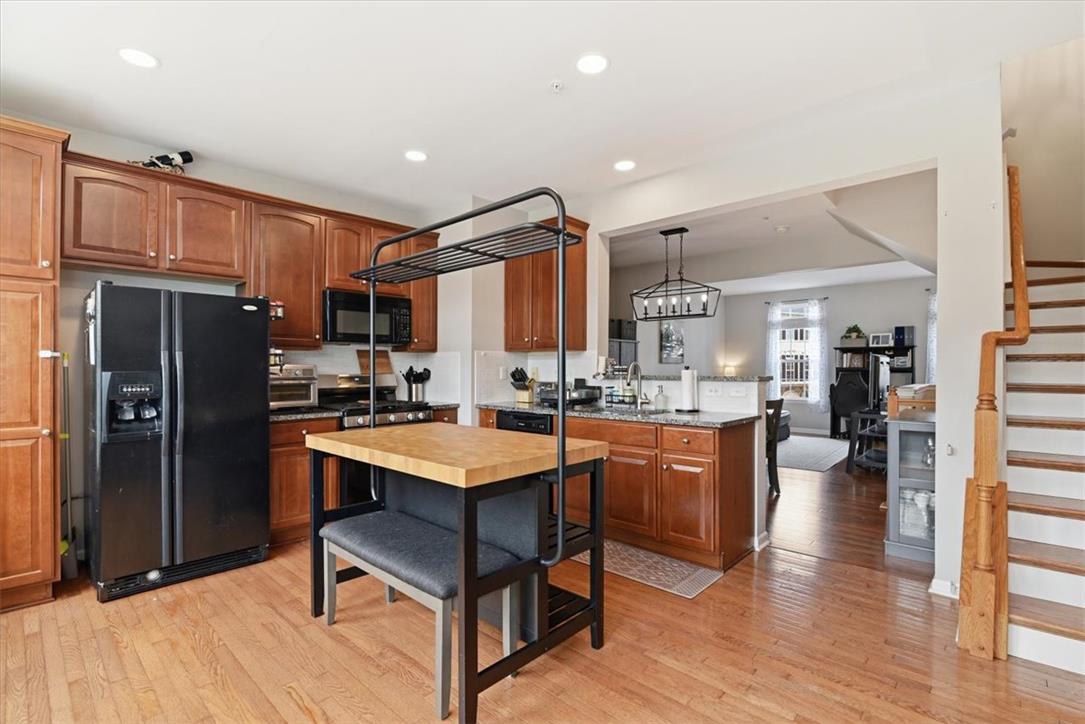
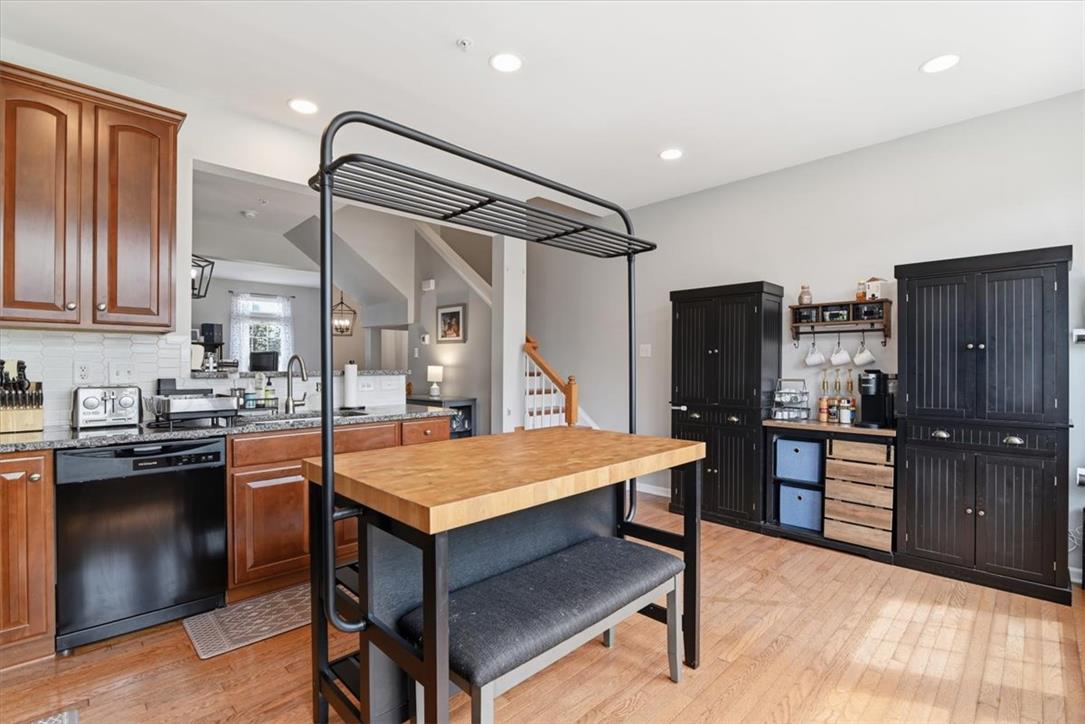
Rich wood cabinetry and warm hardwood flooring anchor this functional open kitchen.
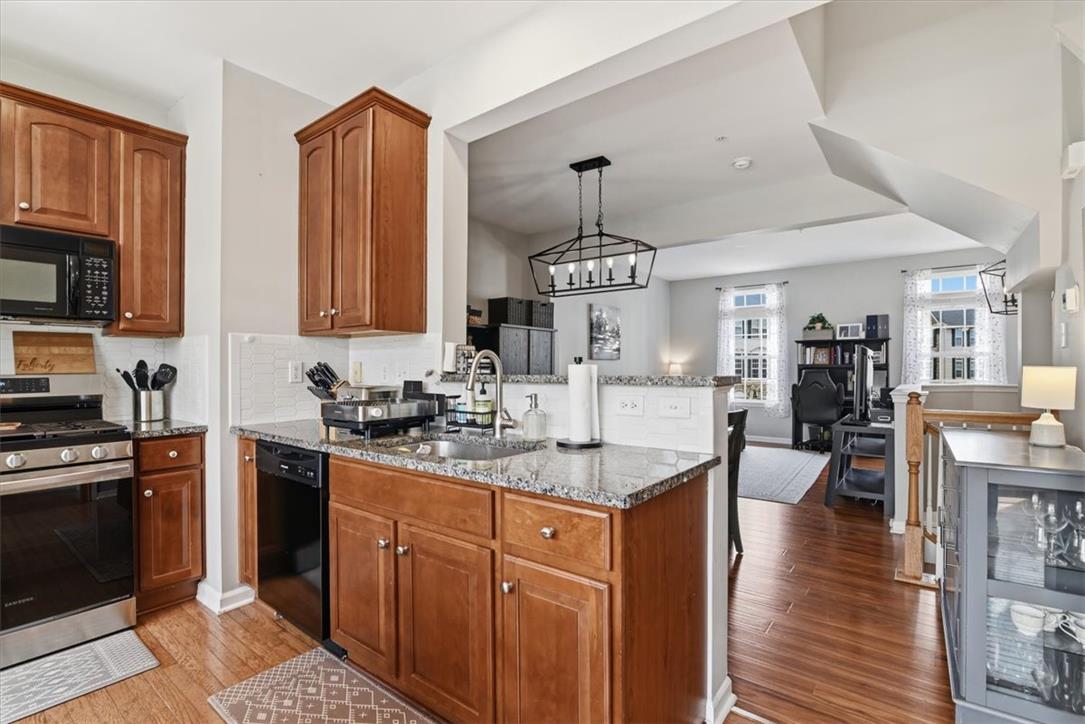
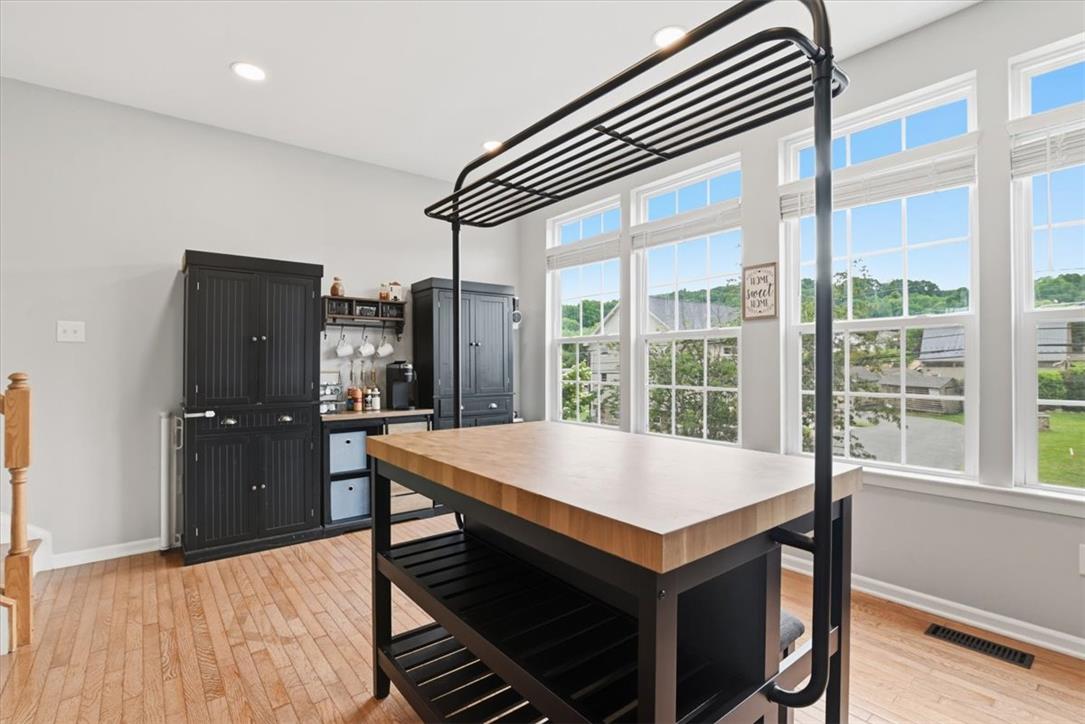
Gleaming hardwood floors and stone countertops define this open-concept kitchen and adjacent living area.
Rich wood cabinetry paired with speckled stone countertops defines this well-organized kitchen space.
Rich wood cabinetry and sleek stone countertops define this well-appointed kitchen space.
Rich hardwood flooring complements a functional kitchen island set against a wall of bright windows.
Polished hardwood floors and recessed lighting anchor this functional, open-concept kitchen.
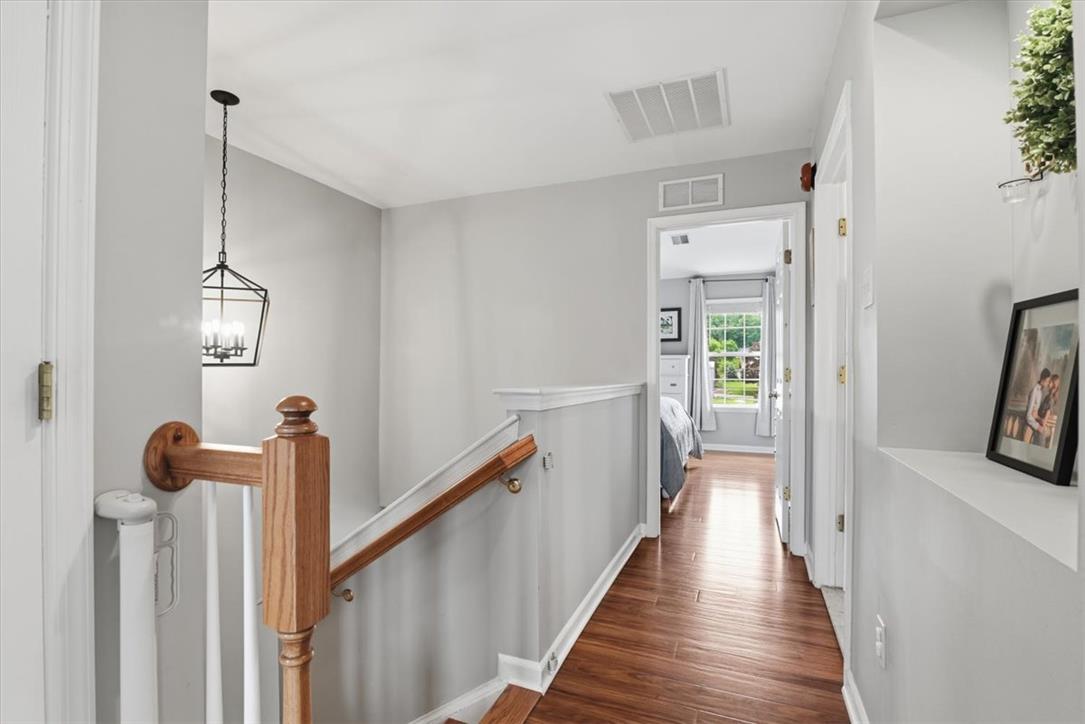
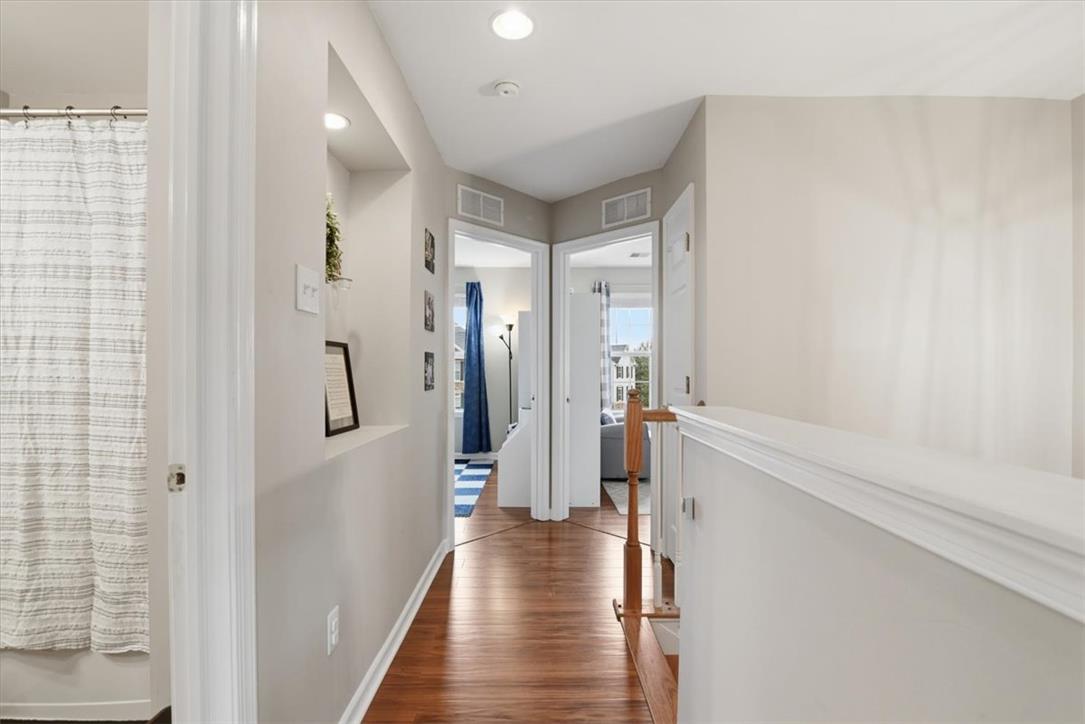
Rich wood flooring runs throughout the upper level hallway, framed by clean white trim.
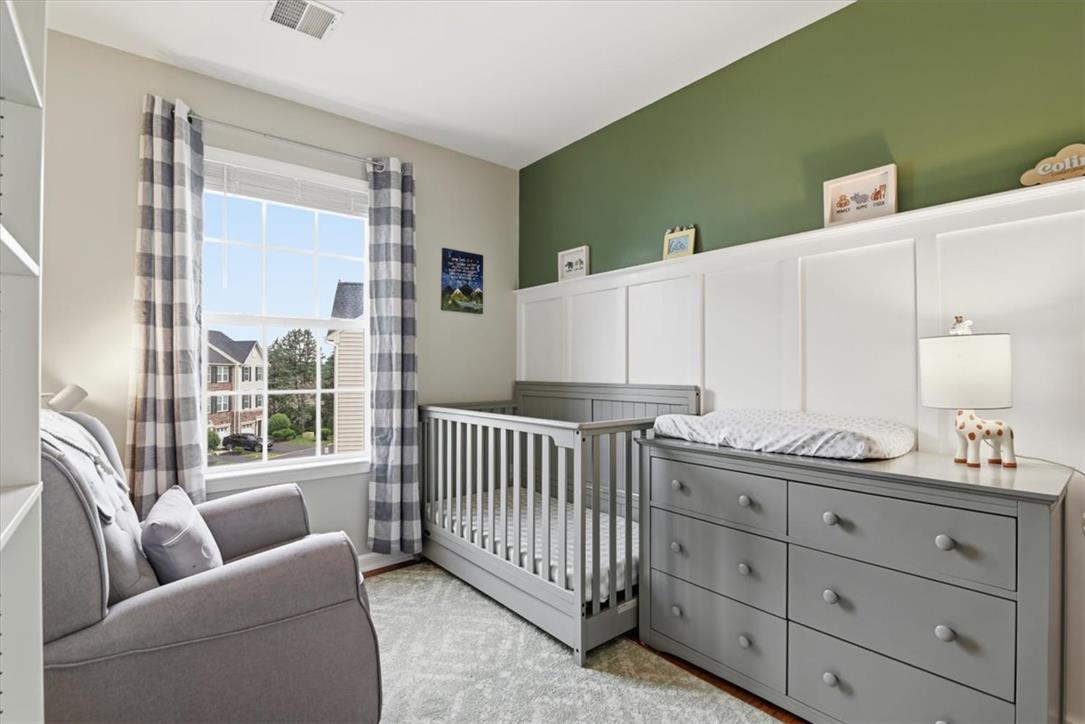
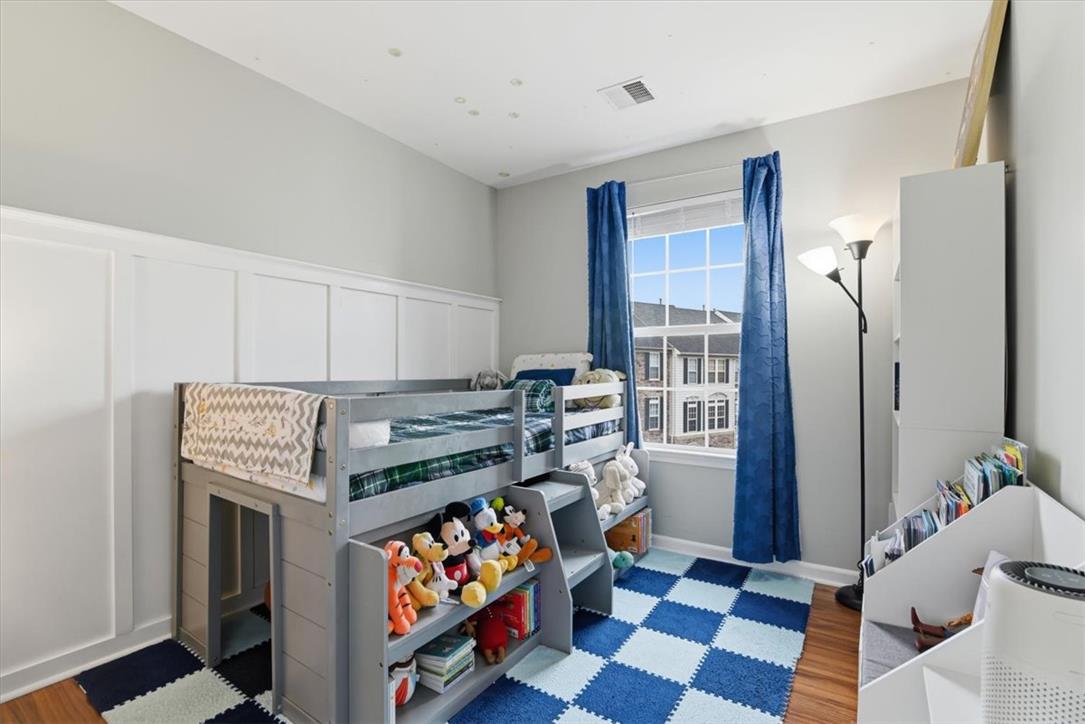
Board and batten wall paneling pairs with a large window in this charming room.
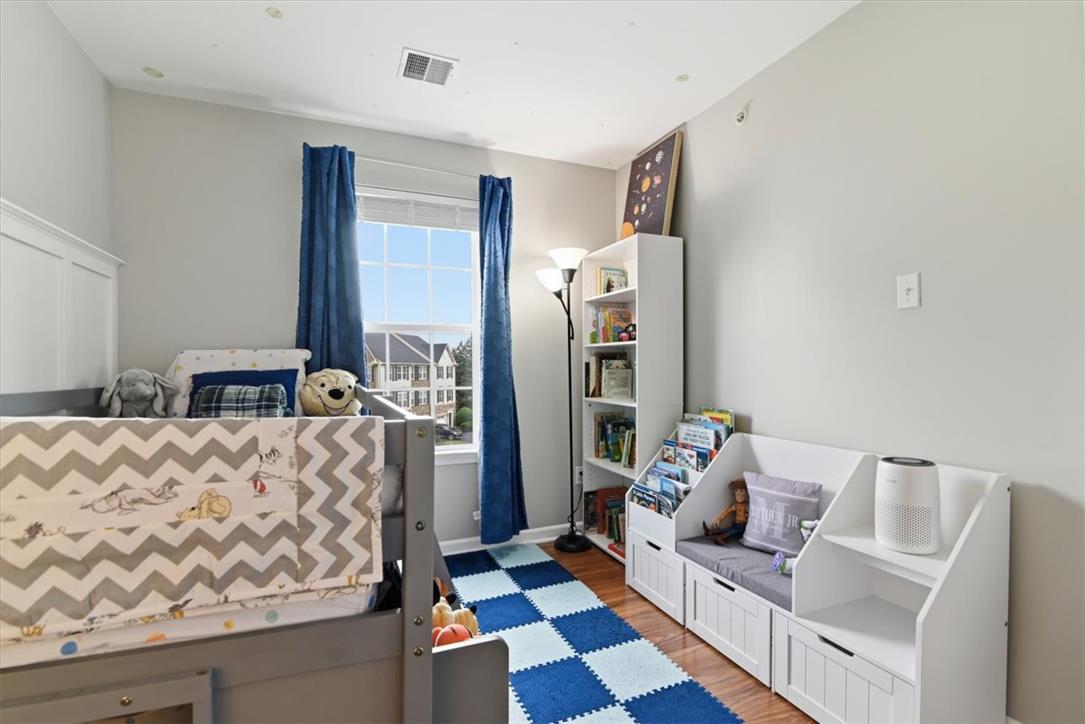
Hardwood floors and wainscoting detail enhance this light-filled room with neighborhood views.
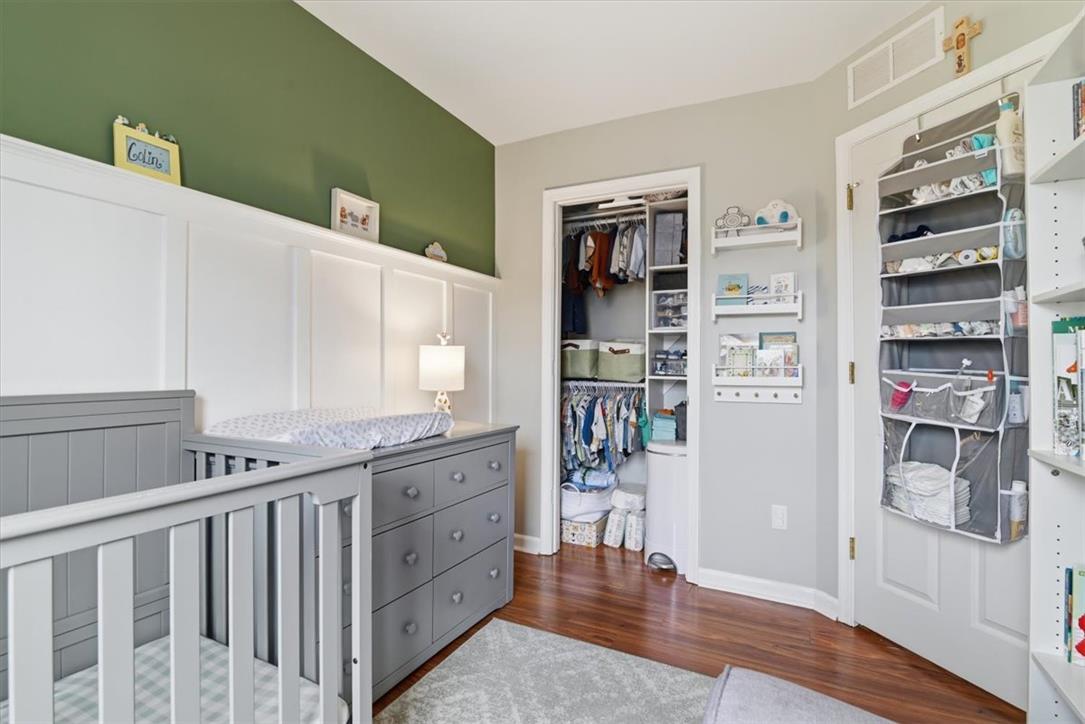
Rich hardwood flooring and classic wall paneling create a timeless aesthetic in this cozy space.
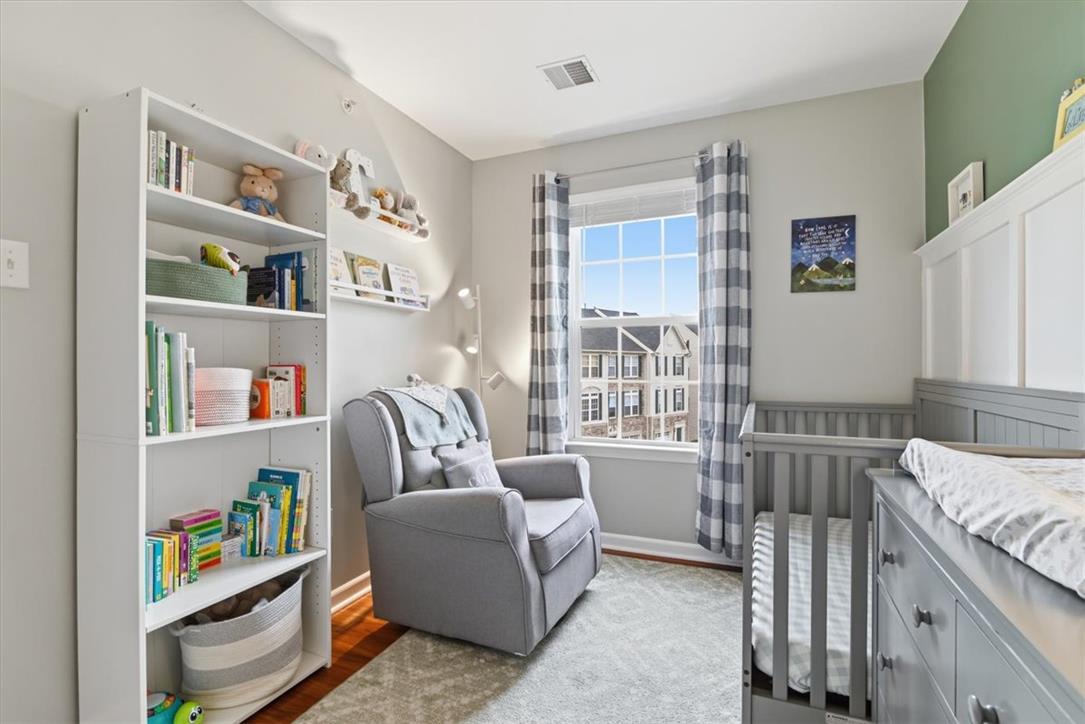
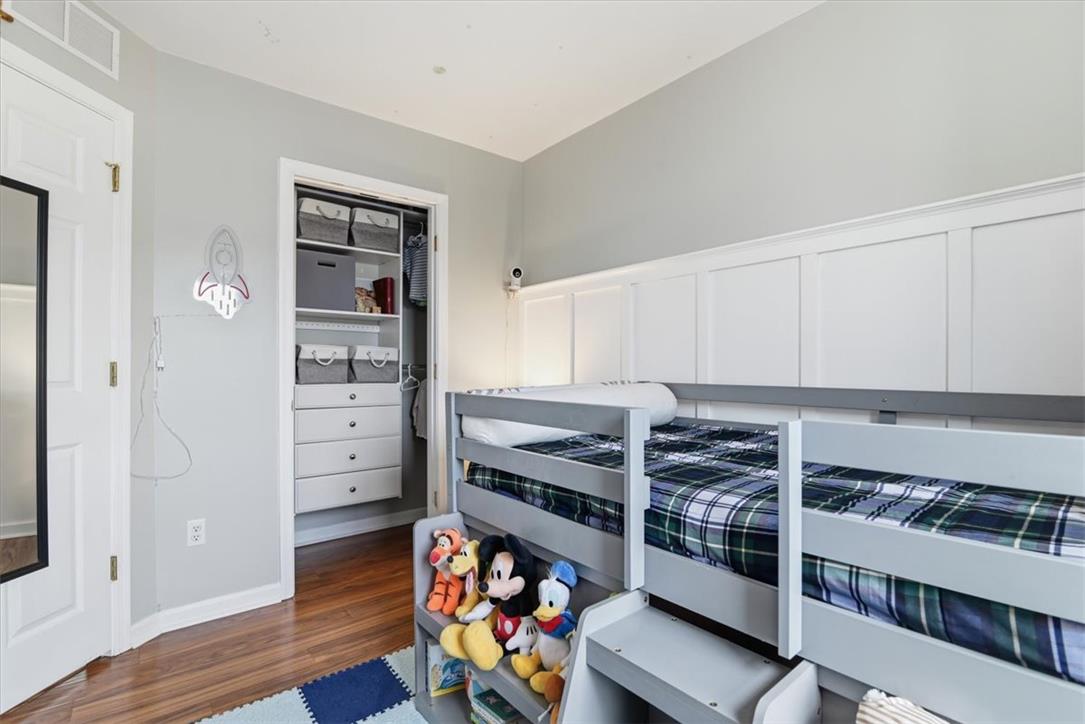
Board and batten wainscoting adds classic architectural detail below high ceilings in this bedroom.
Hardwood floors and a multi-pane window enhance this comfortable bedroom space.
Hardwood floors and classic wainscoting bring architectural character to this versatile bedroom.
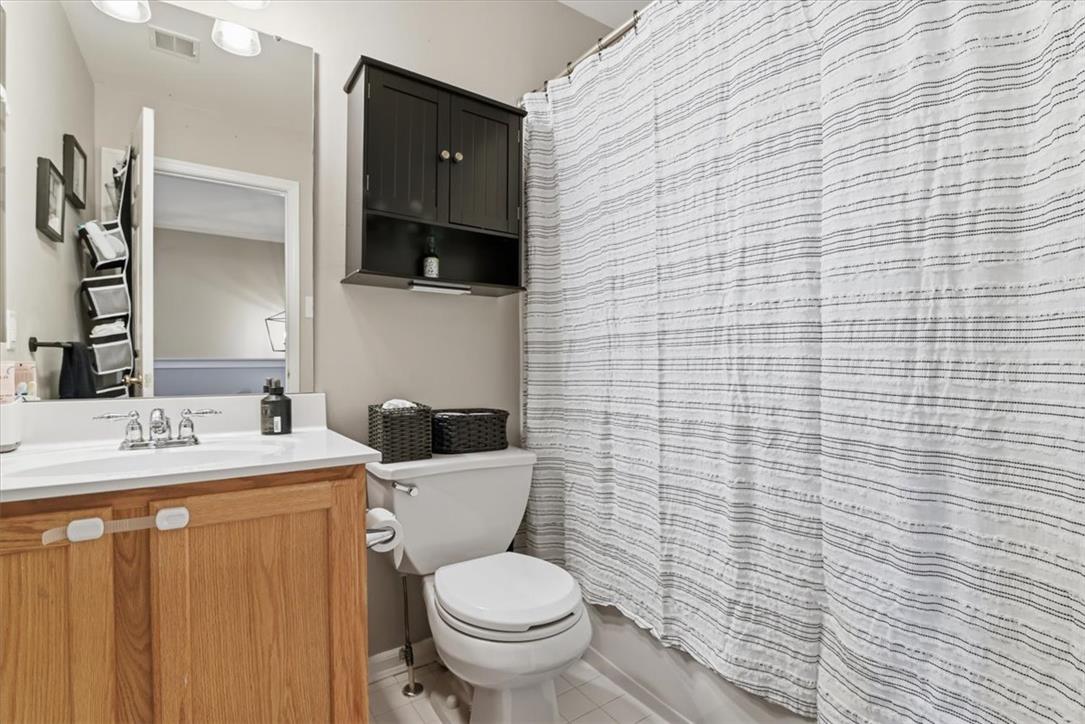
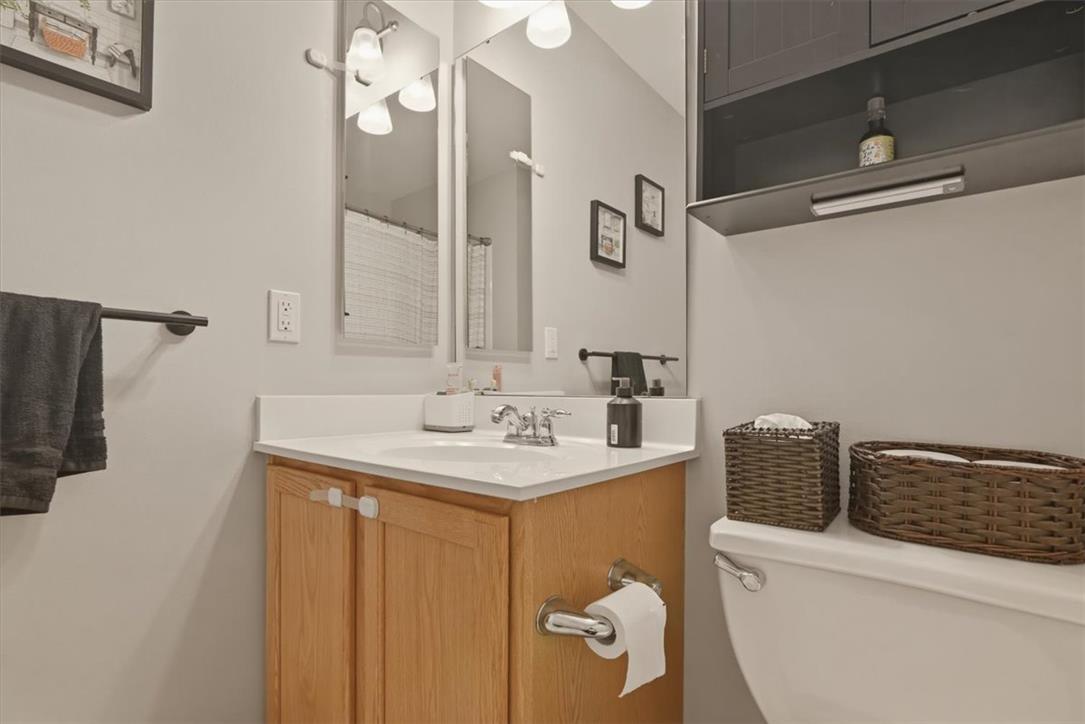
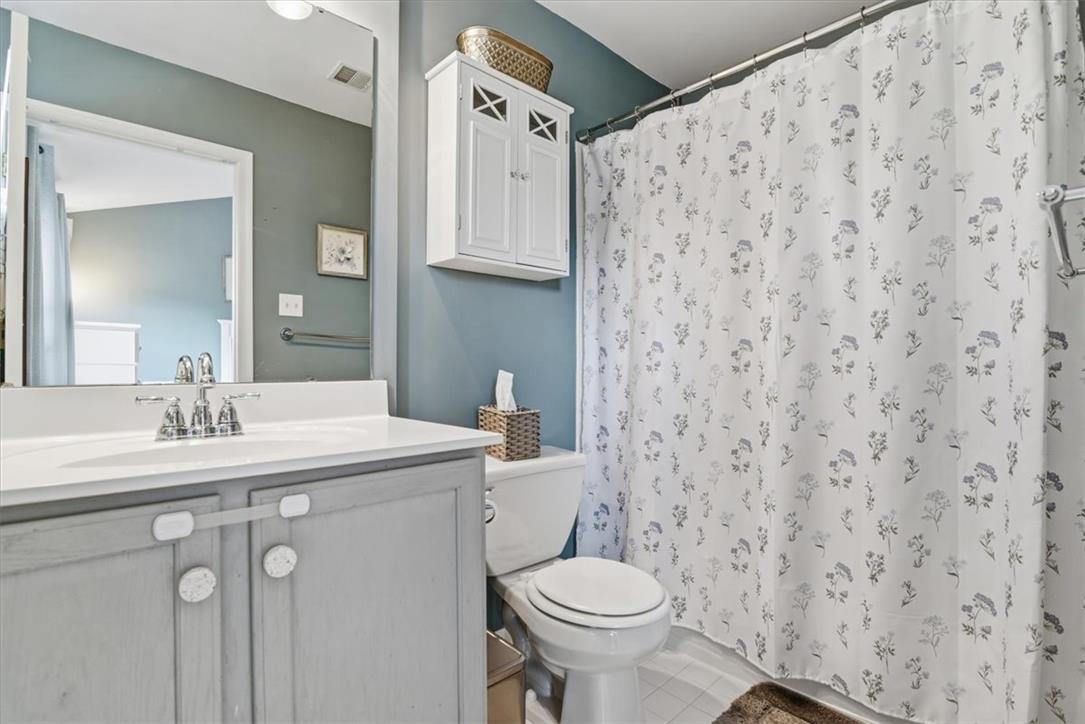
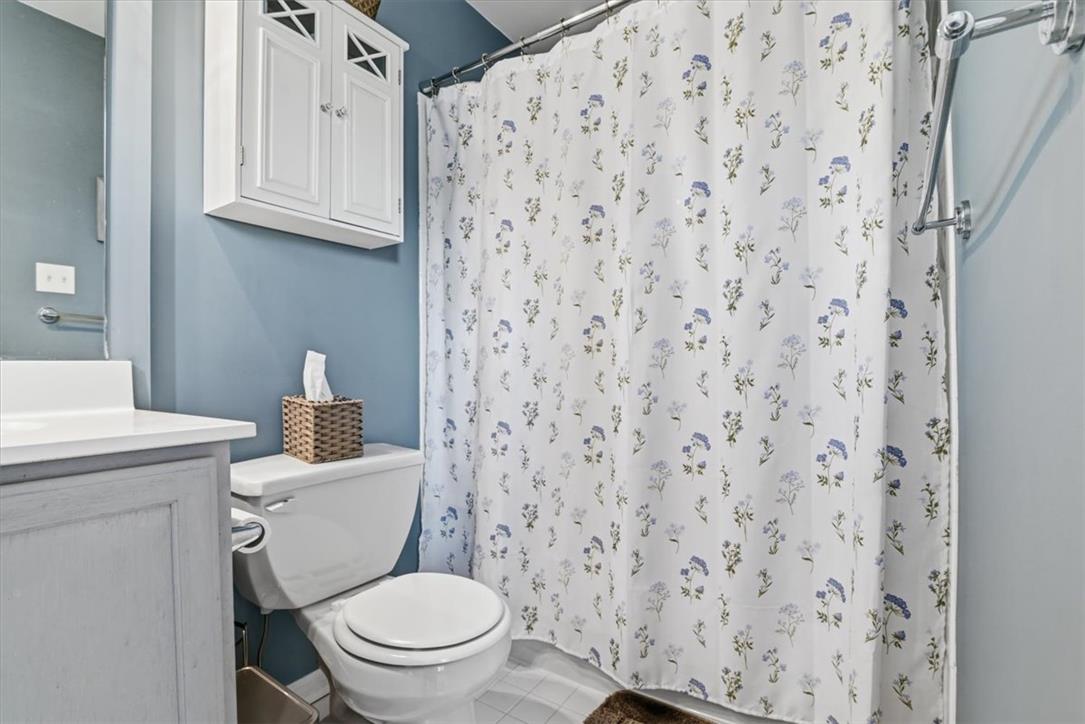
Functional bathroom design incorporates a wood vanity and overhead storage cabinet.
Functional vanity storage and clean solid surface countertops optimize this practical guest bathroom layout.
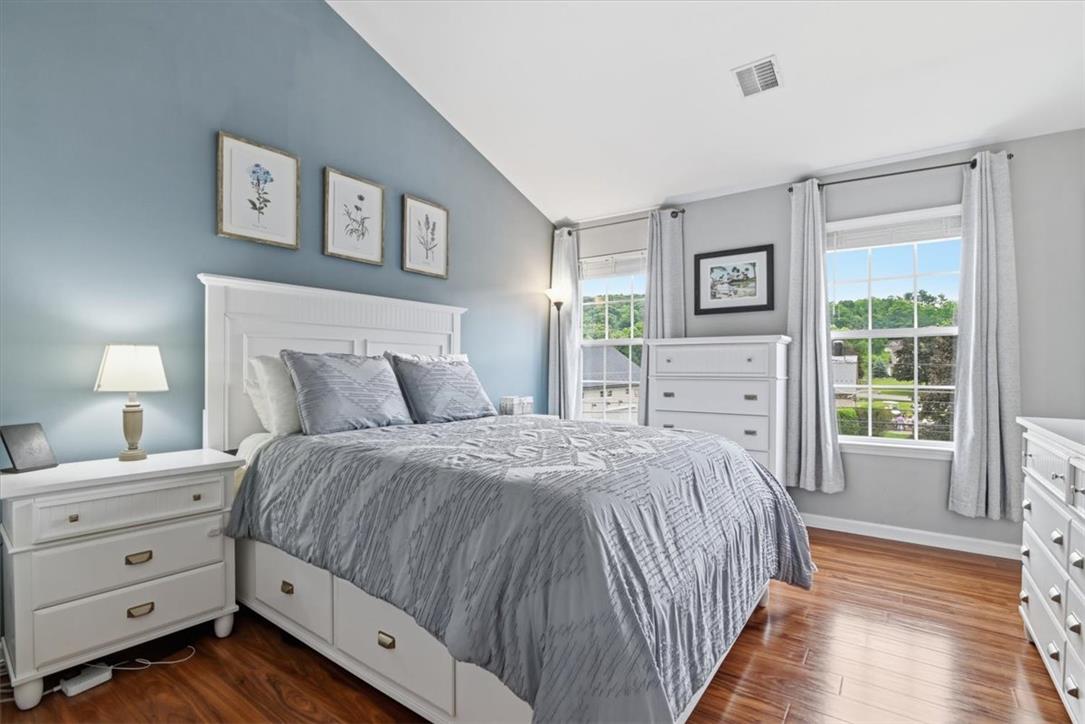
Angled ceilings and warm hardwood floors define this inviting upper-level bedroom retreat.
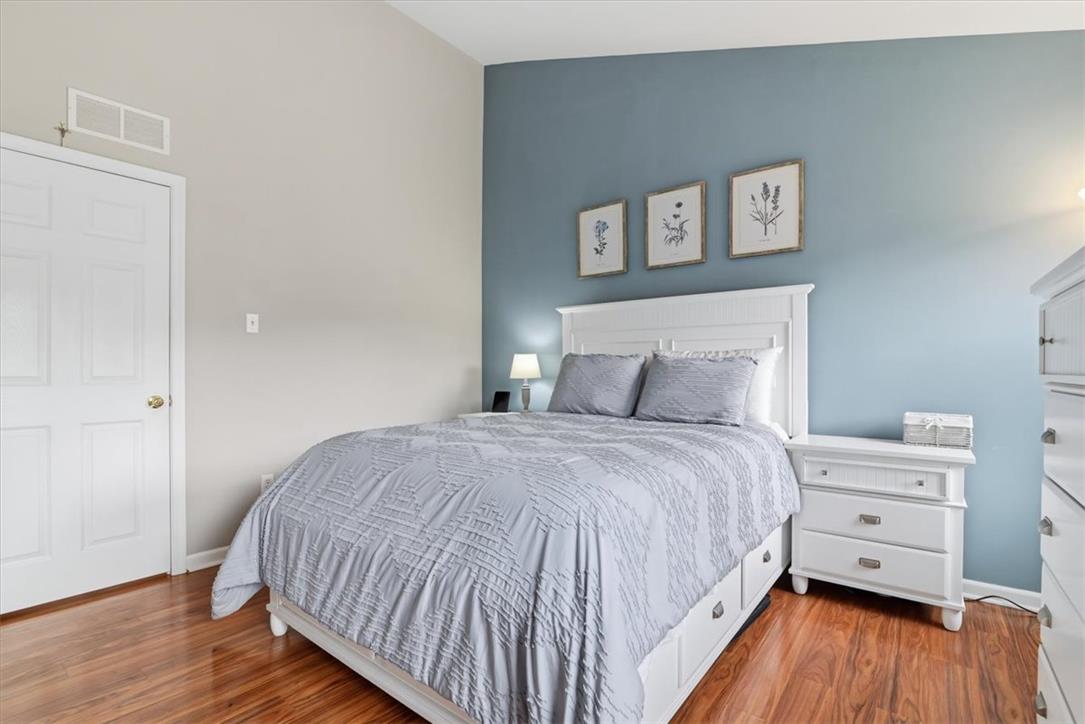
Rich hardwood flooring anchors this inviting bedroom featuring a vaulted ceiling and crisp white trim.
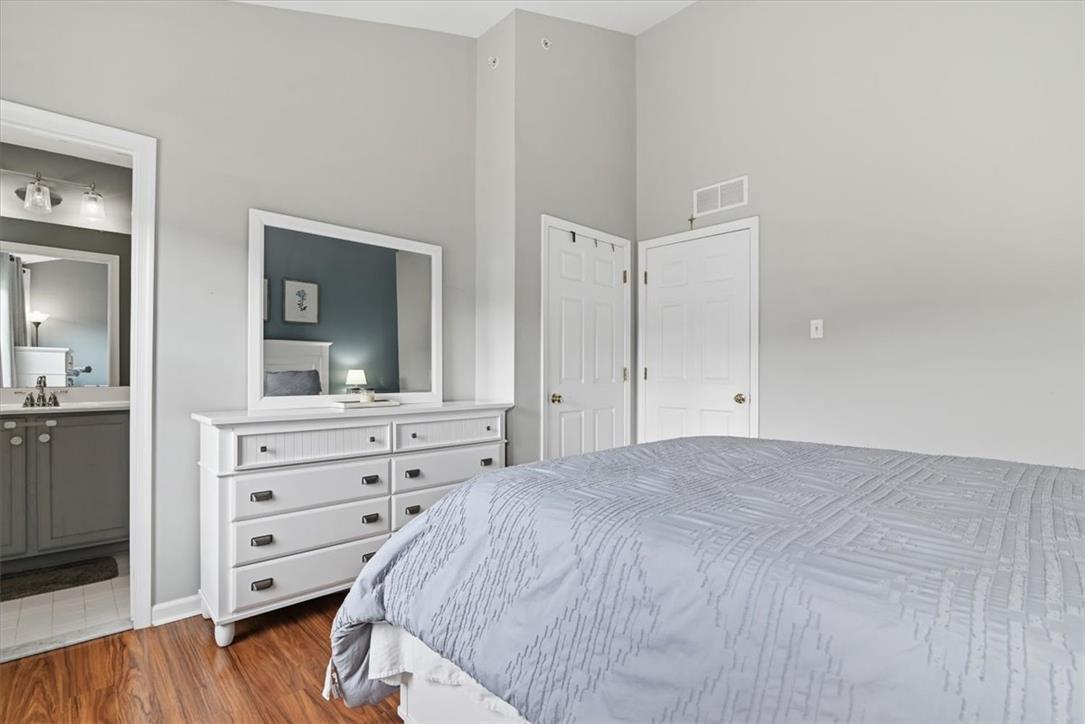
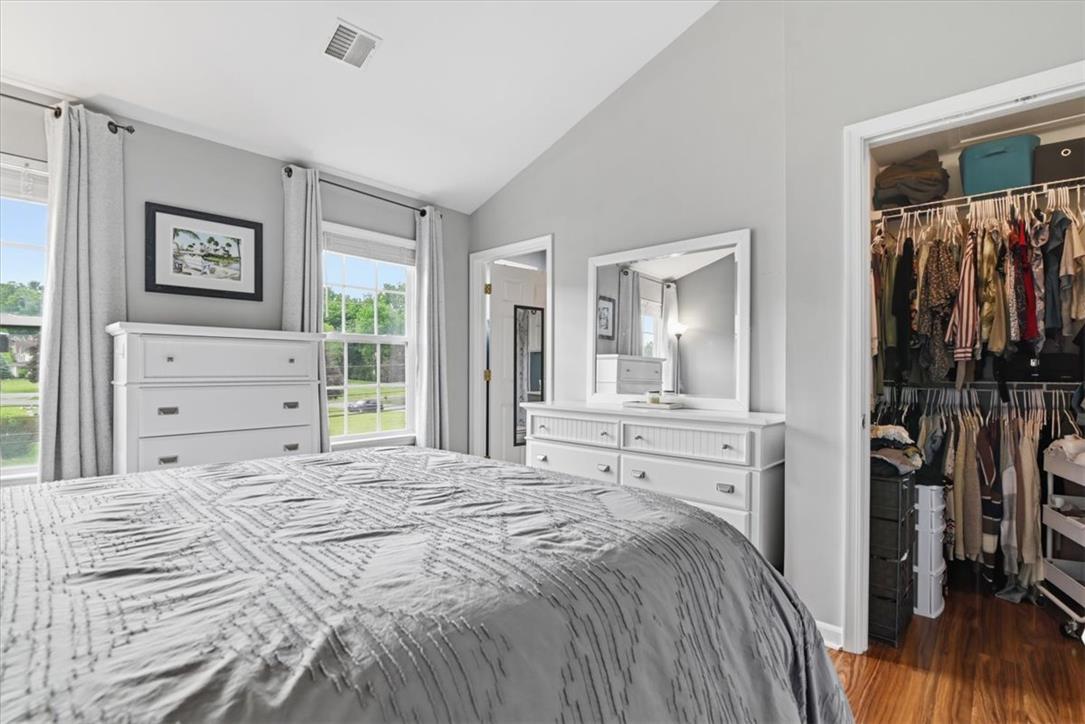
High ceilings and warm wood floors enhance this quiet bedroom retreat with an attached bath.
Vaulted ceilings and warm wood floors elevate this well-appointed secondary bedroom with walk-in closet.
A classic vanity setup and stone-look counters define this functional bathroom space.
Clean lines and classic tile flooring define this charming bathroom layout.
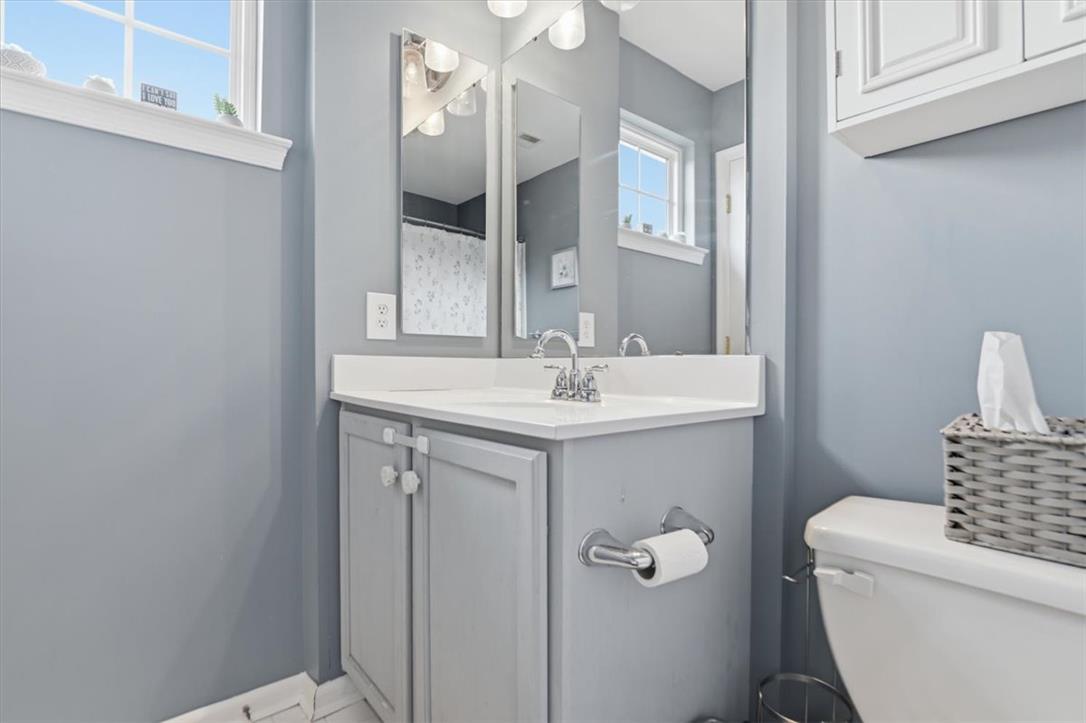
Clean lines and a molded window frame define this compact powder room vanity area.
Rich wood flooring runs through this upper-level hallway with custom display niches.
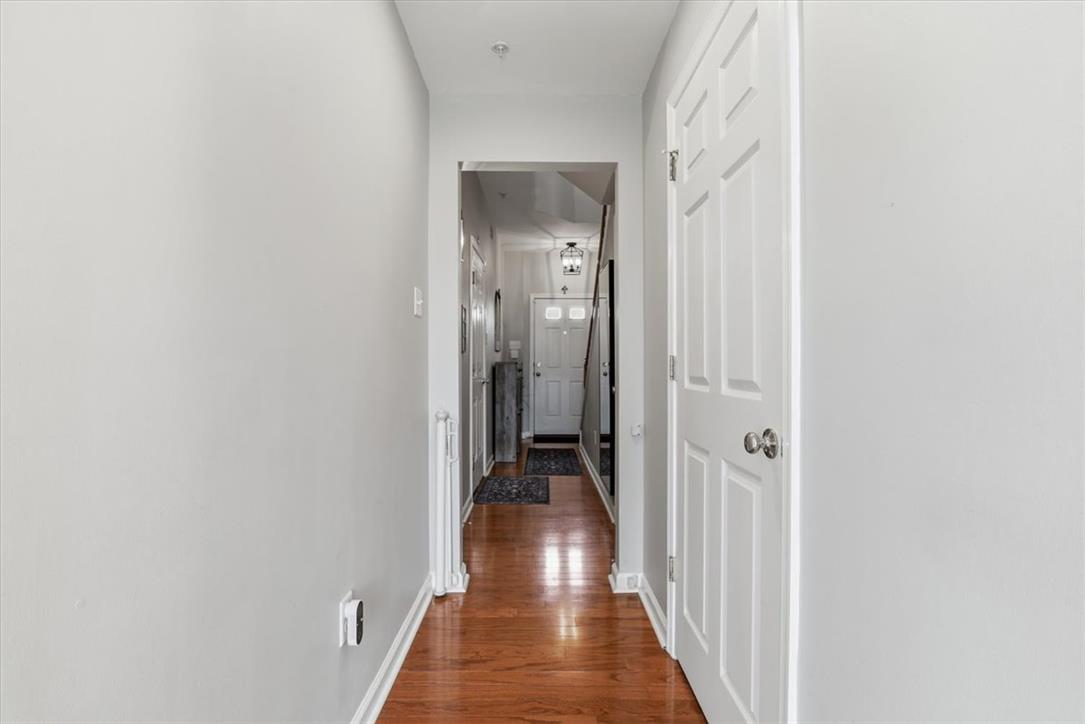
Rich hardwood floors lead from the entry hall past clean paneled doors.
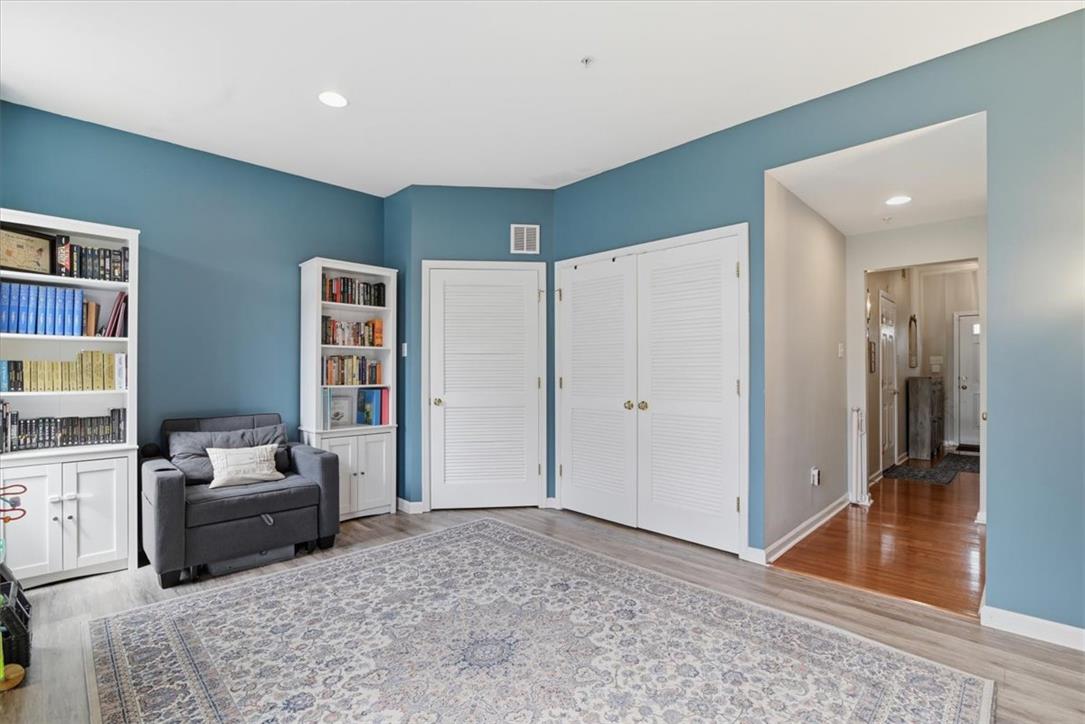
Hardwood floors and built-in bookcases anchor this versatile study space.
Gleaming hardwood floors and a wide arched opening connect the living areas seamlessly.
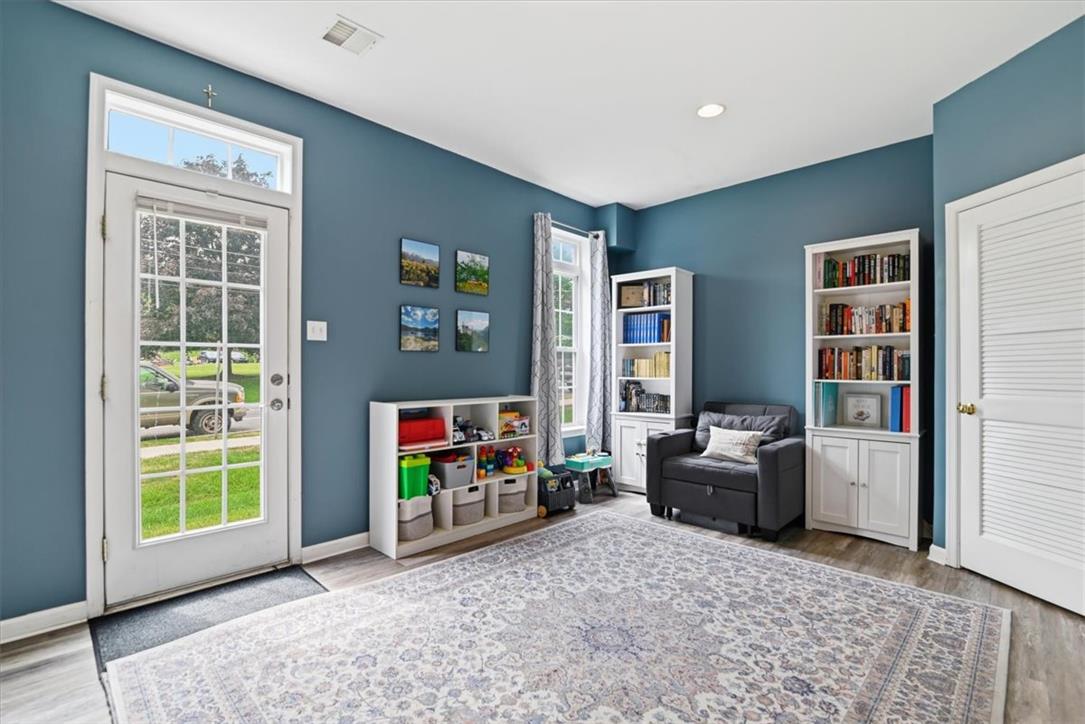
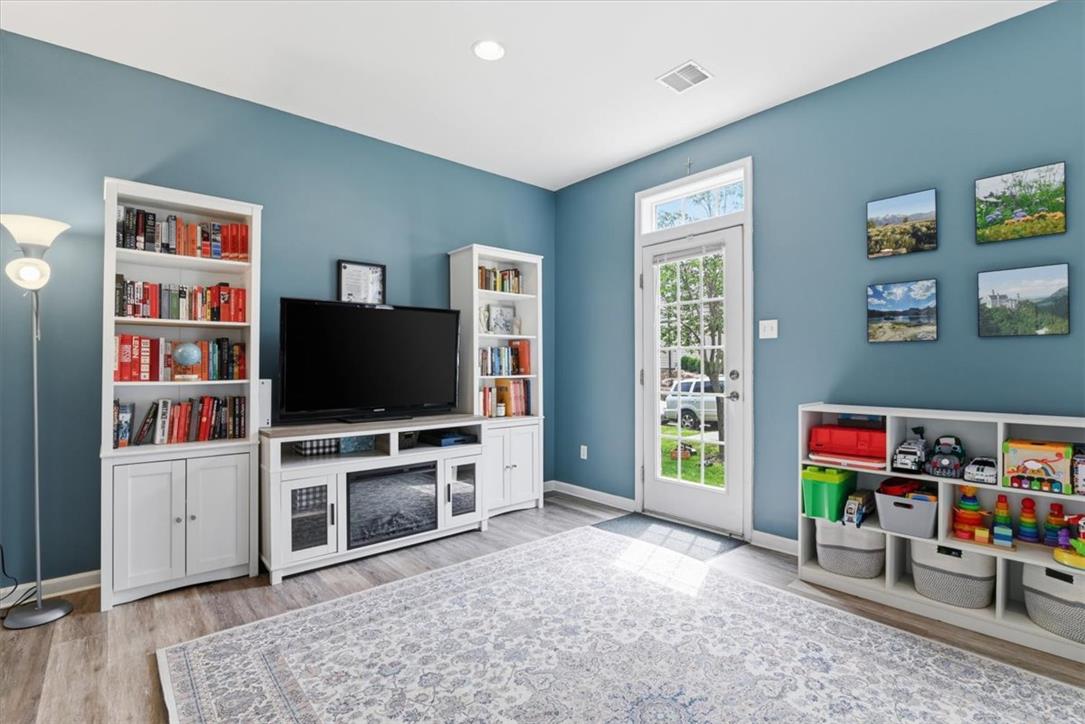
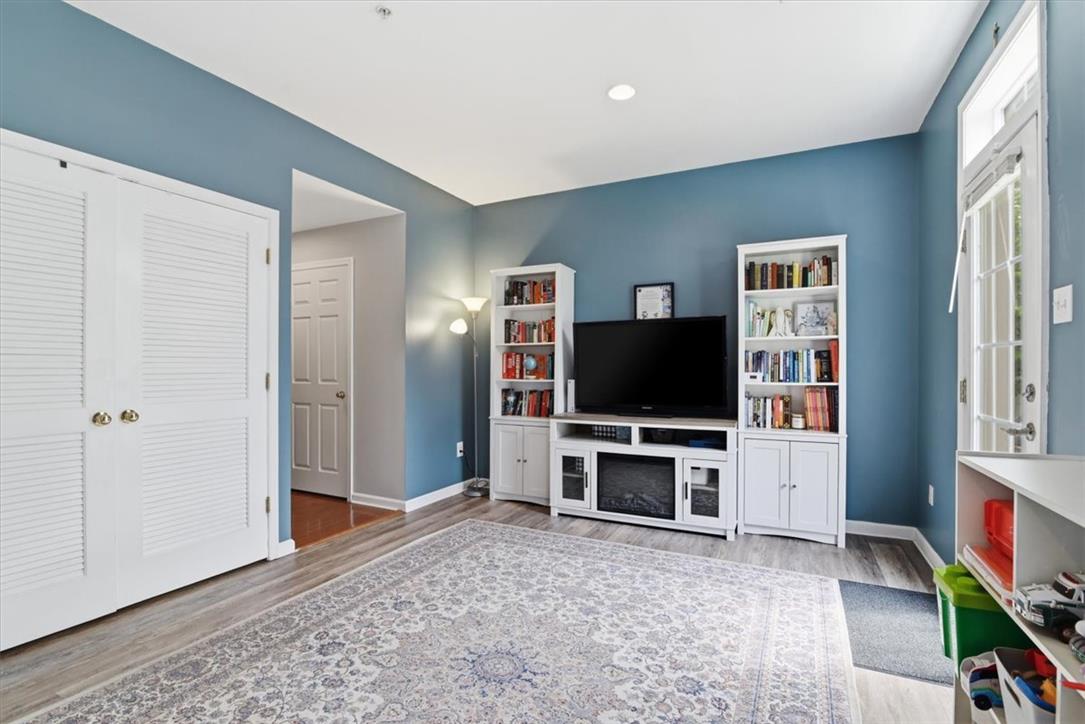
A glass-paneled exterior door and wood-look flooring enhance this versatile living space.
Gleaming wood-look floors anchor this versatile room featuring a glass-paneled exterior door.
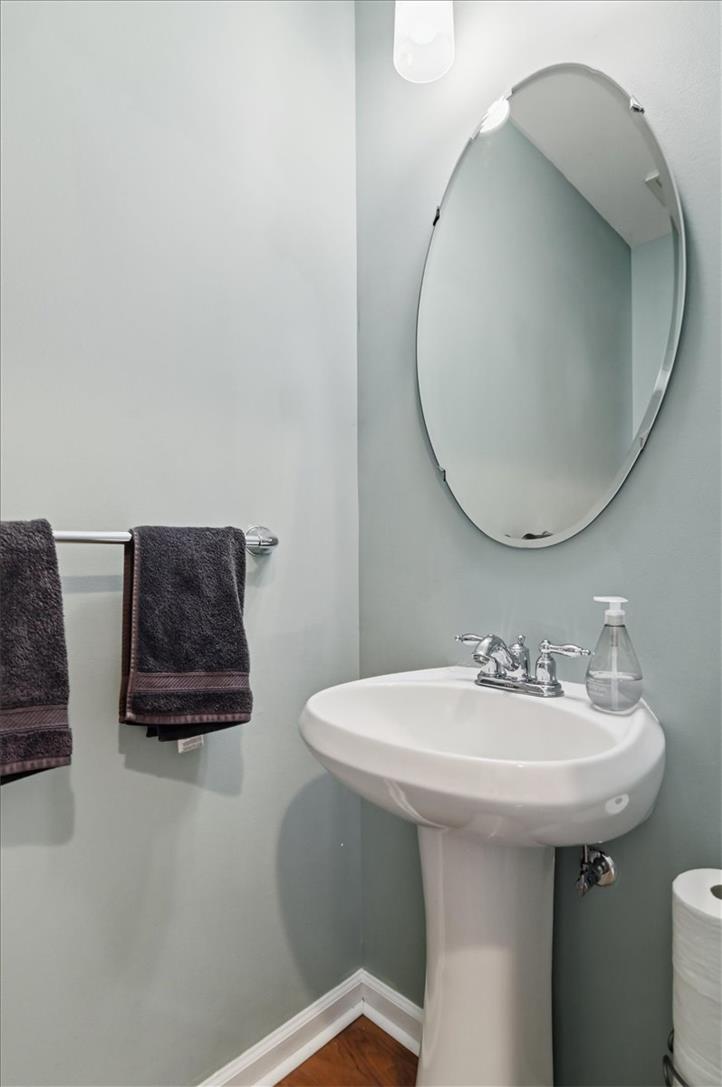
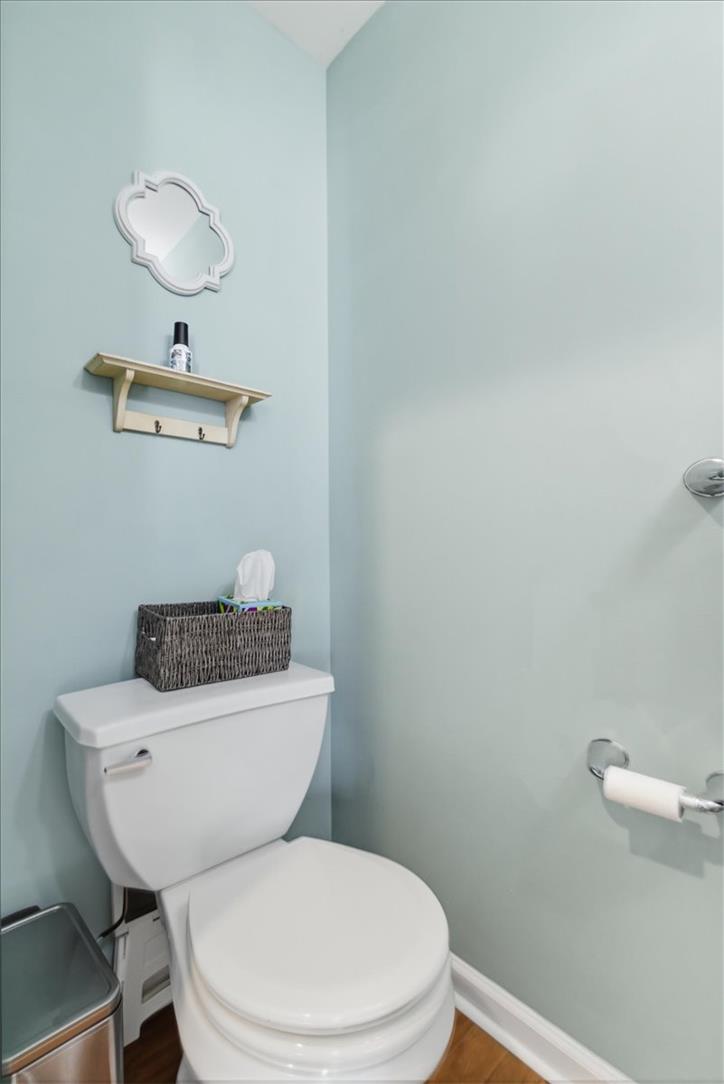
Smooth walls and classic wood flooring ground this clean powder room space.
Smooth walls and classic wood-look flooring establish a crisp foundation in this half bath.
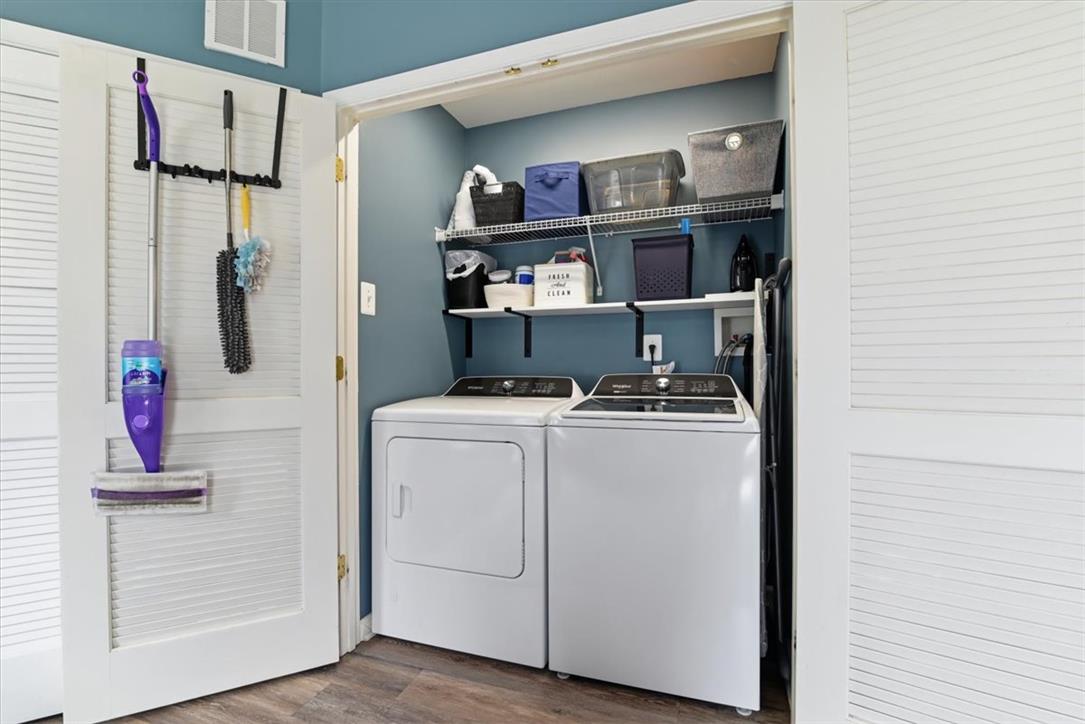
A dedicated laundry closet provides organized overhead shelving and durable wood-look flooring.
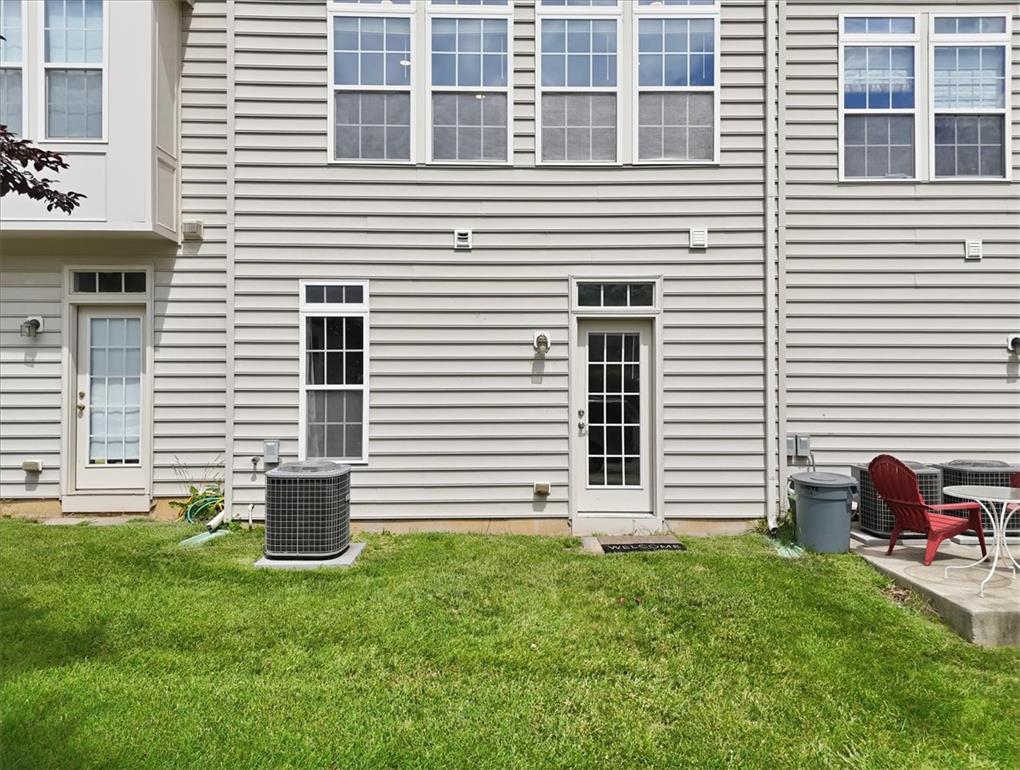
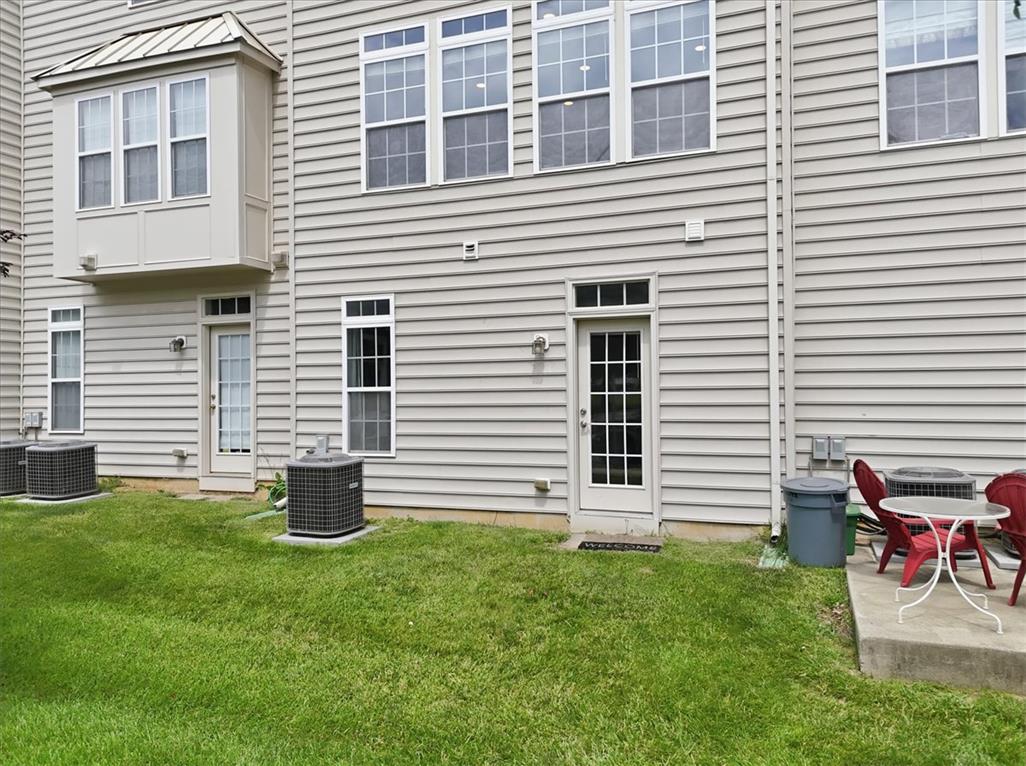
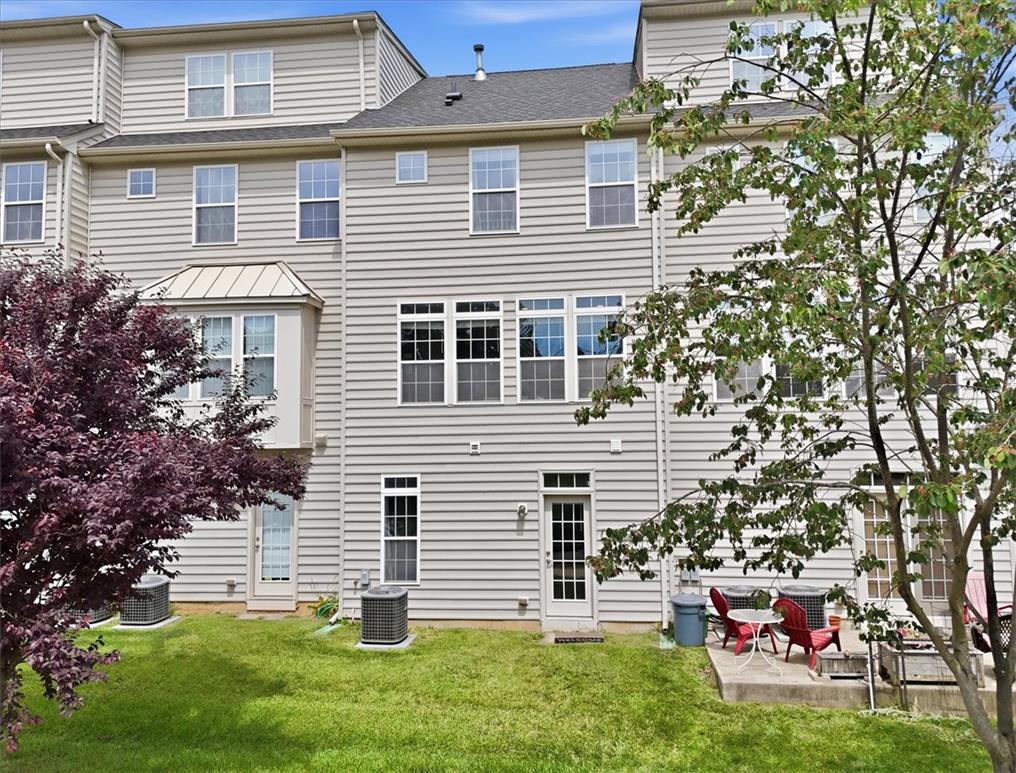
Vinyl siding and multiple windows define the rear exterior of this multi-level home.
A tidy grassy lawn borders the rear exterior siding of this multi-level home.
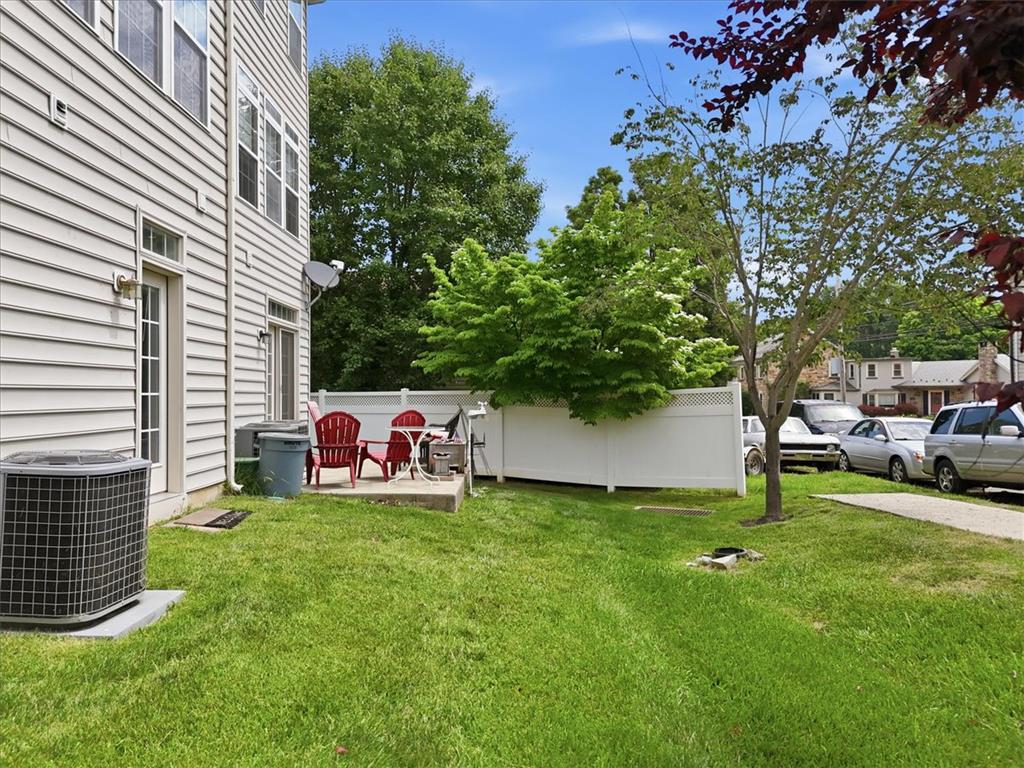
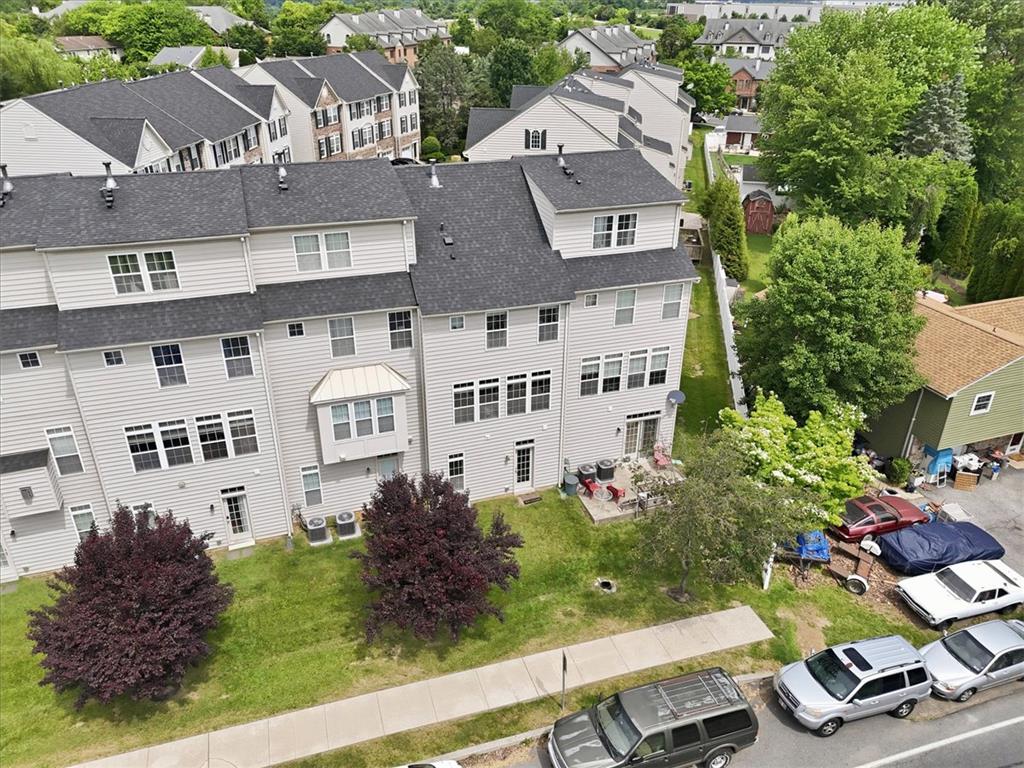
Green grass and a vinyl privacy fence frame the outdoor patio area.
A classic multi-level exterior reveals clean siding, structured windows, and a grassy lawn.
Neat lawns and paved sidewalks border these multi-level townhomes under dark shingle roofs.
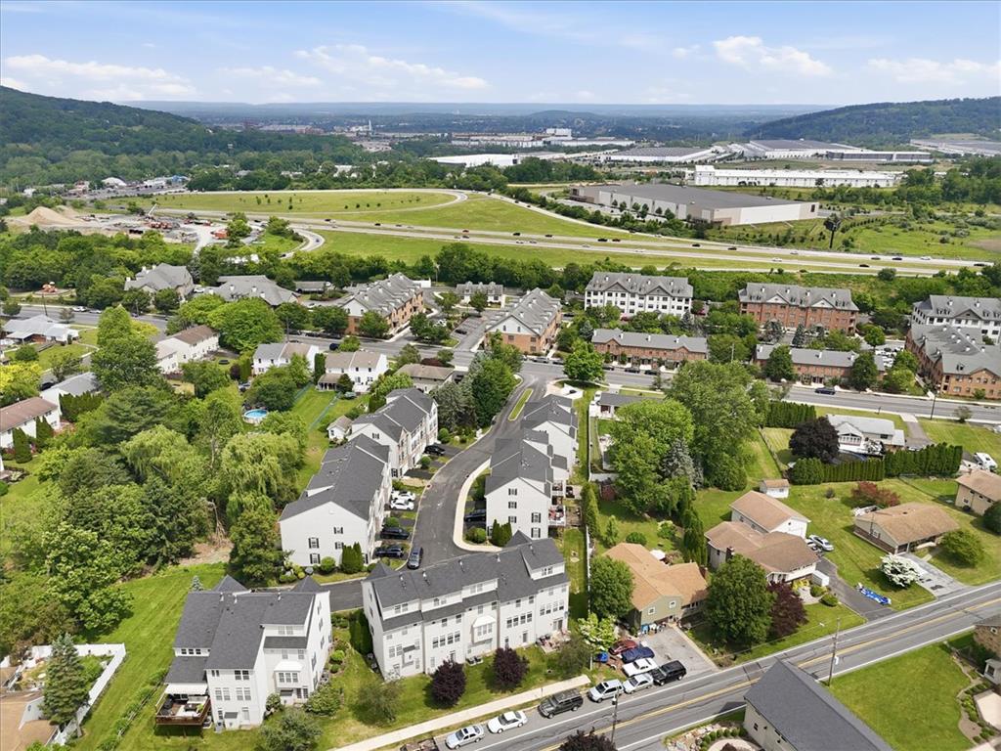
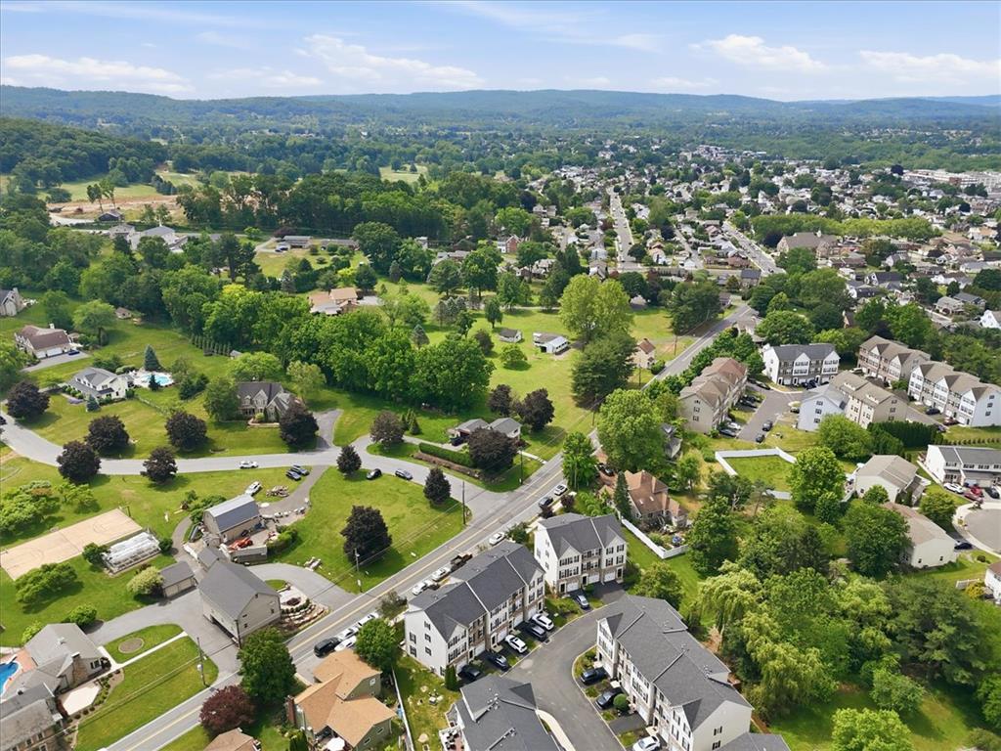
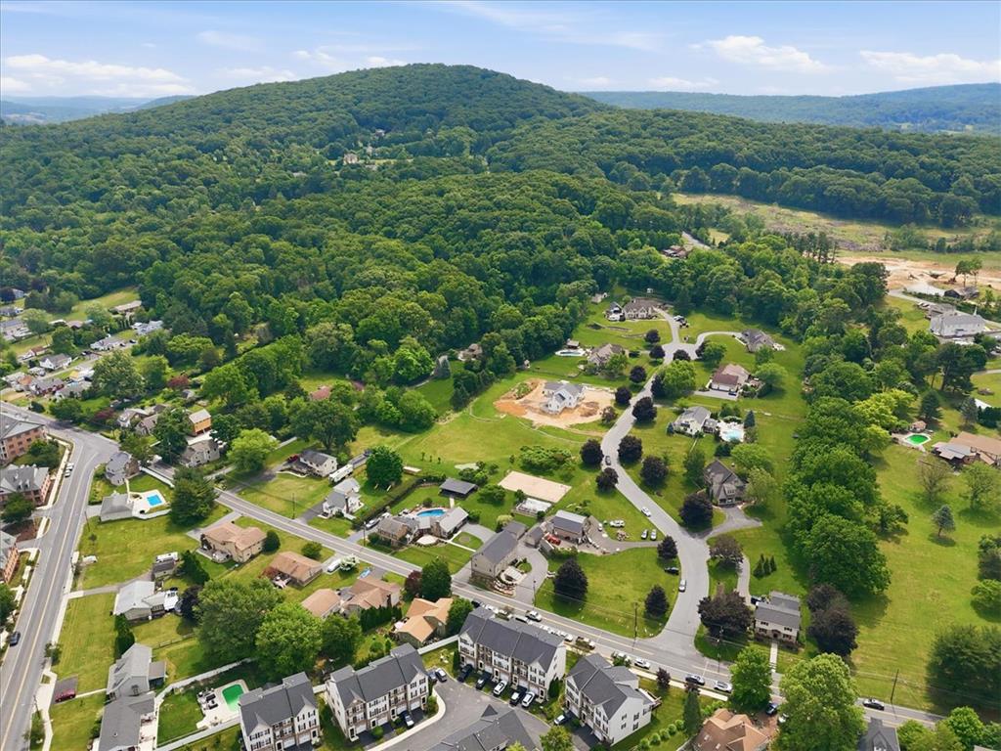
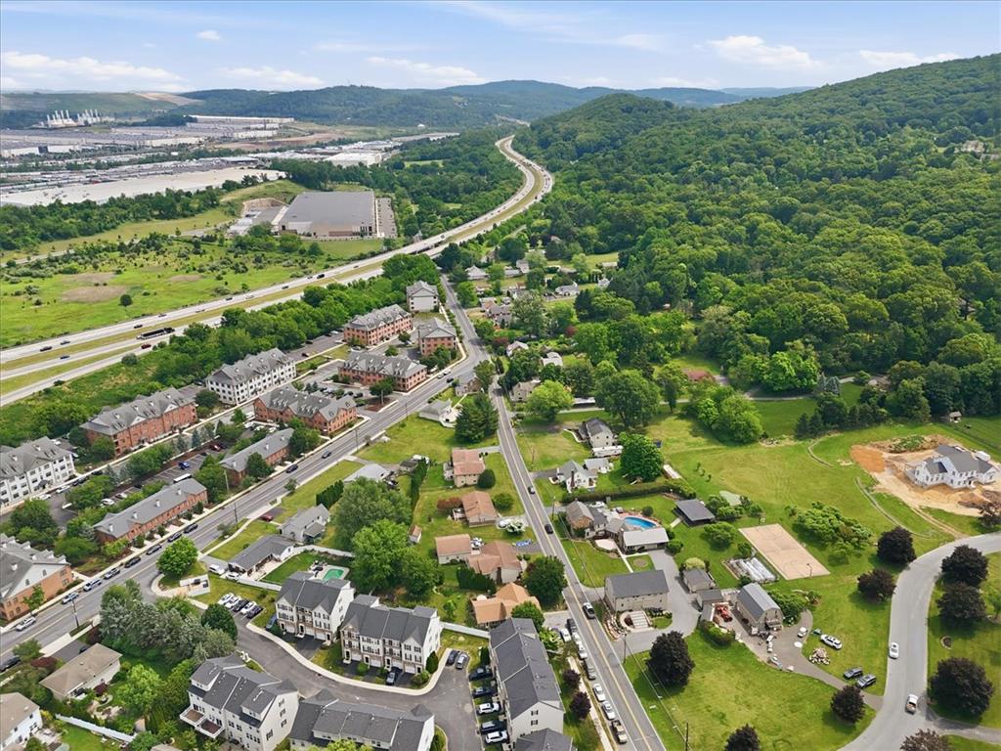
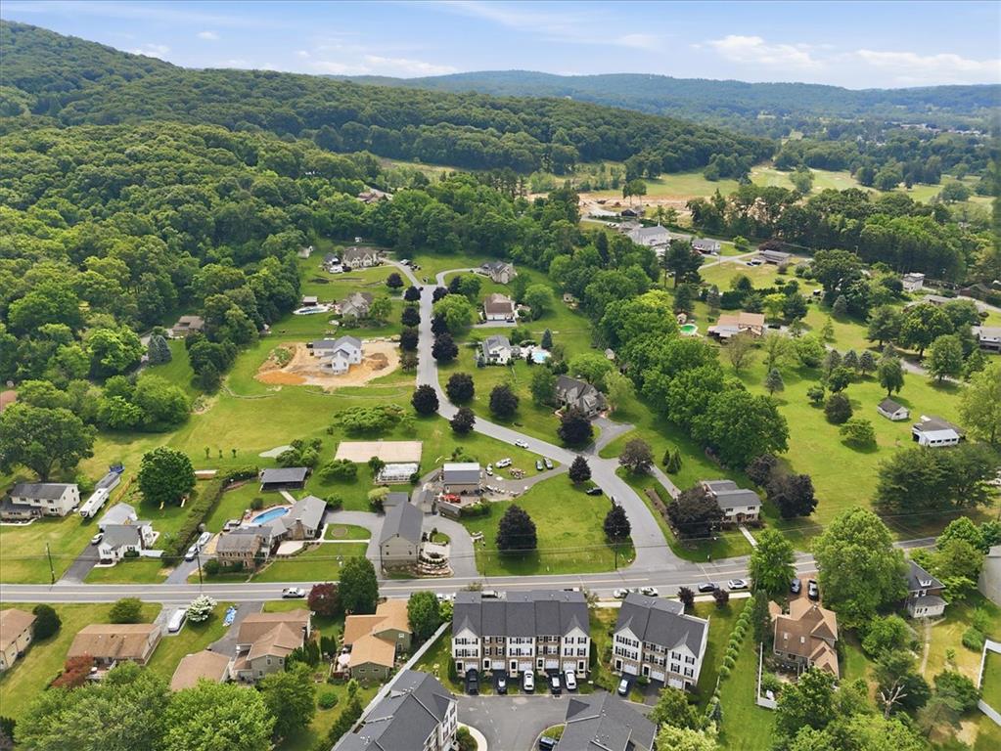
Lush green hills frame an elevated perspective of a welcoming suburban residential neighborhood.
Rolling green hills frame a peaceful residential neighborhood under a bright blue sky.
Rolling hills and lush green canopies frame this scenic neighborhood setting.
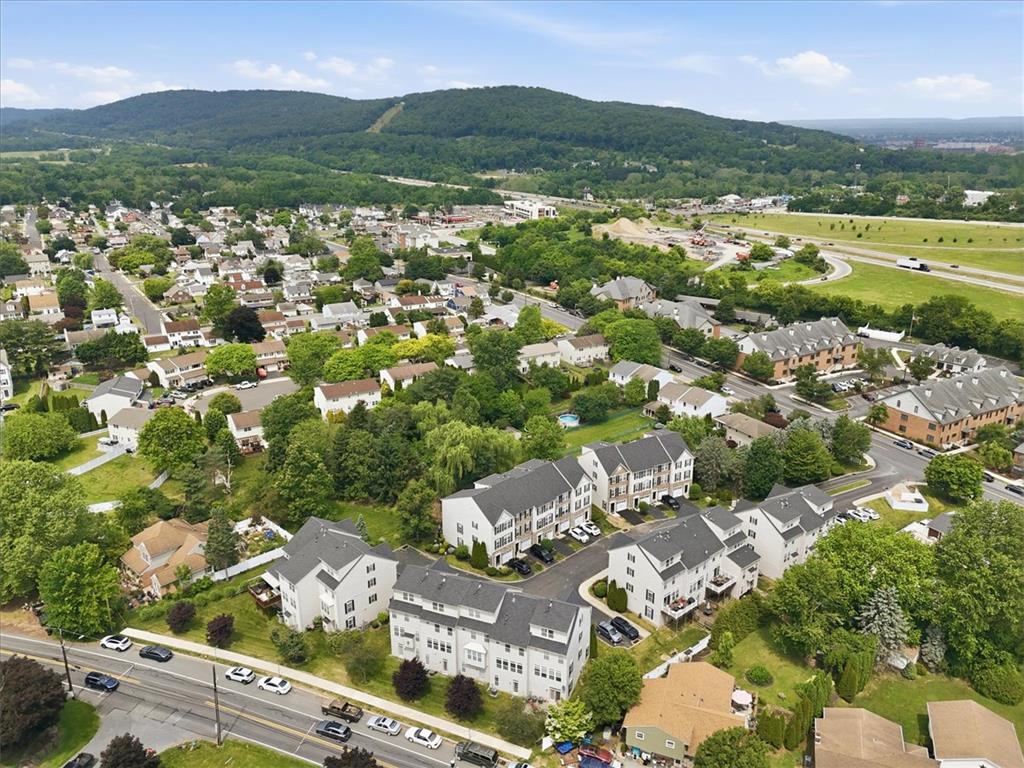
Lush green hillsides frame a peaceful suburban neighborhood captured from an elevated perspective.
Lush forested hills frame this aerial view of a vibrant suburban neighborhood.
Lush rolling hills frame an established neighborhood of beautiful homes nestled among mature trees.
A classic stone and siding facade defines this multi-level townhouse exterior.