1574 Camp Linden Rd,WEST CHESTER, PA 19382
WEST CHESTER, PA 19382
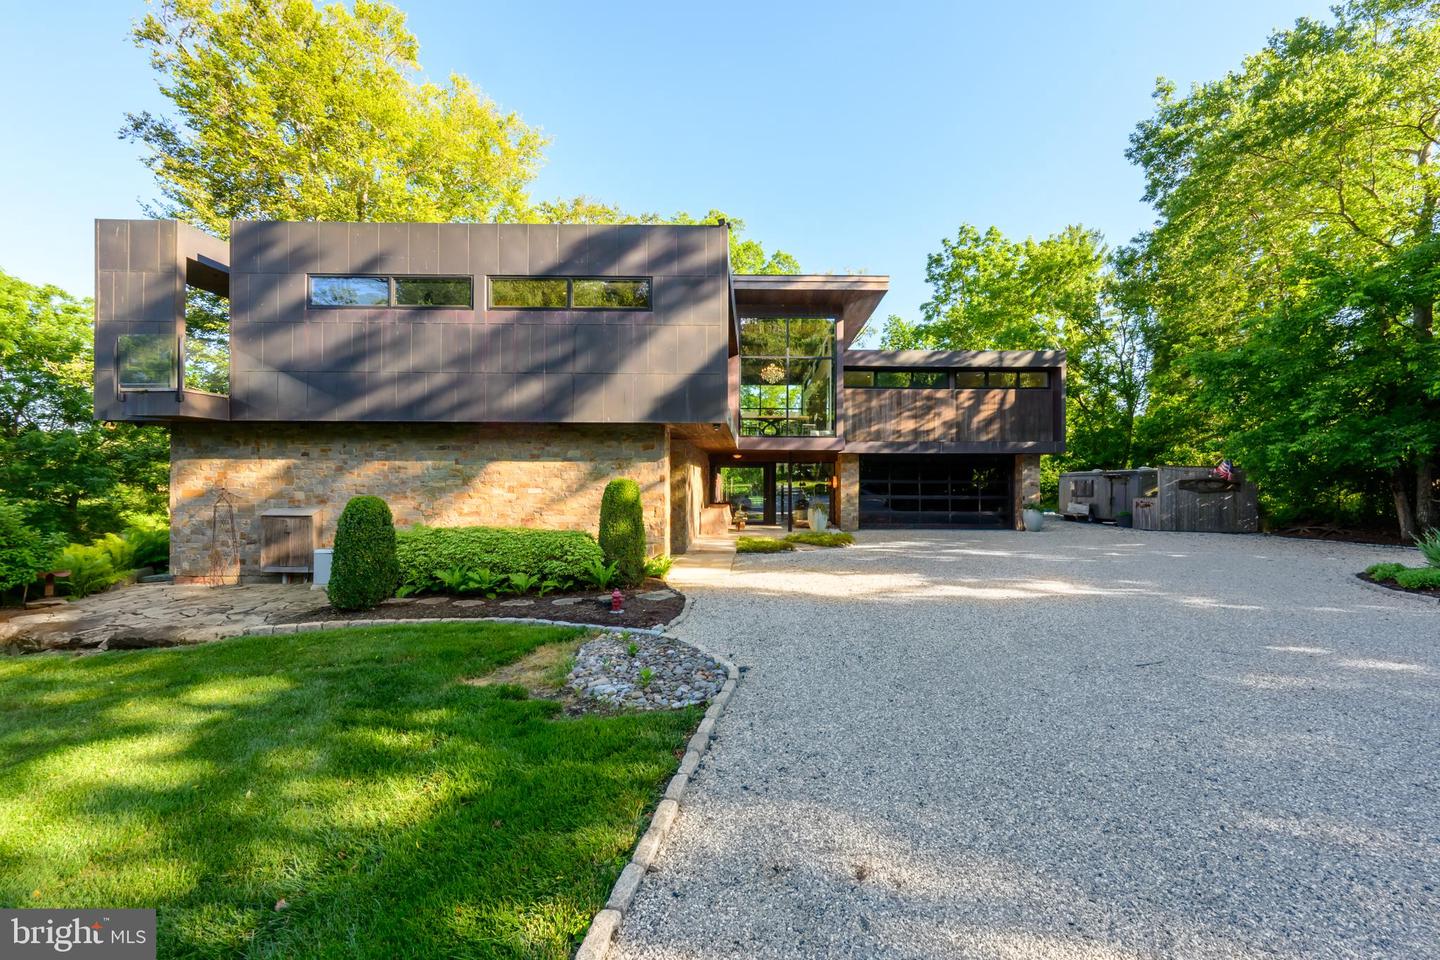

Description
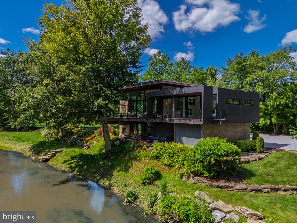
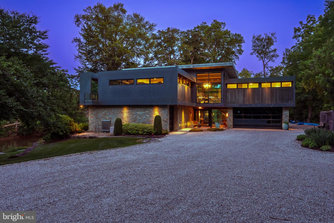
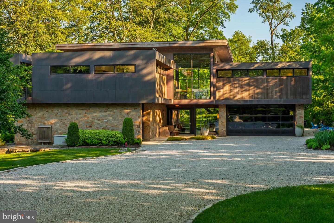
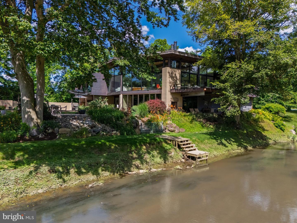
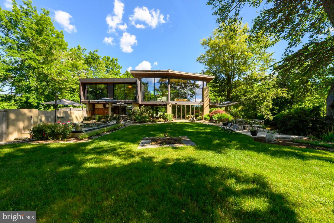
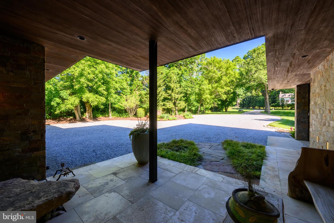
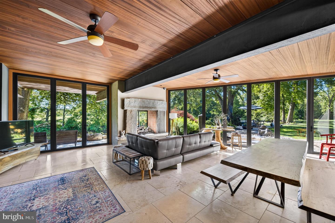
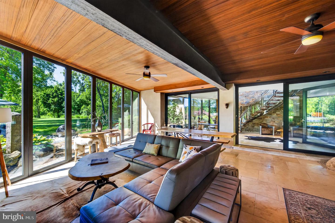
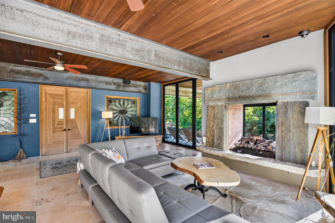
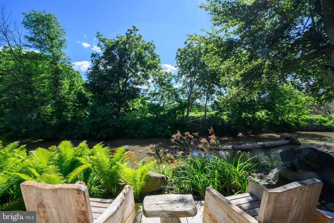
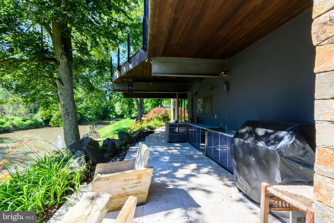
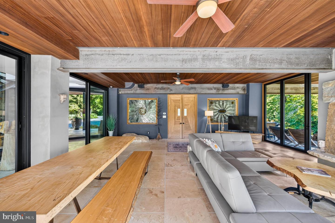
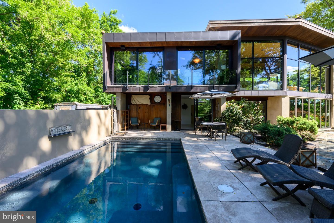
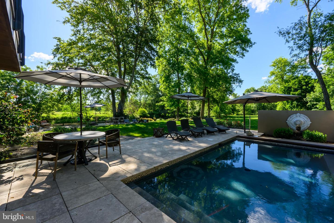
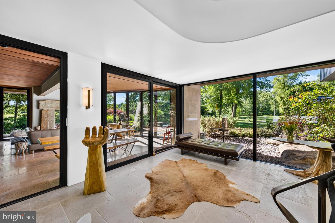
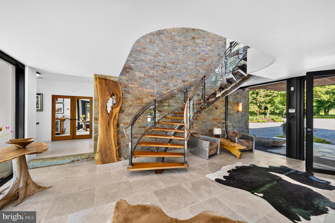
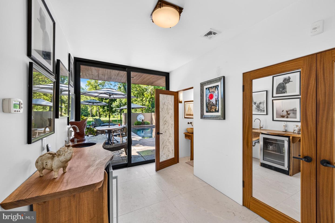
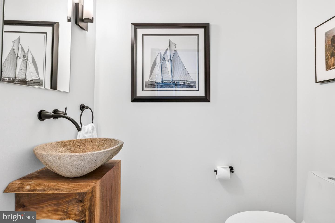
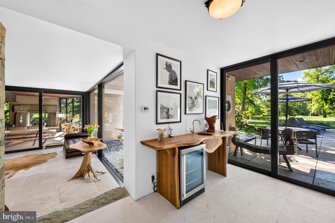
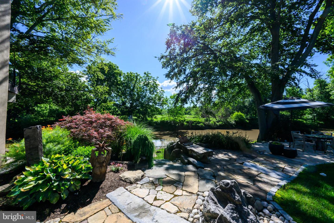
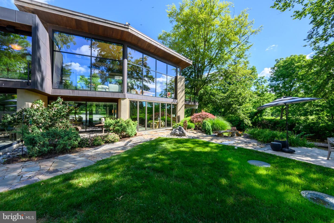
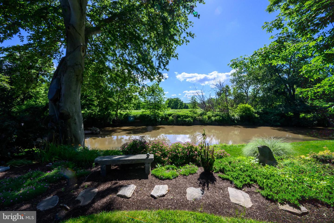
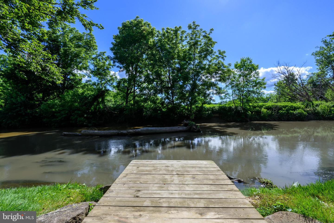
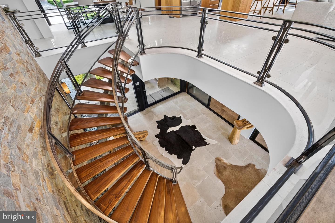
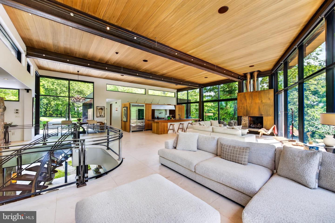
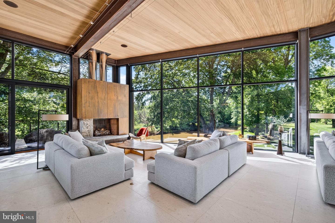
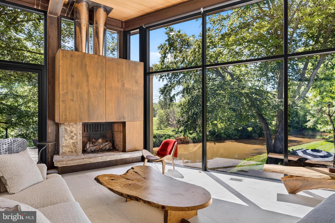
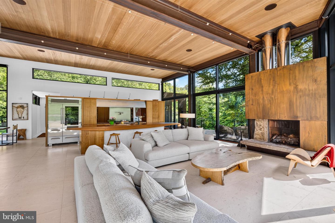
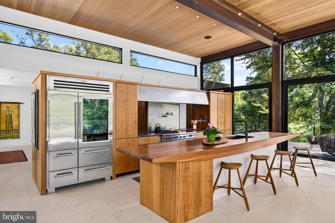
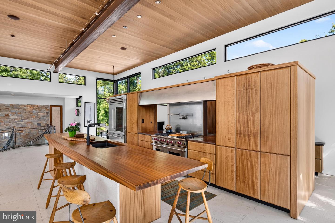
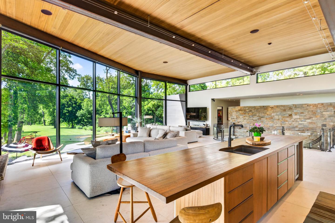
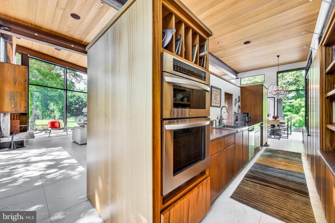
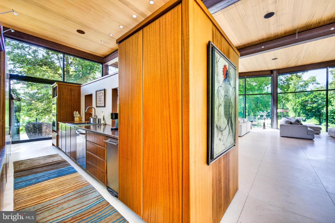
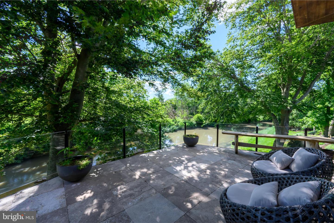
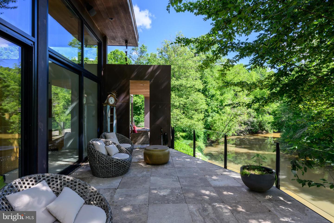
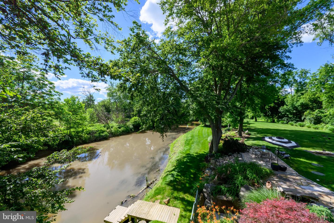
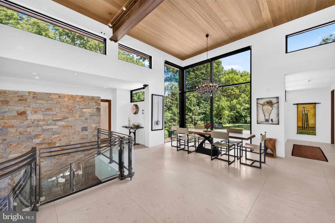
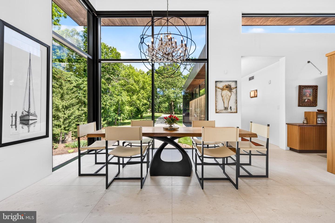
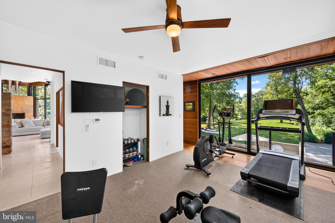
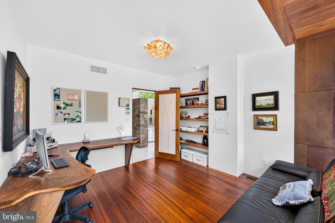
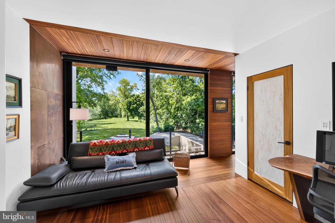
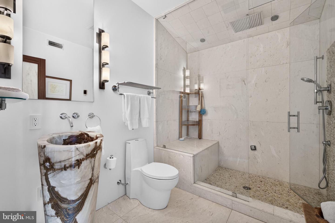
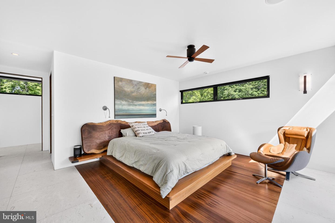
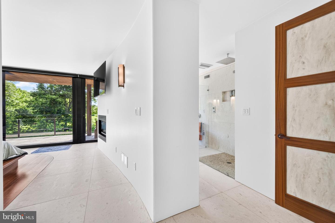
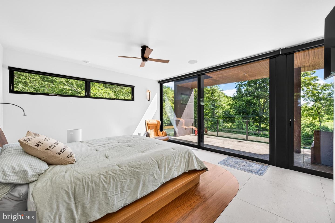
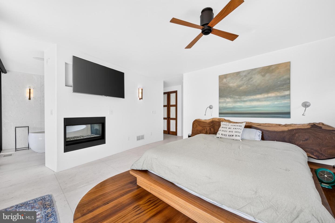
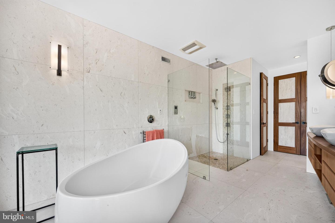
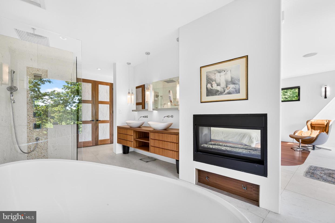
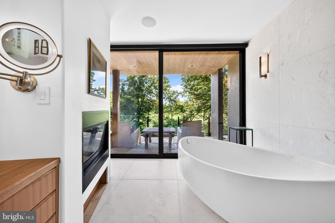
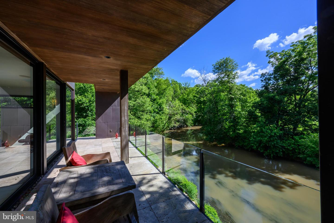
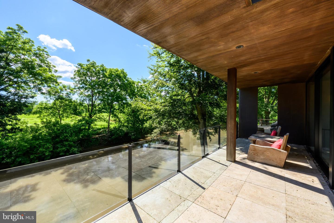
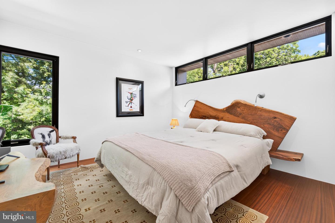
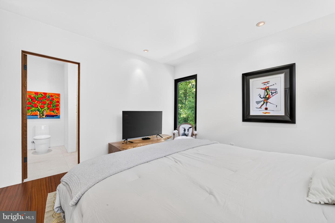
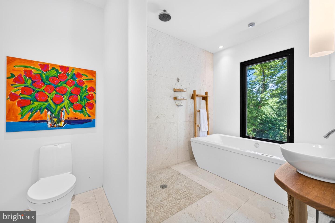
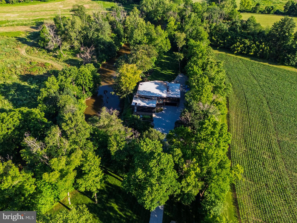
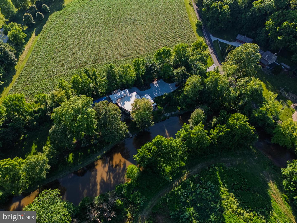
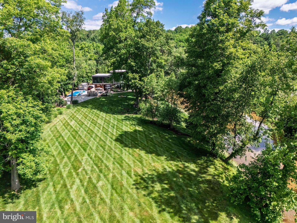
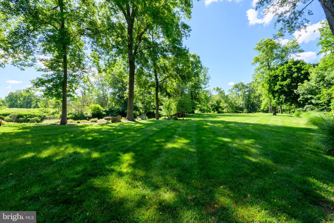
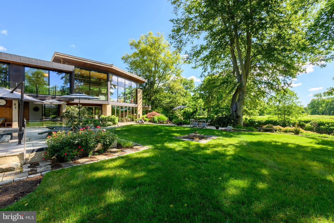
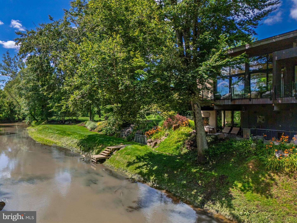
This home is a lifestyle. Set on the banks of the West Branch Brandywine Creek, 1574 Camp Linden Rd is a custom-built, all-glass contemporary home. Inspired by the Frank Lloyd Wright vision of creating harmony between people and the environment, this home blurs the lines between indoors and out with panoramic views and multiple access points into the yard. An incredibly private homesite, this is your natural playground with a boat dock, bocce court, gardens, an outdoor wet bar, an outdoor shower, and an in-ground lap pool with retractable cover. You'll have no trouble finding a quiet place (indoors or out) to read, paint, or do some nature journaling, bird watching or creekside yoga. The yard is primarily flat, and culminates in a slope to the creek where you can watch wildlife pause for a drink. A true nature lover's paradise. Inside, the floorplan is as open as possible to maintain the experience of harmonic living, and each space is styled with natural elements including stone and wood accents in every direction. Rainfall showerheads, built-in cabinetry, a glass locking gate at the top of the stairs, multiple fireplaces, a unique kitchen design and butler's pantry, and tons of parking are just a few of the distinctive details this home offers. There are 3 luxe bedroom suites, one with an immense walk-in closet/dressing room and a back deck that offers a convenient "peak-through" view of the driveway so you can easily check for the arrival of guests or deliveries. If all 3 bedrooms aren't needed, this floorplan also offers the option to create a stylish home office as well as a workout space, den, or more - and each room offers a spectacular view. A truly inspired home and location, 1574 Camp Linden Rd is a very special place. Situated in bucolic West Bradford Township near the center of Marshallton, you'll have convenient access to Northbrook Rd and Rte 162. Serious inquiries are encouraged.
Details
| MLS # | PACT2128678 |
|---|---|
| Listing Type | For Sale |
| Style | House |
| Sub-Type | Resale |
| Status | Active-bright |
| Year | 2005 |
| Days On Site | 87 |
| Listing Provided By | KW Greater West Chester | Michael P Ciunci |
Features
| Bed(s) | 3 |
|---|---|
| Bath(s) | 4 Total |
| SQ Feet | 5,089 |
| Garage | 3 |
| Pool | Yes |
| Story(s) | 2 |
| Zoning | R10 RES |
| Acreage | 2.50 |
| Water Front | Yes |
| Property View | Creek, Stream |
Interior
| Cooling | Central A/C |
|---|---|
| Heating Yes / No | Yes |
| Heating | Other |
| Interior Features | Bathroom - Walk-In Shower, Built-Ins, Butlers Pantry, Ceiling Fan(s), Combination Dining/Living, Combination Kitchen/Dining, Combination Kitchen/Living, Curved Staircase, Dining Area, Exposed Beams, Family Room Off Kitchen, Floor Plan - Open, Kitchen - Gourmet, Kitchen - Island, Primary Bath(s), Recessed Lighting, Upgraded Countertops, Walk-in Closet(s), Wet/Dry Bar, Wood Floors |
Exterior
| Exterior Features | Outside Shower |
|---|---|
| Construction Materials | Stone |
| Foundation Details | Permanent |
Parking
| Garage Yes / No | Yes |
|---|
Taxes
| Tax Annual Amount | 19080 |
|---|
Area Information
| State | PA |
|---|---|
| County | CHESTER PA |
| City | WEST CHESTER |
| Zip Code | 19382 |
| Area | West Bradford Twp (10350) |
| Community Name | NONE AVAILABLE |
| School District | DOWNINGTOWN AREA |
| Listing VS Median (in NONE AVAILABLE) | |
Price: $2,950,000 low | high Med: $335,000 sqft: 5,089 low | high Med: 1,748 $ / sqft: $580 low | high Med: $193 On site: 87 low | high Med: 14 | |
Market Activity 19382
Request a showing
Request a showing
Contact
Learn More About This Property

| State | PA |
|---|---|
| County | CHESTER PA |
| City | WEST CHESTER |
| Zip Code | 19382 |
| Area | West Bradford Twp (10350) |
| Community Name | NONE AVAILABLE |
| School District | DOWNINGTOWN AREA |
| Listing VS Median (in NONE AVAILABLE) | |
Price: $2,950,000 low | high Med: $335,000 sqft: 5,089 low | high Med: 1,748 $ / sqft: $580 low | high Med: $193 On site: 87 low | high Med: 14 | |