1530 Cricket Way,DOWNINGTOWN, PA 19335
DOWNINGTOWN, PA 19335

Description
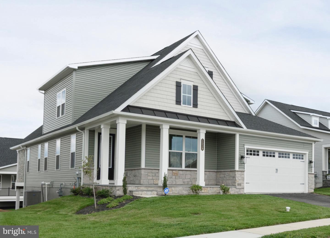
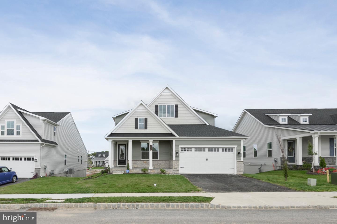
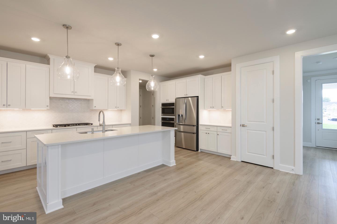
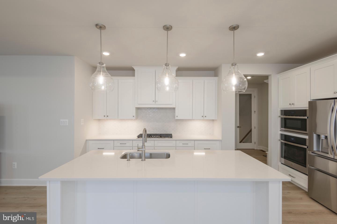
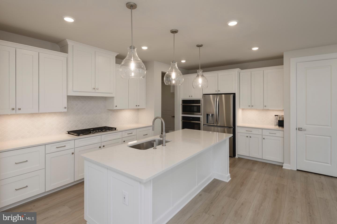
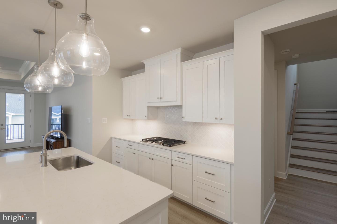
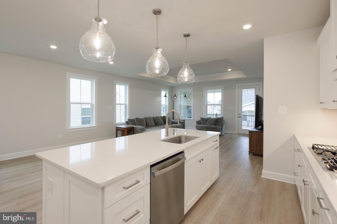
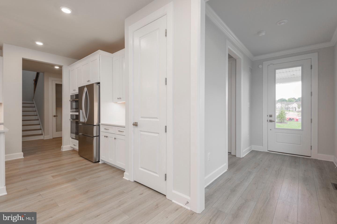
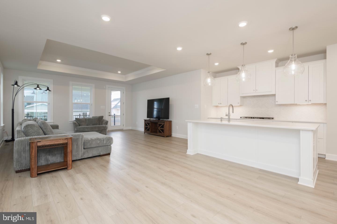
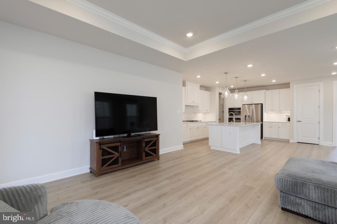
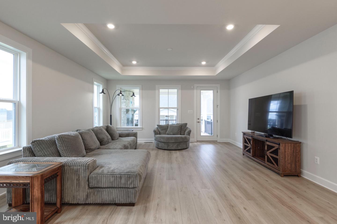
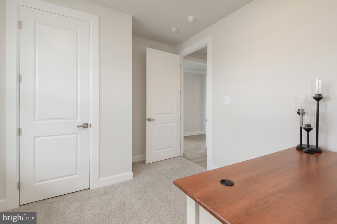
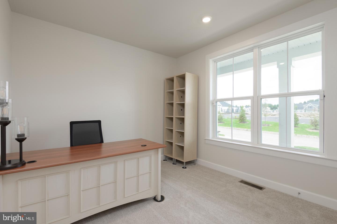
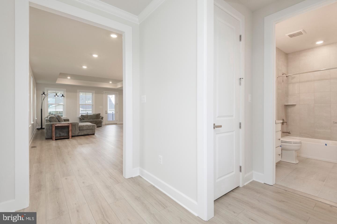
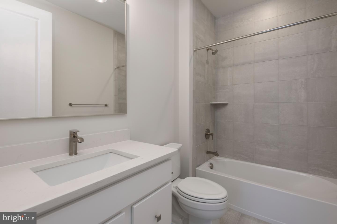
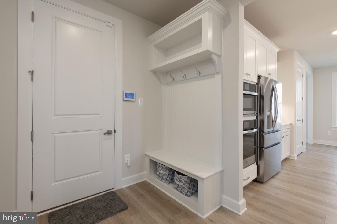
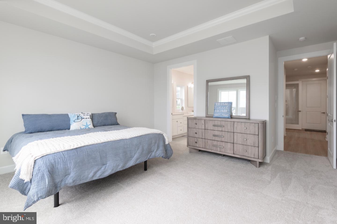
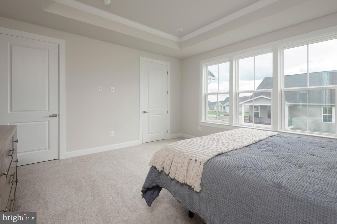
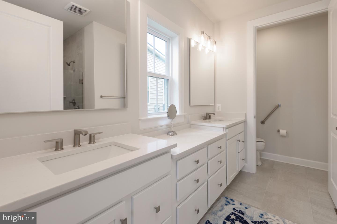
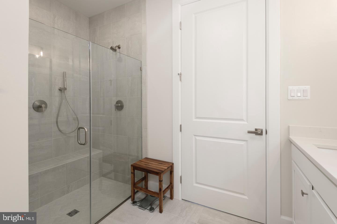
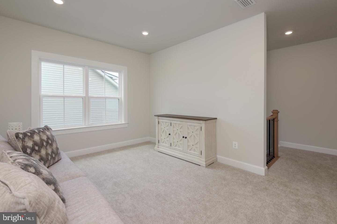
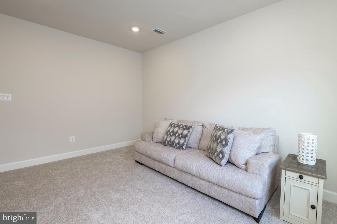
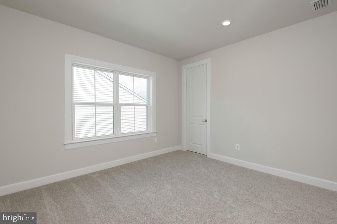
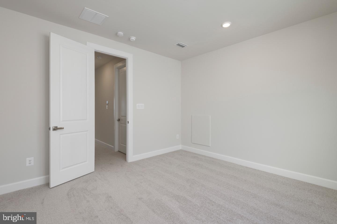
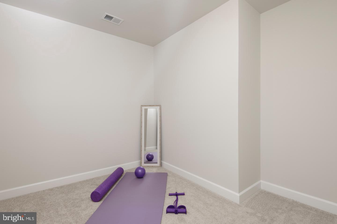
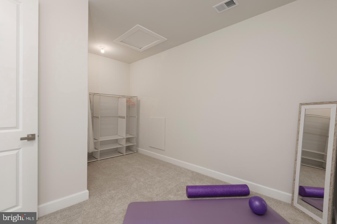
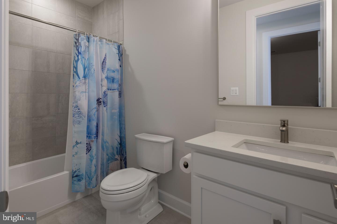
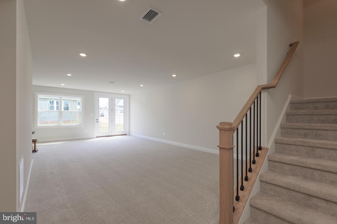
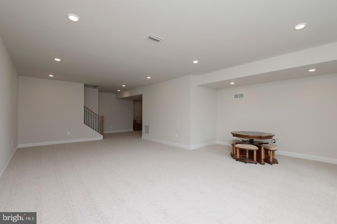
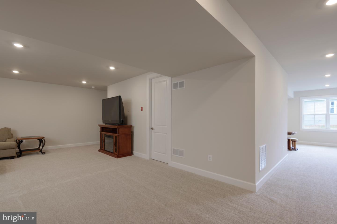
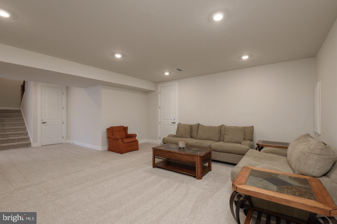
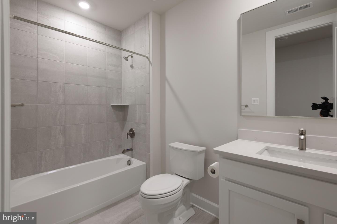
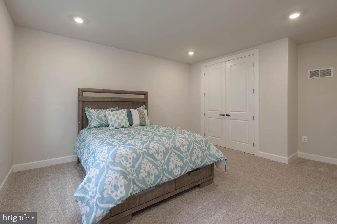
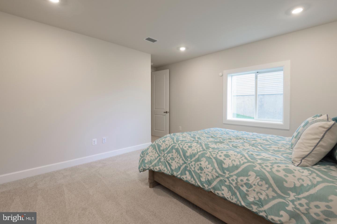
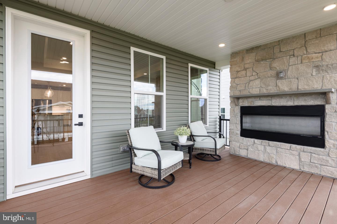
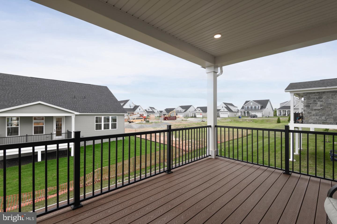
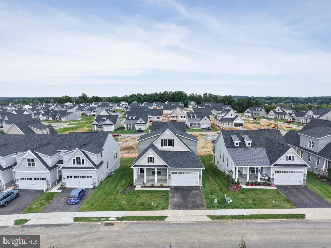
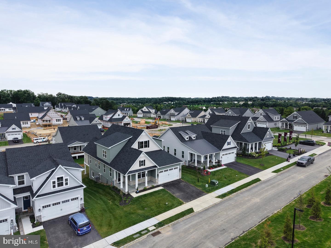
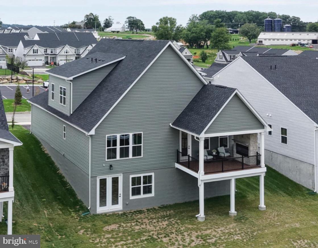
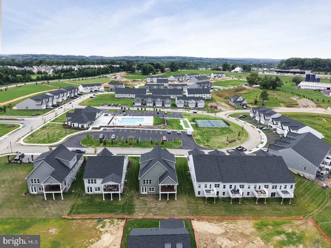
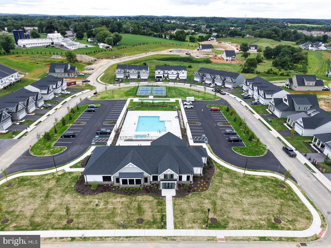
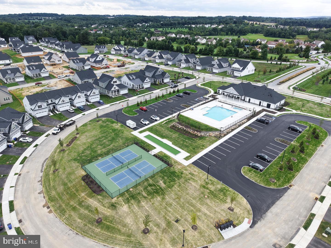
Welcome to this beautifully upgraded, built-in-2026 Carmel model by NV Homes, ideally located next tothe clubhouse in the sought-after Brandywine Walk 55+ community in East Brandywine Township,Downingtown Area School District. This craftsman-style home offers finished living space across twolevels plus a fully finished lower level, with 4 bedrooms and 4 full baths. The main level welcomes you with 9'+ ceilings, 8ft doors throughout, and an open-concept great roomwith custom ceiling trim, flowing into a dream kitchen featuring upgraded cabinetry with designerhardware in satin nickel, gleaming quartz countertops, an upscale tile backsplash, under-cabinetlighting, a stainless steel sink, and a GE Profile wall oven combo. The main-level owner's suite isa true retreat, featuring a tray ceiling, ceiling fan hook-up, upgraded carpet, and a media hook-up,along with a spa-like en suite bath boasting a double vanity with quartz countertops, a zero-entrancetile shower with seamless glass, and a private water closet. A second main-level bedroom, ideal as ahome office or guest room with a full bath completes this level.Step through the living room's onto a stunning Trex composite deck under a coveredroof, complete with a stone gas fireplace w/ TV hook up, recessed lighting, and a ceiling fan hook-up - the perfect settingfor entertaining or relaxing. The home also features a stone stoop entry and a finished 2-car garagewith WiFi-enabled opener.Upstairs, a private bedroom and full bath sit alongside a versatile loft, enclosed with an upgraded fullwall for added privacy-offering flexible space for guests, hobbies, or a home office. Plus an additionalfinished storage space perfect for an exercise room, office or dressing room. Upgraded carpet flooring throughout. Wrought iron staircase railings add a refined finishing touch as you move between levels.The finished walkout basement adds a fourth bedroom with full bath, a wet bar/kitchenette rough-in, and aspacious recreation room. Ideal for entertaining or multi-generational living, along with abundantfinished storage.Built with 2x6 exterior walls for enhanced durability and energy efficiency, the home is also equippedwith a whole-house humidifier, a Nest security camera, and glass-break alarm sensors on select doorsand windows for added peace of mind.Residents of Brandywine Walk 55+ enjoy resort-style amenities including a clubhouse, outdoor pool, pickleball court, bocce ball,fitness center, walking/jogging paths, all within a low-maintenance HOAlifestyle, with this home's unbeatable location putting it all just steps away. The community's locationalso offers convenient access to nearby parks, golf courses, and a widearray of shopping, dining, and entertainment options including a nearby movie theater. Why build when this stunning home is move in ready! *Taxes shown are pre-construction and do not reflect the completed home. Buyer to verify with Chester County tax assessment office.
Details
| MLS # | PACT2135268 |
|---|---|
| Listing Type | For Sale |
| Style | House |
| HOA Dues | $295 |
| Sub-Type | New Construction |
| Status | Active-bright |
| Year | 2026 |
| Days On Site | 31 |
| Listing Provided By | BHHS Fox & Roach-Kennett Sq | Deedree Erlichman |
Features
| Bed(s) | 4 |
|---|---|
| Bath(s) | 4 Total |
| SQ Feet | 3,969 |
| Garage | 2 |
| Basement | Y |
| Story(s) | 2 |
| Zoning | RESIDENTIAL |
Interior
| Cooling | Central A/C |
|---|---|
| Heating Yes / No | Yes |
| Heating | Forced Air |
| Interior Features | Bathroom - Walk-In Shower, Kitchen - Gourmet, Kitchen - Island, Pantry, Recessed Lighting, Upgraded Countertops, Walk-in Closet(s), Wet/Dry Bar |
| Window Features | Low-E, Vinyl Clad |
| Appliances | Built-In Microwave, Cooktop, Dishwasher, Microwave, Oven - Wall, Oven/Range - Gas, Range Hood, Refrigerator, Stainless Steel Appliances, Washer, Dryer, Disposal, Humidifier |
Exterior
| Exterior Features | Sidewalks, Street Lights |
|---|---|
| Roof | Metal, Shingle |
| Security Features | Security System |
| Construction Materials | Blown In Insulation, Stone, Tile, Vinyl Siding |
| Foundation Details | Concrete Perimeter |
Parking
| Garage Yes / No | Yes |
|---|---|
| Parking Features | Asphalt Driveway |
Taxes
| Tax Annual Amount | 0 |
|---|
Area Information
| State | PA |
|---|---|
| County | CHESTER PA |
| City | DOWNINGTOWN |
| Zip Code | 19335 |
| Area | East Brandywine Twp (10330) |
| Community Name | BRANDYWINE WALK |
| School District | DOWNINGTOWN AREA |
| Listing VS Median (in BRANDYWINE WALK) | |
Price: $865,000 low | high Med: $790,000 sqft: 3,969 low | high Med: 3,591 $ / sqft: $218 low | high Med: $220 On site: 31 low | high Med: 118 | |
Market Activity 19335
Request a showing
Request a showing
Contact
Learn More About This Property

| State | PA |
|---|---|
| County | CHESTER PA |
| City | DOWNINGTOWN |
| Zip Code | 19335 |
| Area | East Brandywine Twp (10330) |
| Community Name | BRANDYWINE WALK |
| School District | DOWNINGTOWN AREA |
| Listing VS Median (in BRANDYWINE WALK) | |
Price: $865,000 low | high Med: $790,000 sqft: 3,969 low | high Med: 3,591 $ / sqft: $218 low | high Med: $220 On site: 31 low | high Med: 118 | |
