 New Listing
 In-Person: 11/07 11:00 AM - 1:00 PM
In-Person: 11/08 11:00 AM - 1:00 PM
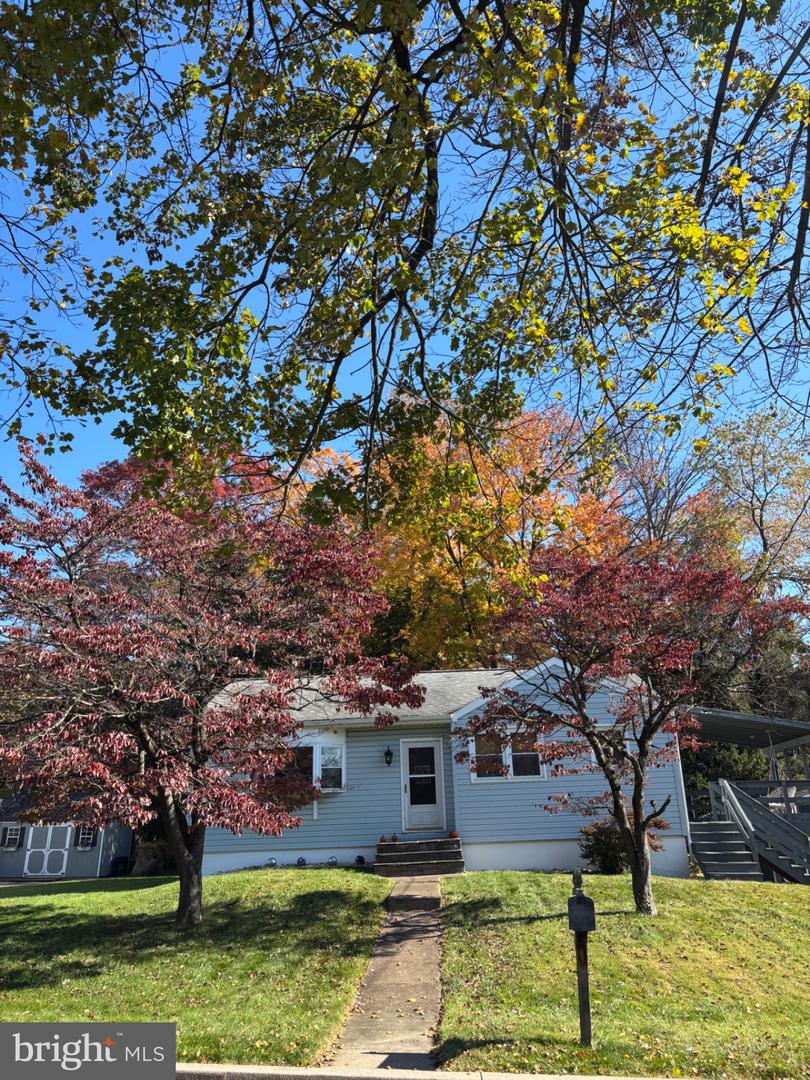
139 S Clearview Ave,LANGHORNE, PA 19047
LANGHORNE, PA 19047

Description
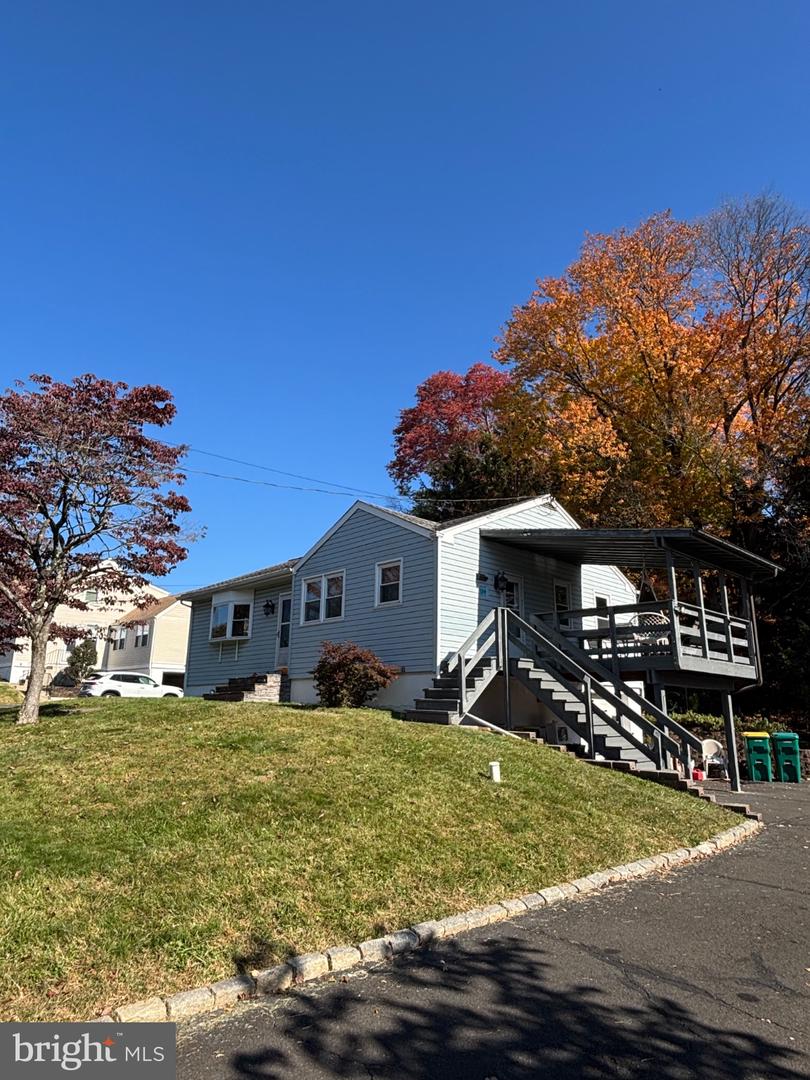
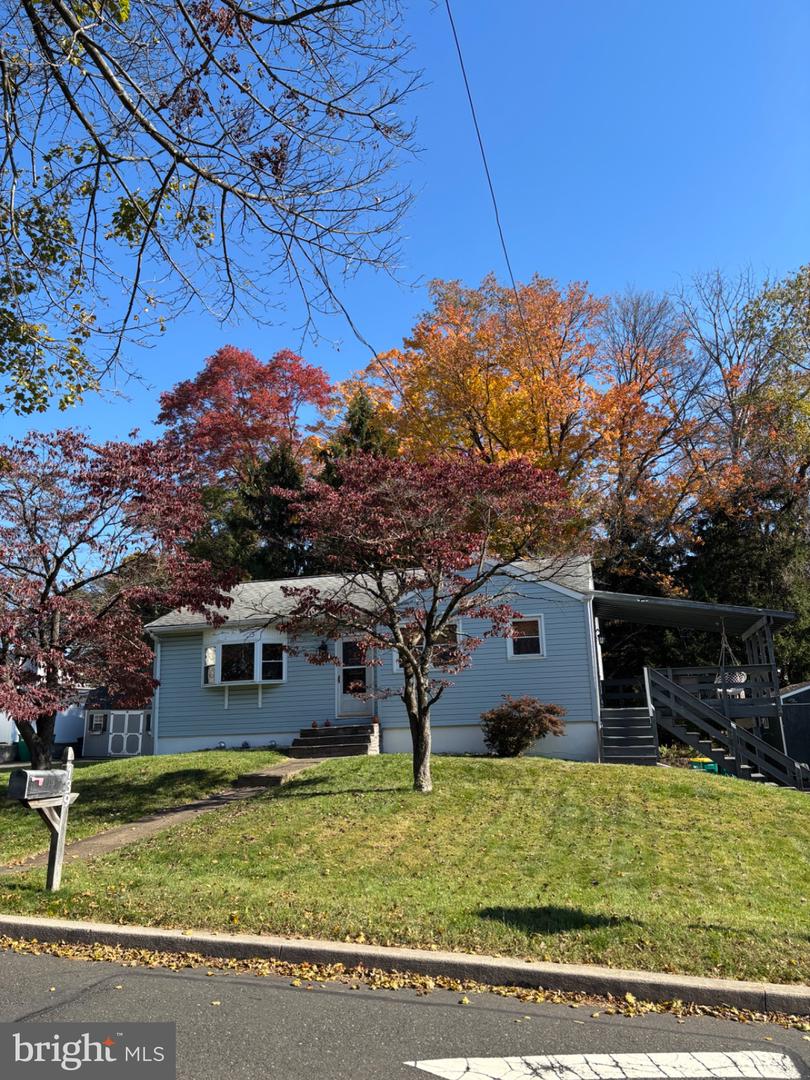
*Professional Photos Coming Soon*Nestled in the charming Langhorne Terrace, this exquisite ranch-style home offers a perfect blend of comfort and sophistication. This beautiful home is thoughtfully designed, and it features three spacious bedrooms and two beautifully appointed bathrooms, ensuring ample room for relaxation and rejuvenation. Step inside to discover an inviting open floor plan that seamlessly connects the living and dining areas, enhanced by rich hardwood floors and abundant natural light. The eat-in kitchen is a culinary delight, boasting upgraded countertops and stainless steel appliances, including a self-cleaning oven and energy-efficient options, making meal preparation a pleasure. Retreat to the fully finished basement, complete with walkout access and garage entry, providing additional space for entertainment or a cozy home office. The home's thoughtful design includes ceiling fans for comfort and an attic for extra storage. Outside, the property features a generous 0.25-acre lot with an attached side-entry garage and an expansive driveway, accommodating multiple vehicles. Enjoy the convenience of nearby transportation options, with an airport less than 10 miles away and a commuter rail station just a short drive. This residence is not just a house; it's a lifestyle. Experience the warmth and elegance of Langhorne Terrace, where every detail has been curated for your comfort and enjoyment. The incredible home offers an amazing lot that backs to woods and low taxes. Embrace the opportunity to make this stunning property your new home!
Details
| MLS # | PABU2134660 |
|---|---|
| Listing Type | For Sale |
| Style | House |
| Sub-Type | Resale |
| Status | Coming Soon-bright |
| Year | 1953 |
| Days On Site | 1 |
| Listing Provided By | EXP Realty, LLC | Heather Rossi |
Features
| Bed(s) | 3 |
|---|---|
| Bath(s) | 2 Total |
| SQ Feet | 1,060 |
| Garage | 1 |
| Basement | Y |
| Story(s) | 2 |
| Zoning | R2 |
| Acreage | 0.25 |
Interior
| Rooms Total | 8 |
|---|---|
| Cooling | Ceiling Fan(s), Window Unit(s) |
| Heating Yes / No | Yes |
| Heating | 90% Forced Air |
| Interior Features | Attic, Bathroom - Tub Shower, Bathroom - Stall Shower, Ceiling Fan(s), Combination Kitchen/Dining, Floor Plan - Open, Kitchen - Eat-In, Upgraded Countertops, Wood Floors |
| Appliances | Built-In Microwave, Dishwasher, Energy Efficient Appliances, Oven - Self Cleaning, Refrigerator, Stainless Steel Appliances |
Exterior
| Construction Materials | Frame |
|---|---|
| Foundation Details | Block |
Parking
| Garage Yes / No | Yes |
|---|---|
| Parking Features | Asphalt Driveway |
Taxes
| Tax Annual Amount | 3834 |
|---|
Area Information
| State | PA |
|---|---|
| County | BUCKS PA |
| City | LANGHORNE |
| Zip Code | 19047 |
| Area | Middletown Twp (10122) |
| Community Name | LANGHORNE TERRACE |
| School District | NESHAMINY |
| Elementary School | TAWANKA |
| High School | NESHAMINY |
| Listing VS Median (in LANGHORNE TERRACE) | |
Price: $424,900 low | high Med: $424,900 sqft: 1,060 low | high Med: 1,060 $ / sqft: $401 low | high Med: $401 On site: 1 low | high Med: 1 | |
Market Activity 19047
Request a showing
Request a showing
Contact
Learn More About This Property

| Open House |
|---|
| In-Person 11/07 11:00 AM - 1:00 PM |
| In-Person 11/08 11:00 AM - 1:00 PM |
| State | PA |
|---|---|
| County | BUCKS PA |
| City | LANGHORNE |
| Zip Code | 19047 |
| Area | Middletown Twp (10122) |
| Community Name | LANGHORNE TERRACE |
| School District | NESHAMINY |
| Elementary School | TAWANKA |
| High School | NESHAMINY |
| Listing VS Median (in LANGHORNE TERRACE) | |
Price: $424,900 low | high Med: $424,900 sqft: 1,060 low | high Med: 1,060 $ / sqft: $401 low | high Med: $401 On site: 1 low | high Med: 1 | |