1227 N 6th St,PHILADELPHIA, PA 19122
PHILADELPHIA, PA 19122

Description
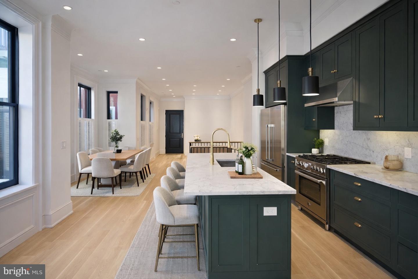
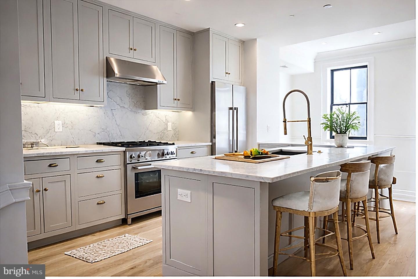
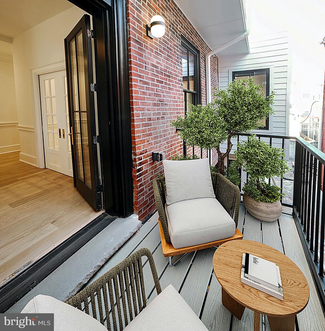
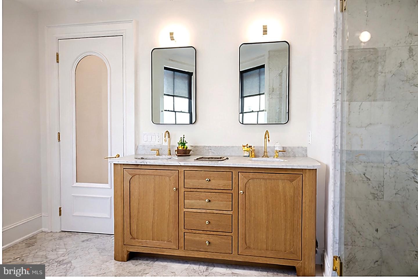
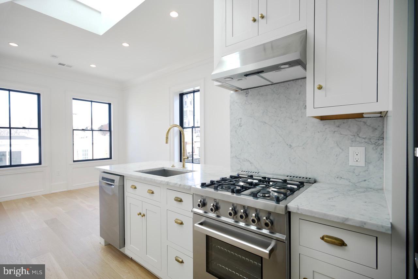
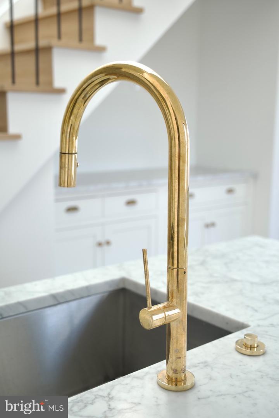
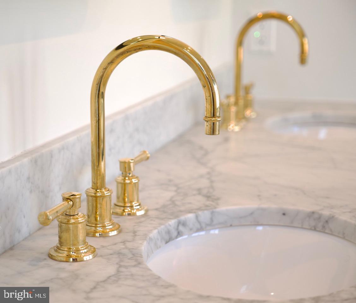
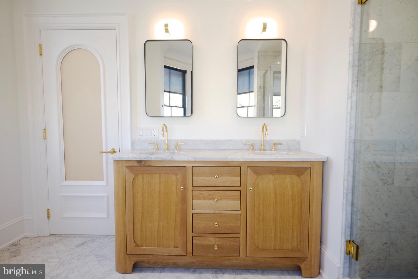
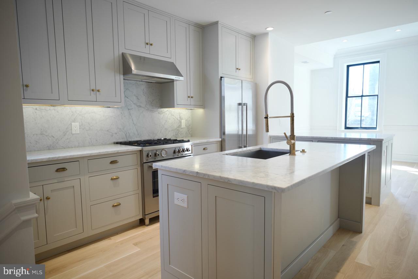
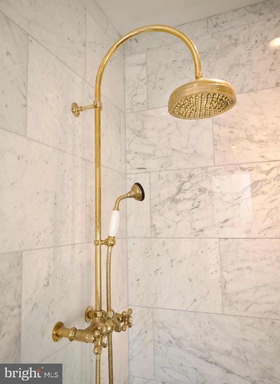
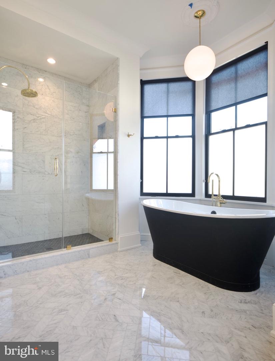
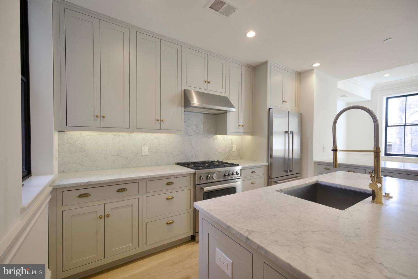
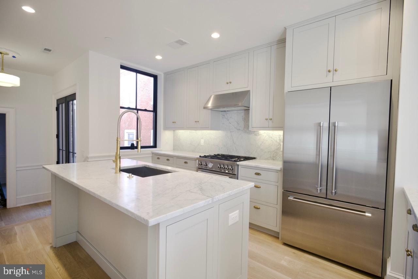
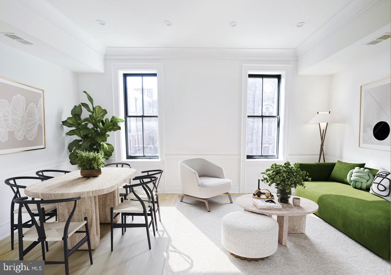
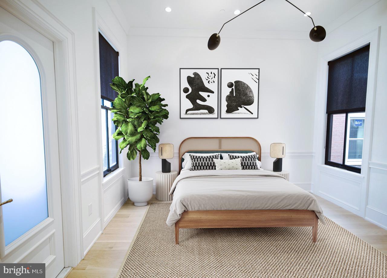
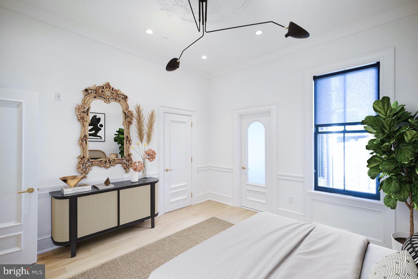
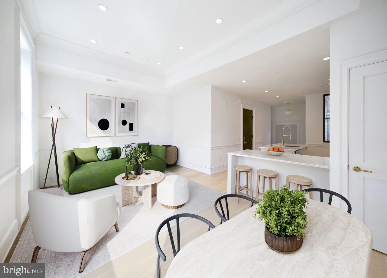
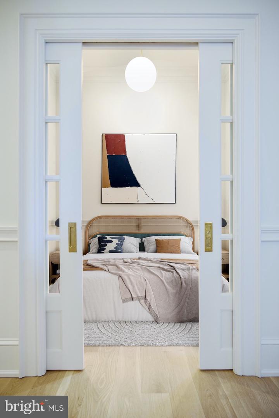
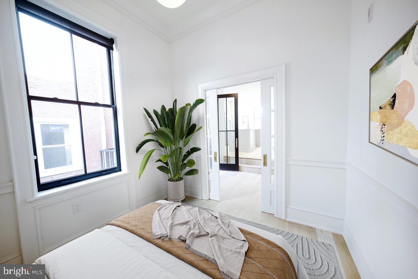
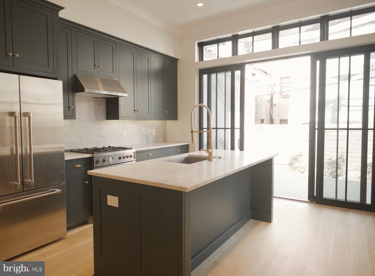
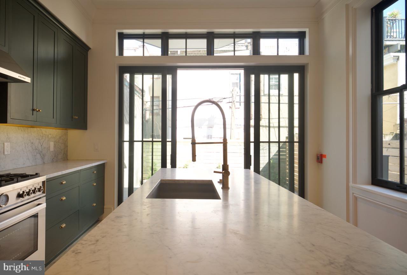
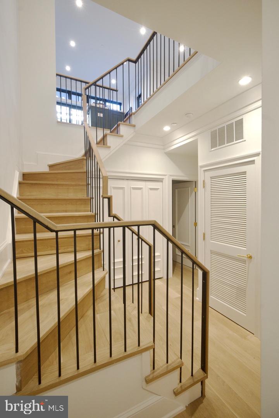
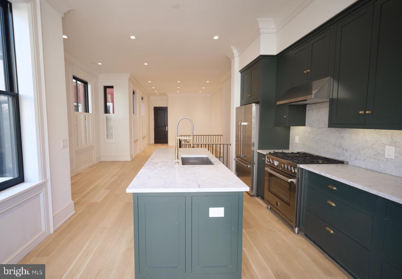
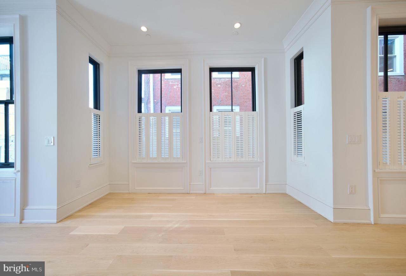
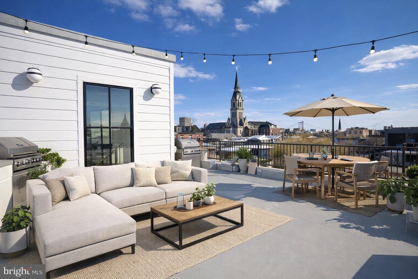
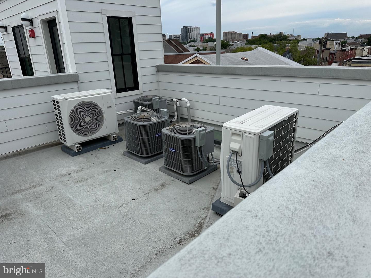
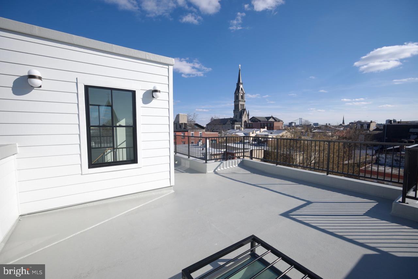
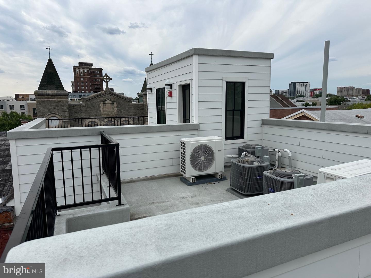
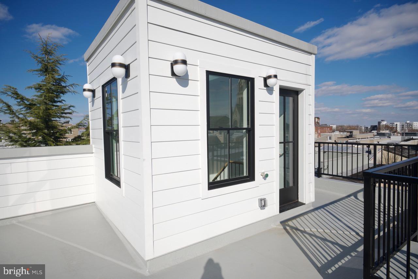
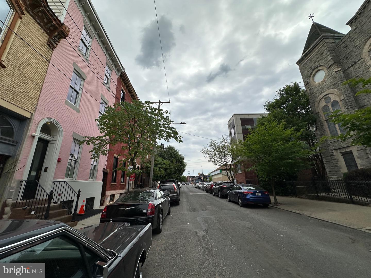
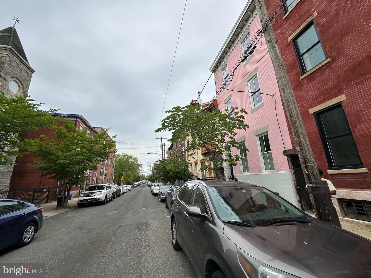
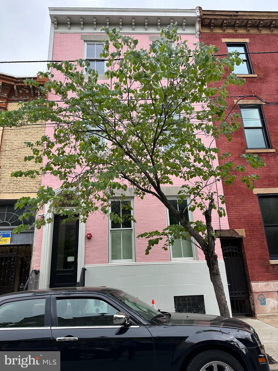
Welcome to 1227 N 6th St - a legal 5-unit boutique, design-forward luxury multi-family rebuilt to deliver the feel of new construction while preserving the character of its original façade. This property was taken down to the studs and rebuilt with major structural and system upgrades, including a full roof removal, reconstructed side wall, and extensive replacements throughout: new joists, staircases, sewer and plumbing lines, and more - all with a high standard of workmanship and attention to detail. The interiors were curated with a true luxury finish package: Inset soft-close solid wood cabinetry White Carrera marble countertops Unlacquered brass hardware, fixtures, and exposed pipe rain showers Premium appliances: Bosch, Fisher & Paykel, Bertazzoni gas ranges (Italy) Pella Architectural Series windows and sliders TruStile solid core doors with BBM moulding + unlacquered brass handles Site-finished wide plank oak flooring Custom vanities by Tim Lewis Era-appropriate millwork: two-piece crown moulding, trimmed windows, and 9" baseboards Sprinklered throughout + certified lead-free In-place income:Gross annual rents: $167,292Total monthly rents: $13,941 (plus $35 pet rent) Legal 5-unit breakdown: 1F: Bi-level 1 Bed / 1 Bath Unit 1R: Bi-level 2 Bed / 1 Bath w/ yard Unit 2: Full-floor 2 Bed / 2 Bath w/ balcony 3F: 2 Bed / 1 Bath w/ large roof deck 3R: 1 Bed / 1 Bath w/ large roof deck Unit mix offers a thoughtful blend of bi-level layouts and full-floor residences, with multiple private outdoor areas including yard space, balconies, and roof decks. Utilities: Tenants pay gas & electric. Landlord pays water & trash. Ideal for the buyer seeking a high-quality asset with strong in-place performance and the potential to enjoy an owner-occupant style strategy over time (subject to existing leases). Showings by appointment only.
Details
| MLS # | PAPH2579476 |
|---|---|
| Listing Type | For Sale |
| Sub-Type | Resale |
| Status | Active-bright |
| Year | 1915 |
| Days On Site | 262 |
| Listing Provided By | Tesla Realty Group, LLC | Steve Burke Jr. |
Features
| SQ Feet | 4,464 |
|---|---|
| Basement | Y |
| Story(s) | 3 |
| Units | 4 |
| Zoning | RM1 |
| Acreage | 0.04 |
Interior
| Cooling | Central A/C |
|---|---|
| Heating Yes / No | Yes |
| Heating | Central |
Exterior
| Construction Materials | Combination, Other |
|---|---|
| Foundation Details | Concrete Perimeter |
Parking
| Garage Yes / No | No |
|---|
Taxes
| Tax Annual Amount | 2712 |
|---|
Area Information
| State | PA |
|---|---|
| County | PHILADELPHIA PA |
| City | PHILADELPHIA |
| Zip Code | 19122 |
| Area | 19122 (19122) |
| School District | PHILADELPHIA CITY |
| Listing VS Median (in 19122) | |
Price: $2,499,000 low | high Med: $237,500 sqft: 4,464 low | high Med: 891 $ / sqft: $560 low | high Med: $273 On site: 262 low | high Med: 122.5 | |
Market Activity 19122
Request a showing
Request a showing
Contact
Learn More About This Property

| State | PA |
|---|---|
| County | PHILADELPHIA PA |
| City | PHILADELPHIA |
| Zip Code | 19122 |
| Area | 19122 (19122) |
| School District | PHILADELPHIA CITY |
| Listing VS Median (in 19122) | |
Price: $2,499,000 low | high Med: $237,500 sqft: 4,464 low | high Med: 891 $ / sqft: $560 low | high Med: $273 On site: 262 low | high Med: 122.5 | |