
Description
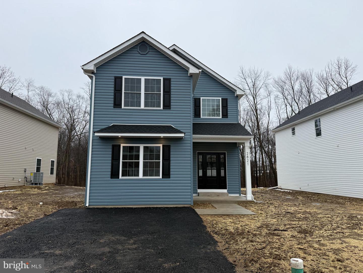
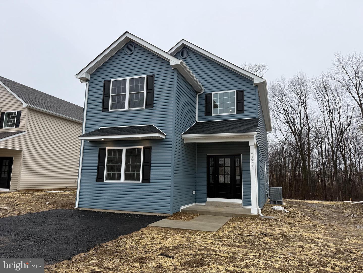
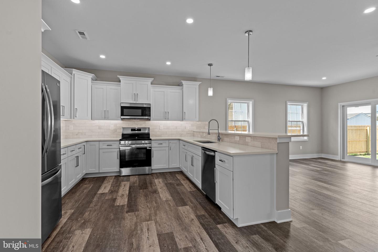
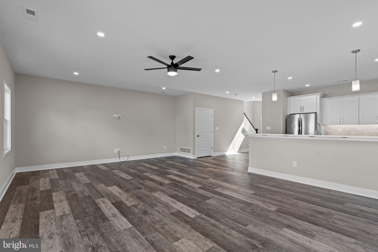
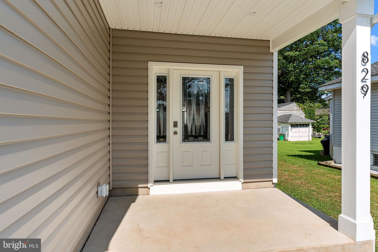
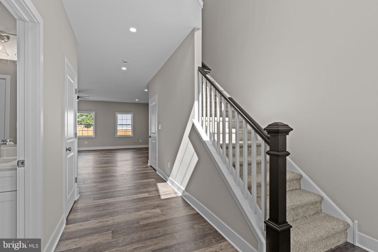
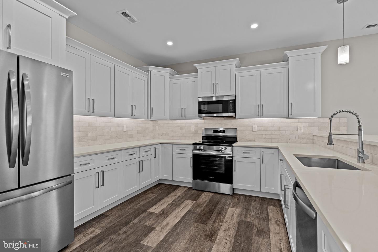
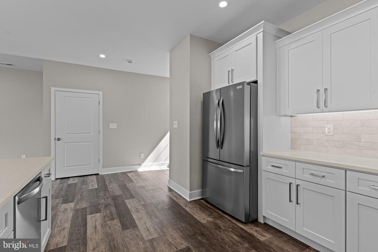
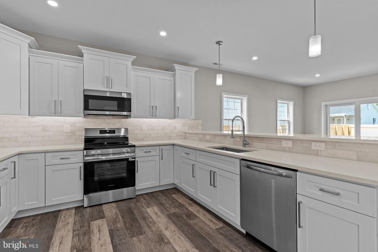
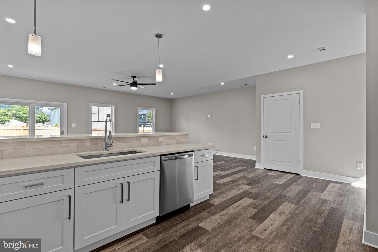
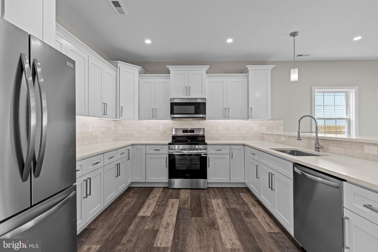
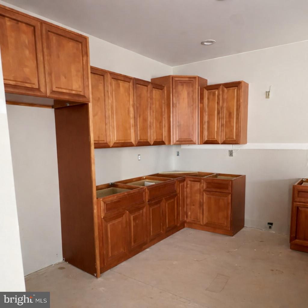
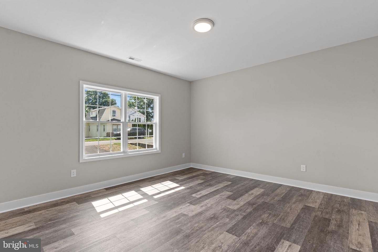
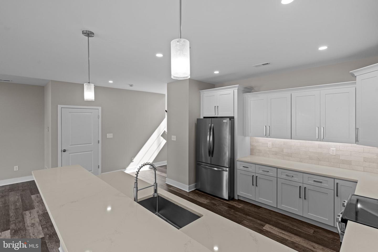
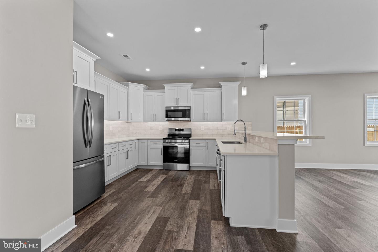
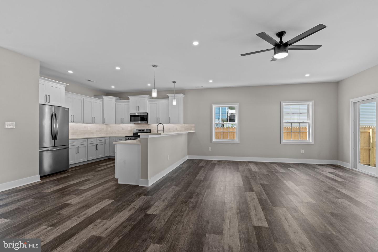
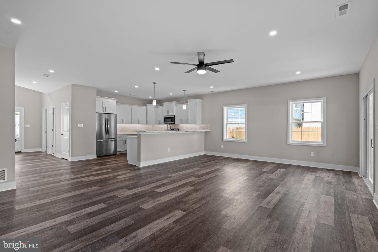
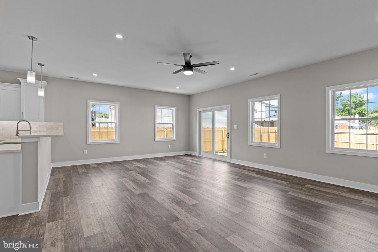
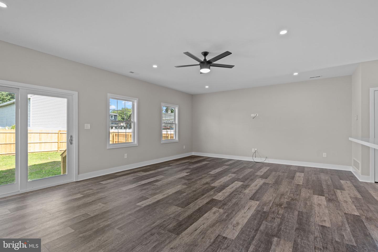
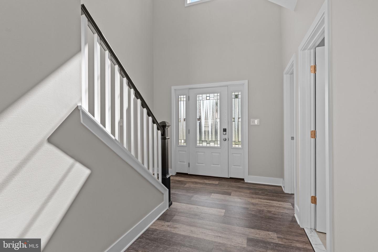
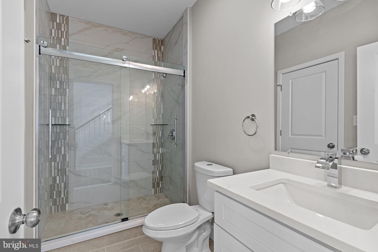
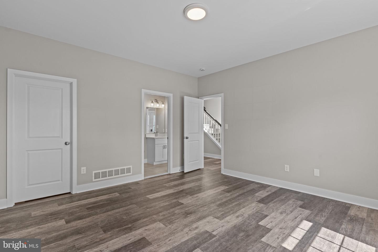
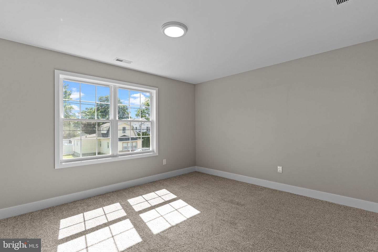
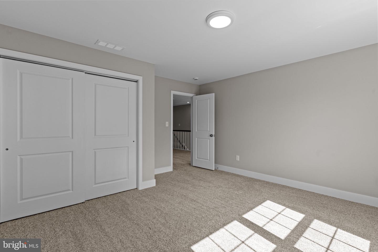
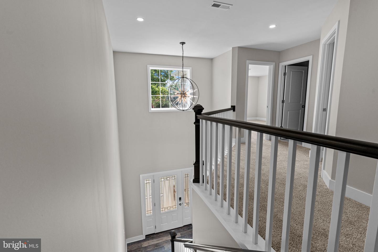
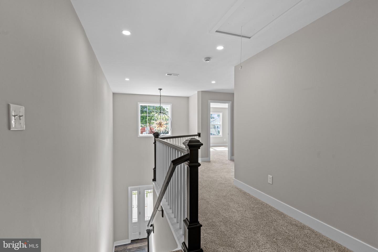
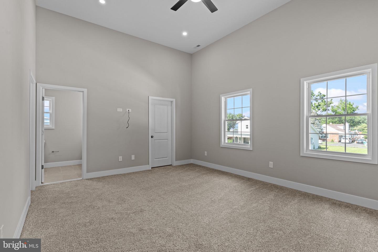
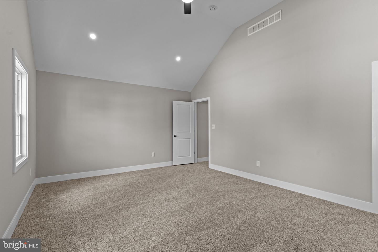
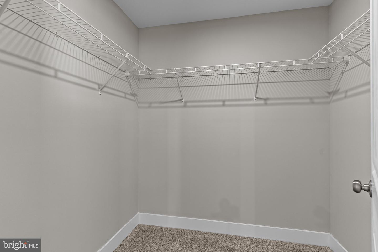
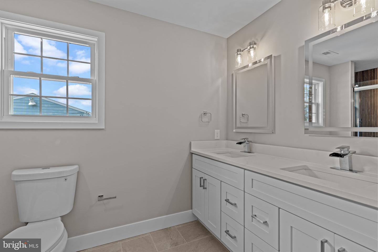
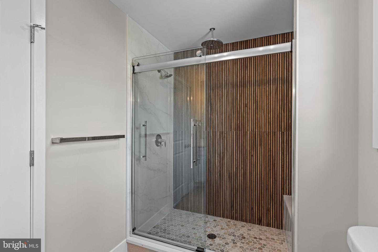
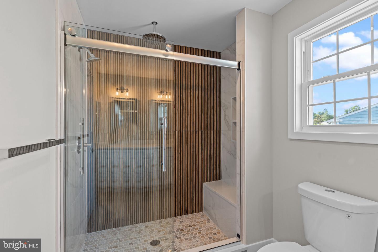
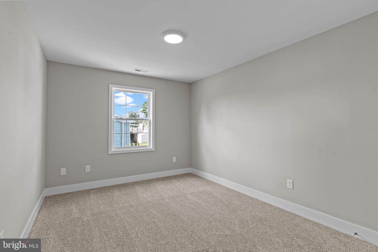
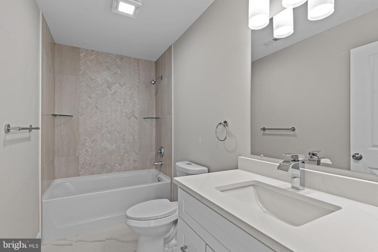
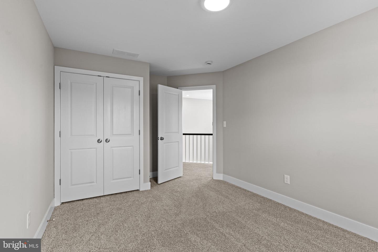
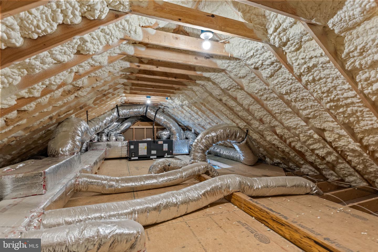
New Construction - Customize Your Dream Home Welcome to an exciting opportunity to design and personalize your brand-new home . This home has 4 bedrooms and 3 full bathrooms, a full unfinished basement. Call today to maximize customizations and create a home tailored just for you. Step into a welcoming two-story foyer that sets the tone for the spacious and thoughtfully designed interior. The main floor features durable and stylish luxury vinyl plank flooring. The kitchen is well-appointed with granite countertops, stainless steel appliances, a tile backsplash, and under-cabinet lighting. The staircase, second-floor hallway, and bedrooms are carpeted, providing warmth and comfort throughout. The primary bedroom retreat includes a dramatic vaulted ceiling, two walk-in closets, and an ensuite bath with a double-sink vanity and a large shower equipped with both a rainfall and standard showerhead. All bathrooms feature tile flooring and tiled tub or shower surrounds for a sleek, polished look. The floor plan includes recessed lighting throughout the main living area and the primary bedroom. Make this home your own-customize finishes to reflect your personal style by selecting, countertops, flooring, and fixture finishes. . Please note: Layout changes and finish selections are subject to the construction timeline. The brown cabinets pictured will be the type/color installed. The sooner you commit, the more flexibility you'll have to personalize your home. Don't miss the opportunity to create a space that truly reflects you. Contact us today to explore upgrade options, and lot availability. Pictures of the finished house are of a similar home. Buyer to do their own due diligence and call the tax assessor's office to determine the estimated taxes. Final Taxes will be assessed when the construction is complete.
Details
| MLS # | PABU2115602 |
|---|---|
| Listing Type | For Sale |
| Style | House |
| Sub-Type | New Construction |
| Status | Pending-bright |
| Year | 2026 |
| Days On Site | 218 |
| Listing Provided By | Keller Williams Real Estate - Newtown | Richard Webb |
Features
| Bed(s) | 4 |
|---|---|
| Bath(s) | 3 Total |
| SQ Feet | 2,187 |
| Basement | Y |
| Story(s) | 2 |
| Zoning | R1 |
| Acreage | 0.15 |
Interior
| Cooling | Central A/C |
|---|---|
| Heating Yes / No | Yes |
| Heating | Heat Pump(s) |
| Interior Features | Attic, Bathroom - Stall Shower, Bathroom - Tub Shower, Breakfast Area, Carpet, Ceiling Fan(s), Combination Dining/Living, Combination Kitchen/Dining, Entry Level Bedroom, Dining Area, Floor Plan - Open, Pantry, Primary Bath(s), Recessed Lighting, Walk-in Closet(s), Upgraded Countertops |
| Appliances | Built-In Microwave, Dishwasher, Disposal, Oven - Self Cleaning, Oven/Range - Electric, Refrigerator, Stainless Steel Appliances, Washer/Dryer Hookups Only |
Exterior
| Roof | Architectural Shingle |
|---|---|
| Construction Materials | Frame |
| Foundation Details | Concrete Perimeter |
Parking
| Garage Yes / No | No |
|---|---|
| Parking Features | Paved Driveway |
Taxes
| Tax Annual Amount | 0 |
|---|
Area Information
| State | PA |
|---|---|
| County | BUCKS PA |
| City | BRISTOL |
| Zip Code | 19007 |
| Area | Bristol Twp (10105) |
| Community Name | BRISTOL |
| School District | BRISTOL TOWNSHIP |
| Listing VS Median (in BRISTOL) | |
Price: $525,000 low | high Med: $237,495 sqft: 2,187 low | high Med: 1,244 $ / sqft: $240 low | high Med: $189 On site: 218 low | high Med: 24.5 | |
Market Activity 19007
Request a showing
Request a showing
Contact
Learn More About This Property

| State | PA |
|---|---|
| County | BUCKS PA |
| City | BRISTOL |
| Zip Code | 19007 |
| Area | Bristol Twp (10105) |
| Community Name | BRISTOL |
| School District | BRISTOL TOWNSHIP |
| Listing VS Median (in BRISTOL) | |
Price: $525,000 low | high Med: $237,495 sqft: 2,187 low | high Med: 1,244 $ / sqft: $240 low | high Med: $189 On site: 218 low | high Med: 24.5 | |
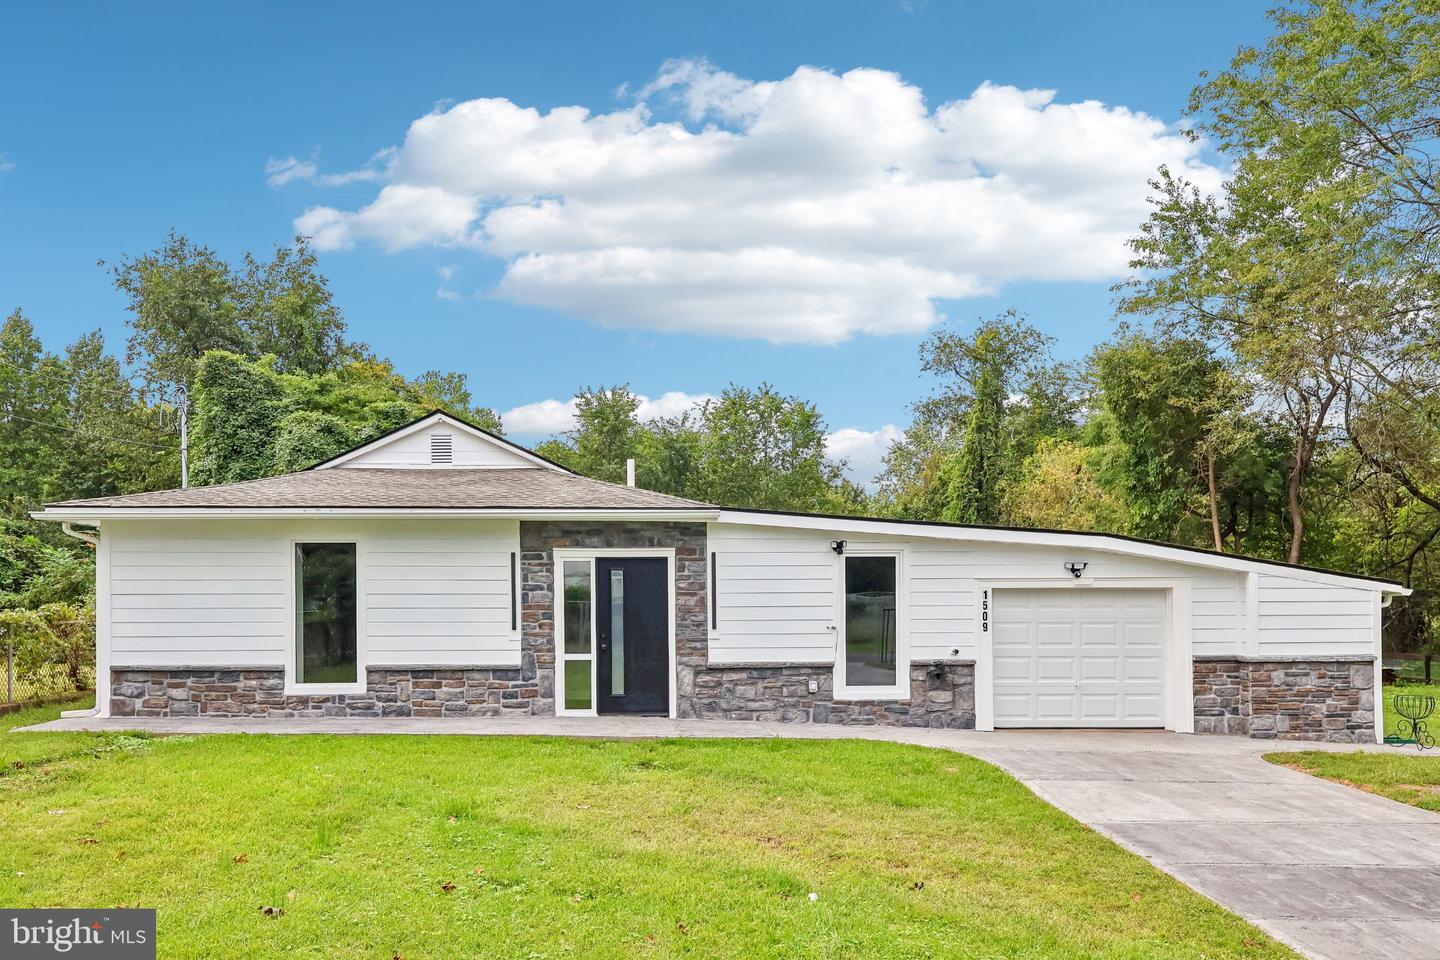 | $489,9001509 Venice AveBristol, PA 19007 |