1204 Aston Ct,CHESTER SPRINGS, PA 19425
CHESTER SPRINGS, PA 19425

Description
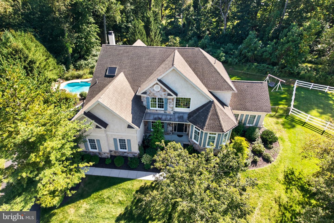
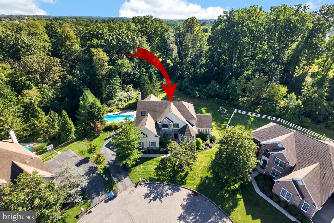
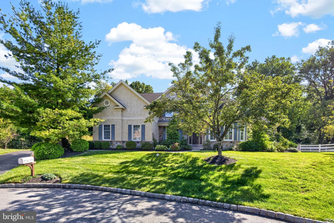
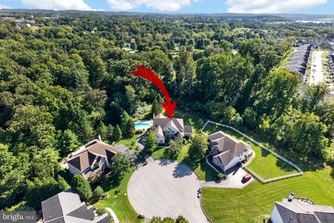
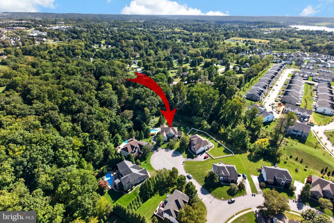
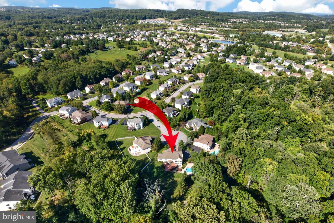
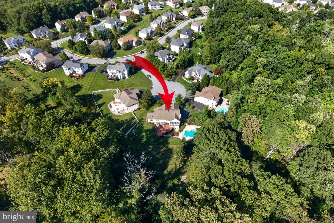
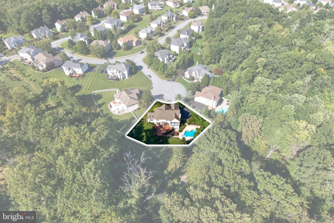
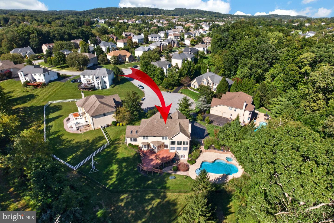
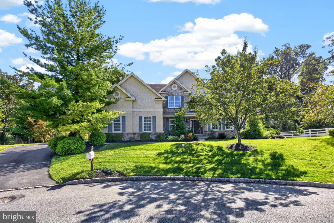
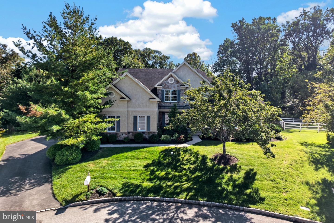
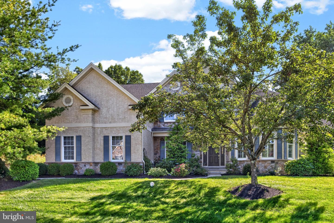
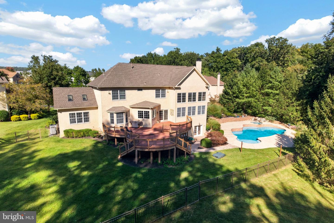
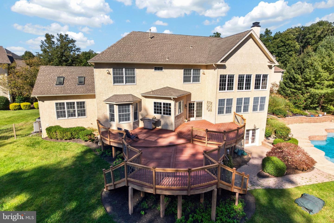
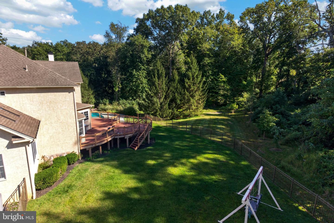
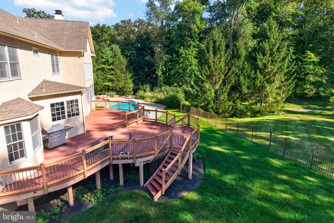
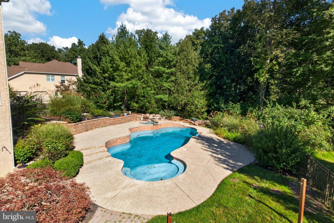
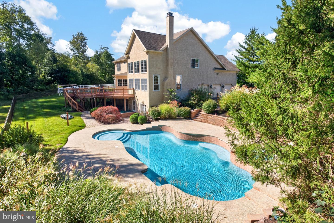
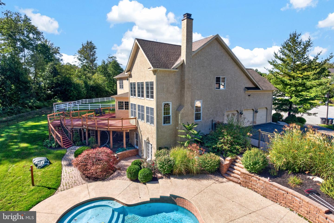
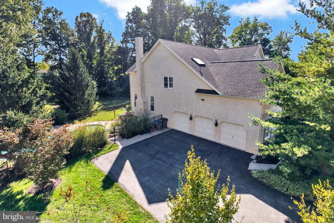
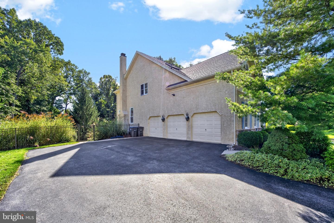
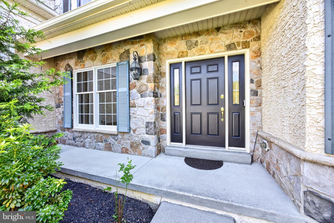
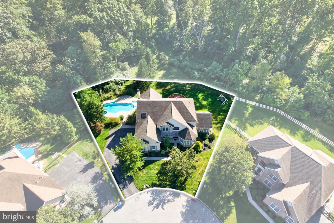
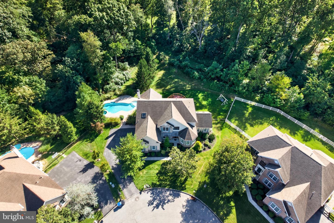
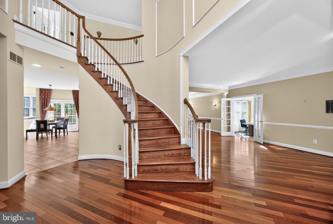
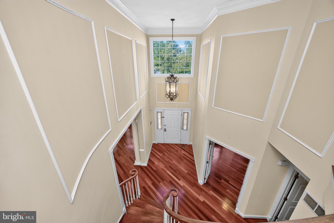
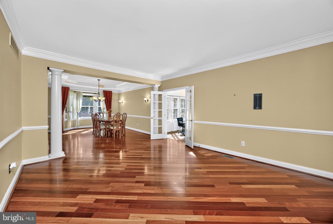
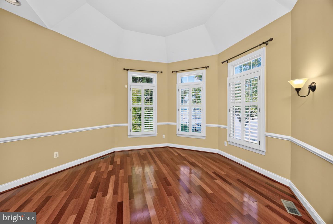
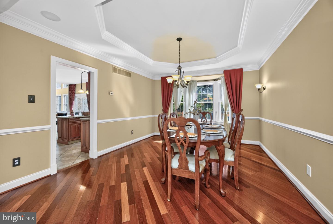
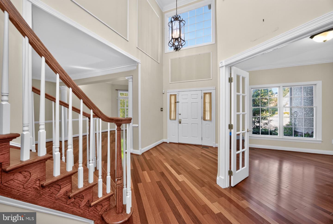
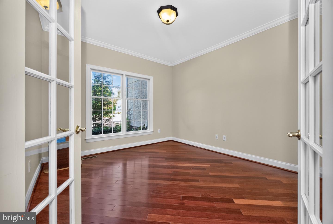
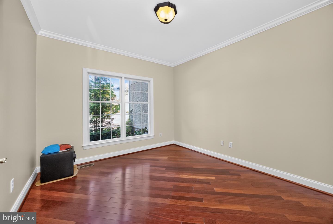
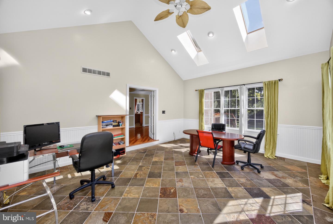
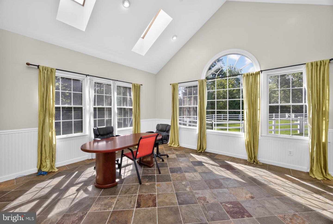
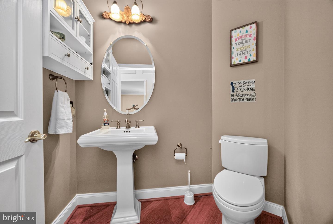
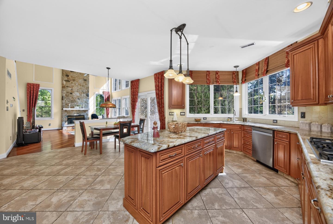
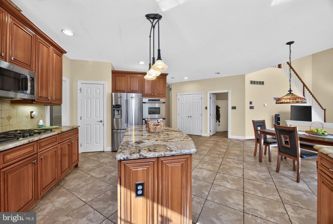
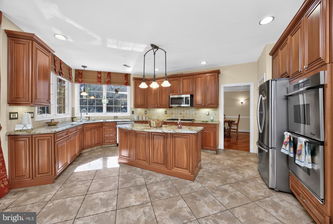
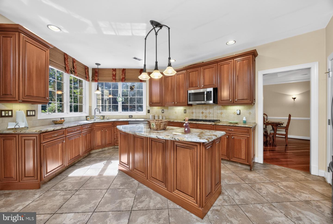
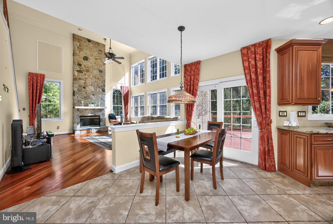
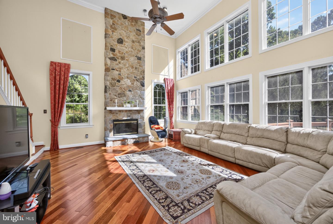
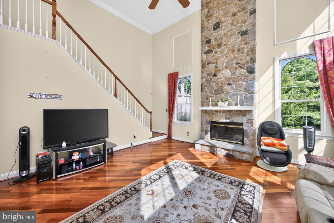
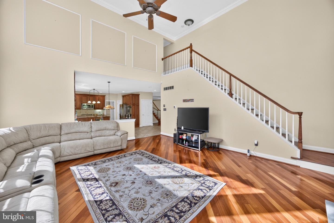
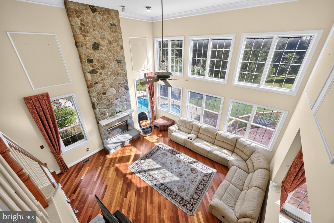
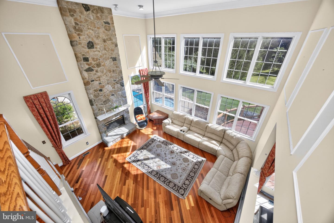
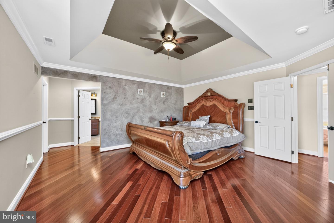
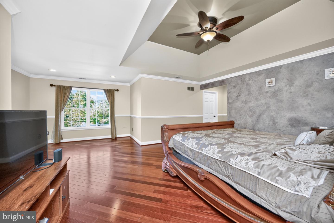
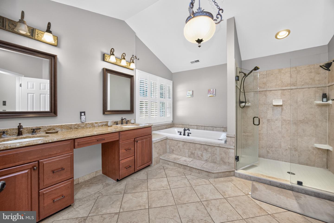
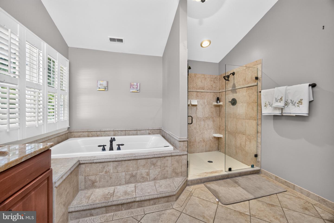
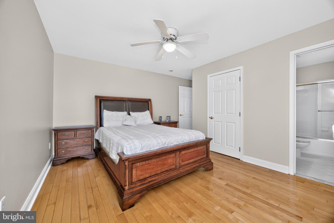
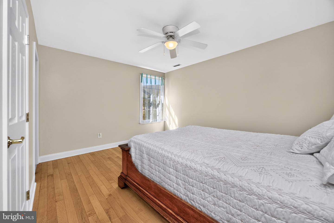
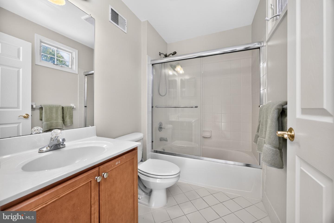
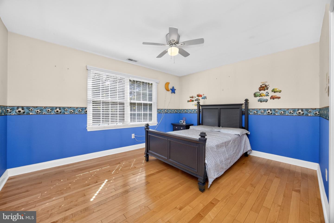
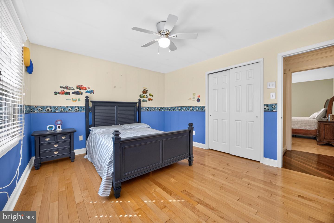
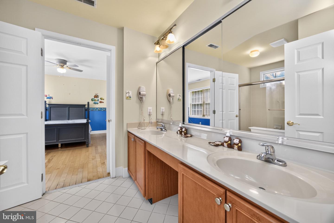
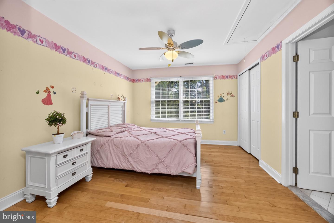
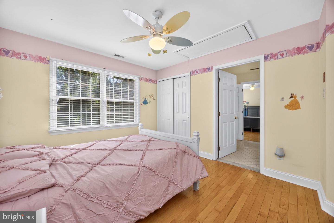
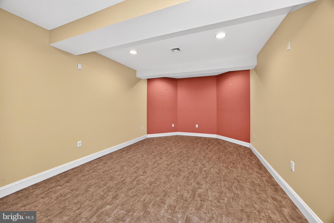
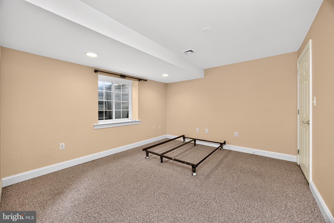
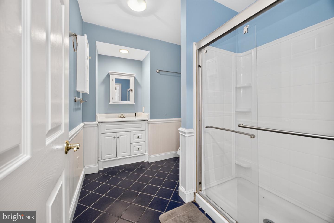
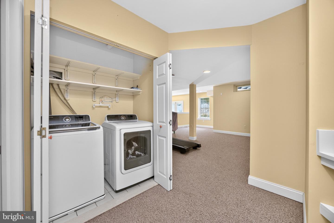
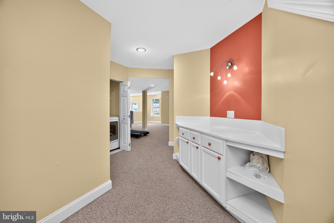
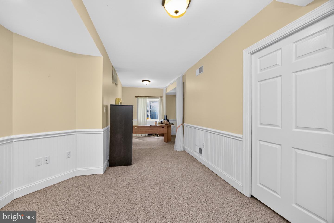
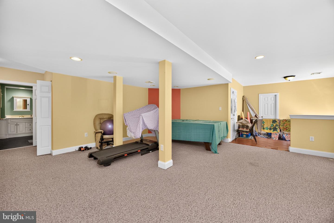
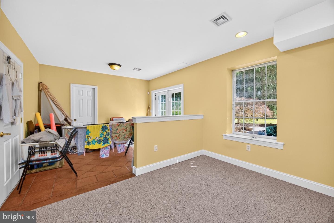
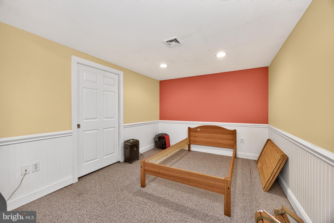
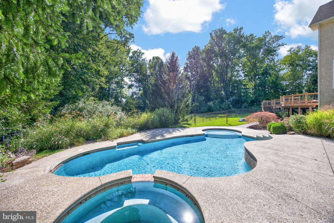
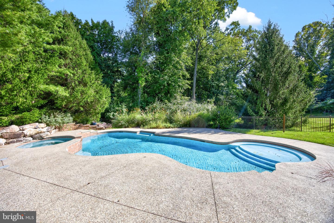
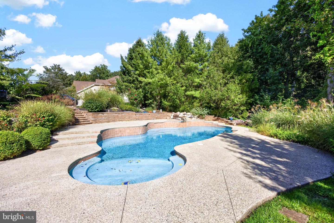
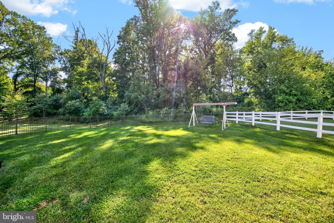
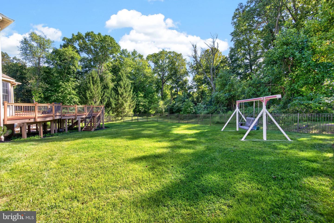
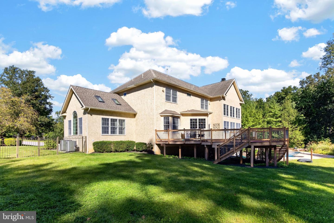
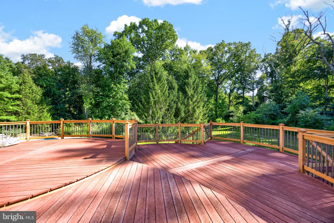
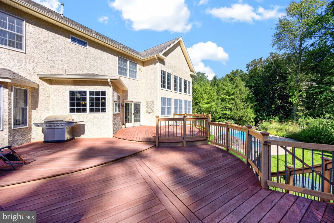
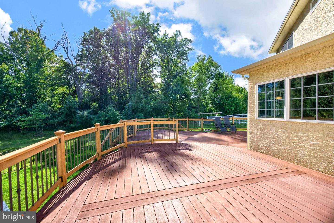
We cordially invite you to take a closer look at this stately Belmont floor plan tucked away on a quiet cul de sac in the highly desirable community of the Reserve at Eagle located in Chester Springs within the Downingtown East schools and Stem Academy. The thoughtfully designed floor plan with its open and inviting layout offers a seamless flow from room to room creating an ideal setting for effortless entertaining. The formal two story entry foyer is complimented by a graceful sweeping curved staircase and hardwood floors through out, in the living room and sunlit conservatory, powder room with pedestal sink and study which is accessed through glass paneled French doors allowing natural light to flow through creating an inviting sense of openness while maintaining a refined separation from the main living spaces. The gracious formal dining room is enhanced with a tray ceiling creating an inviting setting for memorable gatherings. An inviting sunroom offers a welcoming connection to the outdoors through its soaring vaulted ceiling, skylights, distinctive windows and complemented by elegant stone tile flooring. A two story great room with floor to ceiling stone gas fireplace, back stairs and an expansive wall of windows frames a picturesque poolside setting surrounded by a backdrop of trees and greenery creating a serene and secluded ambiance.A well appointed kitchen with a breakfast area features 42" raised panel cabinetry, granite countertops, elegant stone tile flooring, a generous center island and there is a double oven adding both convenience and functionality. The second floor bedrooms are appointed with hardwood flooring adding warmth, character and timeless appeal. Two generously sized bedrooms share a convenient Jack-and-Jill full bath. The princess suite offers a welcoming retreat complete with its own full bath providing comfort and convenience for family members or guests. French doors lead to the gracious primary suite with sitting room area, large walk in closet and bath with double vanity, commode area, whirlpool tub and stall shower creating a comfortable and tranquil retreat. The sunroom, princess suite, study and Jack-and-Jill bath have been recently repainted.The expansive 1,900 sq.foot finished basement offers exceptional versatility, with ample space for recreation, full bathroom, plus 2 bedrooms and a convenient laundry area. The generous finished space provides numerous possibilities for living, entertaining, and hobbies.. An expansive maintenance free deck provides plenty of room for entertaining, while the adjoining patio leads directly to the finished lower level and fourth full bath, offering exceptional convenience for guests enjoying the pool and outdoor gatherings. Ideally situated for convenience, this home offers easy access to major roads and highways including the Pennsylvania Turnpike, while placing an array of restaurants and shopping just a short drive away. The beauty and recreation of Marsh Creek Lake are also close at hand, offering opportunities to enjoy the outdoors. Seller will provide a home warranty.
Details
| MLS # | PACT2136172 |
|---|---|
| Listing Type | For Sale |
| Style | House |
| HOA Dues | $75 |
| Sub-Type | Resale |
| Status | Active-bright |
| Year | 2002 |
| Days On Site | 9 |
| Listing Provided By | Springer Realty Group | Jane F Ward |
Features
| Bed(s) | 6 |
|---|---|
| Bath(s) | 5 Total |
| SQ Feet | 7,088 |
| Garage | 3 |
| Basement | Y |
| Pool | Yes |
| Story(s) | 2 |
| Zoning | RESIDENTIAL |
| Acreage | 0.40 |
| Property View | Trees, Woods, Garden, Lawn |
Interior
| Rooms Total | 15 |
|---|---|
| Cooling | Central A/C |
| Heating Yes / No | Yes |
| Heating | Forced Air |
| Interior Features | Additional Stairway, Bathroom - Soaking Tub, Bathroom - Stall Shower, Bathroom - Tub Shower, Bathroom - Walk-In Shower, Breakfast Area, Ceiling Fan(s), Curved Staircase, Kitchen - Island, Pantry, Skylight(s), Spiral Staircase, Walk-in Closet(s), Whirl Pool/Hot Tub, Wood Floors |
| Furnished | No |
| Appliances | Cooktop, Oven - Double, Oven - Wall, Stainless Steel Appliances |
Exterior
| Roof | Architectural Shingle |
|---|---|
| Construction Materials | Stucco |
| Foundation Details | Concrete Perimeter |
Parking
| Garage Yes / No | Yes |
|---|---|
| Parking Features | Asphalt Driveway |
Utilities
| Utilities | Under Ground |
|---|
Taxes
| Tax Annual Amount | 14865 |
|---|
Area Information
| State | PA |
|---|---|
| County | CHESTER PA |
| City | CHESTER SPRINGS |
| Zip Code | 19425 |
| Area | Upper Uwchlan Twp (10332) |
| Community Name | RESERVE AT EAGLE |
| School District | DOWNINGTOWN AREA |
| Elementary School | SHAMONA CREEK |
| High School | DHS EAST |
| Listing VS Median (in RESERVE AT EAGLE) | |
Price: $1,299,000 low | high Med: $974,000 sqft: 7,088 low | high Med: 4,253 $ / sqft: $183 low | high Med: $229 On site: 9 low | high Med: 111 | |
Market Activity 19425
Request a showing
Request a showing
Contact
Learn More About This Property

| State | PA |
|---|---|
| County | CHESTER PA |
| City | CHESTER SPRINGS |
| Zip Code | 19425 |
| Area | Upper Uwchlan Twp (10332) |
| Community Name | RESERVE AT EAGLE |
| School District | DOWNINGTOWN AREA |
| Elementary School | SHAMONA CREEK |
| High School | DHS EAST |
| Listing VS Median (in RESERVE AT EAGLE) | |
Price: $1,299,000 low | high Med: $974,000 sqft: 7,088 low | high Med: 4,253 $ / sqft: $183 low | high Med: $229 On site: 9 low | high Med: 111 | |