1102 E Columbia #lot 1d,PHILADELPHIA, PA 19125
PHILADELPHIA, PA 19125

Description
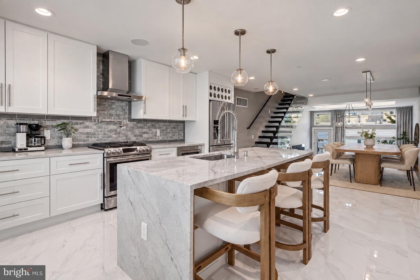
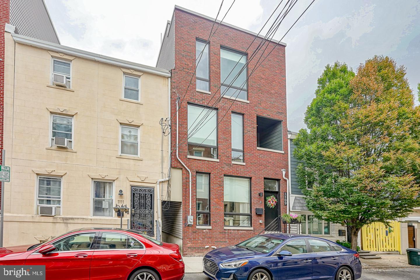
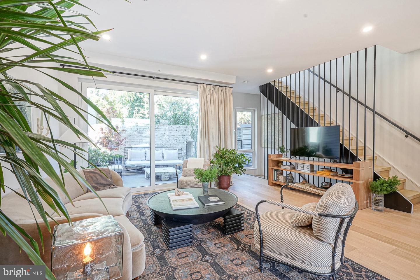
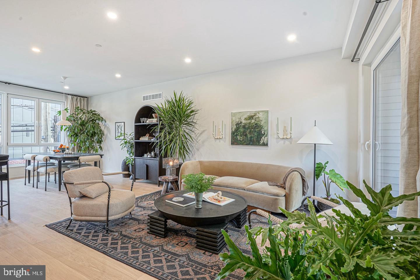
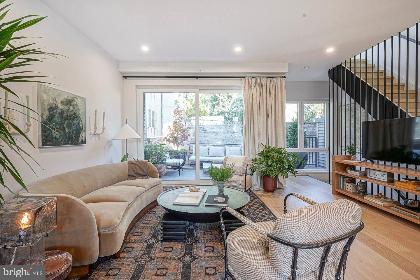
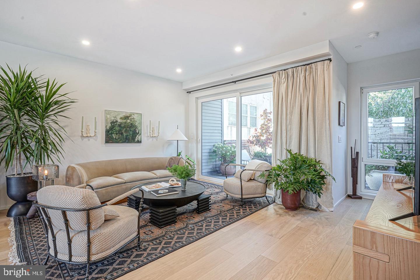
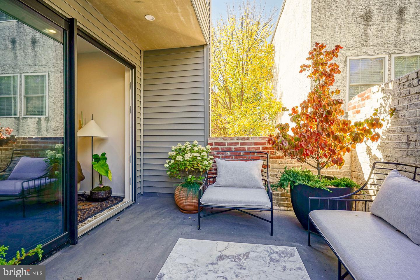
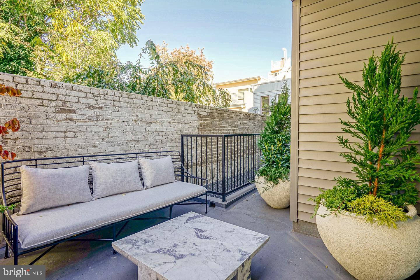
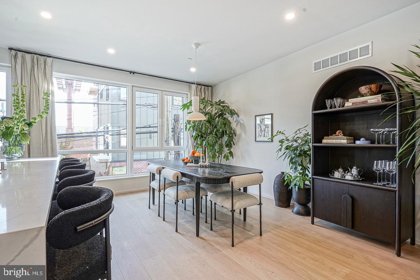
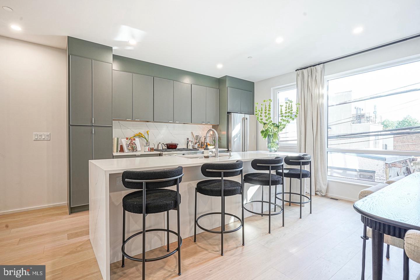
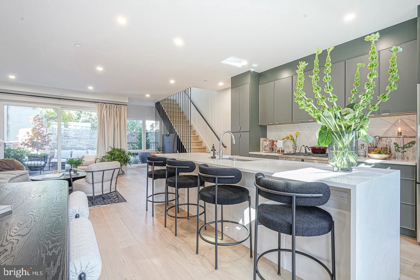
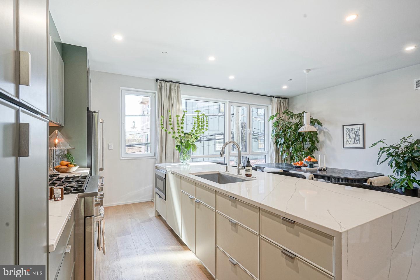
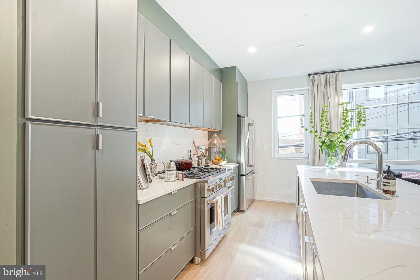
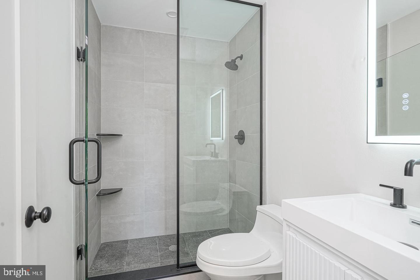
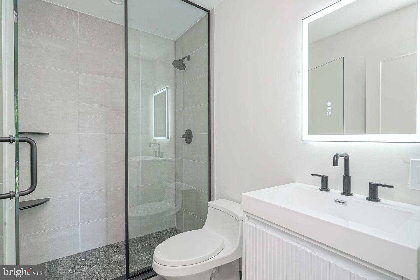
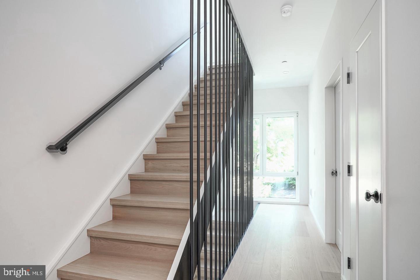
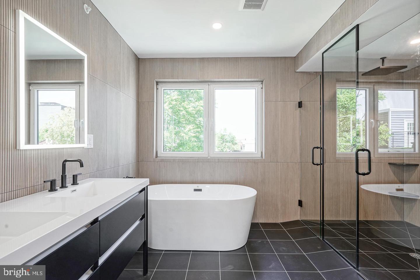
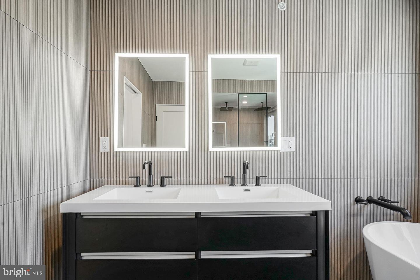
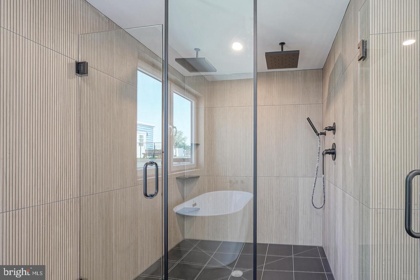
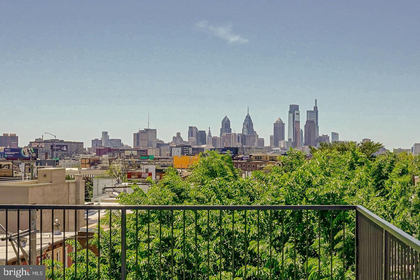
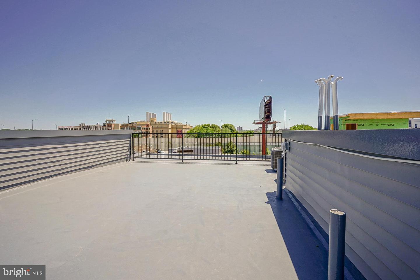
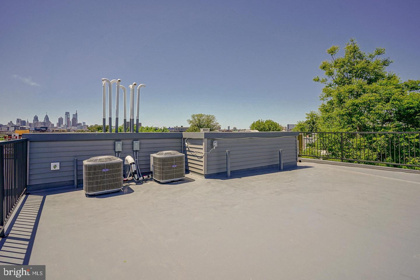
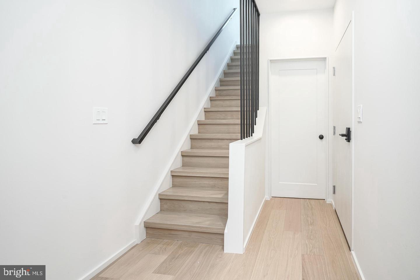
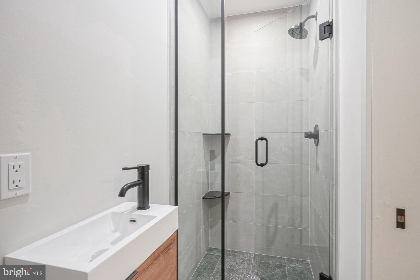
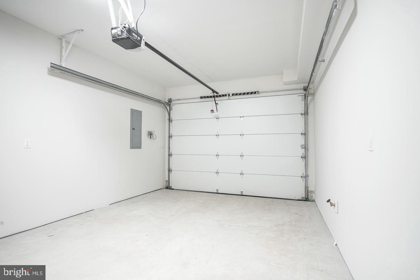
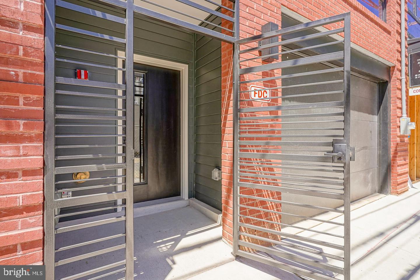
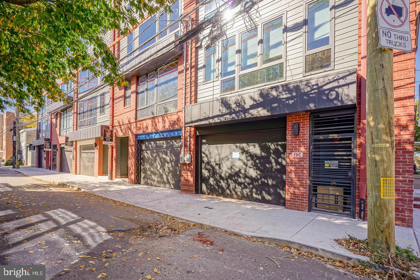
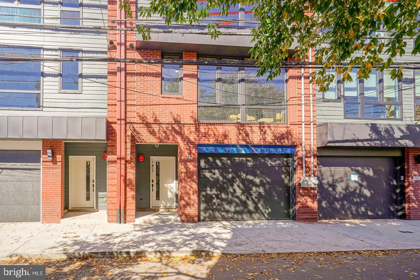
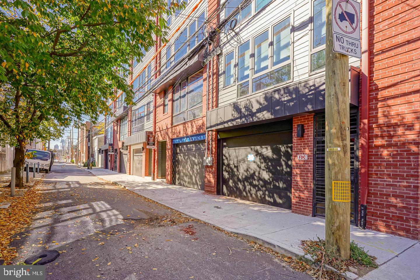
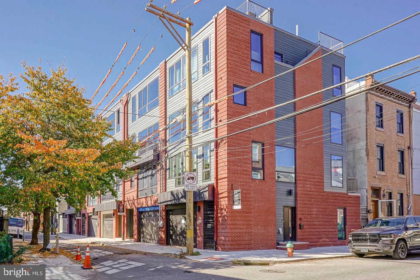
** LOT 1, LOT 2, LOT 3 and LOT 5 have been sold well OVER ASKING price. Rare opportunity to buy new construction with tremendous EQUITY already built-in. ** This is the LAST UNIT remaining ** Ask about SPECIAL FINANCING with interest rates starting in the 5% RANGE with 2/1 buy down option, available for a limited time. Some restrictions may apply. ** Ask for the link to the CINEMATIC VIDEO TOUR and information on plans & finishes ** Introducing 5 extravagant new construction homes, located on a quaint street , right in the heart of Fishtown. Nestled in the well-renowned Alexander Adaire Elementary School Catchment. Enticing 10 YEAR TAX ABATEMENT is included. Featuring 1 car garage with the option to convert into a 2 CAR GARAGE (Contact us for details. Price may vary). Schedule a showing while you still have the ability to customize. Savor the wealth of restaurants, bars, cafes, lounges, shops, gyms and the entertainment of Frankford Avenue. Take a quick walk over to the waterfront for parks and entertainment. Quick walk to enjoy even more restaurants and entertainment in Northern Liberties and Old Kensington. For transportation: In close proximity to Highway 95, Ben Franklin Bridge, Betsy Ross Bridge, Philadelphia International Airport and the Market-Frankford Blue Line (to Old City, Center City, 30th Street Station, University City, West Philly and Northeast Philly). The privacy gate (option), favorable for securing packages, greets you inside a thoughtfully designed space featuring an organized storage system, garage access, a spacious bedroom, and a breezeway at the rear. The rear bedroom offers guests the comfort of a private suite, complete with an en-suite bathroom. The basement provides additional valuable storage.The second floor showcases an open floor plan tailored for entertaining and relaxation. This level boasts a bright living room, a chef-inspired kitchen, and a dining area seamlessly integrated for convenience and style. Natural light floods every floor through oversized windows, creating an airy and inviting ambiance. The kitchen is a showstopper, equipped with quartz countertops, premium GE Café appliances, sleek cabinetry, and a stunning waterfall island. Sliding glass doors extend the living space to a private rear deck, perfect for indoor-outdoor entertaining, grilling, and al fresco dining right off the kitchen.The third floor features multiple hallway closets, a convenient laundry room, and two well-appointed bedrooms, each with custom-organized closets and en-suite bathrooms. These bathrooms are luxuriously finished with elegant tilework, modern vanities, soaking tubs, and walk-in showers. The laundry room accommodates a full-size washer and dryer, a utility sink, and additional storage.On the fourth floor, your grand suite awaits. This level includes a versatile den, ideal for use as an office, nursery, gym, or storage, with the option to add a wet bar conveniently located near the roof deck entrance. The primary bedroom offers a spacious walk-in closet, an additional large closet, and a plush en-suite bathroom. The bathroom is a spa-like retreat, featuring exquisite wall-to-wall tilework, dual vanities, a glass-enclosed shower, a soaking tub, and a private water closet. Cap off your experience by entertaining on the expansive roof deck, complete with breathtaking, unobstructed views of the Center City skyline from every angle-a true showstopper for any occasion. Buyers are responsible for verifying taxes and square footage.
Details
| MLS # | PAPH2667864 |
|---|---|
| Listing Type | For Sale |
| Style | Condominium |
| Sub-Type | New Construction |
| Status | Active-bright |
| Days On Site | 45 |
| Listing Provided By | RE/MAX Ready | Abe Thomson |
Features
| Bed(s) | 4 |
|---|---|
| Bath(s) | 4 Total |
| SQ Feet | 2,508 |
| Garage | 2 |
| Basement | Y |
| Story(s) | 4 |
| Zoning | CMX2 |
| Acreage | 0.02 |
Interior
| Cooling | Central A/C |
|---|---|
| Heating Yes / No | Yes |
| Heating | Forced Air, Central |
Exterior
| Construction Materials | Brick, Hardi Plank Type |
|---|---|
| Foundation Details | Concrete Perimeter |
Parking
| Garage Yes / No | Yes |
|---|
Taxes
| Tax Annual Amount | 1881.6 |
|---|
Area Information
| State | PA |
|---|---|
| County | PHILADELPHIA PA |
| City | PHILADELPHIA |
| Zip Code | 19125 |
| Area | 19125 (19125) |
| Community Name | FISHTOWN |
| School District | THE SCHOOL DISTRICT OF PHILADELP |
| Elementary School | ADAIRE ALEXANDER |
| Listing VS Median (in FISHTOWN) | |
Price: $999,000 low | high Med: $327,000 sqft: 2,508 low | high Med: 972 $ / sqft: $398 low | high Med: $337 On site: 45 low | high Med: 78 | |
Market Activity 19125
Request a showing
Request a showing
Contact
Learn More About This Property

| State | PA |
|---|---|
| County | PHILADELPHIA PA |
| City | PHILADELPHIA |
| Zip Code | 19125 |
| Area | 19125 (19125) |
| Community Name | FISHTOWN |
| School District | THE SCHOOL DISTRICT OF PHILADELP |
| Elementary School | ADAIRE ALEXANDER |
| Listing VS Median (in FISHTOWN) | |
Price: $999,000 low | high Med: $327,000 sqft: 2,508 low | high Med: 972 $ / sqft: $398 low | high Med: $337 On site: 45 low | high Med: 78 | |