1023 E Haines St,PHILADELPHIA, PA 19138
PHILADELPHIA, PA 19138

Description
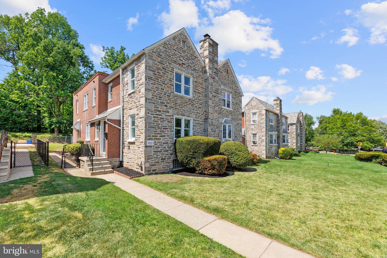
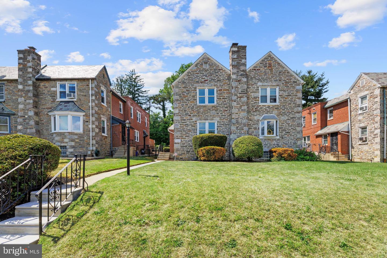
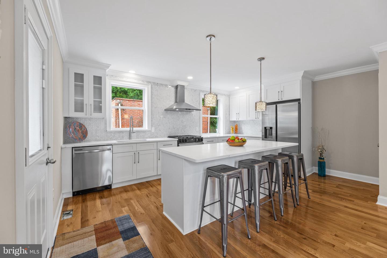
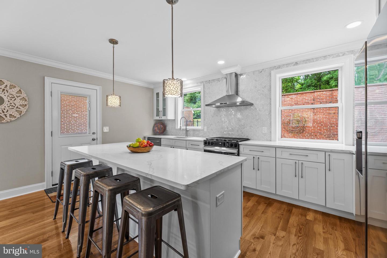
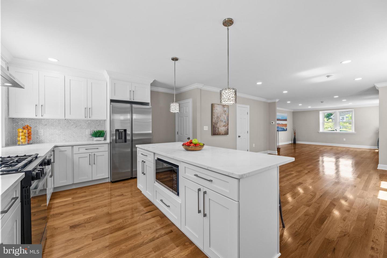
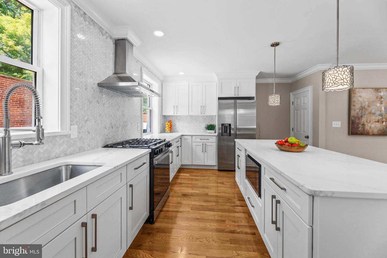
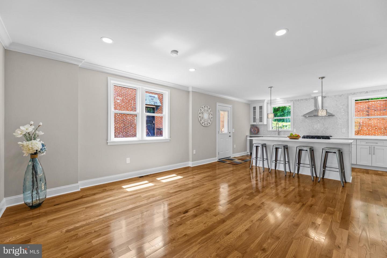
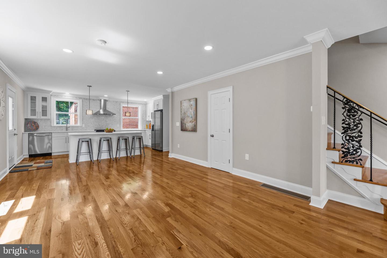
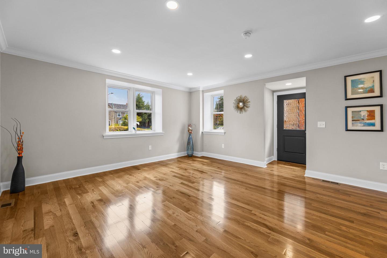
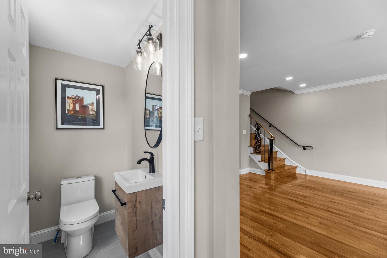
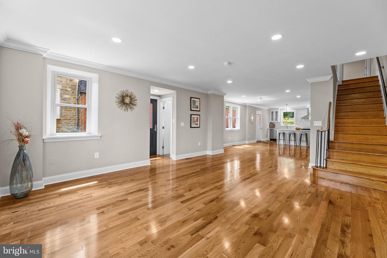
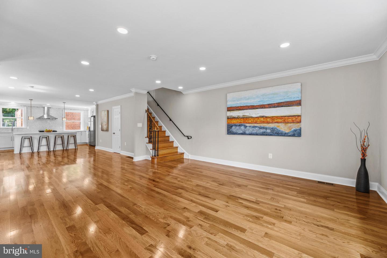
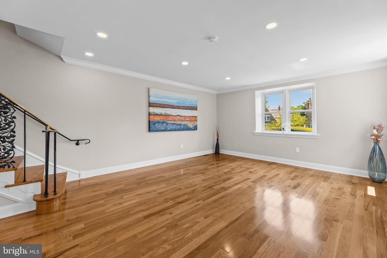
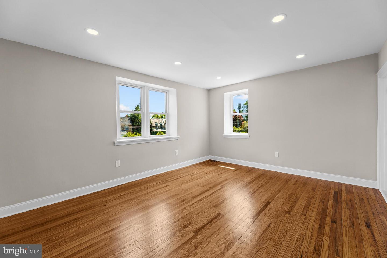
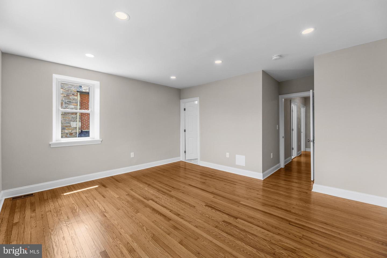
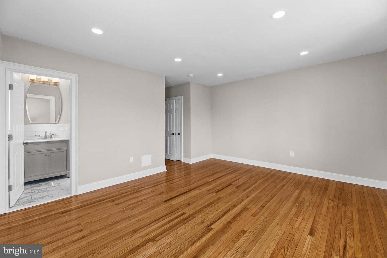
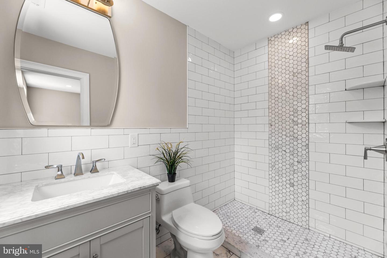
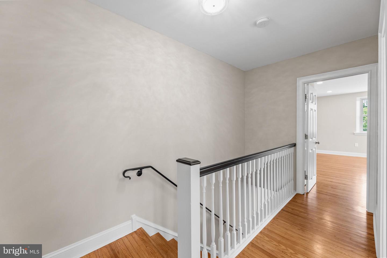
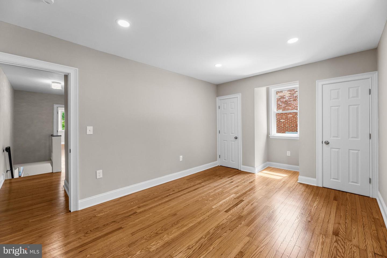
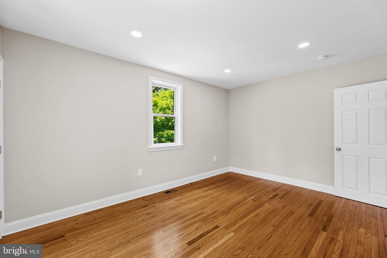
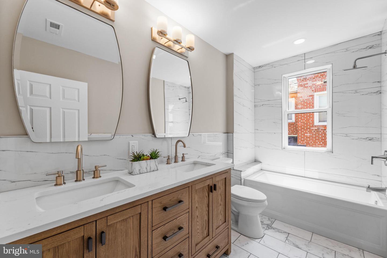
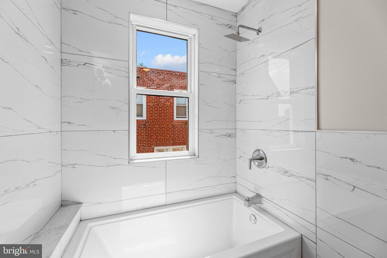
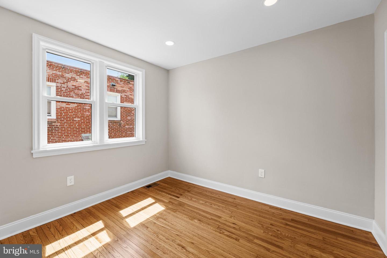
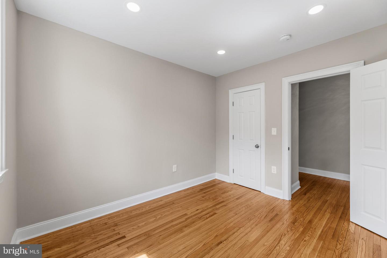
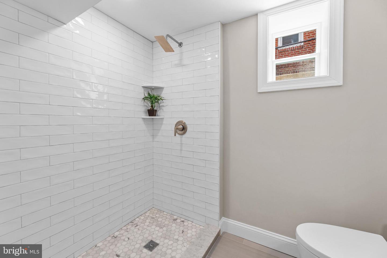
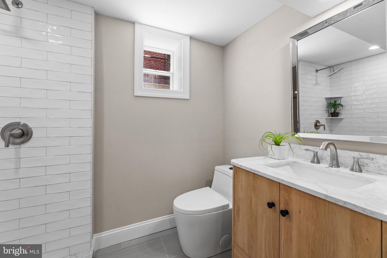
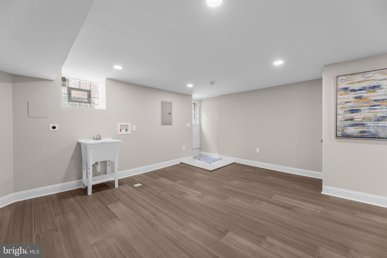
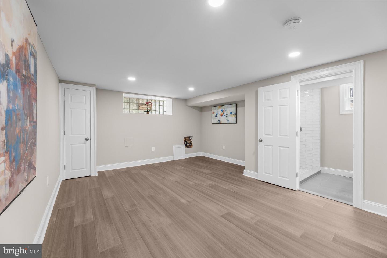
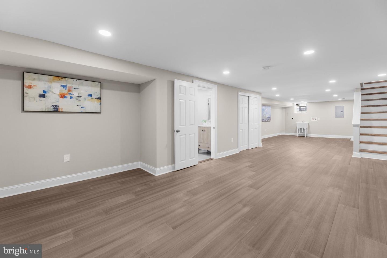
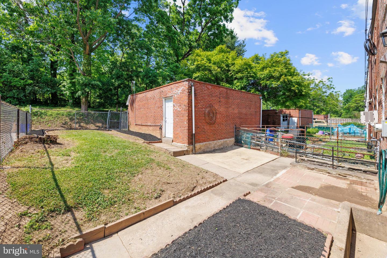
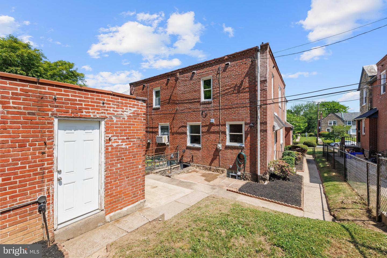
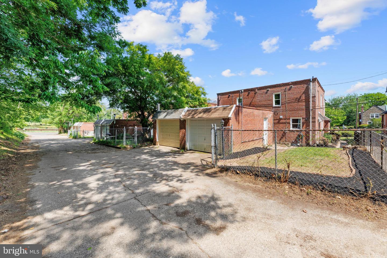
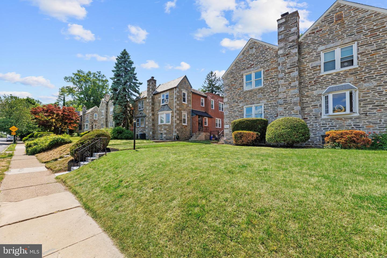
Beautiful 3 bedroom 3.5 bath full Stone front Twin with detached garage backing to Awbury Aboretum . Completely done large twin. Custom upgrade Kitchen with designer white cabinets with matching island. Soft close drawers & stunning Quartz countertops. Custom backsplash. Enter Living room into side foyer with new powder room. Gleaming plank wood flooring. LED ceiling lights. Custom entry door with Baldwin lockset & top center glass. Huge Island with breakfast bar plus Dining area. New side entry Kitchen door leads to rear detached garage & driveway facing Awbury Aboretum. Stunning staircase to large 2nd floor hallway with custom hall bath with tub shower & Marble flooring. Front main badroom has large closet and fully tiled double shower & marble flooring in primary bath. Two other good size bedrooms with ample closets. Polished Hardwood floors and Led Ceiling lights throughtout 2nd level. Huge basement is completely finished with large full bath with fully tiled double shower with marblke fllooring. LED ceiling lites throughtout all 3 levels. Rear Single door at rear of basement to stairs to rear patio and detached garage. New Gas heater & central air. Main roof has been coated and detached garage roof replaced. Enjoy walks & planting in Awbury Arboretum. A 100 year treasure adjacent to your back yard. See Awbury website to discover it's lavish gardens. Must see to appreciate workmanship and attention to details.
Details
| MLS # | PAPH2624582 |
|---|---|
| Listing Type | For Sale |
| Style | Condominium |
| Sub-Type | Resale |
| Status | Active Under Contract-bright |
| Year | 1940 |
| Days On Site | 139 |
| Listing Provided By | RE/MAX Realty Services-Bensalem | Joseph C Knowles |
Features
| Bed(s) | 3 |
|---|---|
| Bath(s) | 4 Total |
| SQ Feet | 1,634 |
| Garage | 1 |
| Basement | Y |
| Story(s) | 2 |
| Zoning | RSA3 |
| Acreage | 0.10 |
| Property View | Park, Greenbelt |
Interior
| Rooms Total | 8 |
|---|---|
| Cooling | Central A/C |
| Heating Yes / No | Yes |
| Heating | 90% Forced Air |
| Interior Features | Bathroom - Walk-In Shower, Built-Ins, Combination Kitchen/Dining, Dining Area, Floor Plan - Open, Kitchen - Eat-In, Kitchen - Island, Pantry, Primary Bath(s), Recessed Lighting, Upgraded Countertops, Wood Floors |
| Appliances | Built-In Microwave, Dishwasher, Disposal, Exhaust Fan, Icemaker, Oven - Self Cleaning, Oven/Range - Gas, Range Hood, Refrigerator, Stainless Steel Appliances, Washer/Dryer Hookups Only, Water Heater |
Exterior
| Roof | Flat |
|---|---|
| Construction Materials | Masonry |
| Foundation Details | Concrete Perimeter |
Parking
| Garage Yes / No | Yes |
|---|
Taxes
| Tax Annual Amount | 3271 |
|---|
Area Information
| State | PA |
|---|---|
| County | PHILADELPHIA PA |
| City | PHILADELPHIA |
| Zip Code | 19138 |
| Area | 19138 (19138) |
| Community Name | GERMANTOWN (EAST) |
| School District | PHILADELPHIA CITY |
| Listing VS Median (in GERMANTOWN (EAST)) | |
Price: $379,900 low | high Med: $145,000 sqft: 1,634 low | high Med: 1,200 $ / sqft: $232 low | high Med: $121 On site: 139 low | high Med: 226 | |
Market Activity 19138
Request a showing
Request a showing
Contact
Learn More About This Property

| State | PA |
|---|---|
| County | PHILADELPHIA PA |
| City | PHILADELPHIA |
| Zip Code | 19138 |
| Area | 19138 (19138) |
| Community Name | GERMANTOWN (EAST) |
| School District | PHILADELPHIA CITY |
| Listing VS Median (in GERMANTOWN (EAST)) | |
Price: $379,900 low | high Med: $145,000 sqft: 1,634 low | high Med: 1,200 $ / sqft: $232 low | high Med: $121 On site: 139 low | high Med: 226 | |