303 Fountain St,PHILADELPHIA, PA 19128
PHILADELPHIA, PA 19128

Description
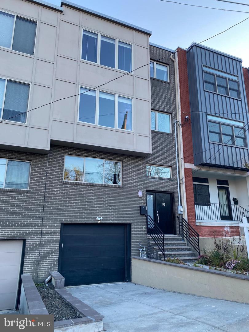
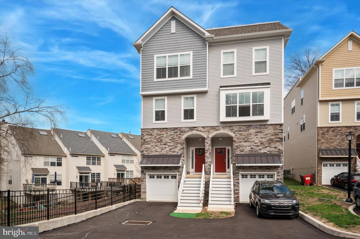
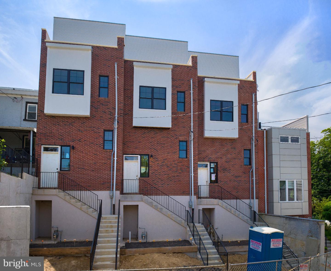
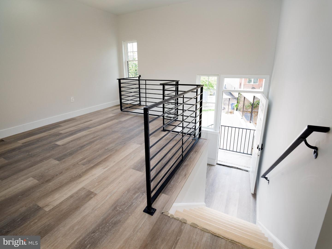
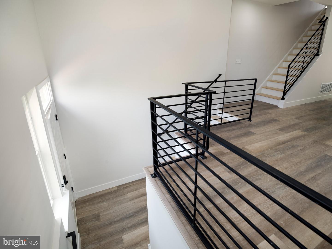
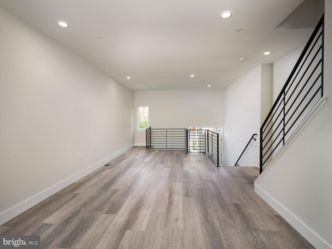
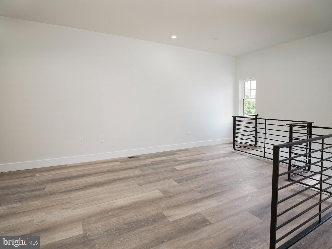
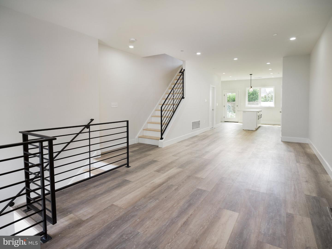
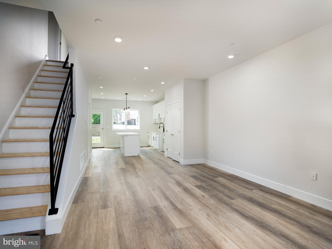
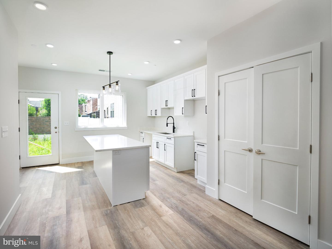
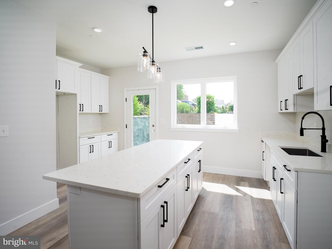
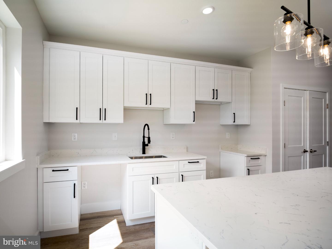
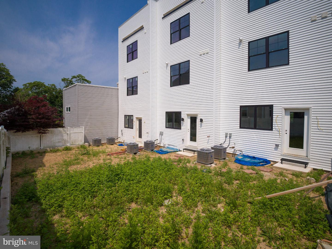
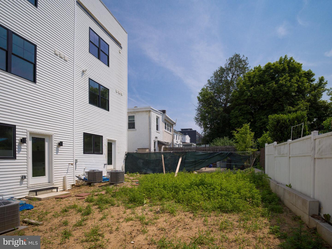
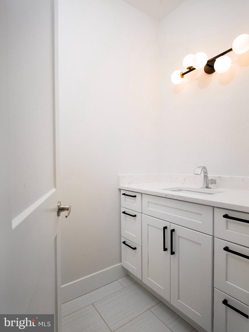
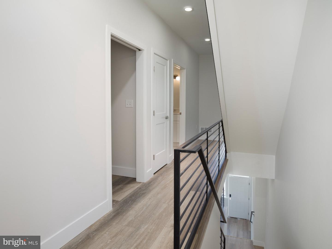
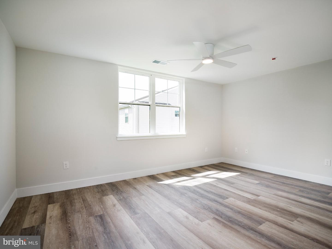
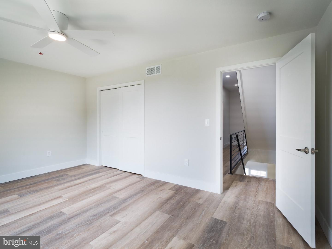
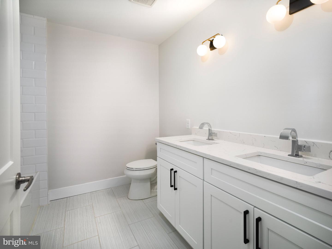
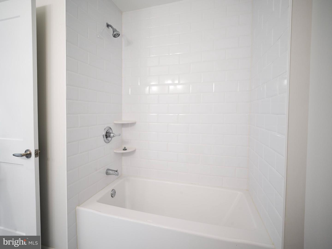
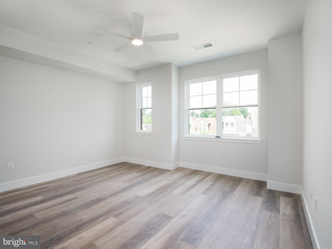
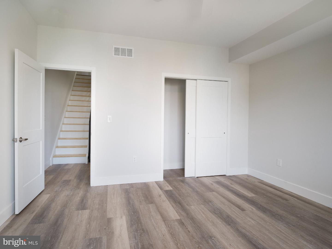
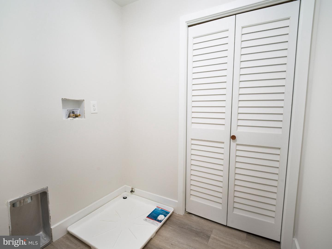
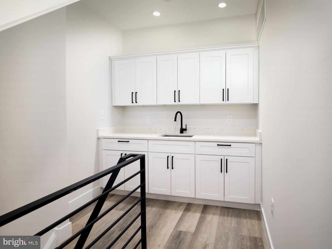
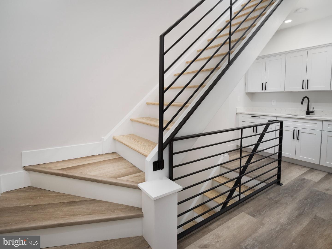
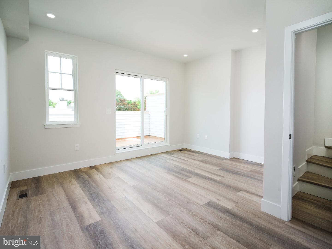
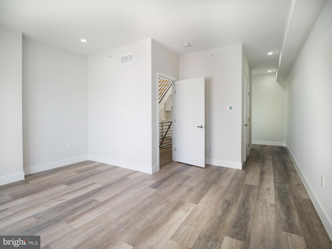
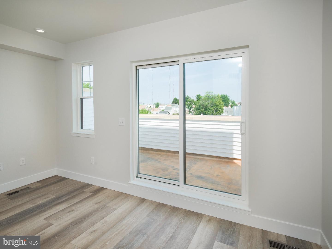
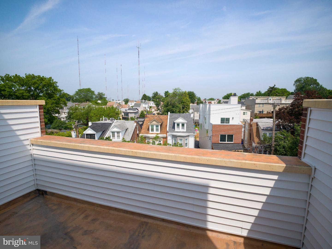
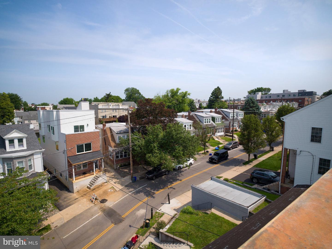
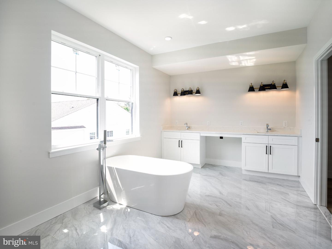
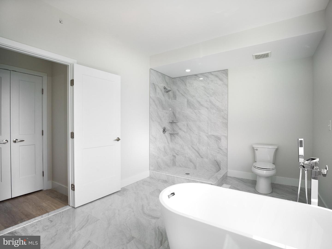
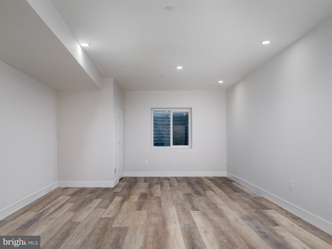
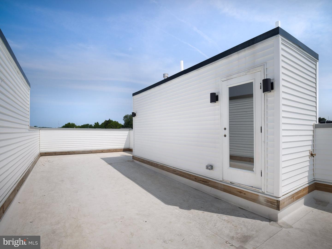
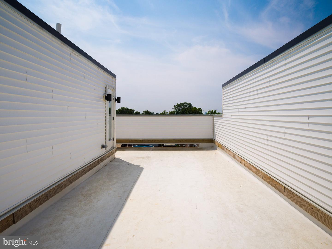
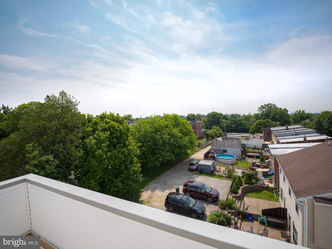
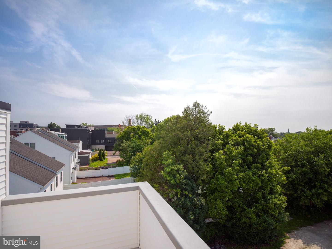
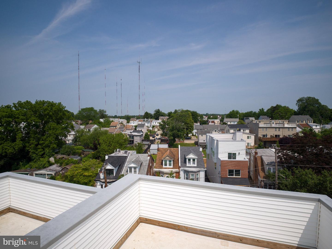
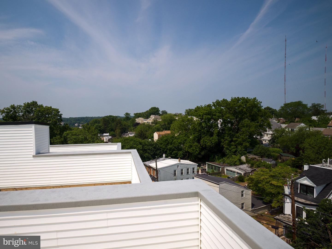
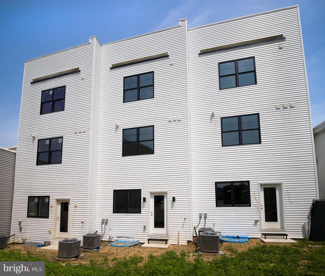
This stunning home is one of just three exclusive residences located at the border of Roxborough and Manayunk-offering a rare blend of modern luxury, outdoor living, and walkable city convenience. This 3-bedroom, 2.5-bath, 3,000 sq ft residence stands out with a spacious full backyard and a front-to-back roof deck, creating exceptional spaces to relax, entertain, and take in sweeping views. The main level features an open-concept kitchen, living, and dining area filled with natural light and designer finishes. The beautifully appointed kitchen opens directly to the private backyard-ideal for outdoor dining, gardening, or simply enjoying the fresh air. The second floor includes two generous bedrooms, a stylish hall bath, and a convenient laundry area. The entire third floor is devoted to the luxurious primary suite, complete with multiple closets, a spa-like bath with soaking tub and walk-in shower, and a truly special feature: a private front porch just off the bedroom. This serene outdoor space is perfect for morning coffee, evening unwinding, or simply soaking in the neighborhood views. Also on the third level, a wet bar adds a touch of ease and sophistication as you step out to the expansive roof deck that runs from front to back of the home-an impressive space for entertaining or taking in the skyline. The finished lower level with high ceilings adds even more flexibility-perfect for a media room, gym, game space, or golf simulator. Just steps from Manayunk's vibrant Main Street, restaurants, shops, trails, and transit, this home blends style, space, and location in a way that's hard to find. Thoughtfully designed with indoor-outdoor living in mind, it's a unique opportunity you won't want to miss. Home is also available for purchase
Details
| MLS # | PAPH2609896 |
|---|---|
| Listing Type | For Lease |
| Style | Condominium |
| Sub-Type | New Construction |
| Status | Active-bright |
| Year | 2025 |
| Days On Site | 174 |
| Listing Provided By | Kurfiss Sotheby's International Realty | Lauren Woods |
Features
| Bed(s) | 3 |
|---|---|
| Bath(s) | 3 Total |
| SQ Feet | 2,943 |
| Basement | Y |
| Story(s) | 4 |
| Zoning | RES |
Interior
| Cooling | Central A/C |
|---|---|
| Heating Yes / No | Yes |
| Heating | 90% Forced Air |
| Interior Features | 2nd Kitchen, Bar, Bathroom - Soaking Tub, Bathroom - Stall Shower, Bathroom - Tub Shower, Bathroom - Walk-In Shower, Ceiling Fan(s), Combination Dining/Living, Combination Kitchen/Dining, Family Room Off Kitchen, Floor Plan - Open, Kitchen - Island, Pantry, Primary Bath(s), Recessed Lighting, Upgraded Countertops, Walk-in Closet(s) |
| Appliances | Built-In Microwave, Dishwasher, Microwave, Oven/Range - Gas, Stainless Steel Appliances, Washer, Water Heater, Refrigerator |
Exterior
| Exterior Features | Roof Deck, Sidewalks |
|---|---|
| Construction Materials | Brick |
| Foundation Details | Concrete Perimeter |
Parking
| Garage Yes / No | No |
|---|
Area Information
| State | PA |
|---|---|
| County | PHILADELPHIA PA |
| City | PHILADELPHIA |
| Zip Code | 19128 |
| Area | 19128 (19128) |
| Community Name | ROXBOROUGH |
| School District | THE SCHOOL DISTRICT OF PHILADELP |
| Listing VS Median (in ROXBOROUGH) | |
Price: $3,650 low | high Med: $249,450 sqft: 2,943 low | high Med: 1,231 $ / sqft: $1 low | high Med: $204 On site: 174 low | high Med: 20.5 | |
Market Activity 19128
Request a showing
Request a showing
Contact
Learn More About This Property

| State | PA |
|---|---|
| County | PHILADELPHIA PA |
| City | PHILADELPHIA |
| Zip Code | 19128 |
| Area | 19128 (19128) |
| Community Name | ROXBOROUGH |
| School District | THE SCHOOL DISTRICT OF PHILADELP |
| Listing VS Median (in ROXBOROUGH) | |
Price: $3,650 low | high Med: $249,450 sqft: 2,943 low | high Med: 1,231 $ / sqft: $1 low | high Med: $204 On site: 174 low | high Med: 20.5 | |