

Description
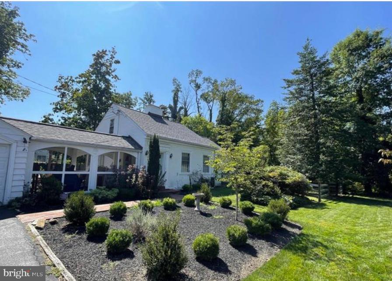
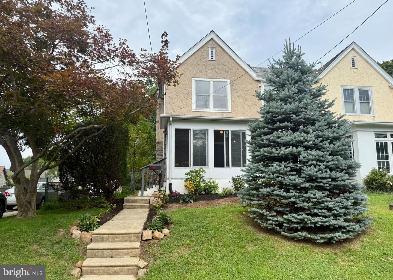
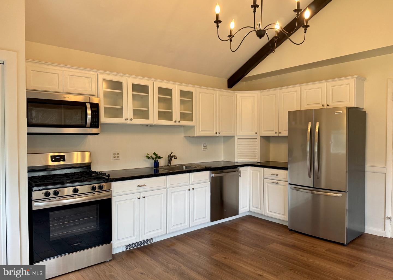
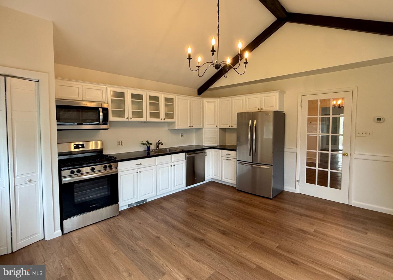
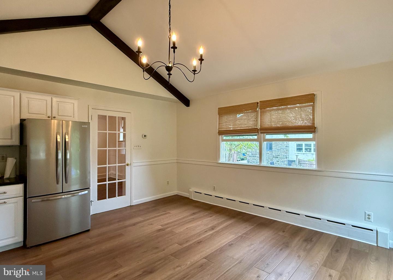
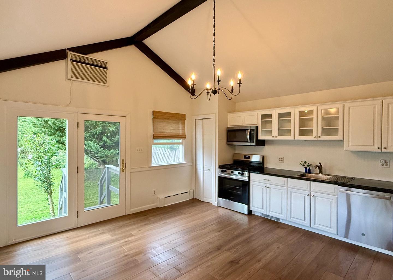
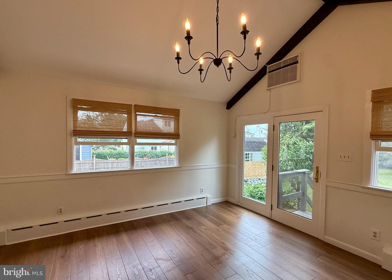
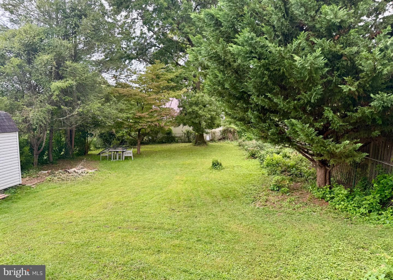
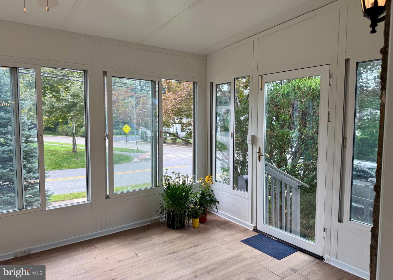
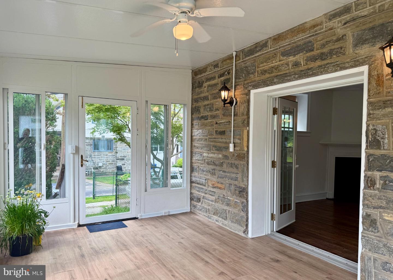
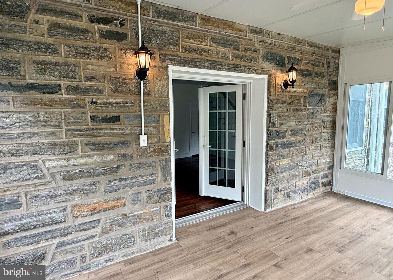
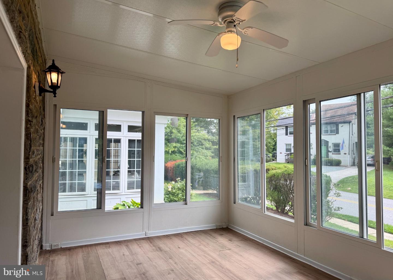
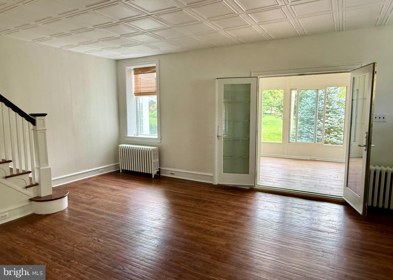
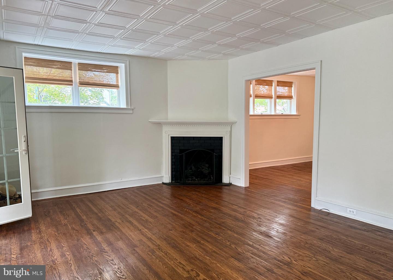
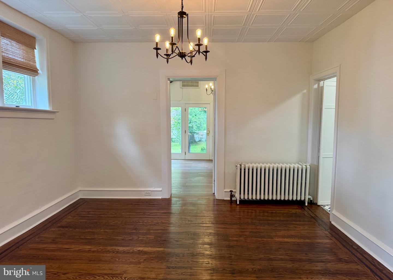
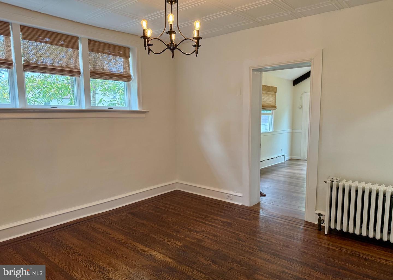
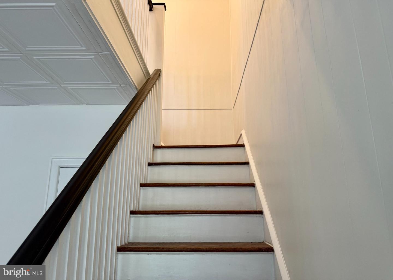
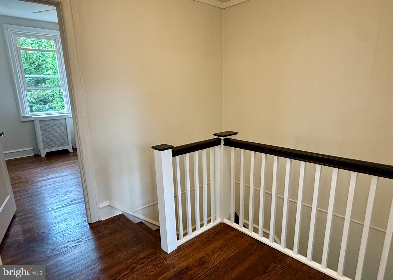
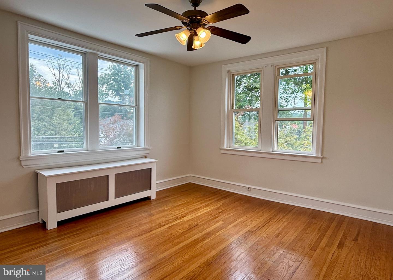
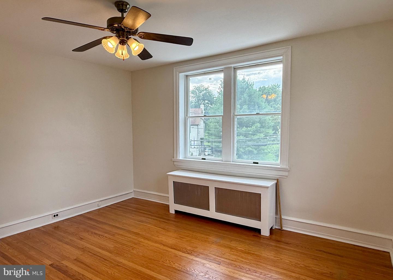
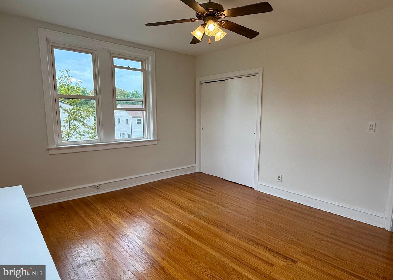
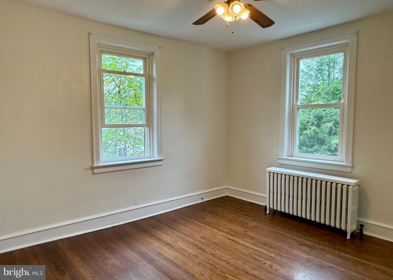
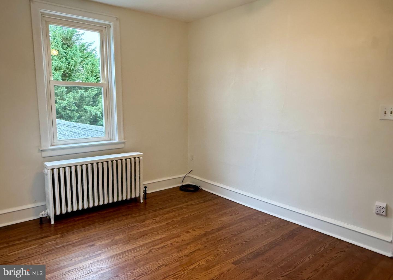
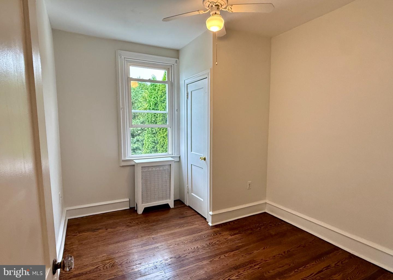
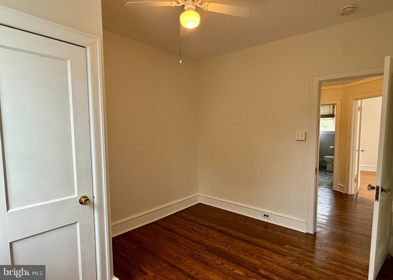
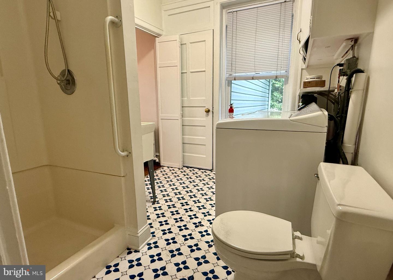
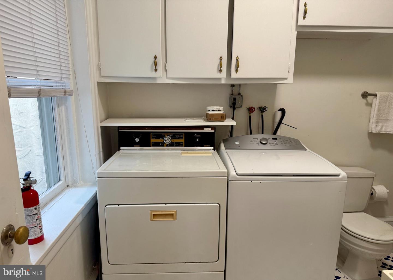
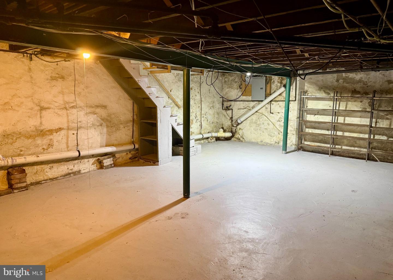
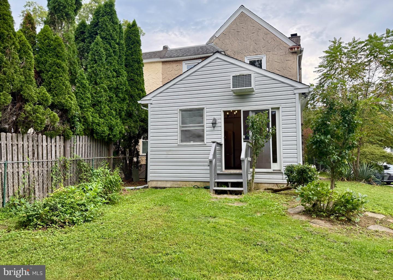
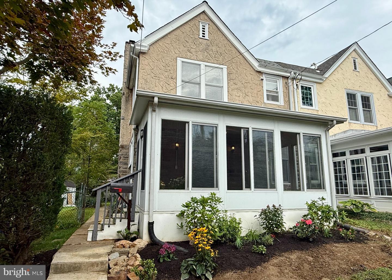
Here's your chance to rent a recently updated and meticulously maintained 3 bed / 2 full bathroom home in Radnor school district featuring off-street parking, a huge backyard, garage storage, and a prime location right across from the Friends of Radnor Trail Park! Enter the home through the window-filled enclosed front porch with wide plank wood-style durable LVP - the perfect spot to relax at the start or end of your day. From here, double French doors open to the spacious living room with a gas fireplace and oak hardwood floors that extend seamlessly into the formal dining room. A French door leads from the dining room into the recently updated massive farmhouse-style eat-in kitchen. The kitchen boasts vaulted ceilings with exposed dark wood beams, white shaker-style cabinetry, upgraded countertops, stainless steel appliances, a storage closet, and wide plank wood-style durable LVP. A glass door off the kitchen steps out to the expansive backyard, ideal for all your outdoor entertaining needs and outdoor play. Completing the main floor is a full bathroom and laundry area located off the dining room, which also provides access to the basement for plenty of extra storage. The second level features oak hardwood flooring throughout and three sun-drenched bedrooms with ample closet space. You'll also find a recently updated full hall bathroom complete with a tub and a storage closet. Parking is a breeze with a driveway that fits two or more cars, plus a garage/shed, which is excellent additional storage. Enjoy everything Wayne has to offer, including a walkable location near the Radnor Trail, local parks, and downtown spots like DiBruno Brothers and White Dog Cafe, along with easy train access at both Wayne and Strafford Stations. Don't miss your chance to rent this amazing house - schedule a showing today!
Details
| MLS # | PADE2123052 |
|---|---|
| Listing Type | For Lease |
| Style | Condominium |
| Status | Active-bright |
| Year | 1939 |
| Days On Site | 9 |
| Listing Provided By | Christopher Real Estate Services | Madeline Whitney |
Features
| Bed(s) | 3 |
|---|---|
| Bath(s) | 2 Total |
| SQ Feet | 1,576 |
| Garage | 1 |
| Basement | Y |
| Story(s) | 2 |
| Zoning | RES |
| Acreage | 0.22 |
Interior
| Cooling | Ceiling Fan(s), Wall Unit |
|---|---|
| Heating Yes / No | Yes |
| Heating | Hot Water, Radiator |
| Interior Features | Bathroom - Tub Shower, Ceiling Fan(s), Dining Area, Exposed Beams, Formal/Separate Dining Room, Kitchen - Eat-In, Upgraded Countertops, Wood Floors |
| Appliances | Dryer, Oven/Range - Gas, Refrigerator, Washer, Built-In Microwave, Dishwasher, Stainless Steel Appliances |
Exterior
| Construction Materials | Stucco |
|---|---|
| Foundation Details | Concrete Perimeter |
Parking
| Garage Yes / No | Yes |
|---|
Area Information
| State | PA |
|---|---|
| County | DELAWARE PA |
| City | WAYNE |
| Zip Code | 19087 |
| Area | Radnor Twp (10436) |
| Community Name | WAYNEWOODS |
| School District | RADNOR TOWNSHIP |
| Listing VS Median (in WAYNEWOODS) | |
Price: $3,200 low | high Med: $416,600 sqft: 1,576 low | high Med: 1,611 $ / sqft: $2 low | high Med: $253 On site: 9 low | high Med: 5 | |
Market Activity 19087
Request a showing
Request a showing
Contact
Learn More About This Property

| State | PA |
|---|---|
| County | DELAWARE PA |
| City | WAYNE |
| Zip Code | 19087 |
| Area | Radnor Twp (10436) |
| Community Name | WAYNEWOODS |
| School District | RADNOR TOWNSHIP |
| Listing VS Median (in WAYNEWOODS) | |
Price: $3,200 low | high Med: $416,600 sqft: 1,576 low | high Med: 1,611 $ / sqft: $2 low | high Med: $253 On site: 9 low | high Med: 5 | |